34 Hedgewood Drive Moncton, New Brunswick E1E 2W3
$270,000
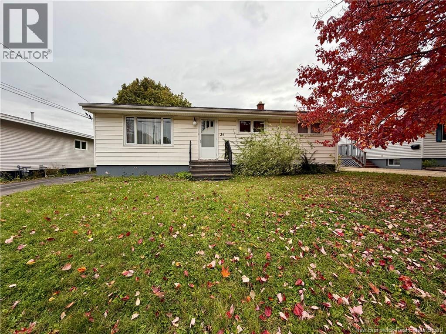
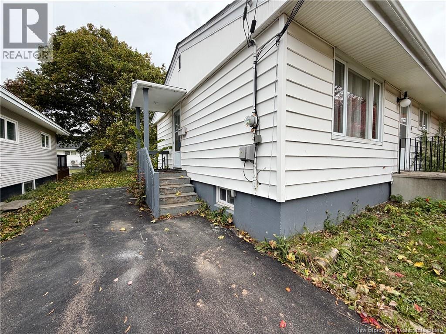
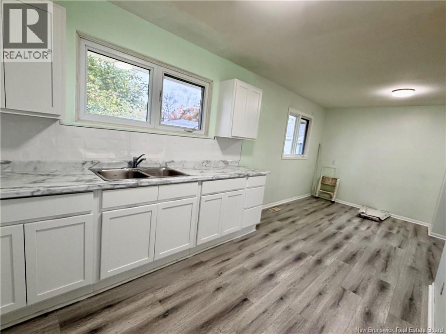
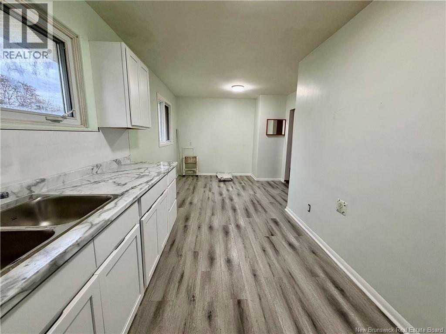
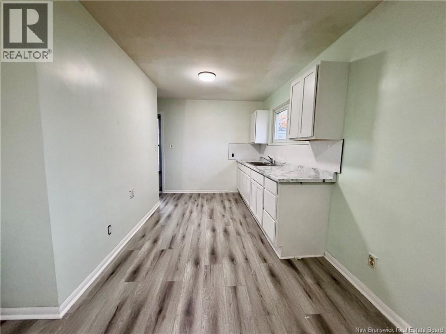
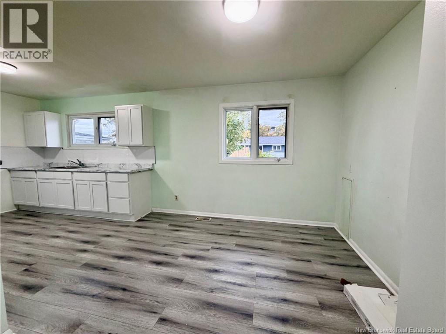
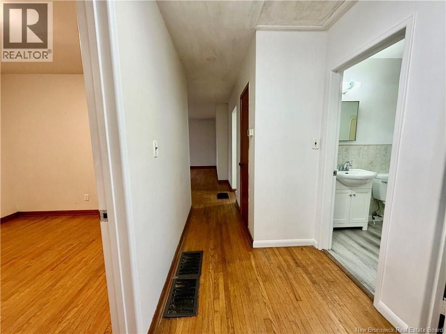
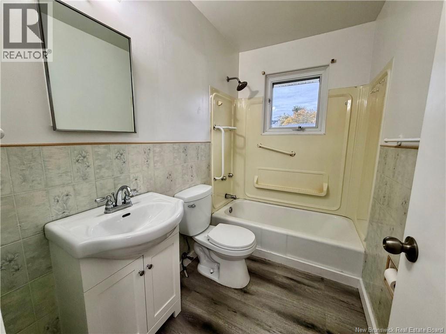
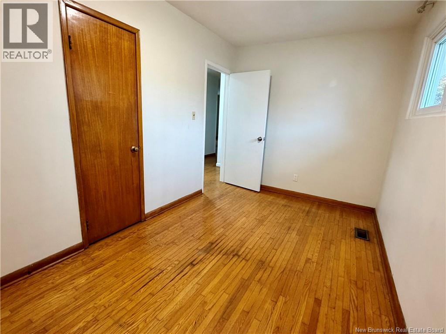
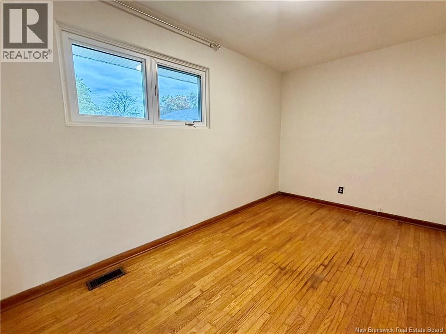
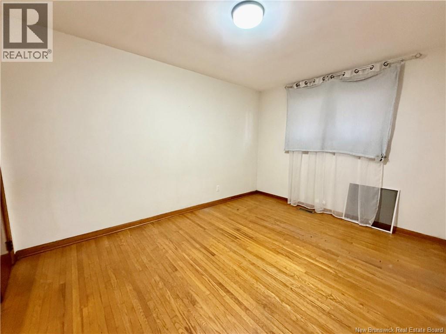
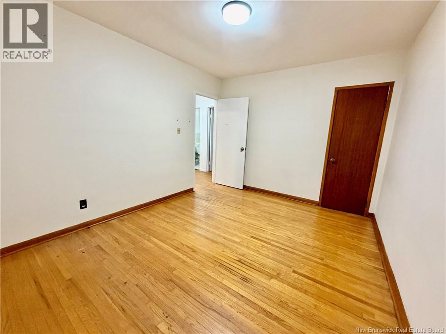
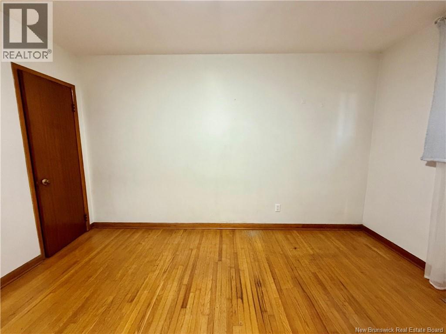
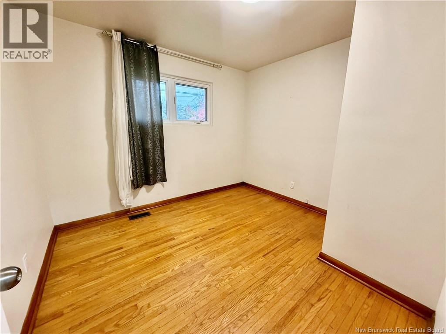
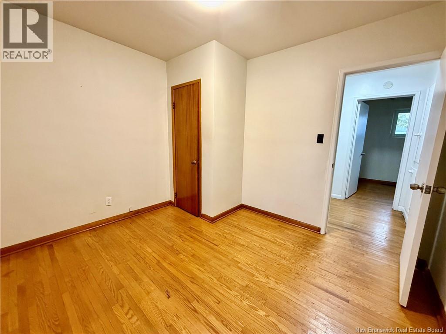
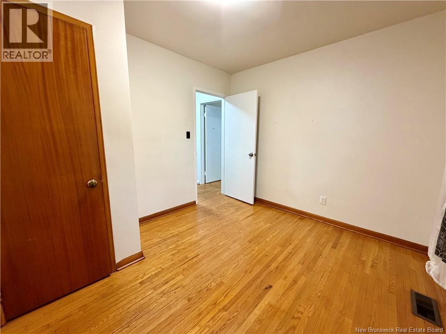
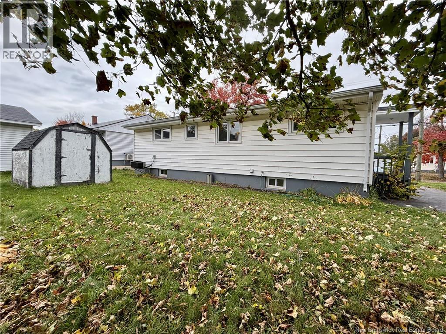
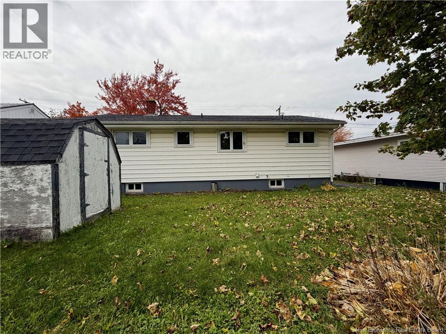
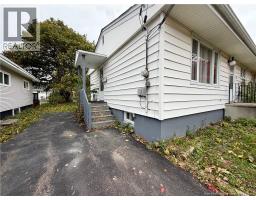
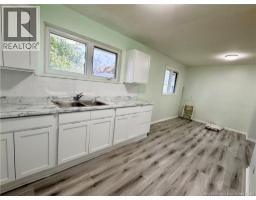
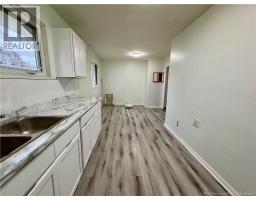
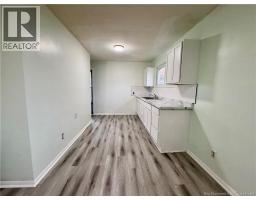
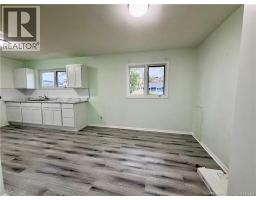
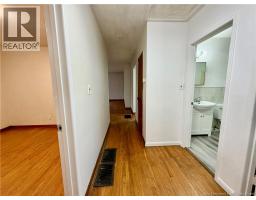
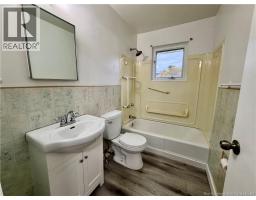
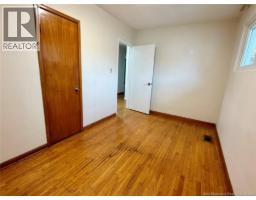
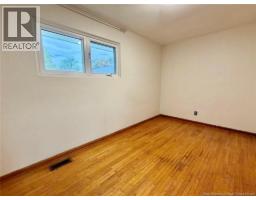
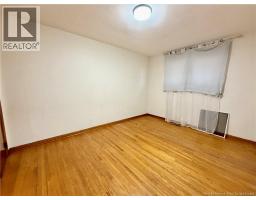
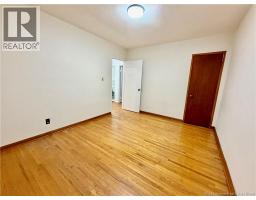
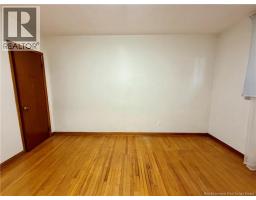
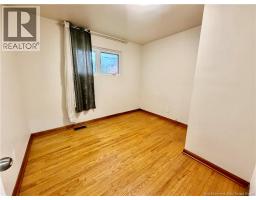
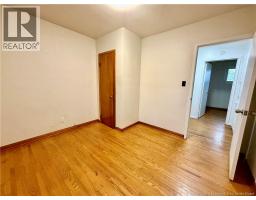
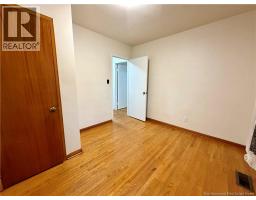
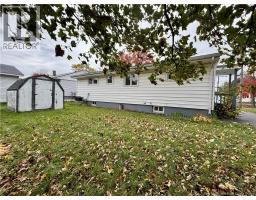
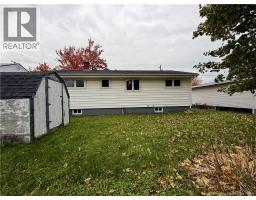
Centrally located property at 34 Hedgewood Drive in Moncton Center. Convenient location offering quick access to local services, transit, and amenities. Main level features 3 bedrooms and 1 full bathroom that has been recently updated. Kitchen includes new cabinets, and new laminate flooring. Comfort is maintained year-round with oil forced air heating and central air conditioning for the summer months. Unfinished basement provides additional storage space or potential for future development. Roof shingles were replaced in 2021. Great opportunity for investors, contractors, or buyers looking for a central property with many needed repairs already done. Call your favorite REALTOR® for further details or to book a viewing. (id:19018)
Property Details
| MLS® Number | NB149575 |
| Property Type | Single Family |
Building
| Bathroom Total | 1 |
| Bedrooms Above Ground | 3 |
| Bedrooms Total | 3 |
| Architectural Style | Bungalow |
| Basement Development | Unfinished |
| Basement Type | Full (unfinished) |
| Constructed Date | 1959 |
| Construction Style Attachment | Detached |
| Exterior Finish | Vinyl |
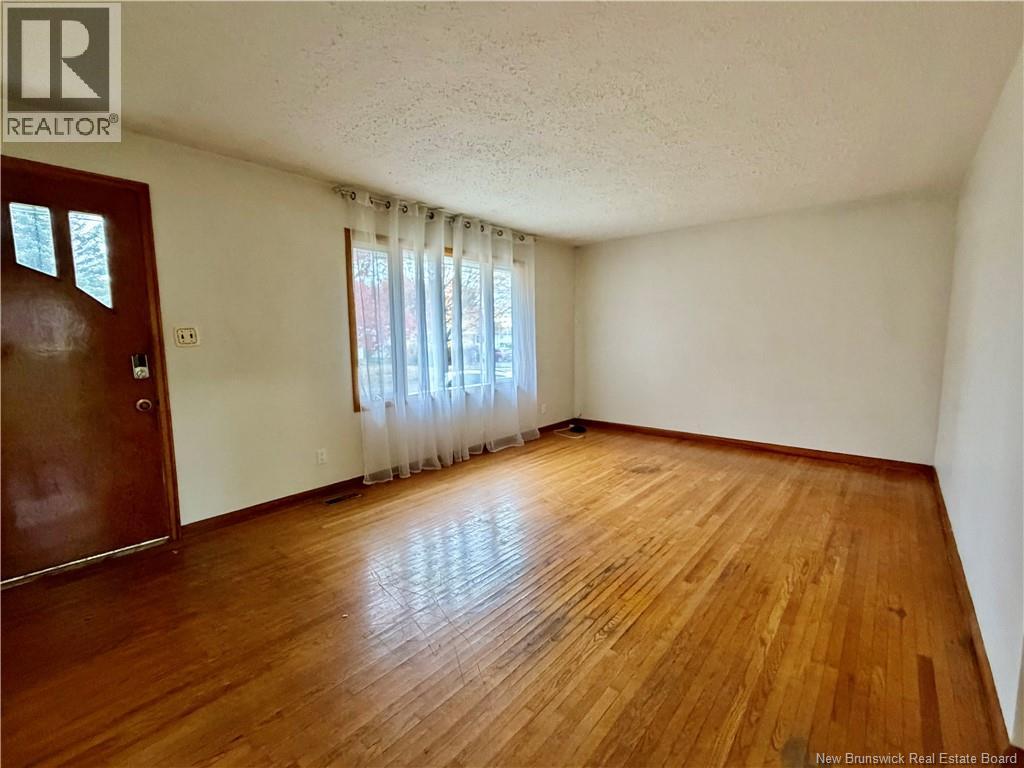
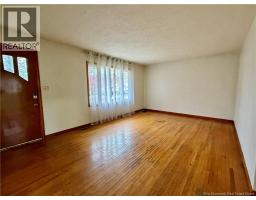
| Flooring Type | Laminate, Hardwood |
| Foundation Type | Concrete |
| Heating Fuel | Oil |
| Heating Type | Forced Air |
| Stories Total | 1 |
| Size Interior | 960 Sqft |
| Total Finished Area | 960 Sqft |
| Type | House |
| Utility Water | Municipal Water |
Land
| Acreage | No |
| Sewer | Municipal Sewage System |
| Size Irregular | 496 |
| Size Total | 496 M2 |
| Size Total Text | 496 M2 |
Rooms
| Level | Type | Length | Width | Dimensions |
|---|---|---|---|---|
| Main Level | Bedroom | 7'11'' x 13'8'' | ||
| Main Level | Bedroom | 10'0'' x 13'3'' | ||
| Main Level | Bedroom | 9'9'' x 10'9'' | ||
| Main Level | 4pc Bathroom | 8'0'' x 4'10'' | ||
| Main Level | Kitchen/dining Room | 20'9'' x 10'5'' | ||
| Main Level | Living Room | 18'8'' x 13'3'' |
https://www.realtor.ca/real-estate/30404136/34-hedgewood-drive-moncton
Contact Us
Contact us for more information

The trademarks REALTOR®, REALTORS®, and the REALTOR® logo are controlled by The Canadian Real Estate Association (CREA) and identify real estate professionals who are members of CREA. The trademarks MLS®, Multiple Listing Service® and the associated logos are owned by The Canadian Real Estate Association (CREA) and identify the quality of services provided by real estate professionals who are members of CREA. The trademark DDF® is owned by The Canadian Real Estate Association (CREA) and identifies CREA's Data Distribution Facility (DDF®)
October 15 2026 02:06:40
Saint John Real Estate Board Inc
