338 Glenburn Road Carlingford, New Brunswick E7H 2E4
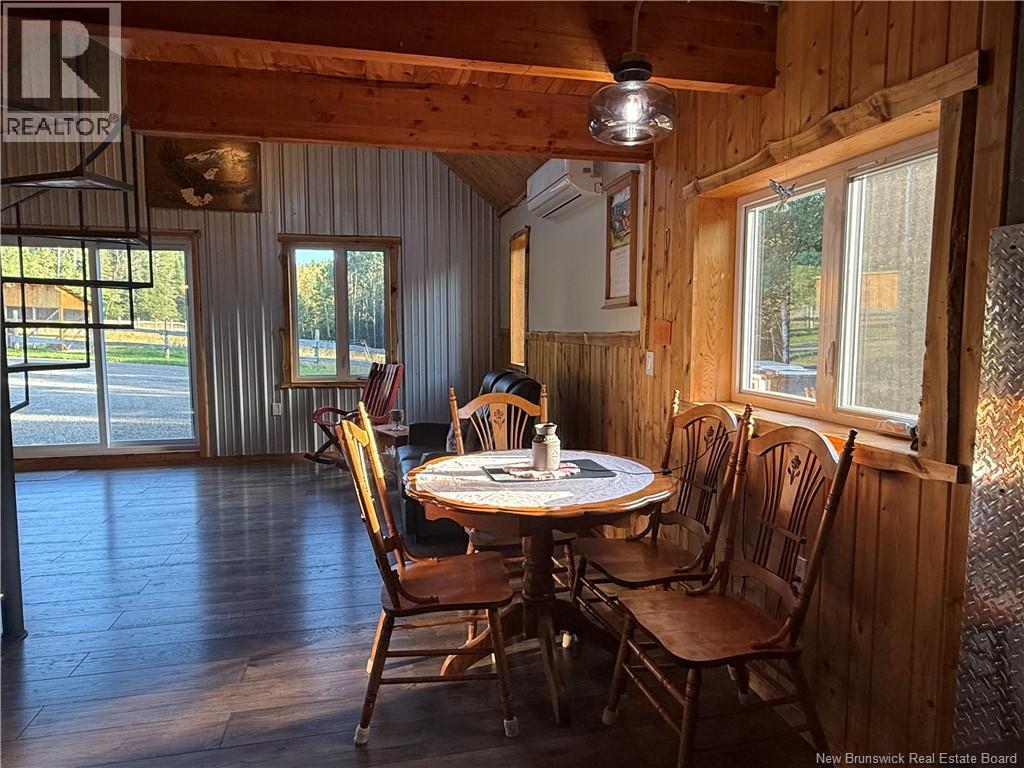
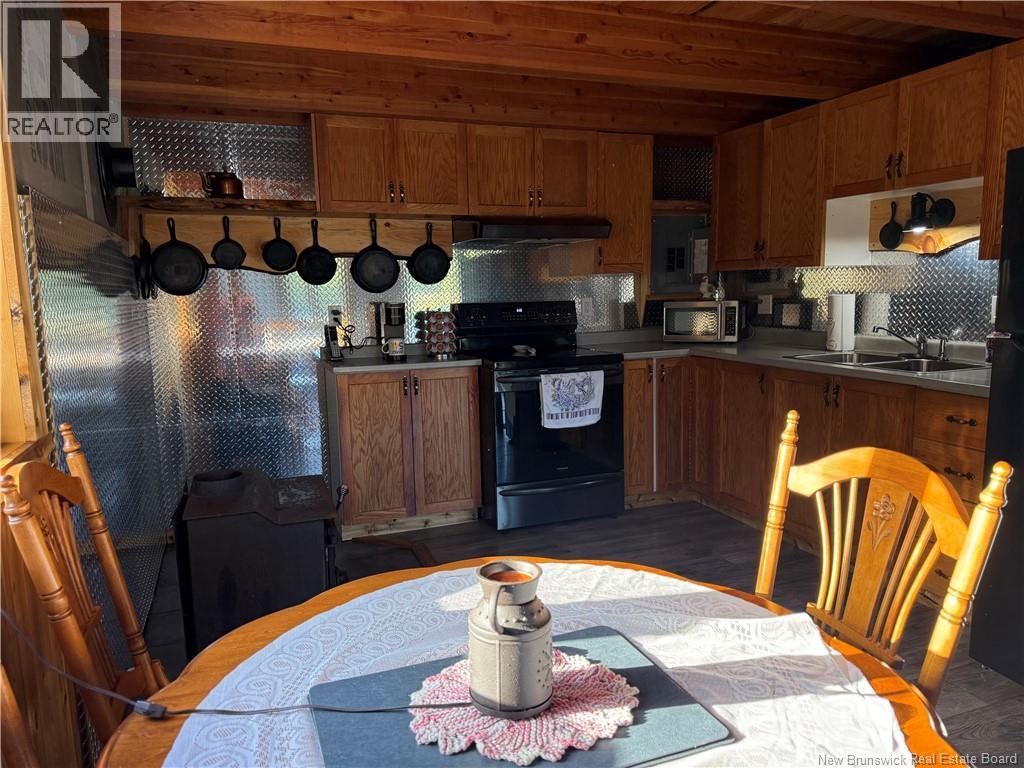
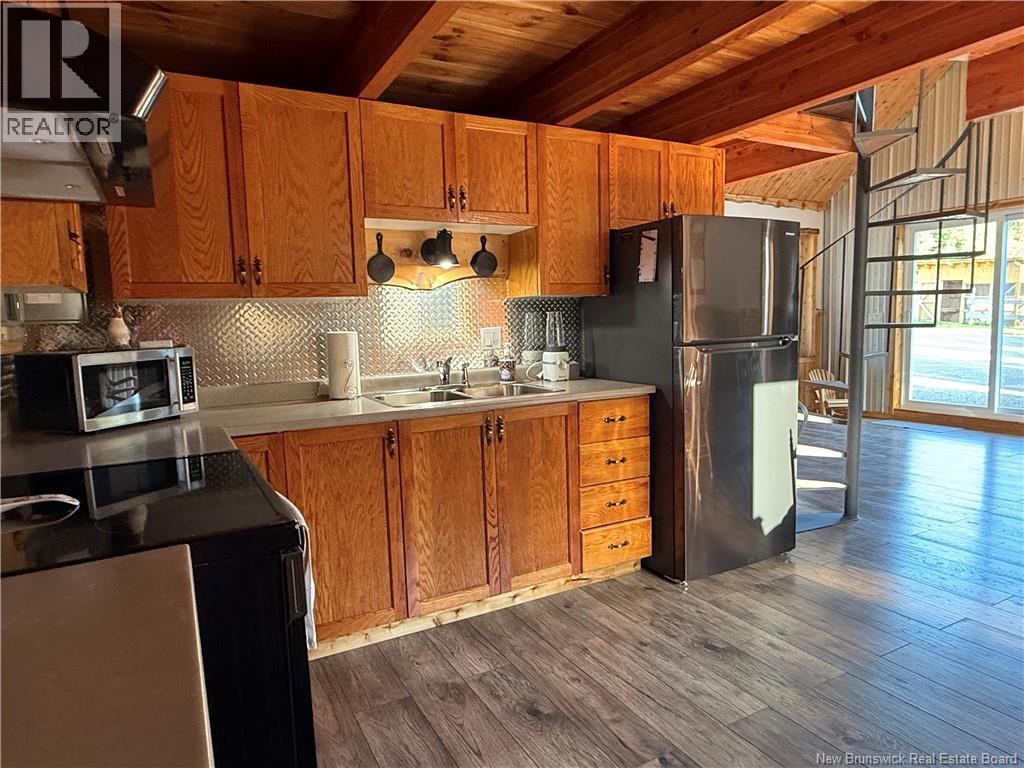
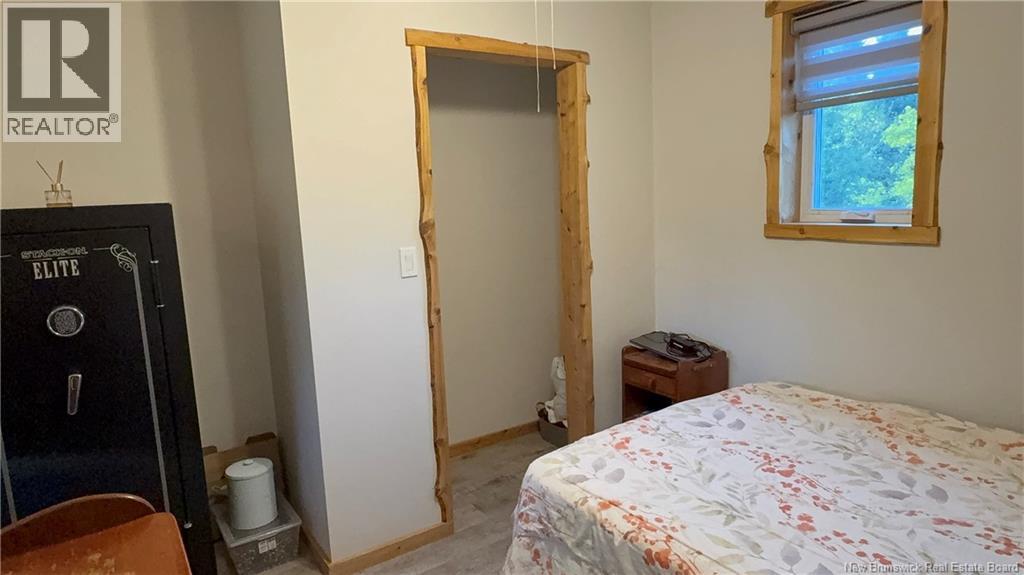
$349,900
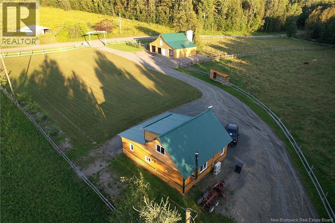
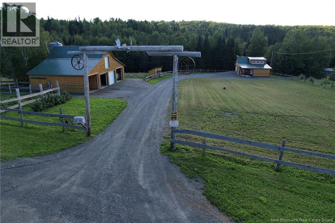
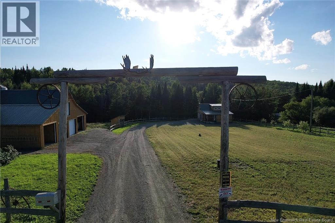
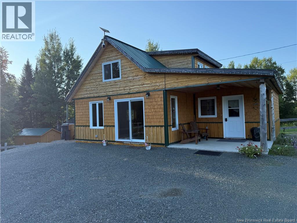
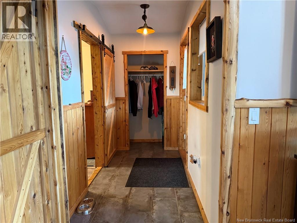
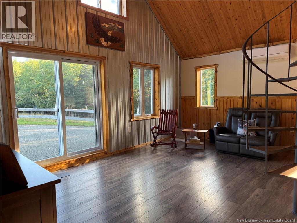
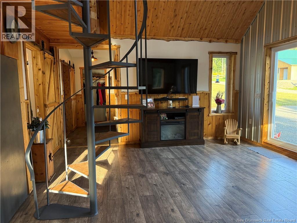
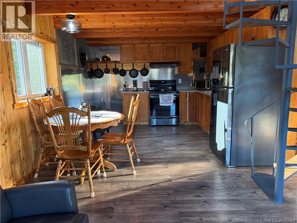
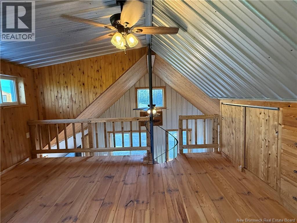
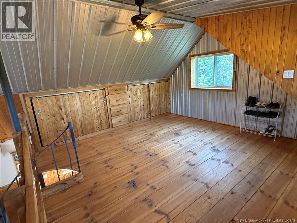
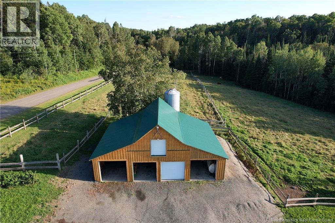
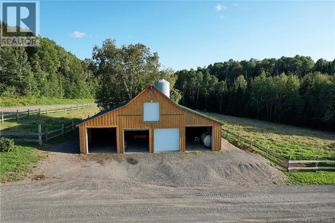
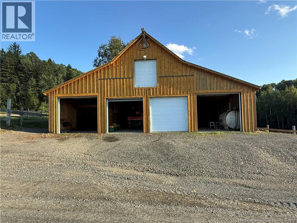
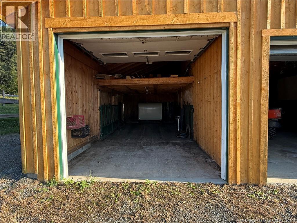
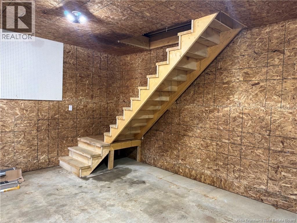
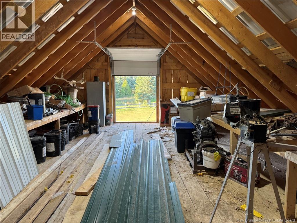
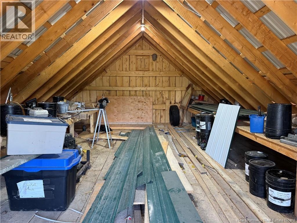
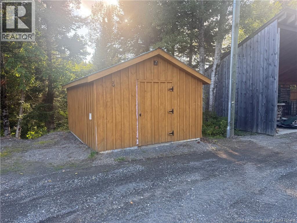
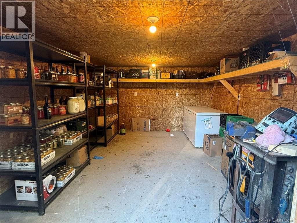
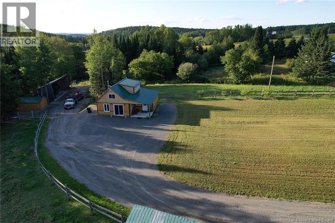
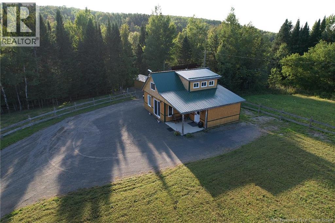
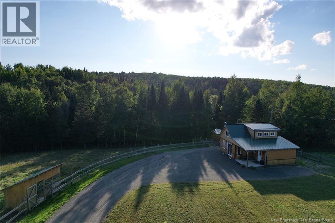
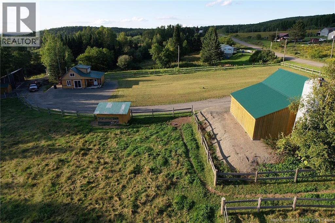
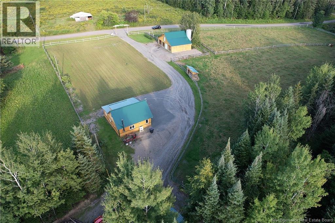
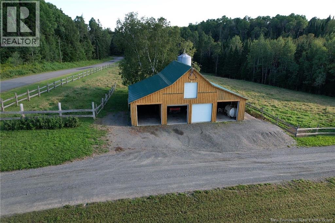
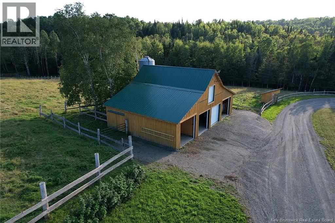
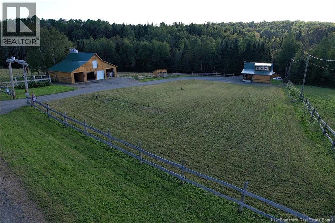
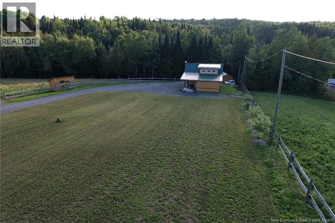
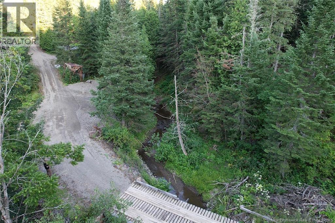
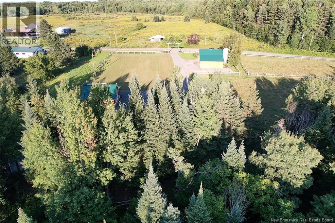
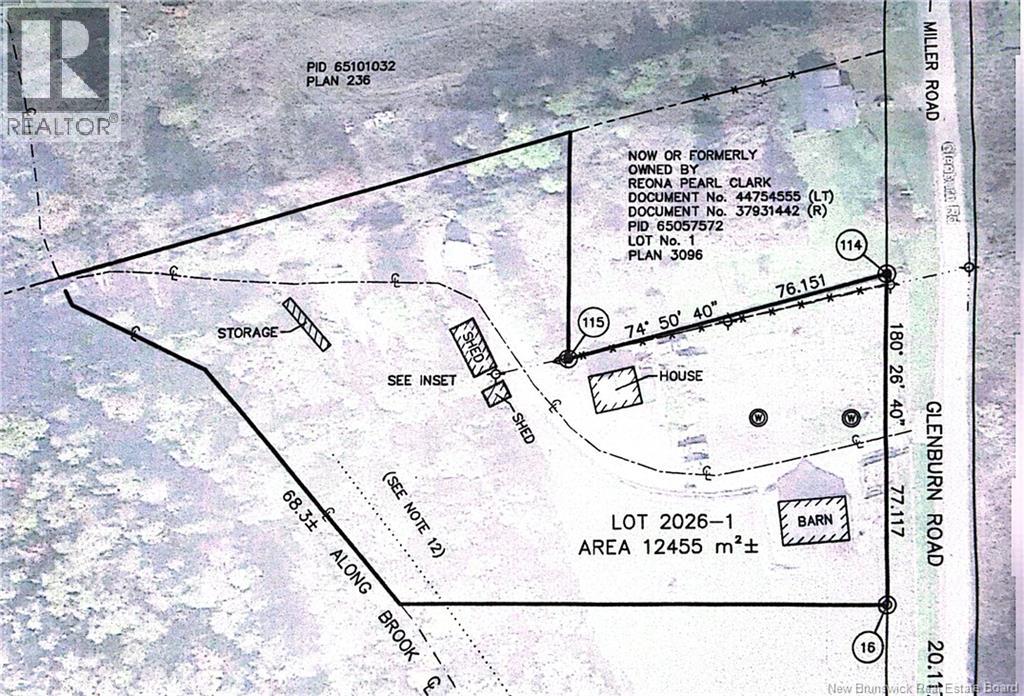
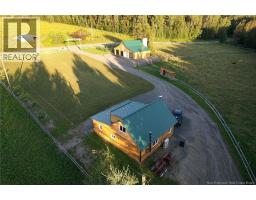
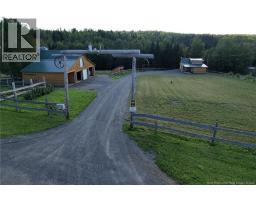
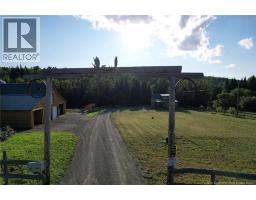
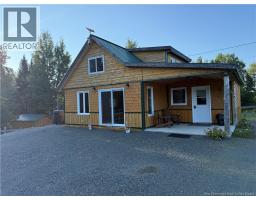
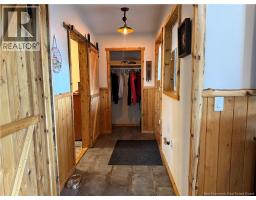
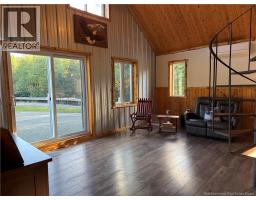
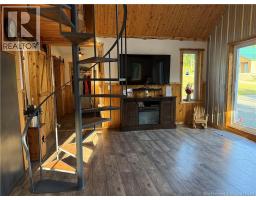
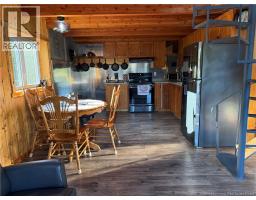
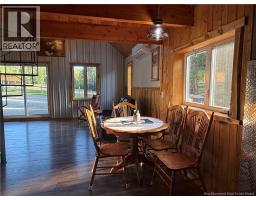
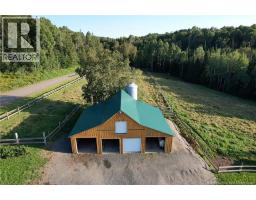
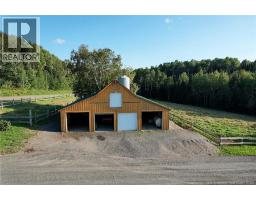
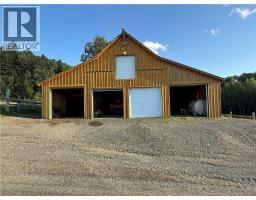
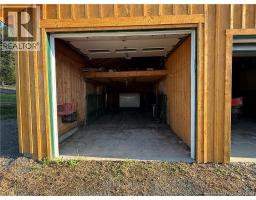
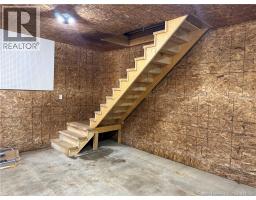
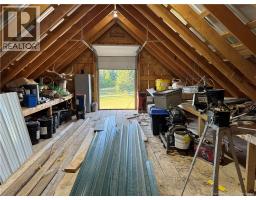
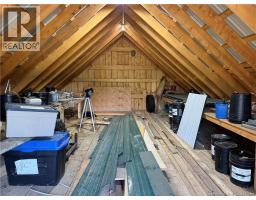
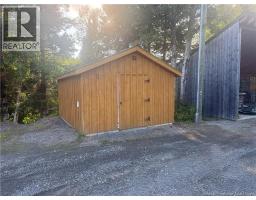
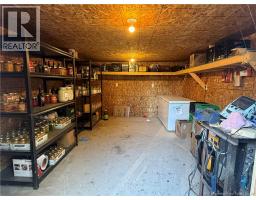
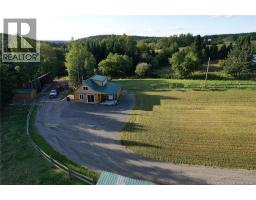
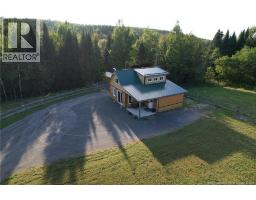
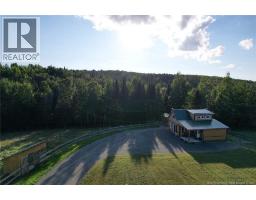
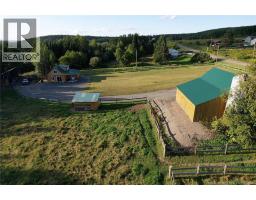
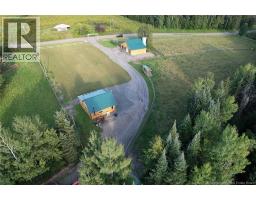
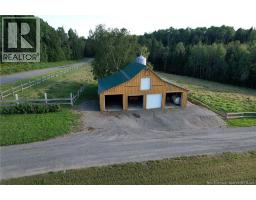
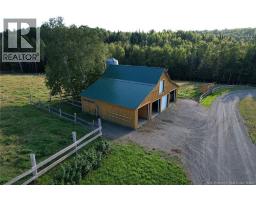
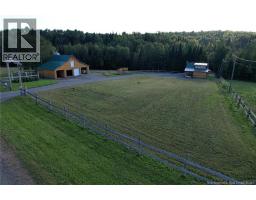
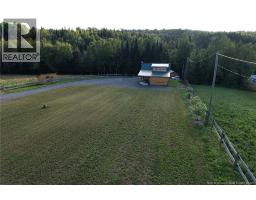
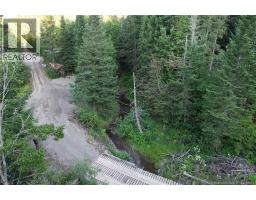
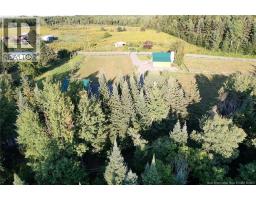
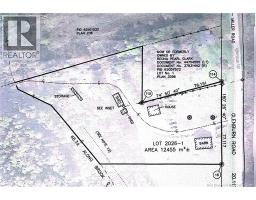
Discover the charm and possibilities of country living with this newly built hobby farm, thoughtfully designed for those looking to enjoy a more self-sufficient lifestyle. Whether you're dreaming of homesteading, raising animals, growing your own food, or simply having plenty of space to enjoy, this turn-key property is ready for you. Adding to the property's versatility is a brand-new 42' x 30' workshop/barn, offering plenty of room for livestock, tractors, equipment, storage, or creating the workshop or mechanic space you've always wanted. A 12' x 16' stock room provides additional functionality for your farming needs, while the 16' x 40' woodshed offers exceptional storage for firewood, equipment, and more. With its combination of versatile outbuildings and the freedom to enjoy country living, this property is an excellent opportunity for anyone looking to embrace the hobby-farm lifestyle. A must-see property with so much to offer! Book your showing today! ***potential to purchase additional 25+ acres of land. (id:19018)
Property Details
| MLS® Number | NB146774 |
| Property Type | Single Family |
| Equipment Type | None |
| Rental Equipment Type | None |
| Structure | Barn, Workshop |
Building
| Bathroom Total | 1 |
| Bedrooms Above Ground | 2 |
| Bedrooms Total | 2 |
| Constructed Date | 2022 |
| Construction Style Attachment | Detached |
| Cooling Type | Heat Pump |
| Exterior Finish | Wood |
| Flooring Type | Vinyl |
| Foundation Type | Slab |
| Heating Type | Heat Pump |
| Stories Total | 2 |
| Size Interior | 887 Sqft |
| Total Finished Area | 887 Sqft |
| Type | House |
| Utility Water | Well |
Parking
| Detached Garage |
Land
| Access Type | Year-round Access, Public Road |
| Acreage | Yes |
| Landscape Features | Landscaped |
| Sewer | Septic System |
| Size Irregular | 3 |
| Size Total | 3 Ac |
| Size Total Text | 3 Ac |
Rooms
| Level | Type | Length | Width | Dimensions |
|---|---|---|---|---|
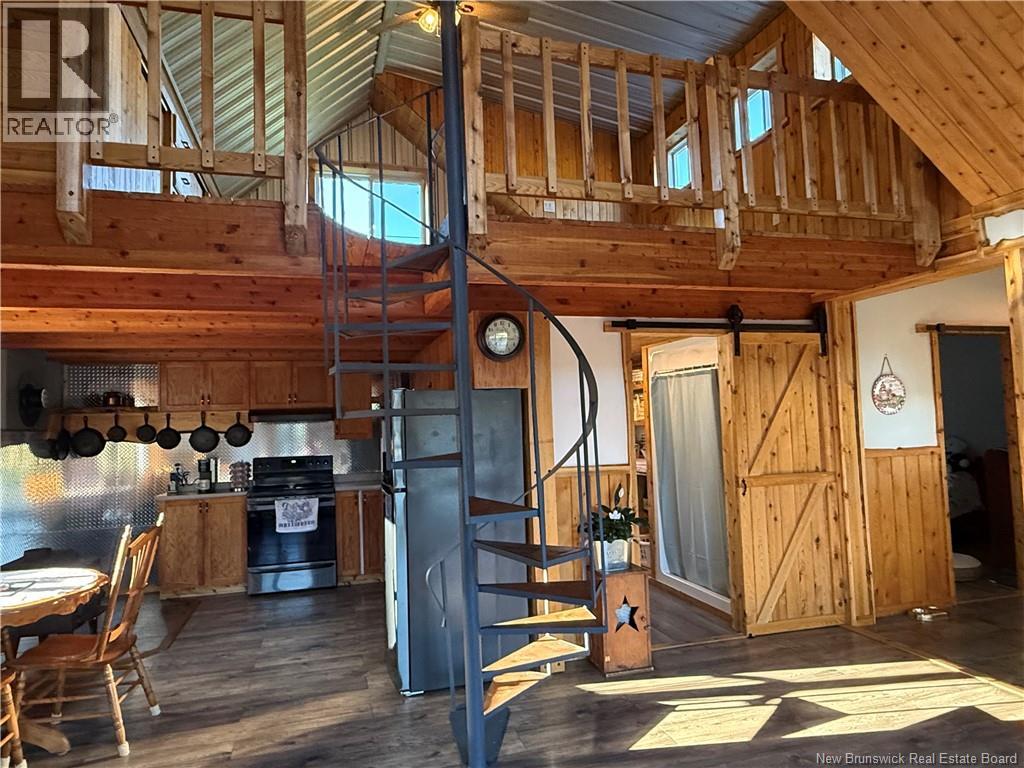
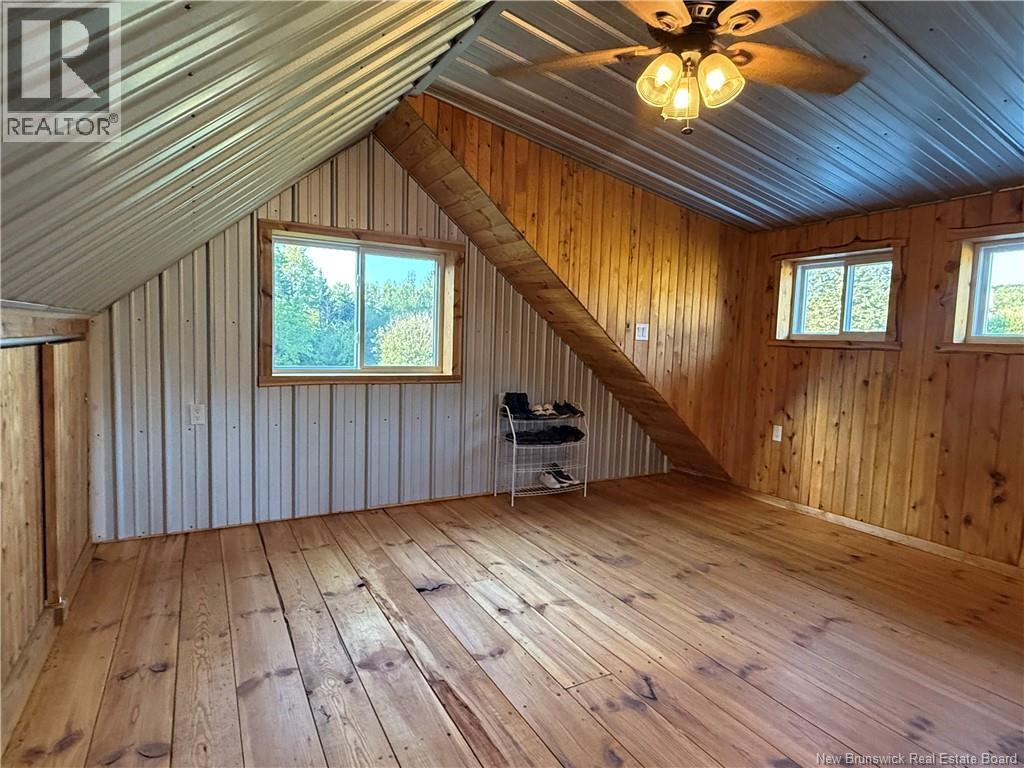
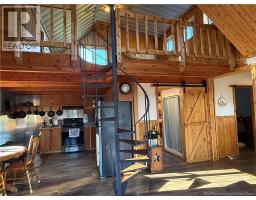
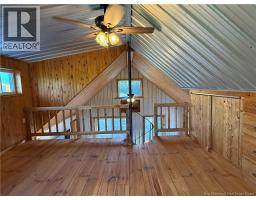
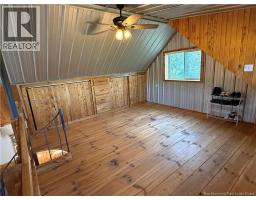
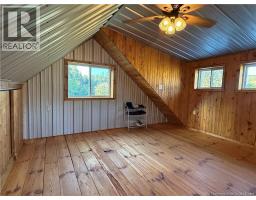
| Second Level | Loft | 13'3'' x 14'3'' | ||
| Main Level | Other | 4'9'' x 10' | ||
| Main Level | Living Room | 18'8'' x 15' | ||
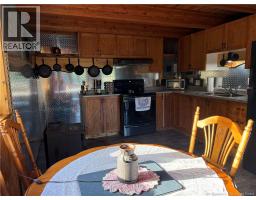
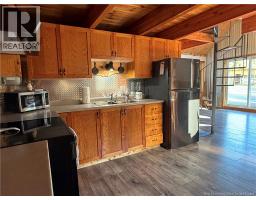
| Main Level | Kitchen | 10'6'' x 11'4'' | ||
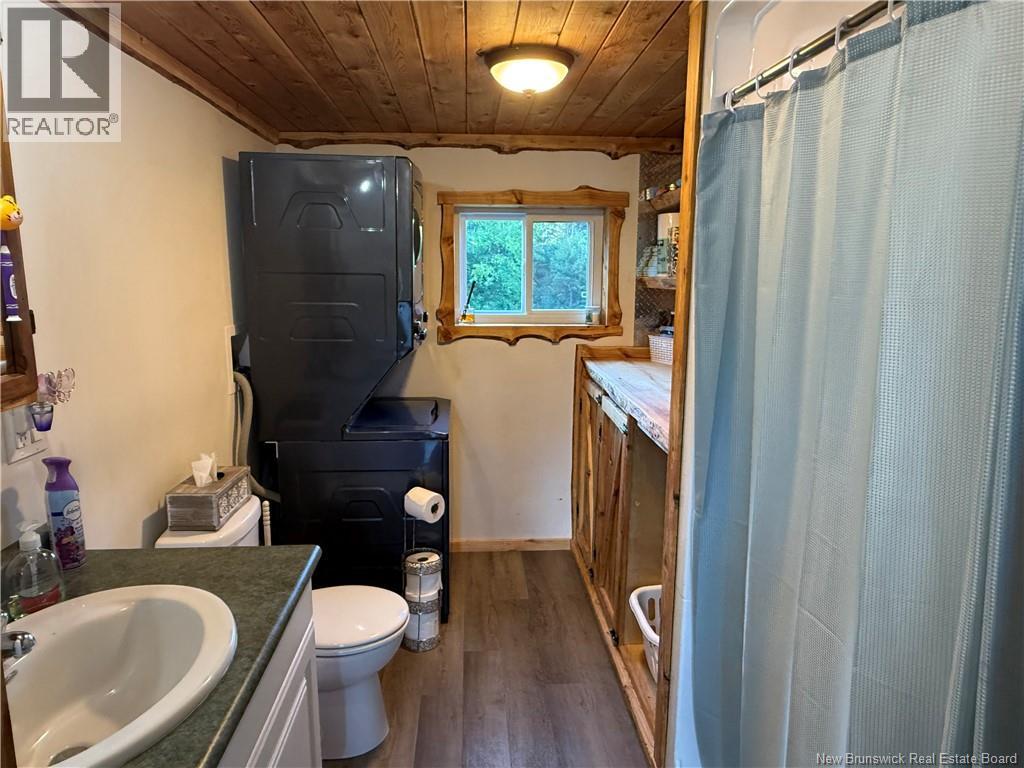
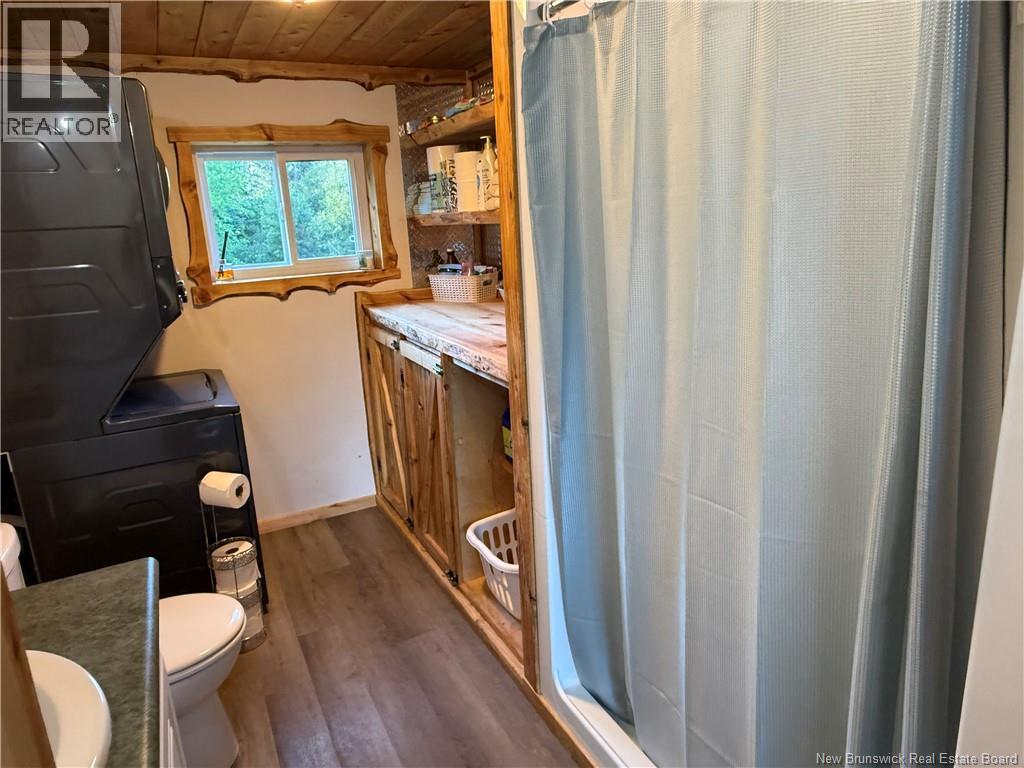
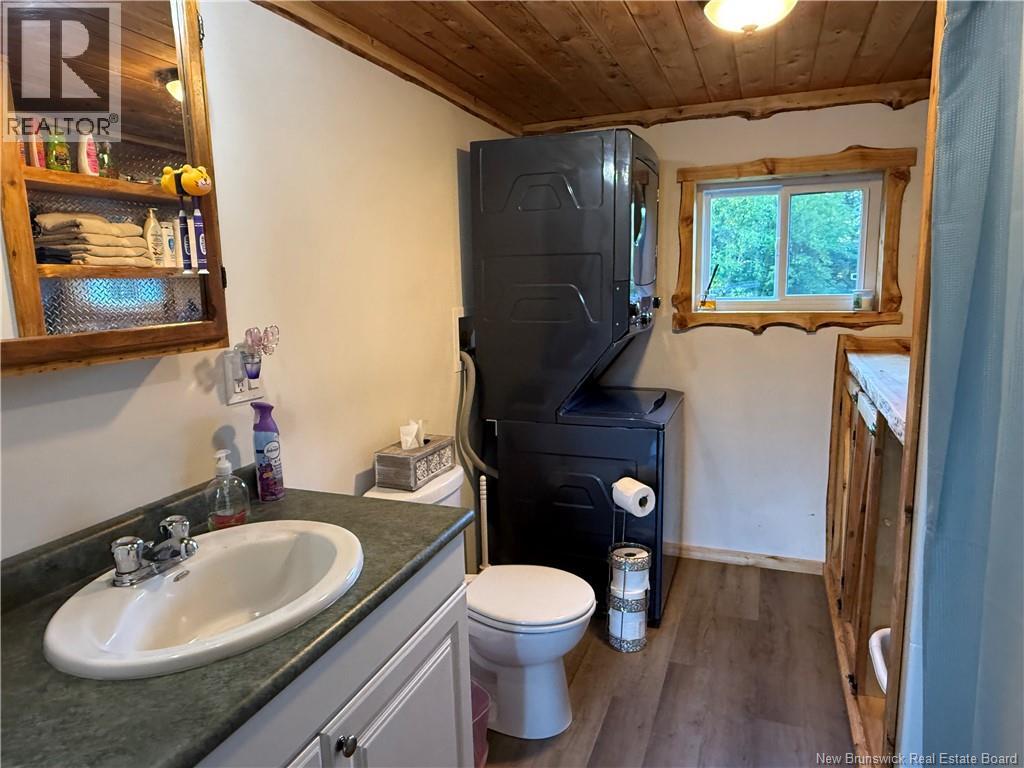
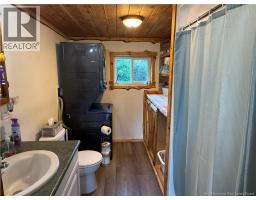
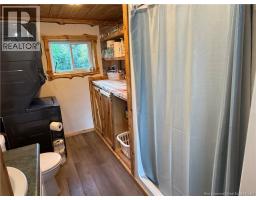
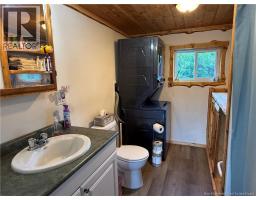
| Main Level | Bath (# Pieces 1-6) | 10' x 7' | ||
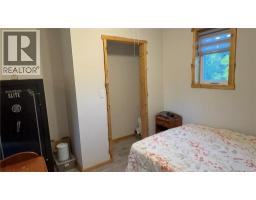
| Main Level | Bedroom | 9'8'' x 11'3'' |
https://www.realtor.ca/real-estate/30207463/338-glenburn-road-carlingford
Contact Us
Contact us for more information

The trademarks REALTOR®, REALTORS®, and the REALTOR® logo are controlled by The Canadian Real Estate Association (CREA) and identify real estate professionals who are members of CREA. The trademarks MLS®, Multiple Listing Service® and the associated logos are owned by The Canadian Real Estate Association (CREA) and identify the quality of services provided by real estate professionals who are members of CREA. The trademark DDF® is owned by The Canadian Real Estate Association (CREA) and identifies CREA's Data Distribution Facility (DDF®)
October 07 2026 05:41:11
Saint John Real Estate Board Inc
