337 Route 635 Lake George, New Brunswick E6K 3N7
$324,900
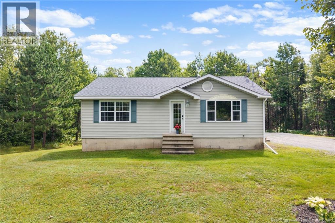
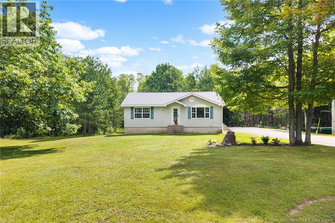
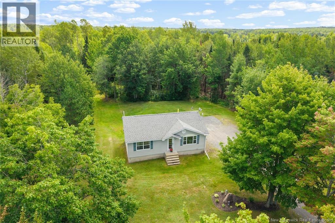
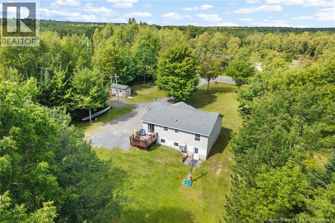
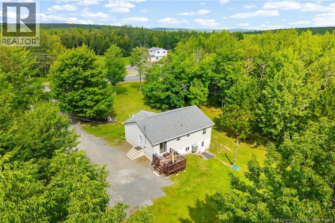
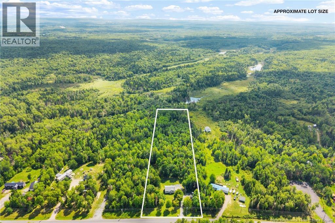
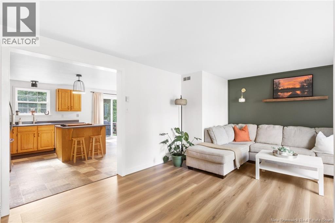
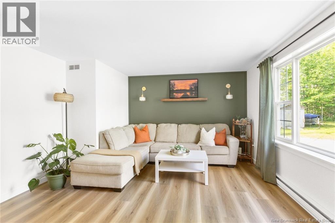
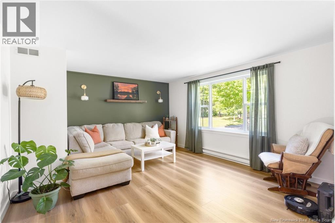
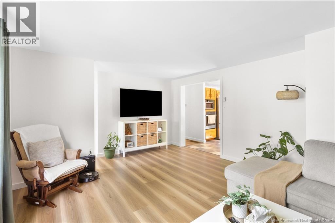
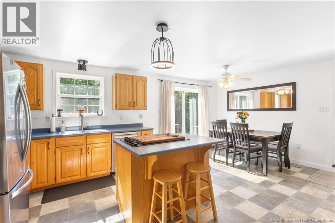
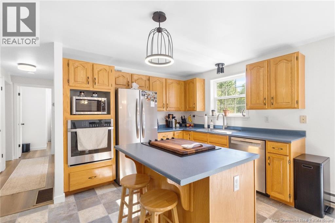
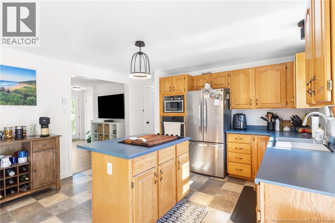
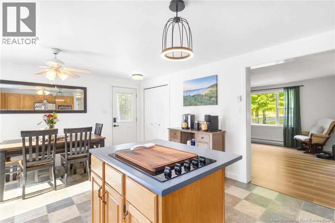
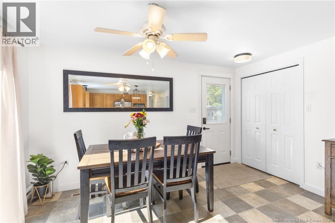
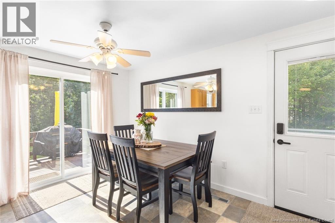
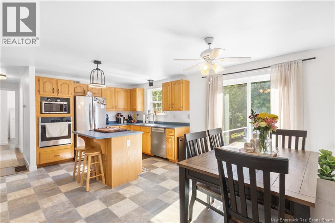
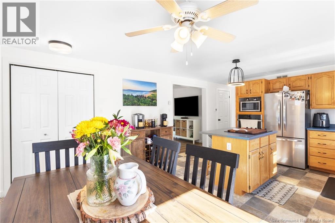
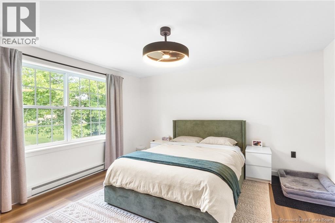
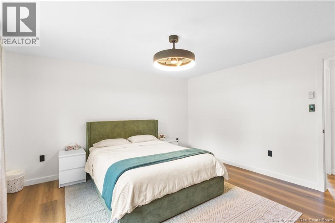
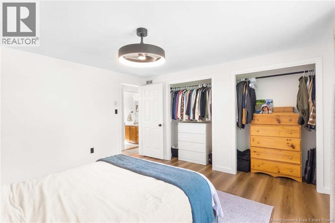
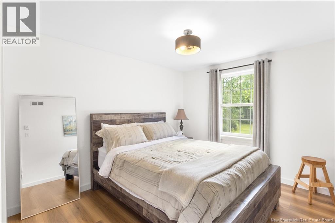
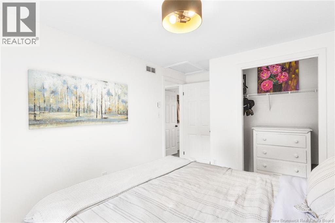
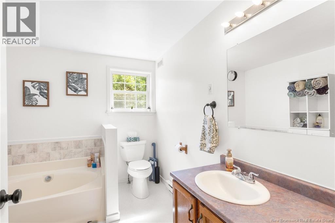
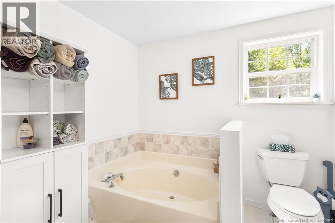
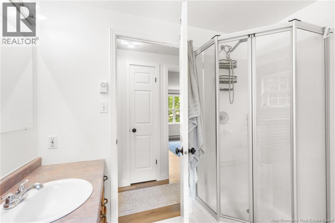
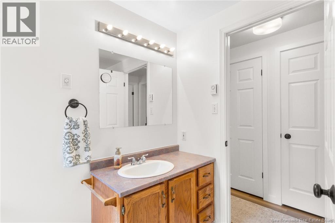
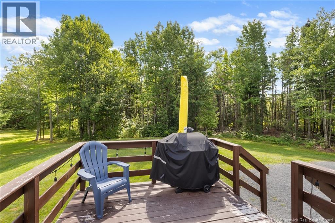
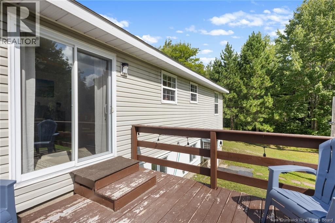
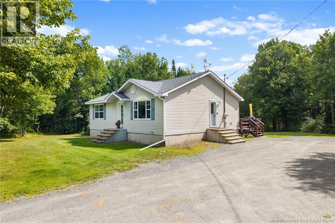
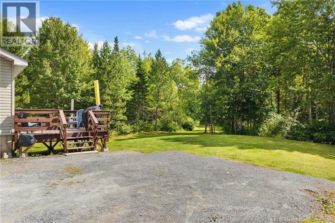
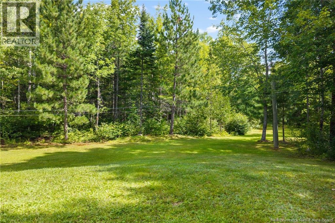
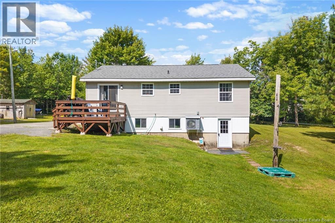
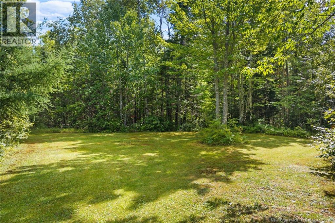
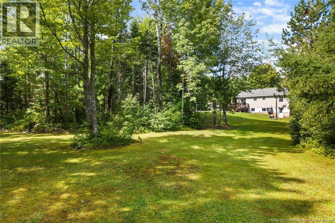
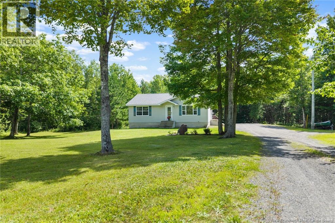
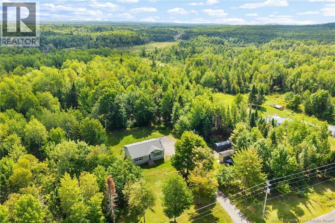
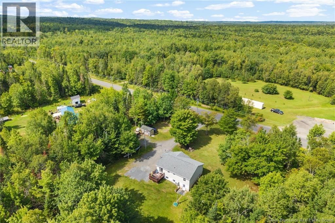
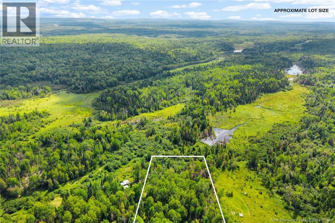
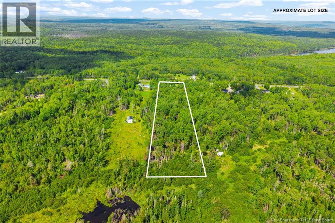
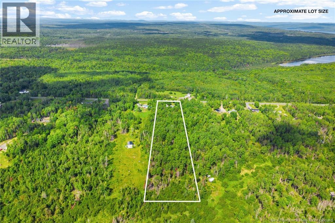
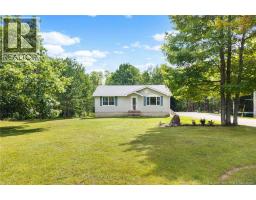
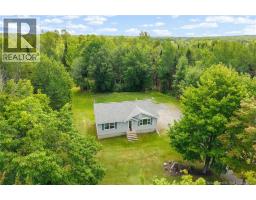
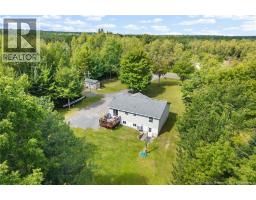
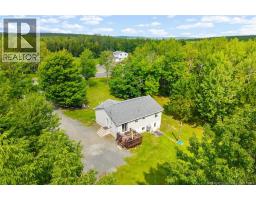
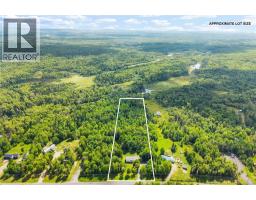
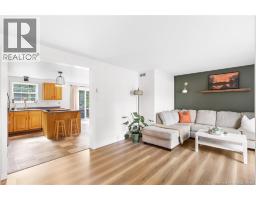
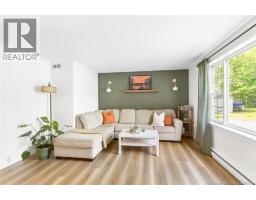
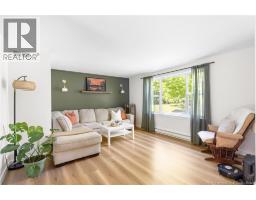
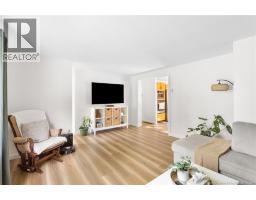
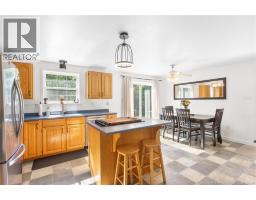
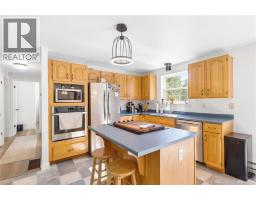
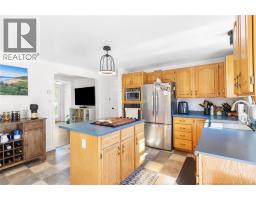
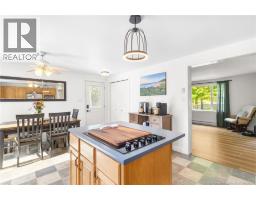
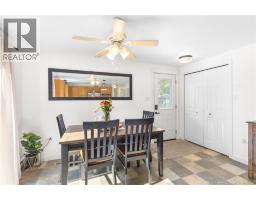
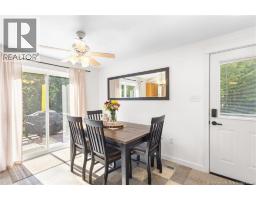
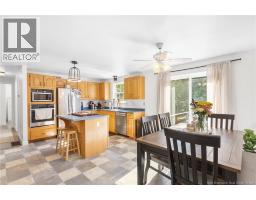
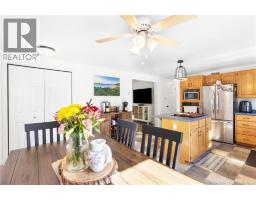
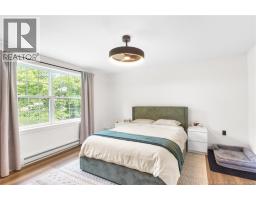
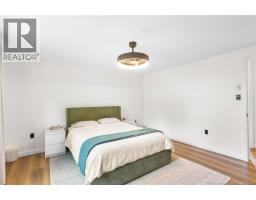
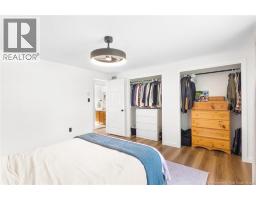
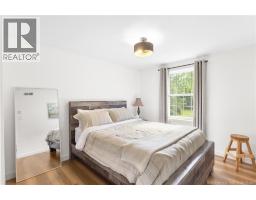
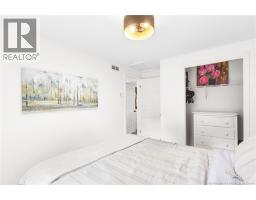
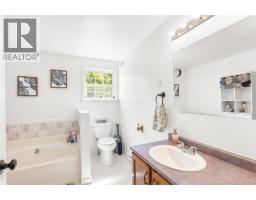
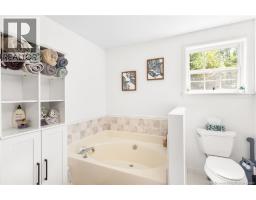
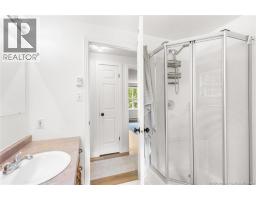
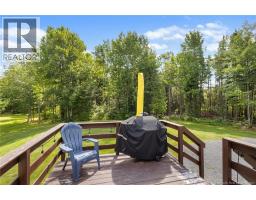
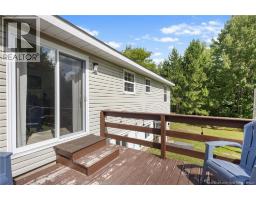
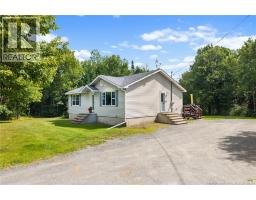
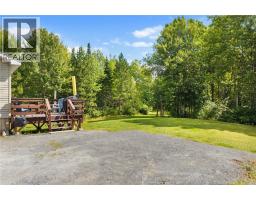
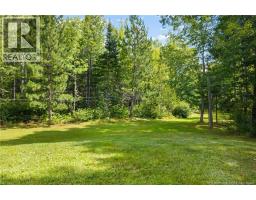
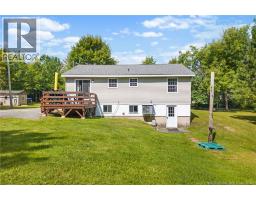
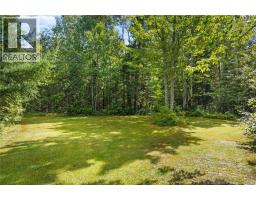
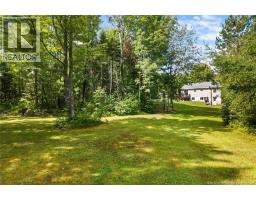
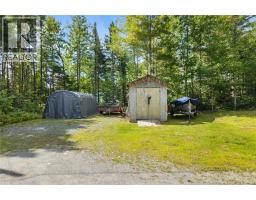
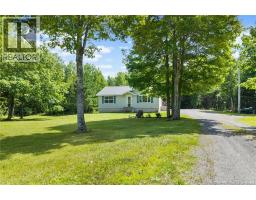
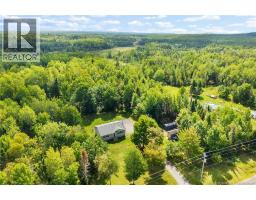
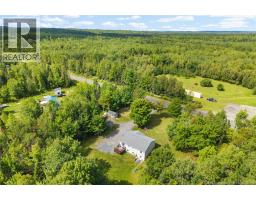
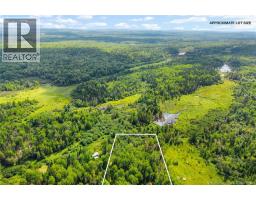
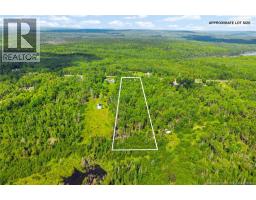
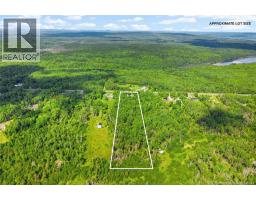
Affordable Country Living on 5 Acres! Located in the Kings Landing/Lake George area, this well maintained bungalow offers comfortable living just approximately 20 minutes from Fredericton. The main level features a spacious living room, eat-in kitchen/dining area with an island, two well-sized bedrooms, and a large full bath complete with a soaker jet tub and separate stand-up shower. The living room and bedrooms feature new flooring, and the kitchen includes all new appliances. A central heat pump that provides year around comfort with both heating and cooling. The unfinished basement includes a walkout and offers potential for future development, additional bedroom, living space, or storage. Set on approximately 5 acres, the property provides plenty of room to enjoy the privacy and peacefulness of a country setting while remaining conveniently located. A Petro-Canada gas bar and Denny's Restaurant are approximately 5 minutes away. Harvey Village is approximately 15 minutes away, with Fredericton approximately 20 minutes away. A great option for first-time buyers, downsizers, or anyone looking for an affordable property with room to grow! (id:19018)
Open House
This property has open houses!
2:00 pm
Ends at:4:00 pm
Property Details
| MLS® Number | NB147557 |
| Property Type | Single Family |
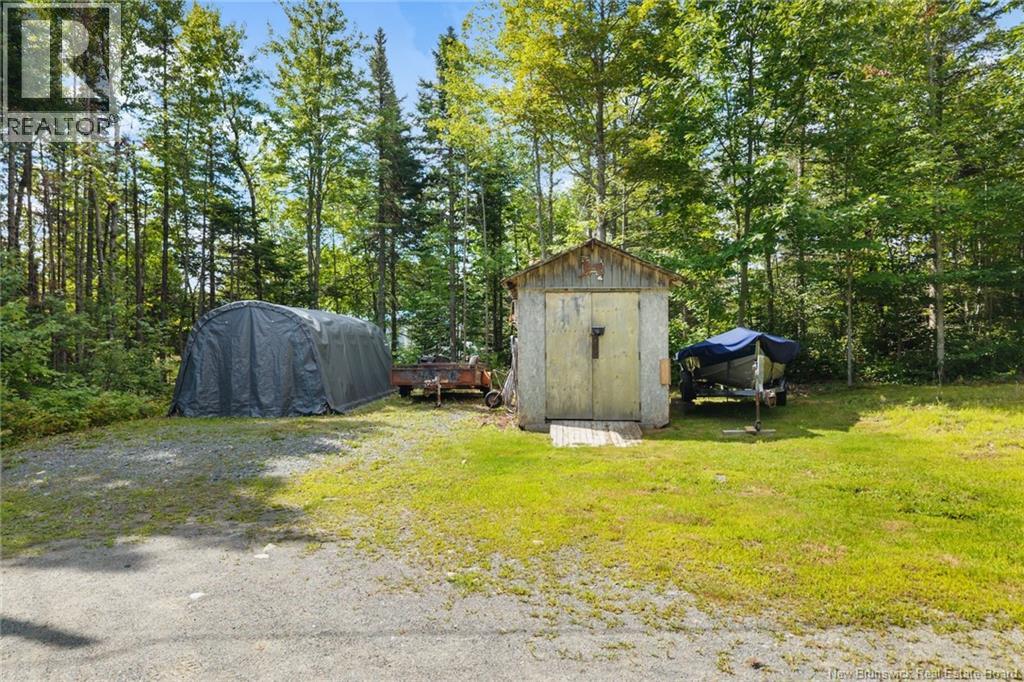
| Features | Treed, Conservation/green Belt, Balcony/deck/patio |
| Structure | Shed |
Building
| Bathroom Total | 1 |
| Bedrooms Above Ground | 2 |
| Bedrooms Total | 2 |
| Architectural Style | Bungalow |
| Constructed Date | 1998 |
| Construction Style Attachment | Detached |
| Cooling Type | Heat Pump |
| Exterior Finish | Wood Shingles, Vinyl |
| Flooring Type | Vinyl |
| Foundation Type | Concrete |
| Heating Fuel | Electric |
| Heating Type | Baseboard Heaters, Heat Pump |
| Stories Total | 1 |
| Size Interior | 2,044 Sqft |
| Total Finished Area | 2044 Sqft |
| Type | House |
| Utility Water | Drilled Well, Well |
Land
| Access Type | Year-round Access, Public Road |
| Acreage | Yes |
| Landscape Features | Landscaped |
| Size Irregular | 5 |
| Size Total | 5 Ac |
| Size Total Text | 5 Ac |
Rooms
| Level | Type | Length | Width | Dimensions |
|---|---|---|---|---|
| Basement | Utility Room | 36'11'' x 13'6'' | ||
| Basement | Storage | 22'0'' x 13'9'' | ||
| Basement | Workshop | 14'5'' x 13'3'' | ||
| Main Level | 4pc Bathroom | 8'4'' x 9'10'' | ||
| Main Level | Bedroom | 9'6'' x 11'2'' | ||
| Main Level | Kitchen | 9'5'' x 9'10'' | ||
| Main Level | Dining Room | 9'5'' x 13'6'' | ||
| Main Level | Primary Bedroom | 13'1'' x 13'6'' | ||
| Main Level | Living Room | 18'4'' x 13'6'' | ||
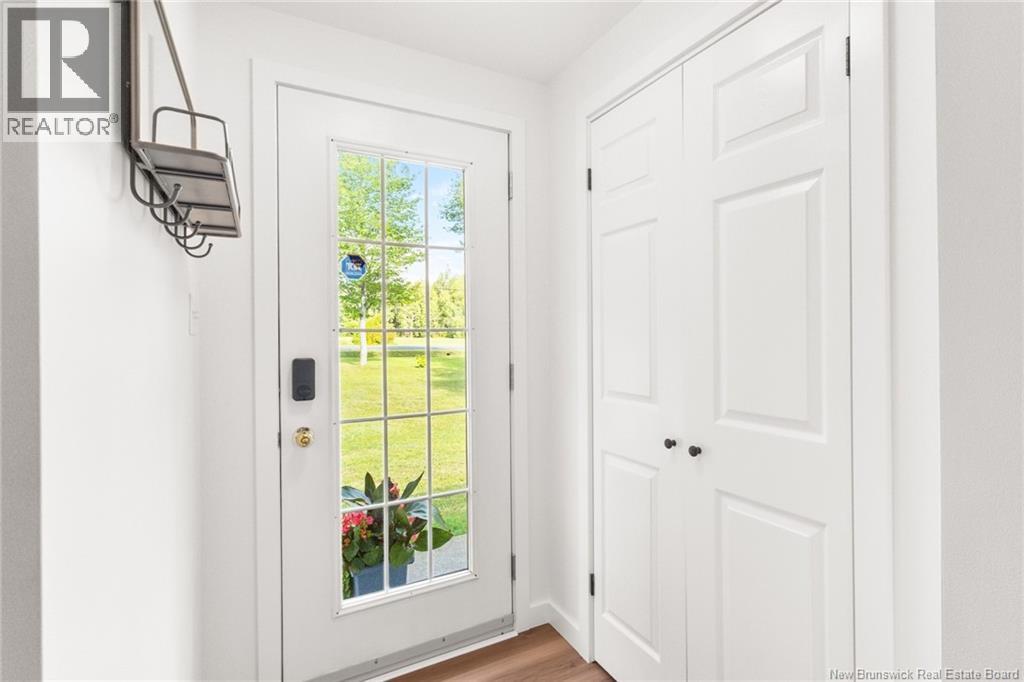
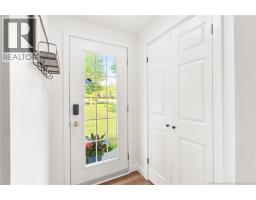
| Main Level | Foyer | 3'11'' x 5'2'' |
https://www.realtor.ca/real-estate/30252747/337-route-635-lake-george
Contact Us
Contact us for more information

The trademarks REALTOR®, REALTORS®, and the REALTOR® logo are controlled by The Canadian Real Estate Association (CREA) and identify real estate professionals who are members of CREA. The trademarks MLS®, Multiple Listing Service® and the associated logos are owned by The Canadian Real Estate Association (CREA) and identify the quality of services provided by real estate professionals who are members of CREA. The trademark DDF® is owned by The Canadian Real Estate Association (CREA) and identifies CREA's Data Distribution Facility (DDF®)
September 09 2026 05:26:22
Saint John Real Estate Board Inc
