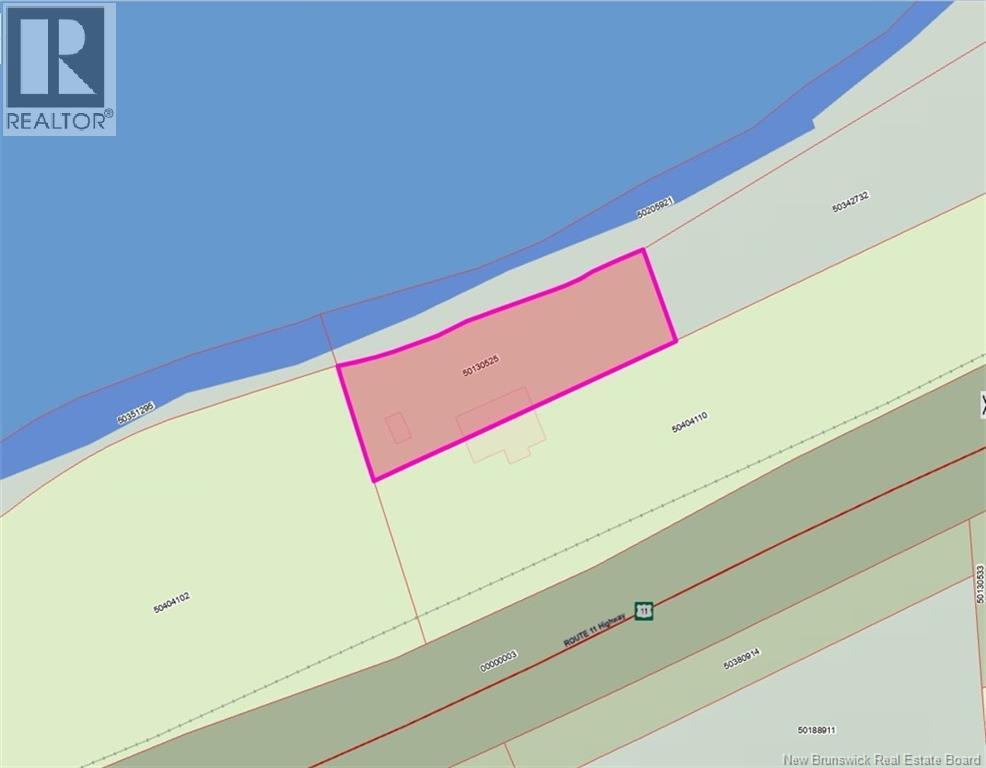
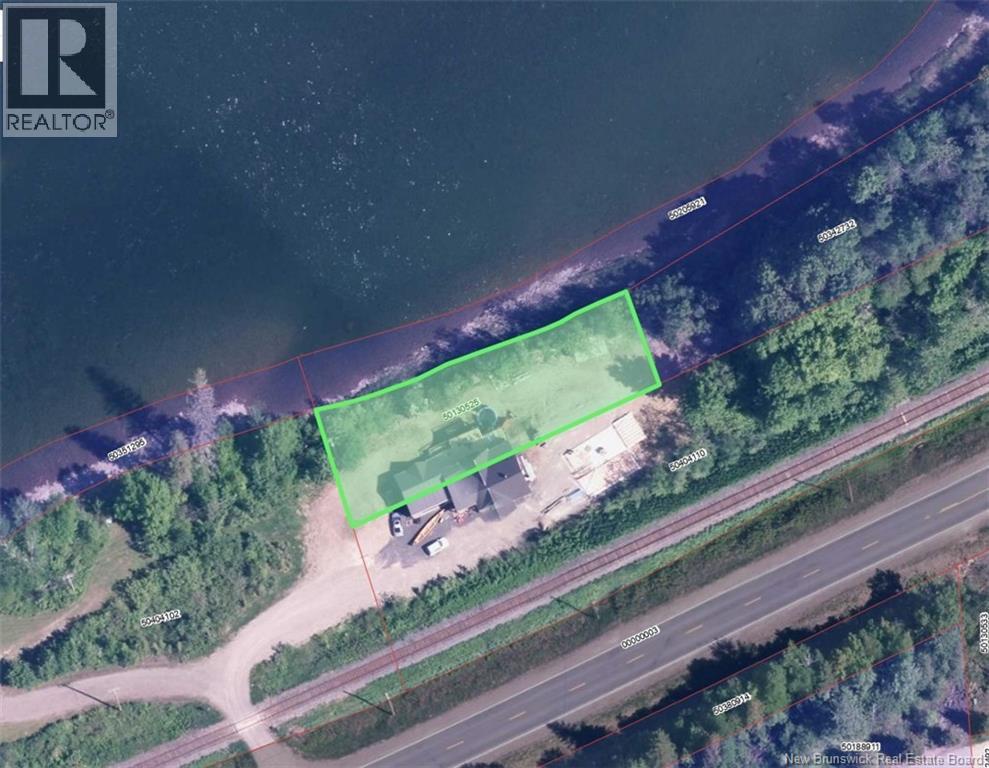
33658 Route 11 Flatlands, New Brunswick E3N 0A5
$449,800
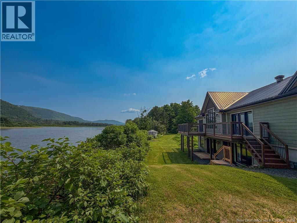
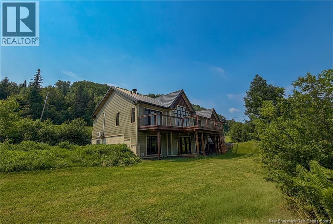
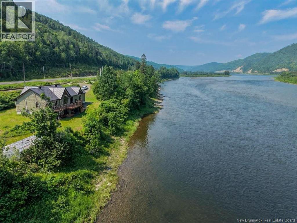
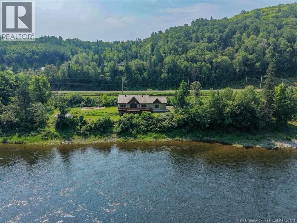
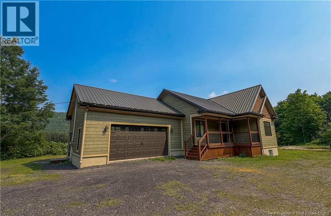
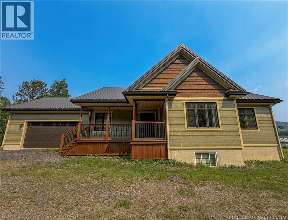
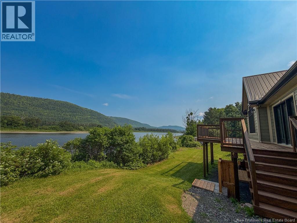
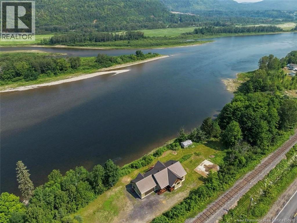
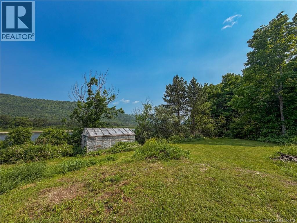
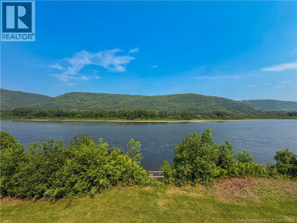
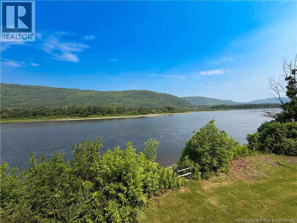
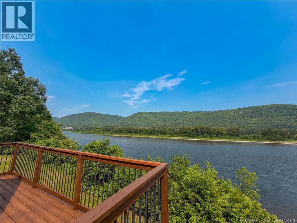
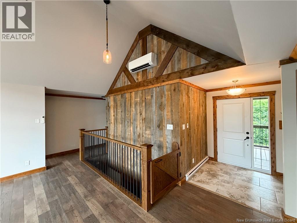
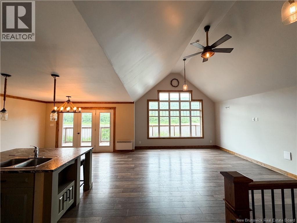
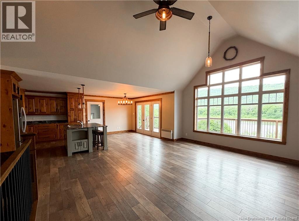
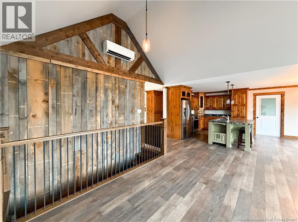
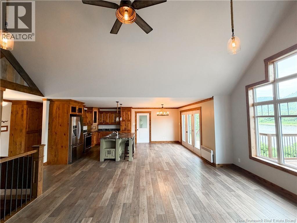
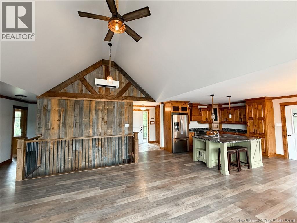
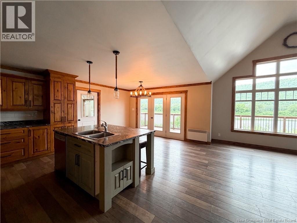
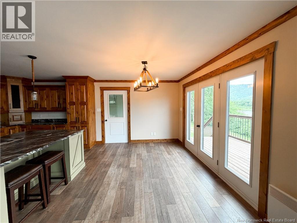
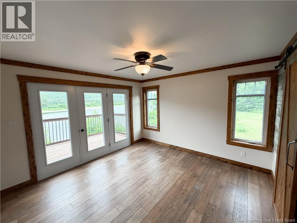
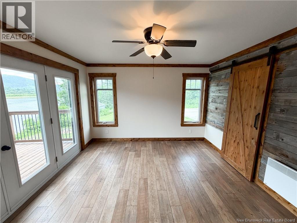
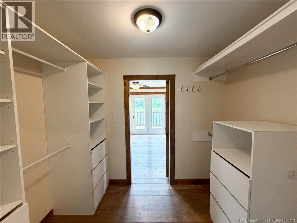
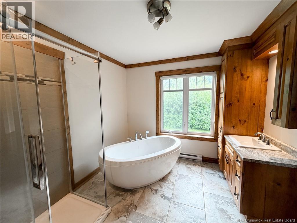
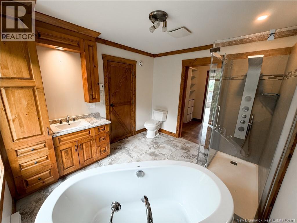
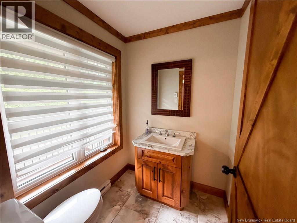
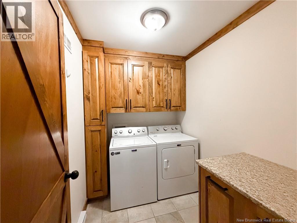
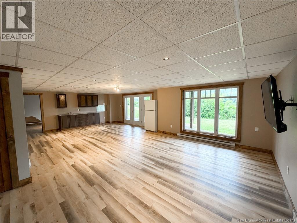
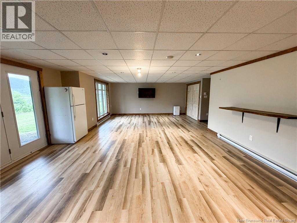
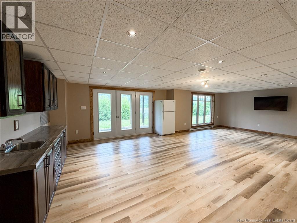
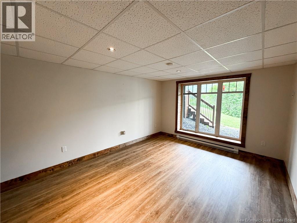
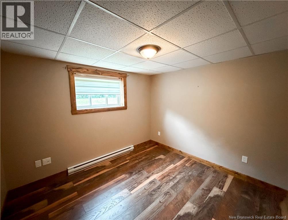
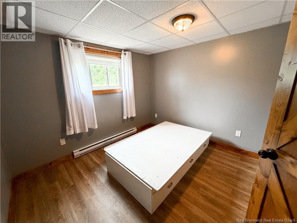
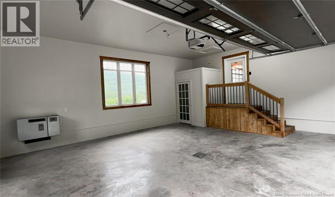
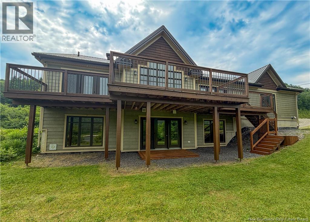
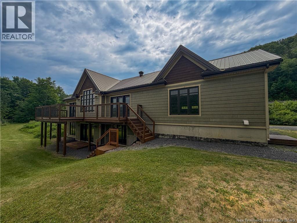
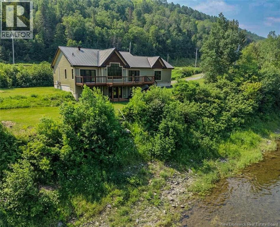
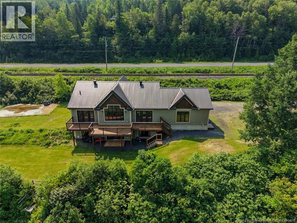
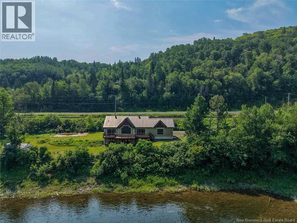
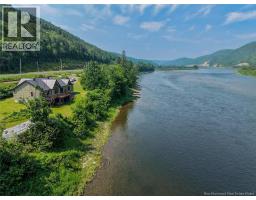
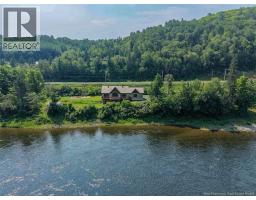
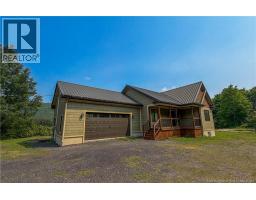
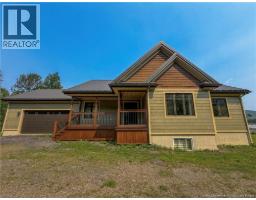
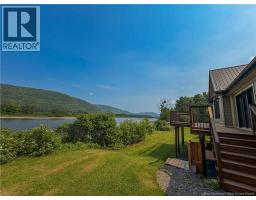
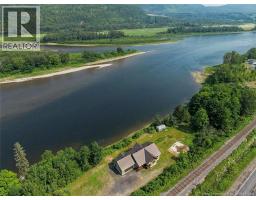
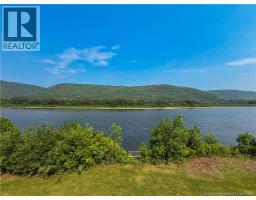
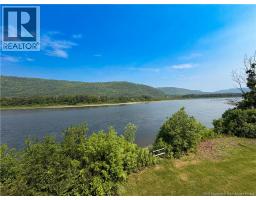
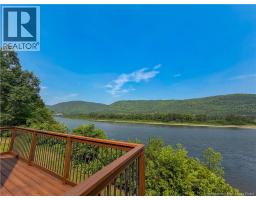
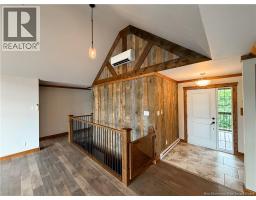
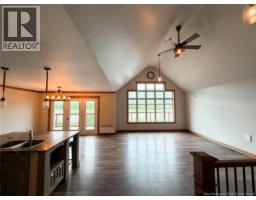
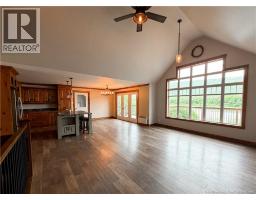
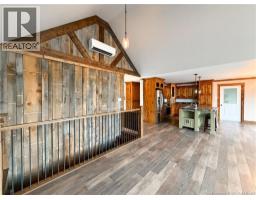
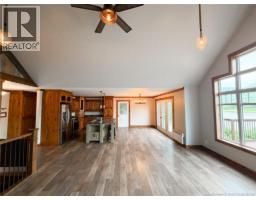
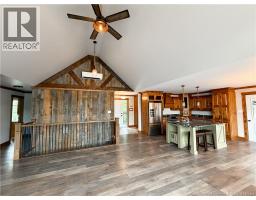
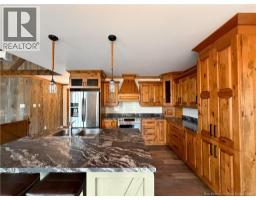
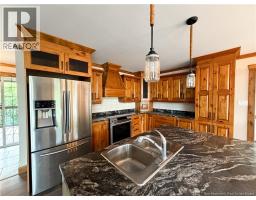
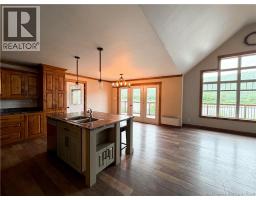
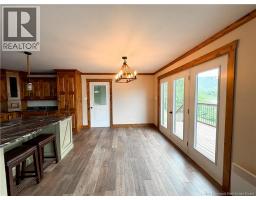
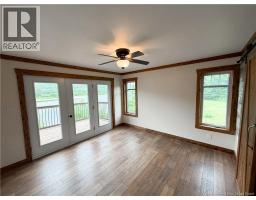
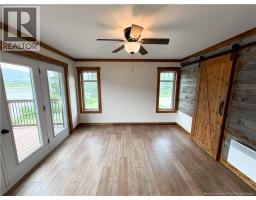
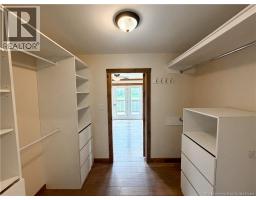
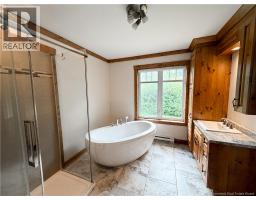
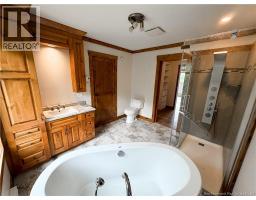
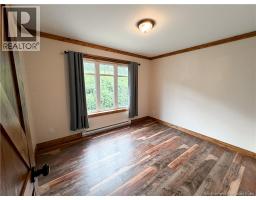
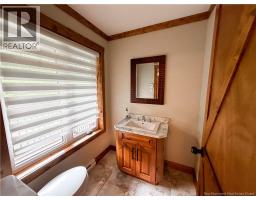
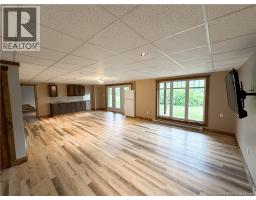
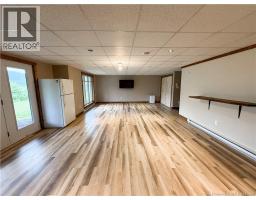
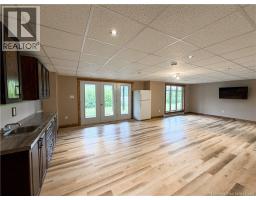
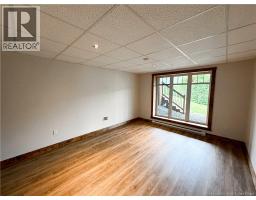
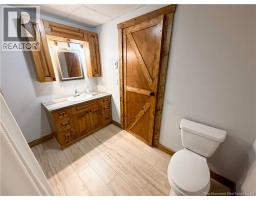
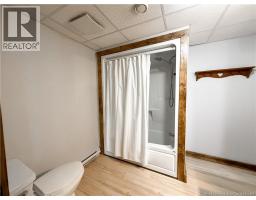
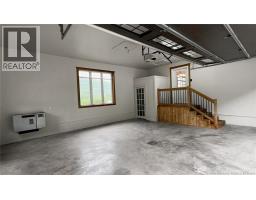
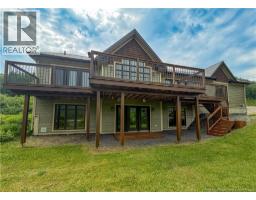
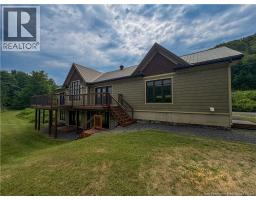
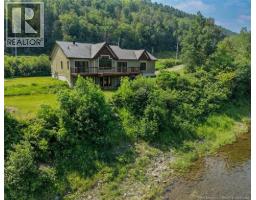
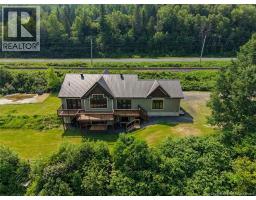
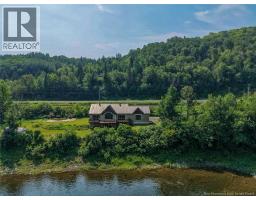
Nestled along the beautiful Restigouche River, this exceptional home offers breathtaking views and the perfect blend of comfort and tranquility. A private walkway leads directly to the river, making it easy to enjoy kayaking, fishing, or simply taking in the peaceful surroundings. The spacious primary suite is designed as a private retreat, featuring patio doors that open onto your own outdoor patioperfect for enjoying your morning coffee while overlooking the river. The suite also includes a generous walk-in closet and a well-appointed ensuite bathroom. The fully finished walk-out basement provides an outstanding space for entertaining, with easy access to the backyard. Whether you're hosting family gatherings, entertaining friends, or creating the ultimate recreation room, this versatile space is sure to impress. If you've been searching for a home that combines beautiful river views with inviting indoor and outdoor living spaces, this property is one you won't want to miss. (id:19018)
Property Details
| MLS® Number | NB144154 |
| Property Type | Single Family |
| Equipment Type | None |
| Rental Equipment Type | None |
| View Type | River View |
Building
| Bathroom Total | 3 |
| Bedrooms Above Ground | 2 |
| Bedrooms Below Ground | 1 |
| Bedrooms Total | 3 |
| Architectural Style | Bungalow |
| Constructed Date | 2017 |
| Construction Style Attachment | Detached |
| Exterior Finish | Vinyl |
| Flooring Type | Laminate, Other, Wood |
| Foundation Type | Concrete |
| Half Bath Total | 1 |
| Heating Fuel | Electric, Wood |
| Heating Type | Stove |
| Stories Total | 1 |
| Size Interior | 2,619 Sqft |
| Total Finished Area | 2619 Sqft |
| Type | House |
| Utility Water | Well |
Land
| Access Type | Year-round Access, Public Road |
| Acreage | No |
| Sewer | Septic System |
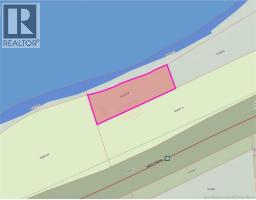
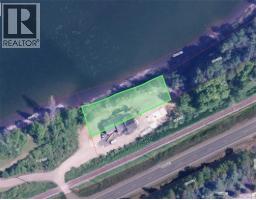
| Size Irregular | 1500 |
| Size Total | 1500 M2 |
| Size Total Text | 1500 M2 |
Rooms
| Level | Type | Length | Width | Dimensions |
|---|---|---|---|---|
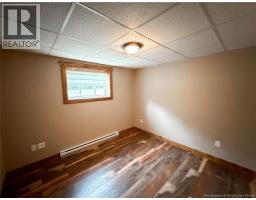
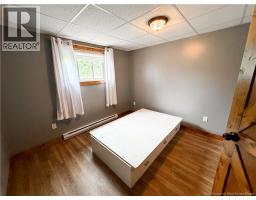
| Basement | Bedroom | 11'3'' x 11'0'' | ||
| Basement | Bedroom | 12'1'' x 9'4'' | ||
| Basement | Recreation Room | 29'6'' x 27'7'' | ||
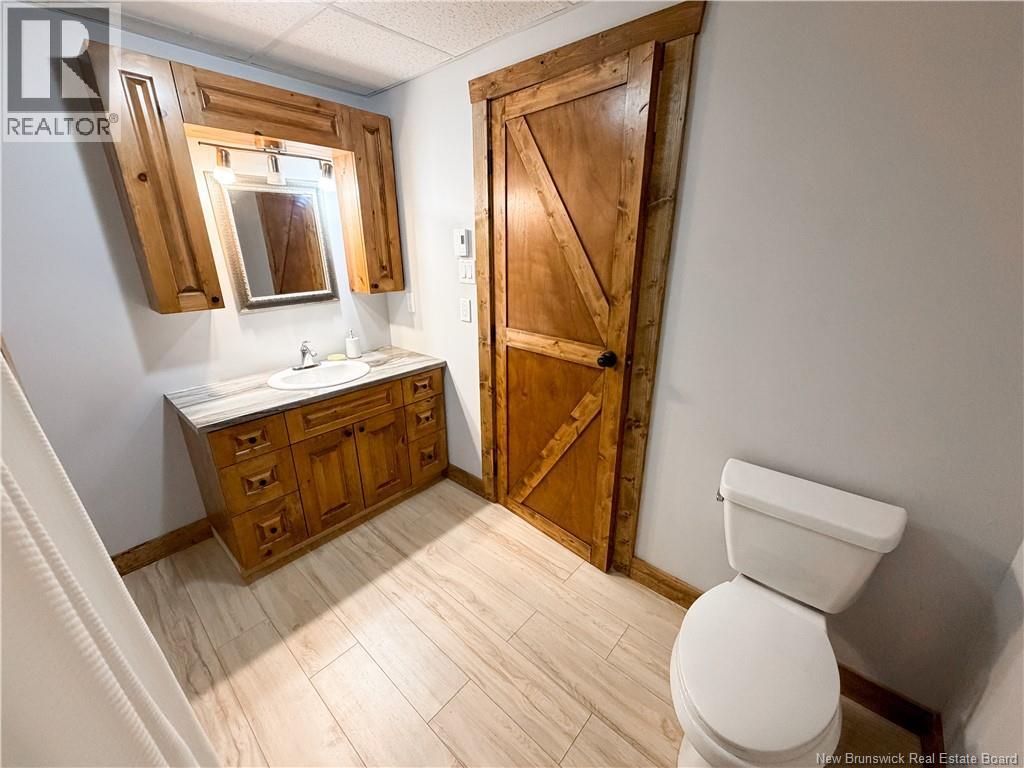
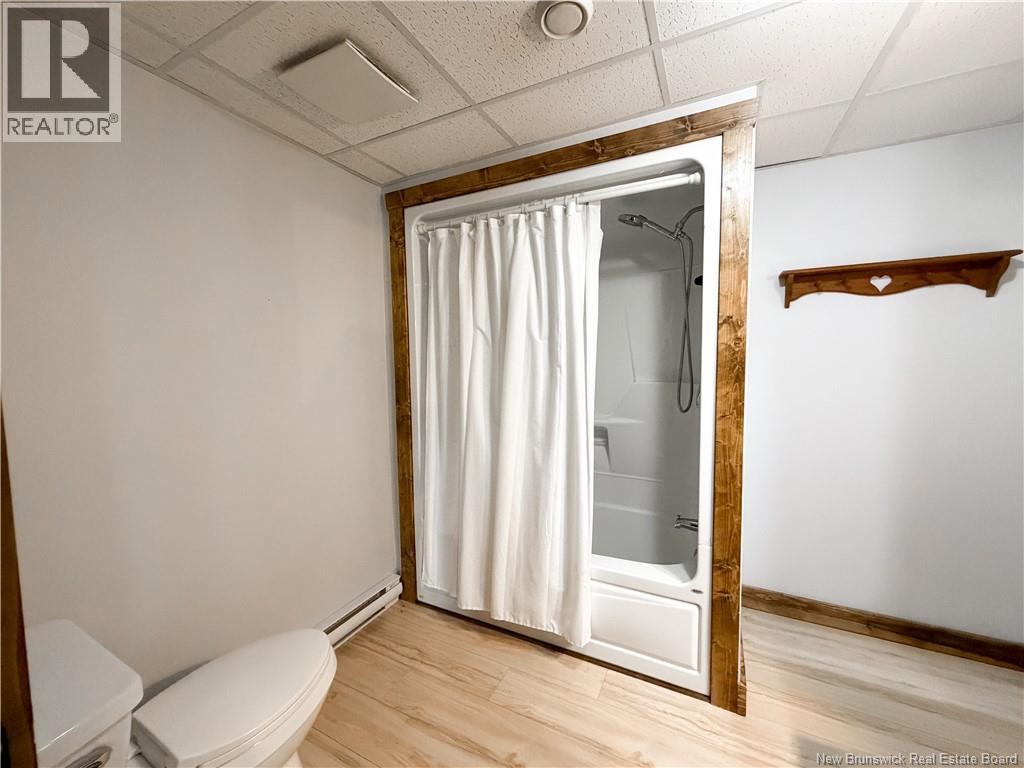
| Basement | Bath (# Pieces 1-6) | 8'5'' x 9'10'' | ||
| Basement | Bedroom | 12'7'' x 15'8'' | ||
| Main Level | Bath (# Pieces 1-6) | 5'4'' x 5'10'' | ||
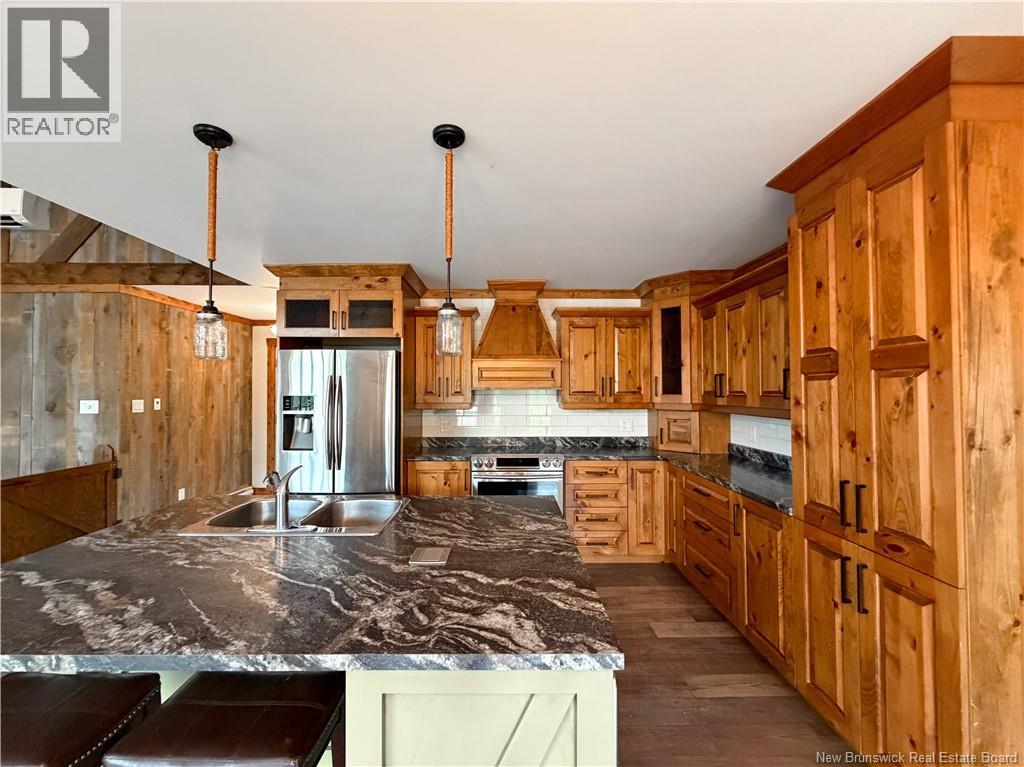
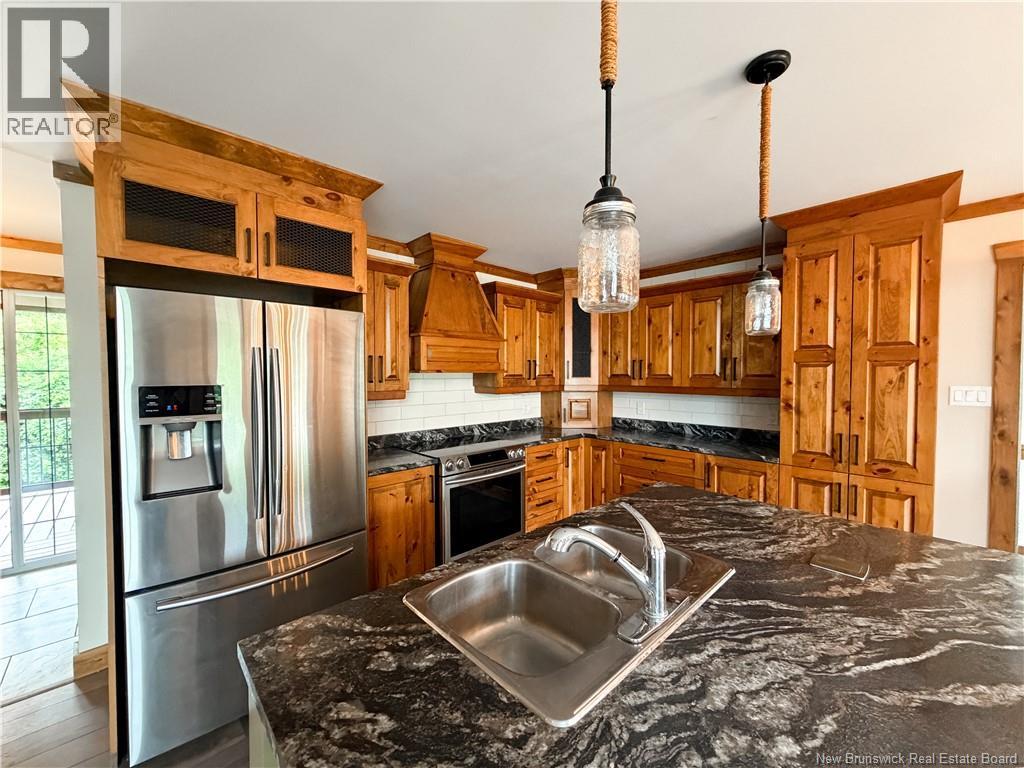
| Main Level | Kitchen | 11'8'' x 10'3'' | ||
| Main Level | Dining Room | 11'8'' x 9'5'' | ||
| Main Level | Living Room | 16'10'' x 21'9'' | ||
| Main Level | Bedroom | 13'8'' x 12'3'' | ||
| Main Level | Bath (# Pieces 1-6) | 9'9'' x 11'0'' | ||
| Main Level | Bedroom | 12'1'' x 9'4'' |
https://www.realtor.ca/real-estate/30037698/33658-route-11-flatlands
Contact Us
Contact us for more information

The trademarks REALTOR®, REALTORS®, and the REALTOR® logo are controlled by The Canadian Real Estate Association (CREA) and identify real estate professionals who are members of CREA. The trademarks MLS®, Multiple Listing Service® and the associated logos are owned by The Canadian Real Estate Association (CREA) and identify the quality of services provided by real estate professionals who are members of CREA. The trademark DDF® is owned by The Canadian Real Estate Association (CREA) and identifies CREA's Data Distribution Facility (DDF®)
September 14 2026 05:56:07
Saint John Real Estate Board Inc
