335 Rusagonis Road Rusagonis, New Brunswick E3B 8X2
$599,900
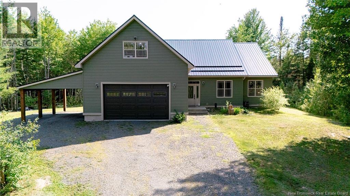
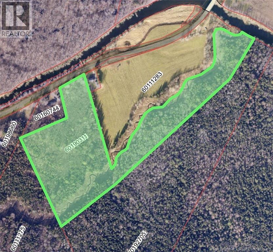
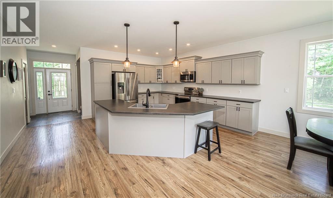
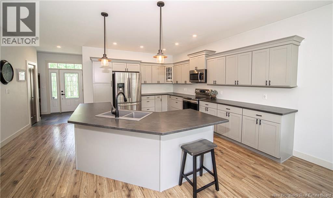
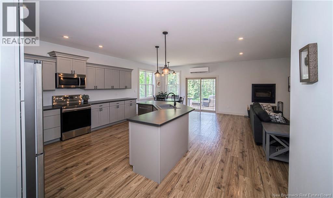
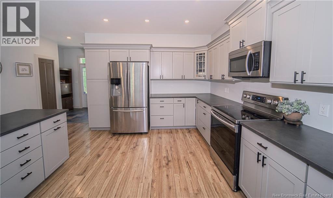
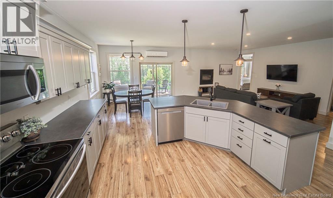
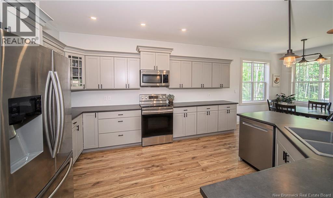
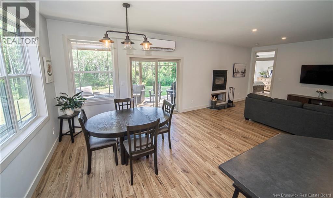
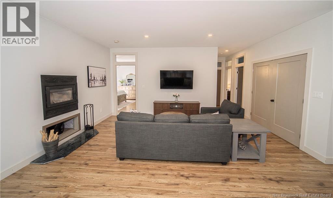
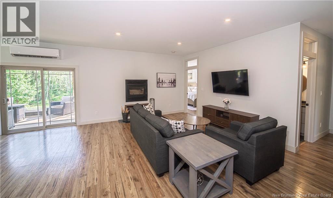
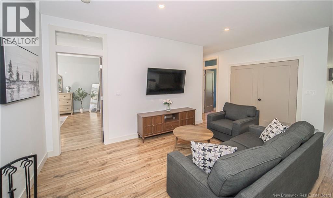
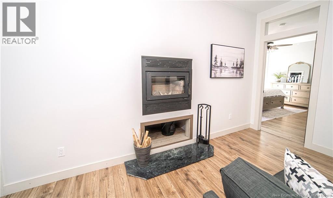
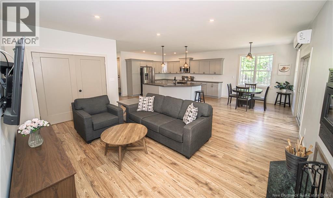
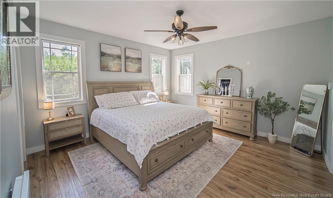
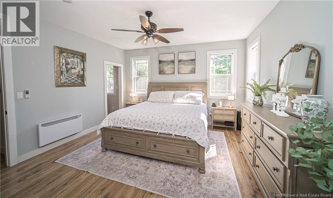
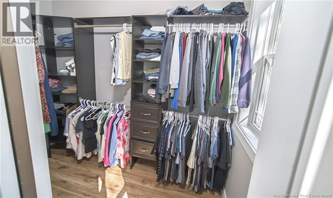
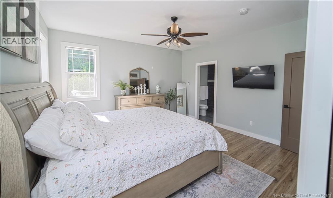
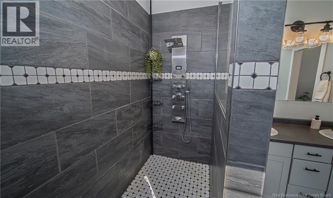
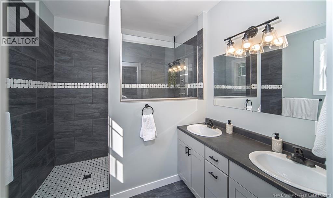
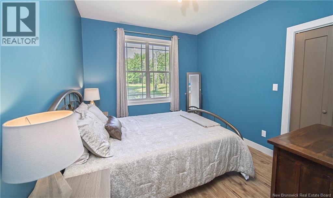
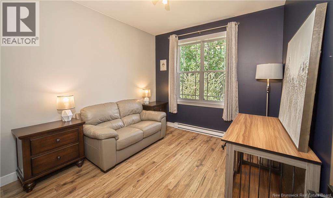
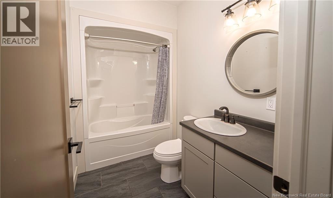
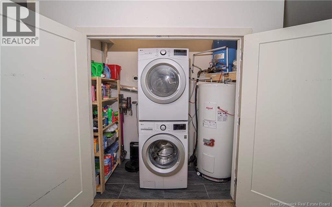
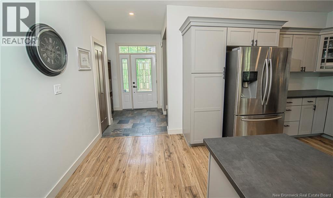
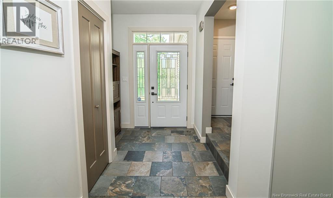
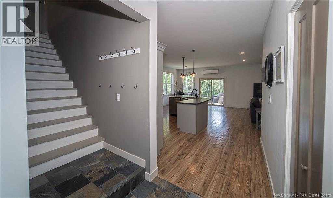
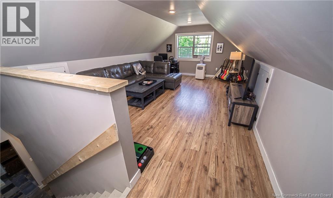
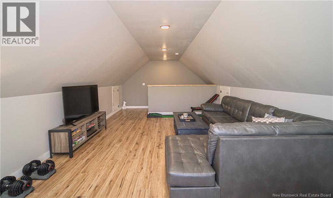
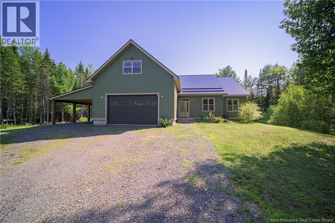
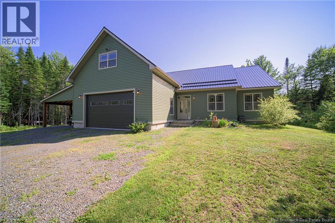
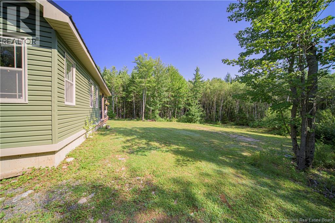
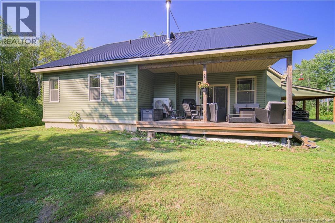
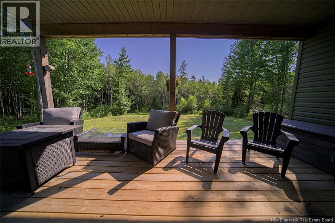
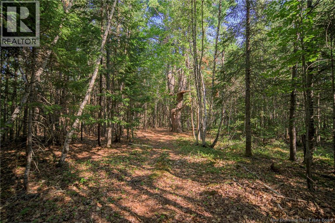
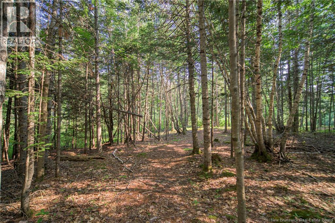
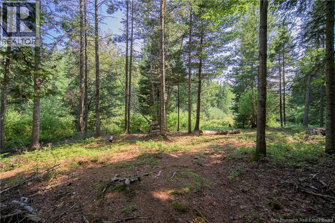
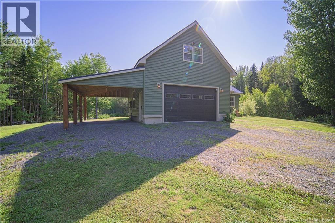
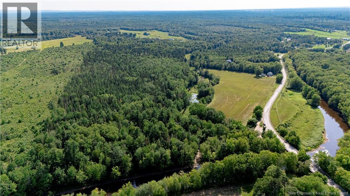
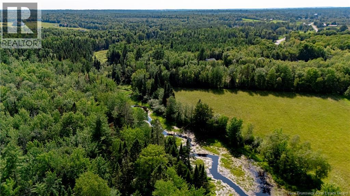
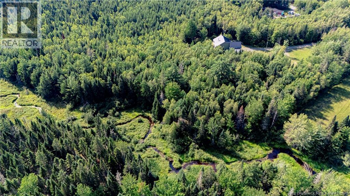
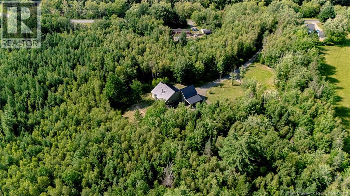
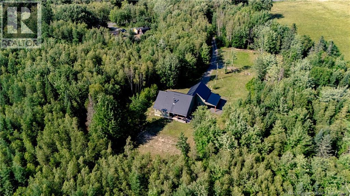
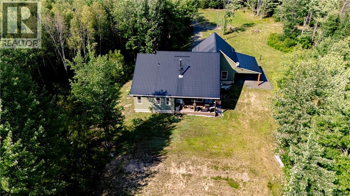
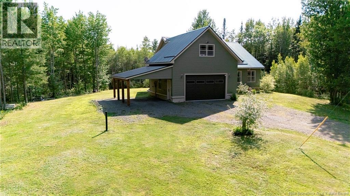
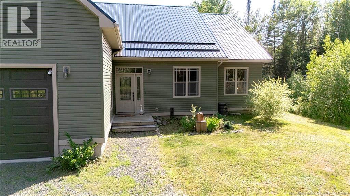
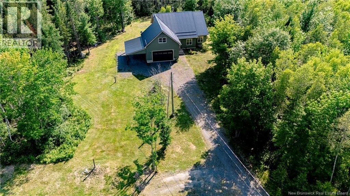
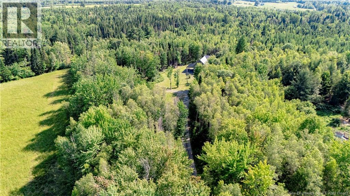
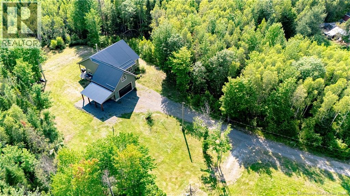
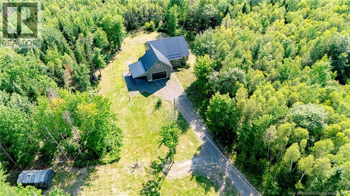
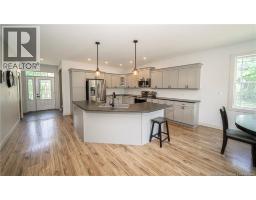
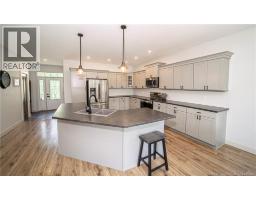
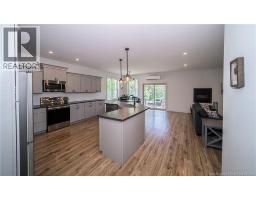
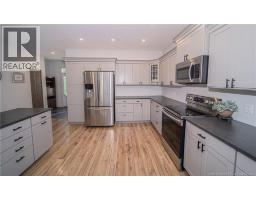
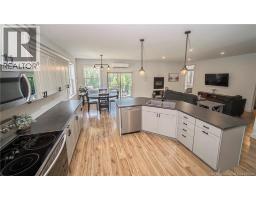
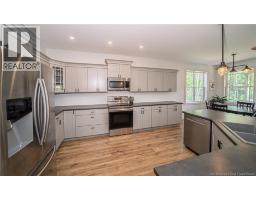
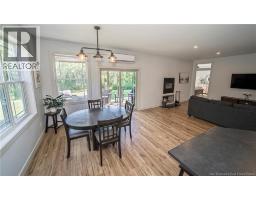
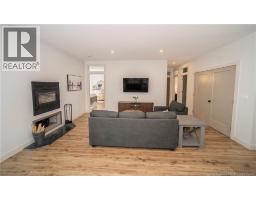
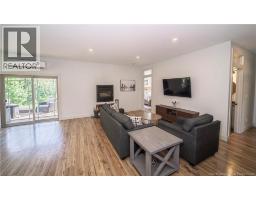
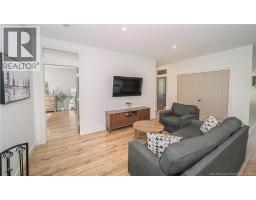
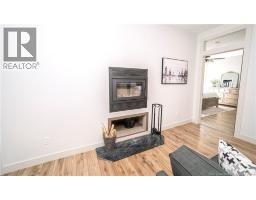
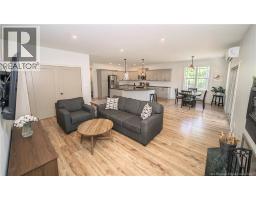
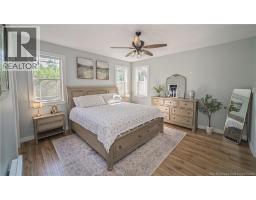
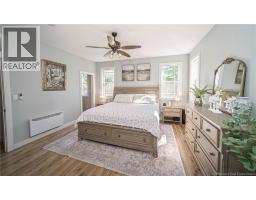
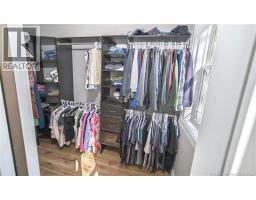
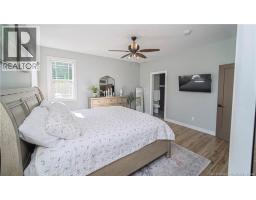
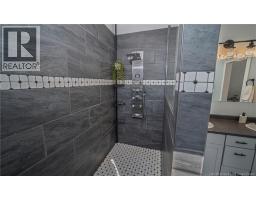
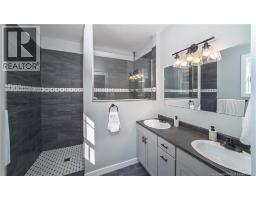
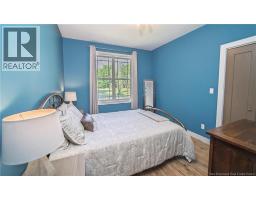
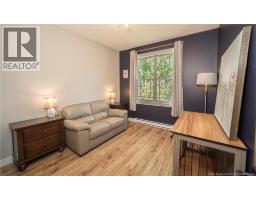
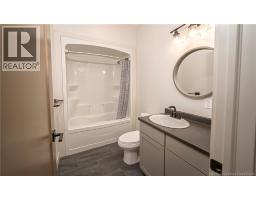
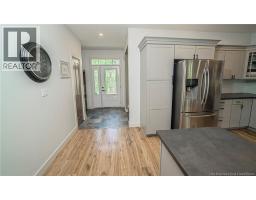
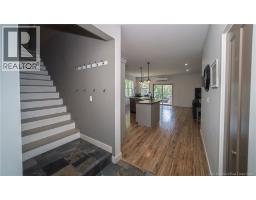
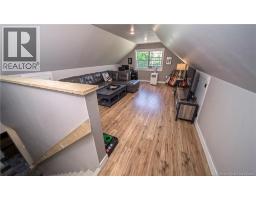
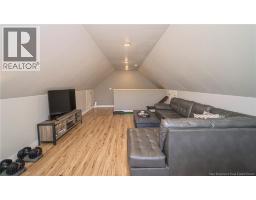
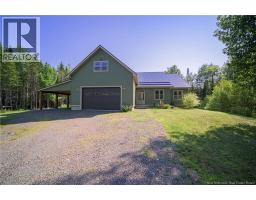
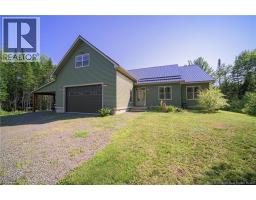
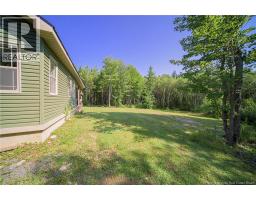
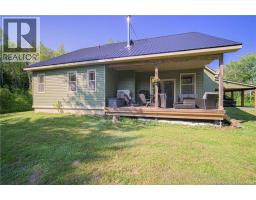
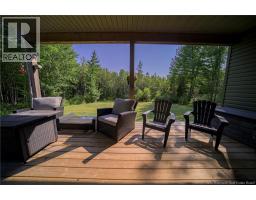
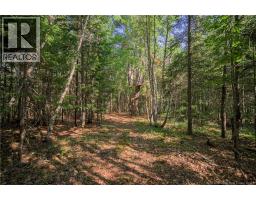
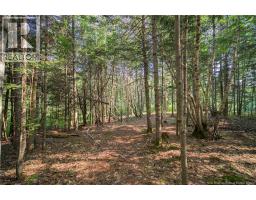
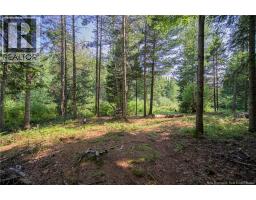
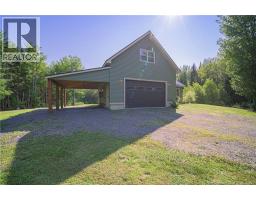
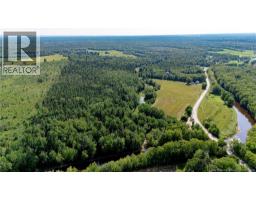
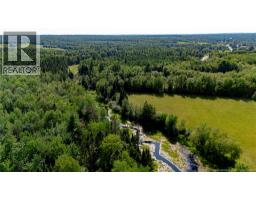
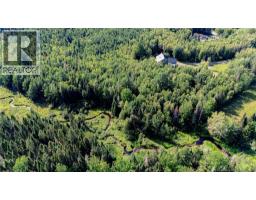
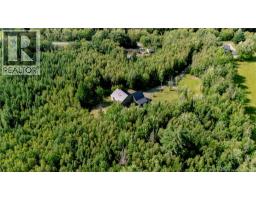
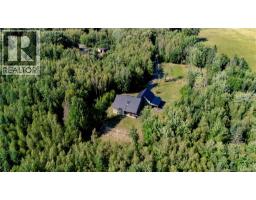
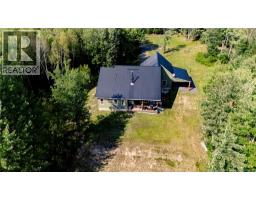
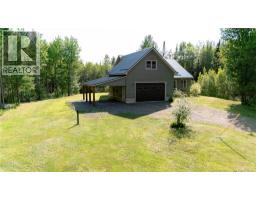
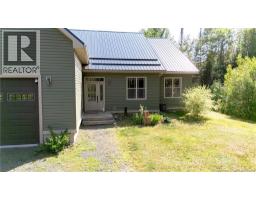
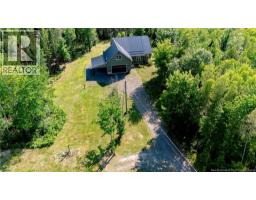
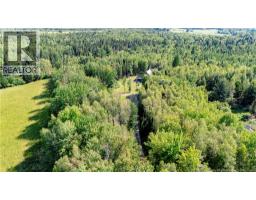
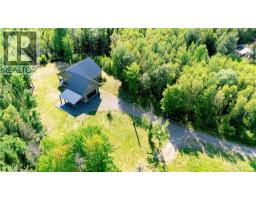
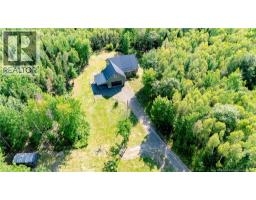
Privacy is the standout here. Tucked well back from road on more than 17 acres, this property gives you the space, woods and quiet of country living while keeping Fredericton and Oromocto within an easy drive. With trails winding through the acreage and a stream running through the property, there is plenty of room to explore and enjoy your own piece of New Brunswick outdoors. Inside, bright main living area brings kitchen, dining and living spaces together. Kitchen features an abundance of cabinetry, dark countertops, stainless steel appliances and large island with seating and plenty of workspace. Large windows bring in natural light, while patio doors off dining area lead to covered back deck overlooking private surroundings. Living room is anchored by wood stove, with heat pump providing efficient heating and cooling. Spacious primary bedroom features multiple windows, walk-in closet and private ensuite. Ensuite offers double-sink vanity and impressive custom tiled walk-in shower with glass panel, decorative tile detail and multi-function shower system. Two additional bedrooms and main bath complete main living area. Above the attached double-car garage is generous flex space, perfect for family room, games room, home office, gym or hobby area. Additional carport space provides convenient covered storage for vehicles, recreational equipment or everyday extras. Outside, mature trees surround the home, creating peaceful and secluded setting. Established trails wind throughout the wooded acreage, while stream adds another special feature to this 17+ acre property. Metal roof, covered back deck, attached double garage and additional covered storage round out a property designed for those who want privacy, space and easy access to both Fredericton and Oromocto. (id:19018)
Property Details
| MLS® Number | NB145566 |
| Property Type | Single Family |
| Equipment Type | None |
| Features | Treed, Balcony/deck/patio |
| Rental Equipment Type | None |
Building
| Bathroom Total | 2 |
| Bedrooms Above Ground | 3 |
| Bedrooms Total | 3 |
| Architectural Style | Bungalow, 2 Level |
| Constructed Date | 2019 |
| Cooling Type | Heat Pump |
| Exterior Finish | Vinyl |
| Fireplace Fuel | Wood |
| Fireplace Present | Yes |
| Fireplace Type | Unknown |
| Flooring Type | Laminate, Tile |
| Foundation Type | Concrete |
| Heating Fuel | Electric, Wood |
| Heating Type | Baseboard Heaters, Heat Pump, Stove |
| Stories Total | 1 |
| Size Interior | 1,500 Sqft |
| Total Finished Area | 1500 Sqft |
| Type | House |
| Utility Water | Well |
Parking
| Attached Garage | |
| Garage |
Land
| Access Type | Year-round Access, Public Road |
| Acreage | Yes |
| Landscape Features | Landscaped |
| Sewer | Septic System |
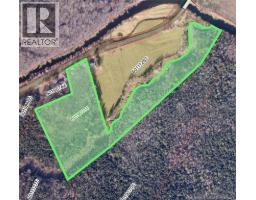
| Size Irregular | 17.12 |
| Size Total | 17.12 Ac |
| Size Total Text | 17.12 Ac |
Rooms
| Level | Type | Length | Width | Dimensions |
|---|---|---|---|---|
| Second Level | Family Room | 16'0'' x 20'0'' | ||
| Main Level | Bath (# Pieces 1-6) | 5'6'' x 9'0'' | ||
| Main Level | Bedroom | 10'0'' x 11'0'' | ||
| Main Level | Bedroom | 10'0'' x 11'0'' | ||
| Main Level | Ensuite | 8'2'' x 9'0'' | ||
| Main Level | Primary Bedroom | 14'0'' x 14'0'' | ||
| Main Level | Living Room | 13'6'' x 17'3'' | ||
| Main Level | Dining Room | 12'0'' x 10'0'' | ||
| Main Level | Kitchen | 12'8'' x 12'0'' |
https://www.realtor.ca/real-estate/30139565/335-rusagonis-road-rusagonis
Contact Us
Contact us for more information

The trademarks REALTOR®, REALTORS®, and the REALTOR® logo are controlled by The Canadian Real Estate Association (CREA) and identify real estate professionals who are members of CREA. The trademarks MLS®, Multiple Listing Service® and the associated logos are owned by The Canadian Real Estate Association (CREA) and identify the quality of services provided by real estate professionals who are members of CREA. The trademark DDF® is owned by The Canadian Real Estate Association (CREA) and identifies CREA's Data Distribution Facility (DDF®)
August 13 2026 01:11:34
Saint John Real Estate Board Inc
