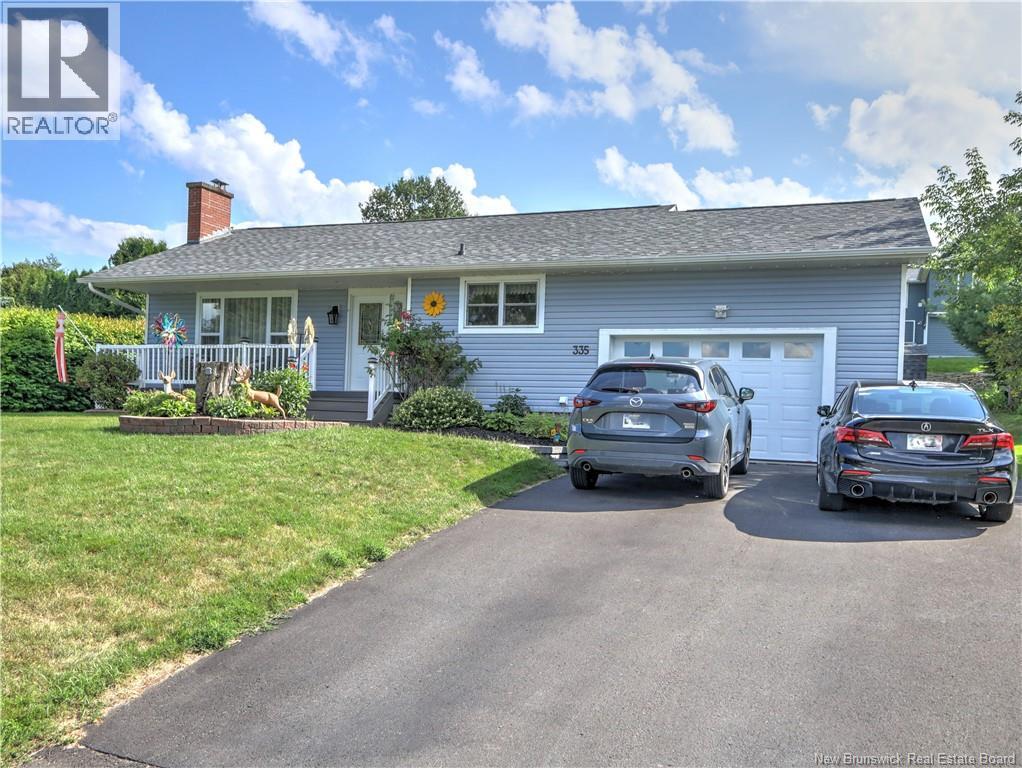
335 Macdonald Avenue Oromocto, New Brunswick E2V 1A8
$409,500
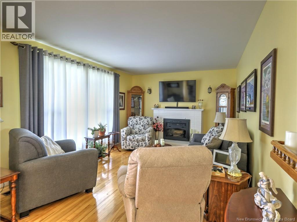
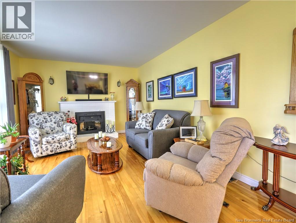
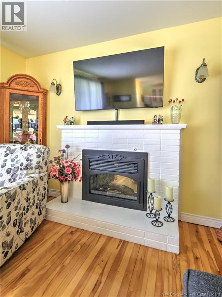
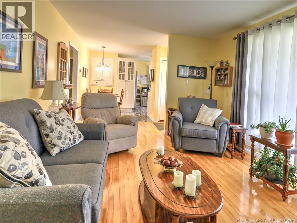
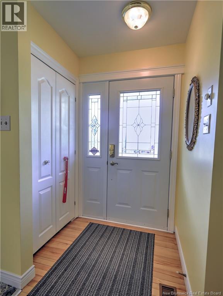
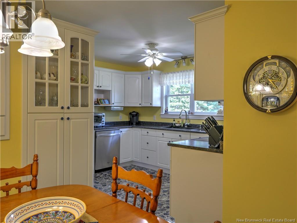
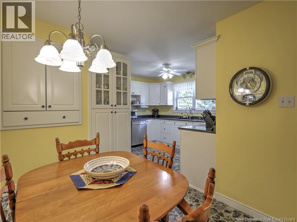
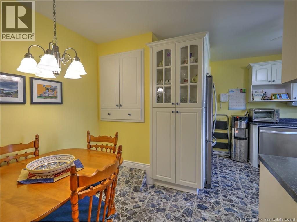
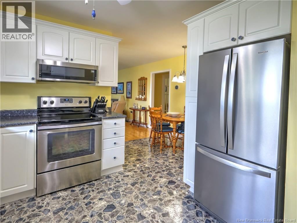
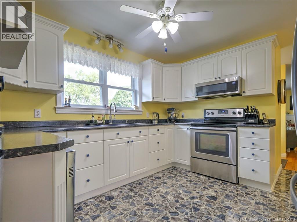
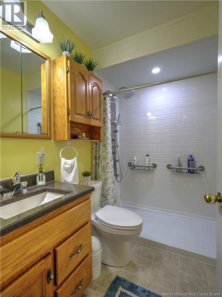
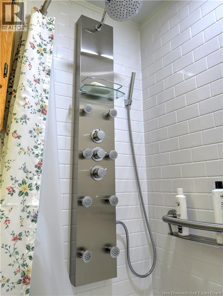
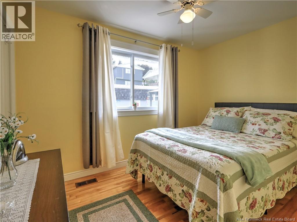
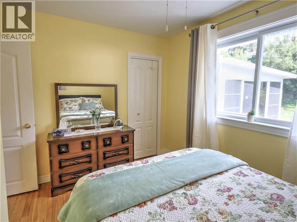
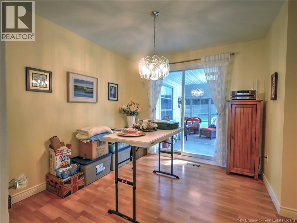
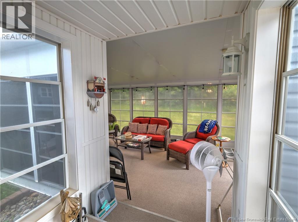
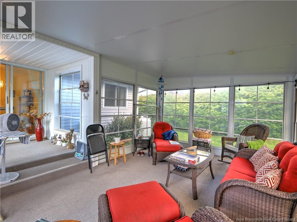
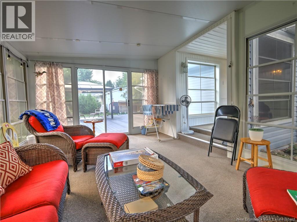
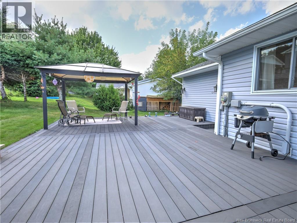
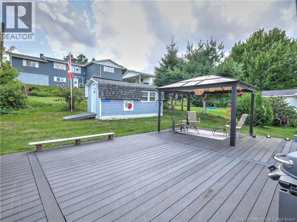
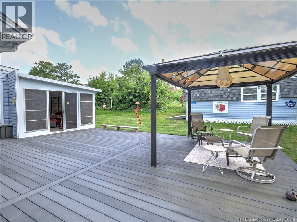
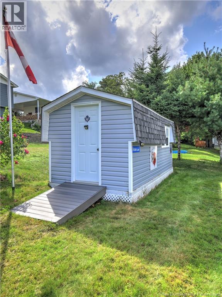
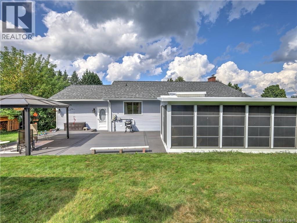
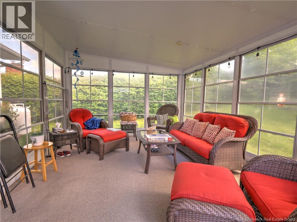
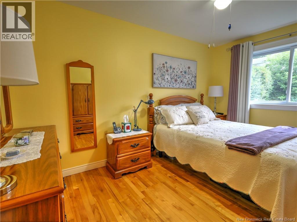
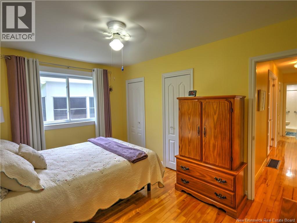
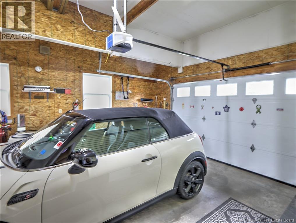
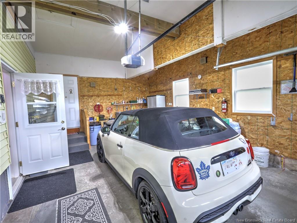
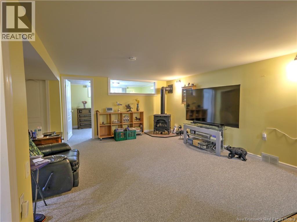
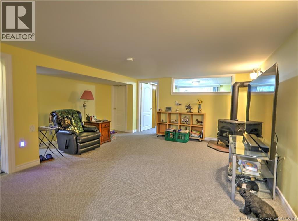
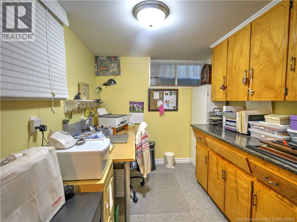
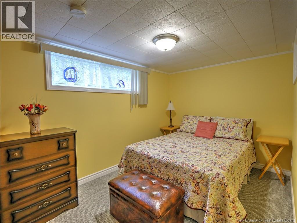
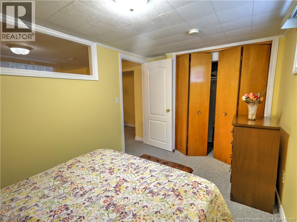
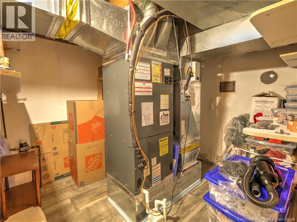
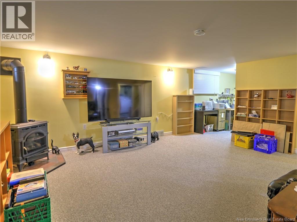
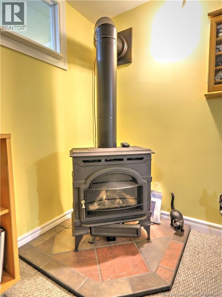
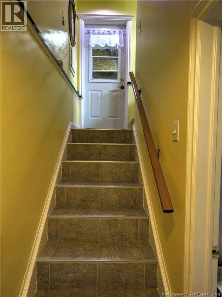
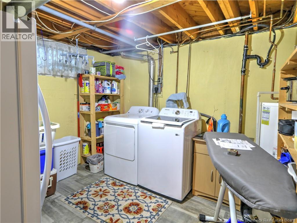
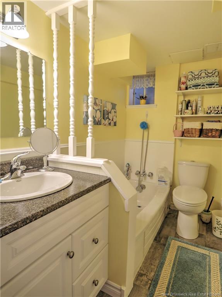
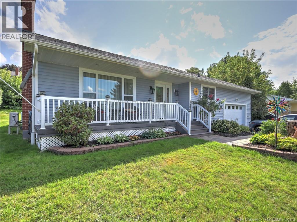
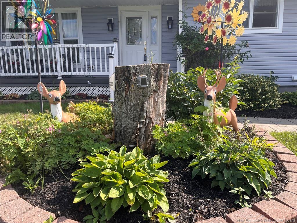
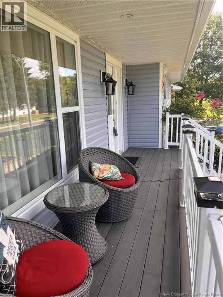
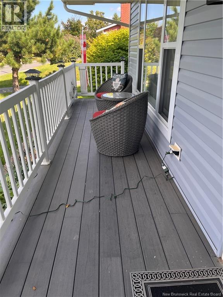
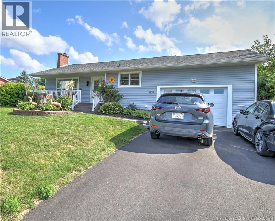
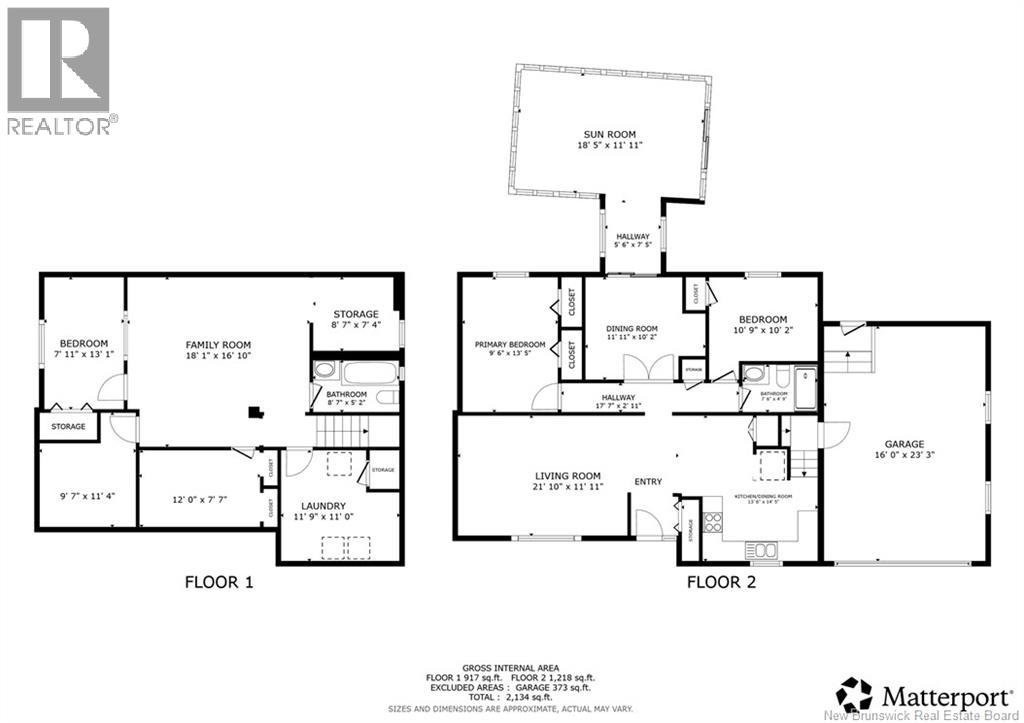
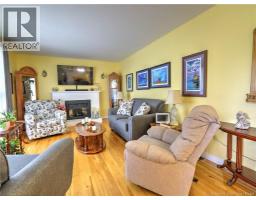
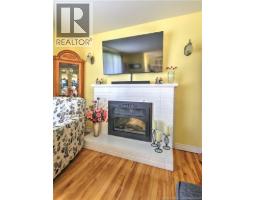
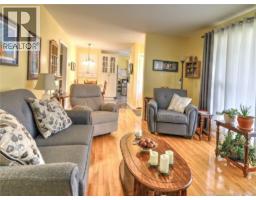
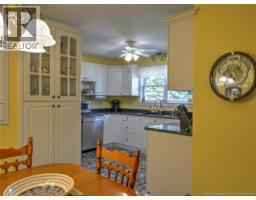
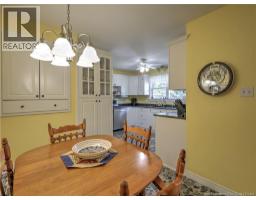
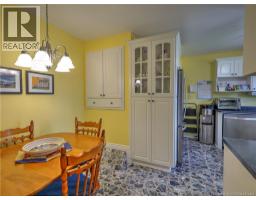
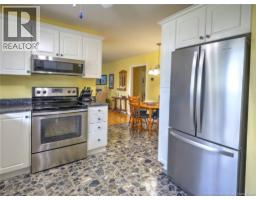
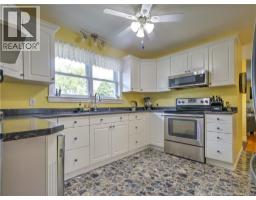
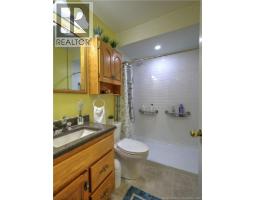
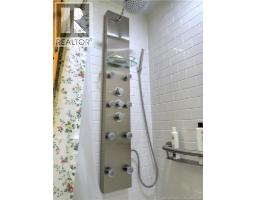
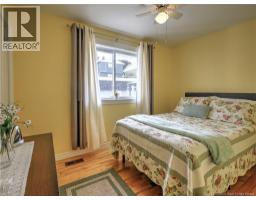
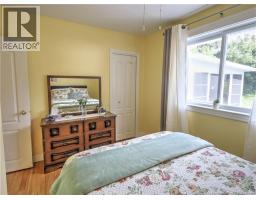
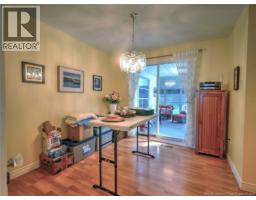
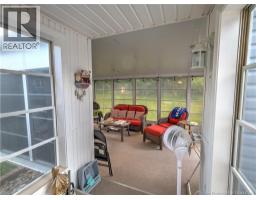
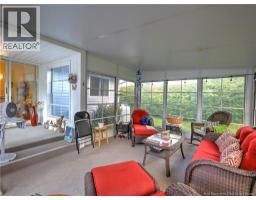
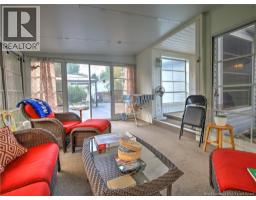
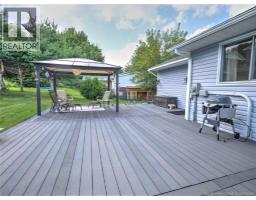
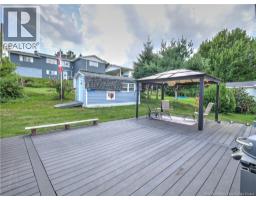
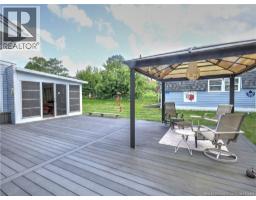
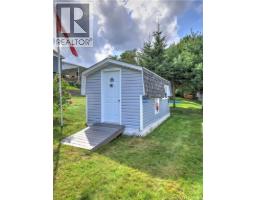
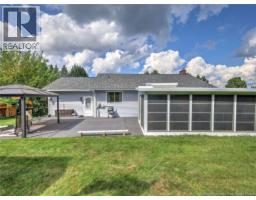
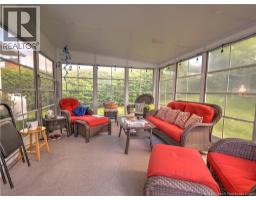
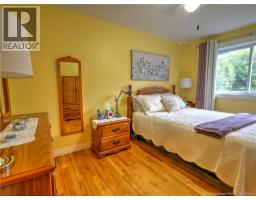
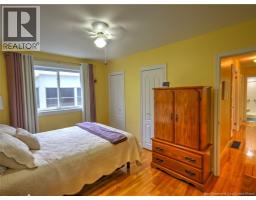
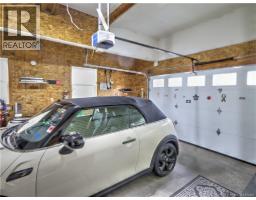
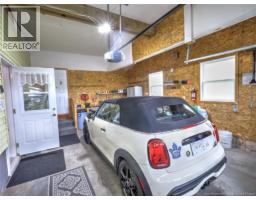

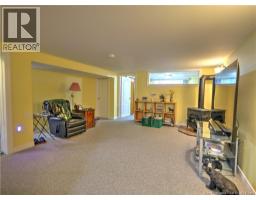
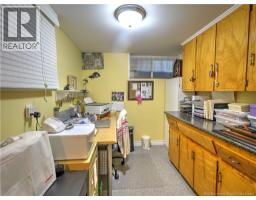
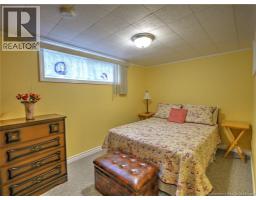
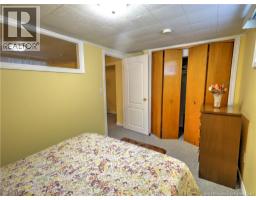
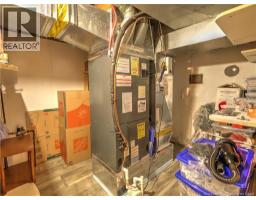
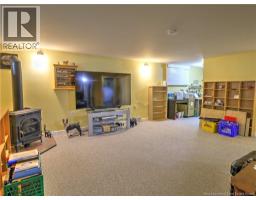
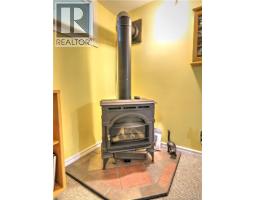
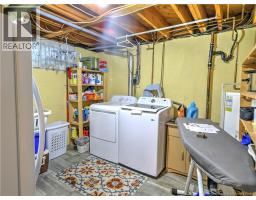
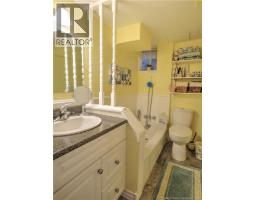
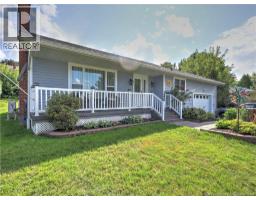
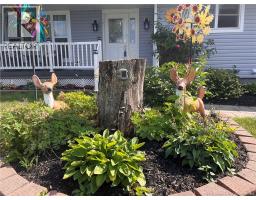
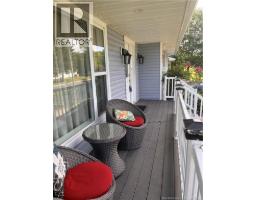
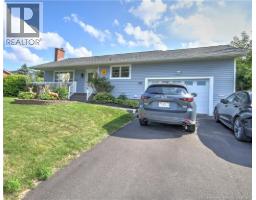
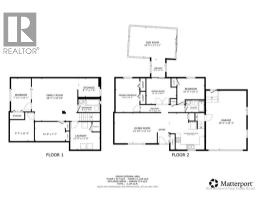
Absolutely one of the most amazingly kept homes you'll ever see. Top to bottom, inside & out nothing but high degree of care & effort. Great curb appeal in a very convenient Oromocto location, close to just about everything. Smooth paved drive & attached garage at the front. Out back has a matching storage shed, patio deck/ gazebo & a fantastic Florida room to extend your summers. Inside offers a modern, eat-in, white kitchen/ all appliances, a bedroom has been converted to a dining room & has patio doors to the Florida room. Two bedrooms on the main floor, the bath has been remodeled (2023)/ an impressive jetted, shower, Hardwood floors have been refinished & the living room features an electric fireplace. On the lower level you will find a large family room/ propane stove, 2nd full bath, 3rd bedroom/ egress window, den, storage & laundry areas. Home is kept comfortable with a whole home heat pump system (2022)/ UV light filtration. Roofing replaced in 2024. There's absolutely nothing a new home owner has to do other than unpack! One owner since 1970 & the pride of ownership is evident. This is a must see, stunning home! (id:19018)
Property Details
| MLS® Number | NB146623 |
| Property Type | Single Family |
| Amenities Near By | Golf Course, Marina, Hospital, Shopping |
| Equipment Type | Propane Tank, Water Heater |
| Features | Golf Course/parkland, Balcony/deck/patio |
| Rental Equipment Type | Propane Tank, Water Heater |
| Structure | Shed |
Building
| Bathroom Total | 2 |
| Bedrooms Above Ground | 2 |
| Bedrooms Below Ground | 1 |
| Bedrooms Total | 3 |
| Amenities | Fireplace(s) |
| Architectural Style | Bungalow, 2 Level |
| Constructed Date | 1965 |
| Construction Style Attachment | Detached |
| Cooling Type | Air Conditioned, Heat Pump |
| Exterior Finish | Vinyl |
| Flooring Type | Laminate, Hardwood |
| Foundation Type | Concrete |
| Heating Fuel | Electric, Propane, Natural Gas |
| Heating Type | Forced Air, Heat Pump, Stove |
| Stories Total | 1 |
| Size Interior | 1,800 Sqft |
| Total Finished Area | 1800 Sqft |
| Type | House |
| Utility Water | Municipal Water |
Parking
| Attached Garage |
Land
| Access Type | Year-round Access, Public Road |
| Acreage | No |
| Land Amenities | Golf Course, Marina, Hospital, Shopping |
| Landscape Features | Landscaped |
| Sewer | Municipal Sewage System |
| Size Irregular | 795 |
| Size Total | 795 M2 |
| Size Total Text | 795 M2 |
Rooms
| Level | Type | Length | Width | Dimensions |
|---|---|---|---|---|
| Basement | Utility Room | 9'7'' x 11'4'' | ||
| Basement | Office | 12'0'' x 7'7'' | ||
| Basement | Bedroom | 7'11'' x 13'1'' | ||
| Basement | Bath (# Pieces 1-6) | 8'7'' x 5'2'' | ||
| Basement | Laundry Room | 11'9'' x 11'0'' | ||
| Basement | Family Room | 18'1'' x 16'10'' | ||
| Main Level | Bedroom | 10'9'' x 10'2'' | ||
| Main Level | Bath (# Pieces 1-6) | 7'6'' x 5'0'' | ||
| Main Level | Primary Bedroom | 13'5'' x 9'6'' | ||
| Main Level | Dining Room | 11'11'' x 10'2'' | ||
| Main Level | Kitchen | 13'6'' x 14'5'' | ||
| Main Level | Living Room | 21'10'' x 11'11'' |
https://www.realtor.ca/real-estate/30198124/335-macdonald-avenue-oromocto
Contact Us
Contact us for more information

The trademarks REALTOR®, REALTORS®, and the REALTOR® logo are controlled by The Canadian Real Estate Association (CREA) and identify real estate professionals who are members of CREA. The trademarks MLS®, Multiple Listing Service® and the associated logos are owned by The Canadian Real Estate Association (CREA) and identify the quality of services provided by real estate professionals who are members of CREA. The trademark DDF® is owned by The Canadian Real Estate Association (CREA) and identifies CREA's Data Distribution Facility (DDF®)
August 26 2026 01:55:00
Saint John Real Estate Board Inc
