333 Trois Ruisseaux Road Trois Ruisseaux, New Brunswick E4N 3A4
$575,000
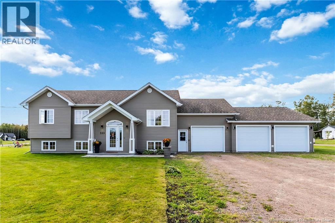
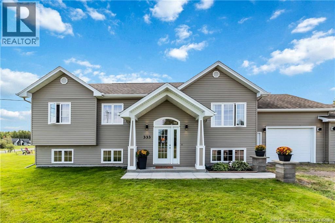
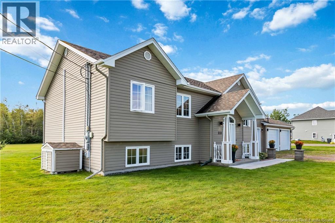
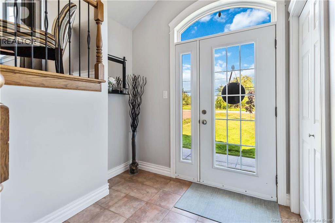
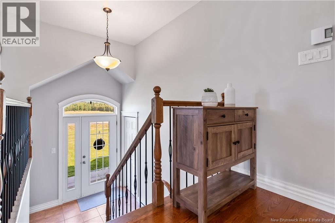
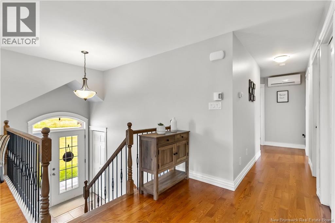
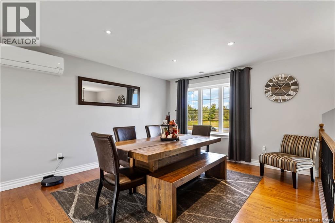
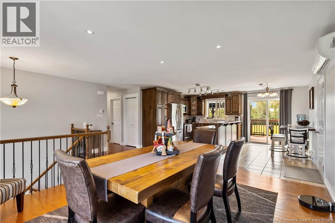
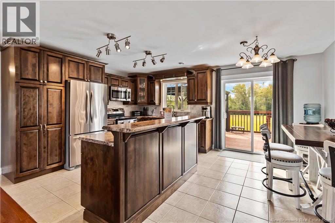
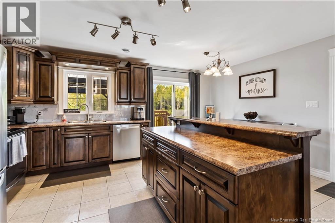
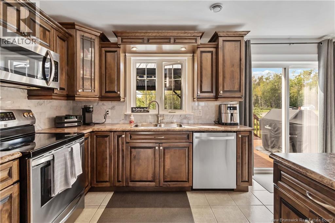
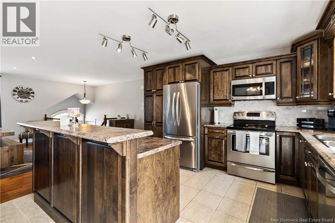
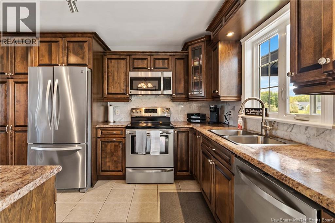
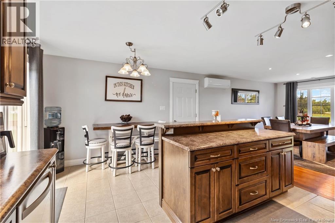
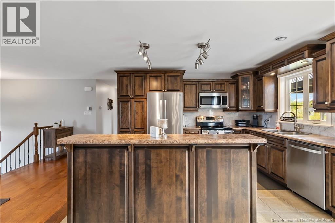
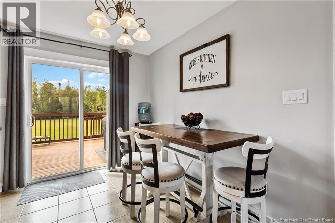
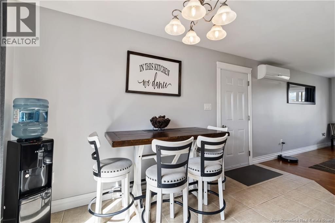
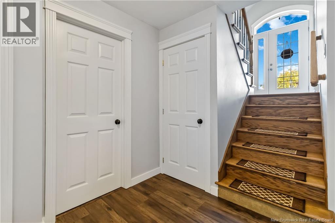
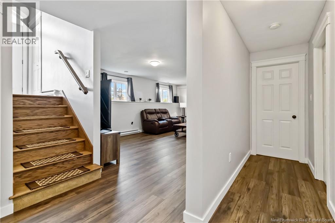
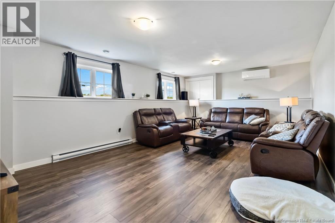
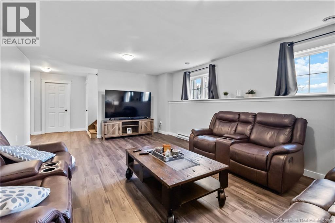
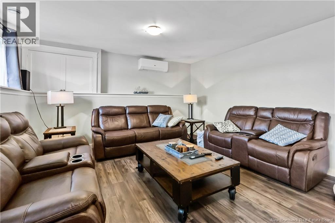
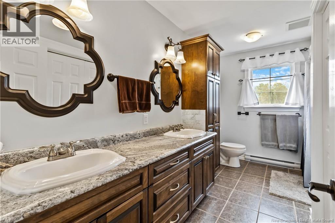
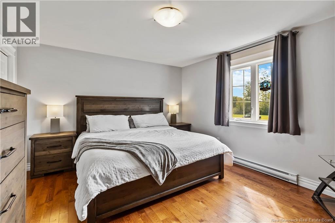
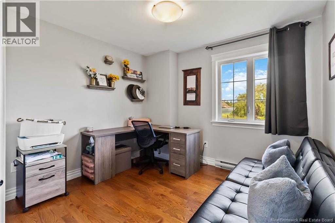
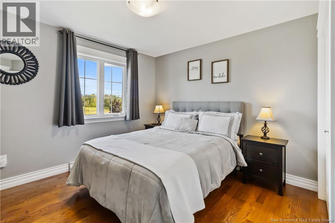
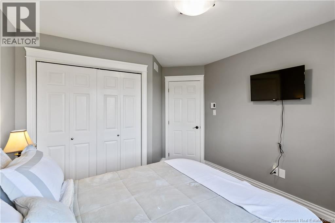
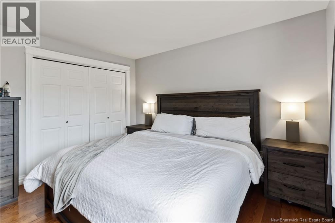
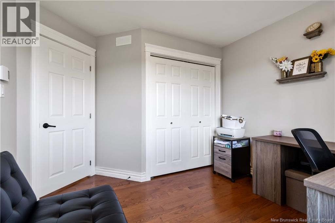
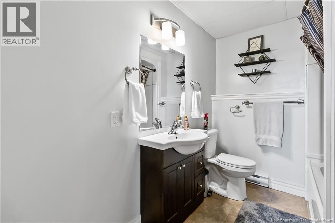
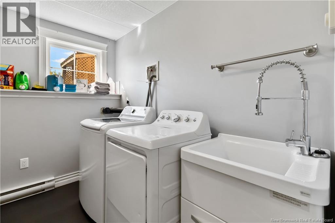
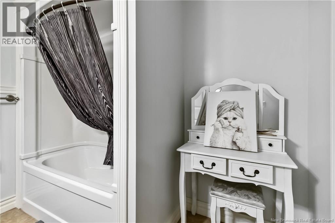
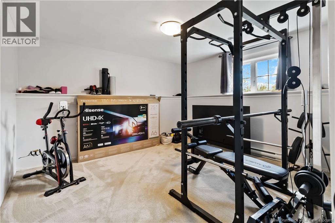
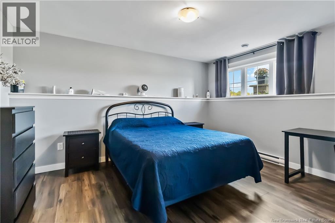
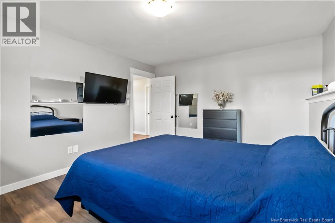
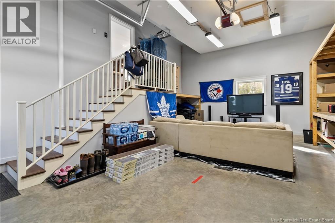
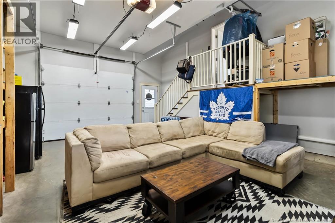
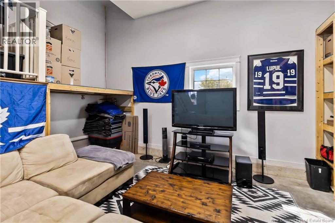
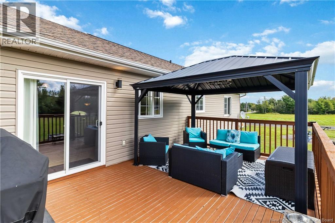
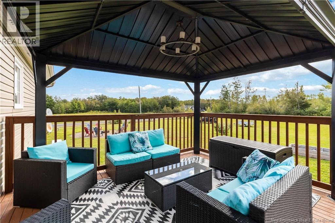
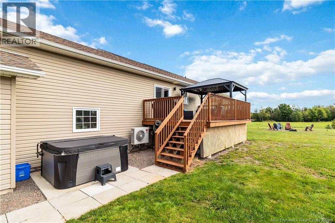
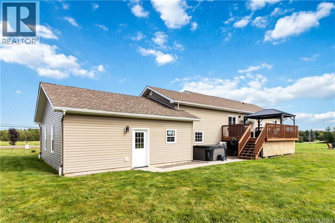
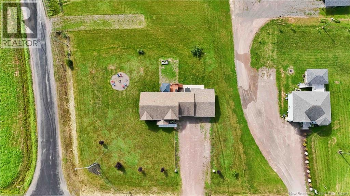
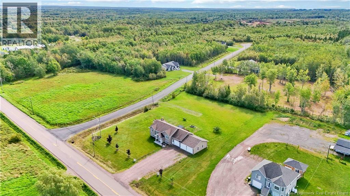
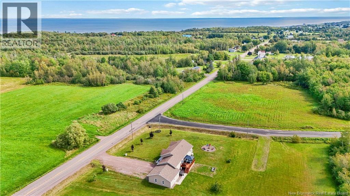
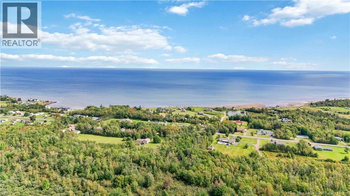
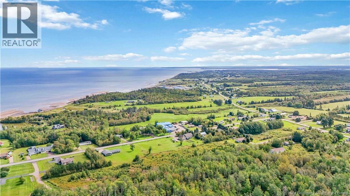
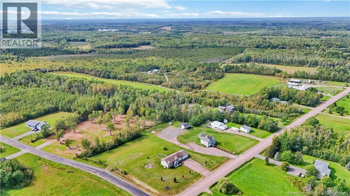
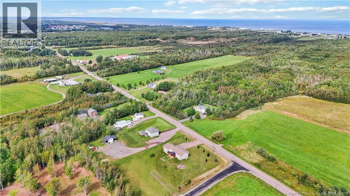
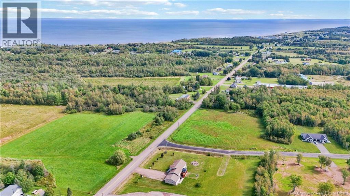
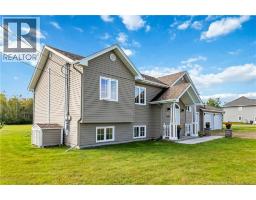
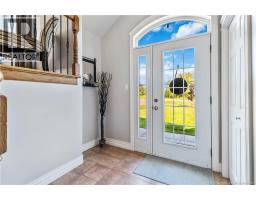
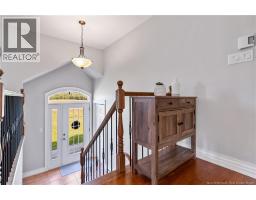
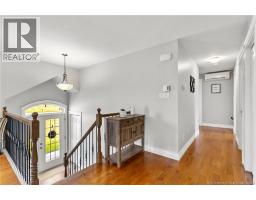
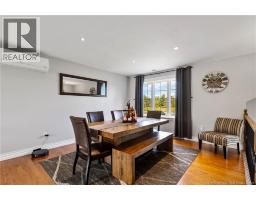
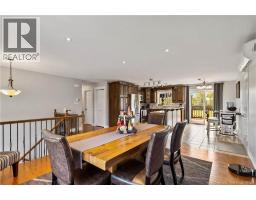
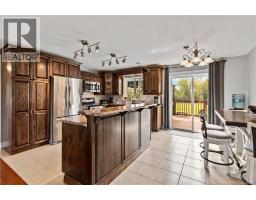
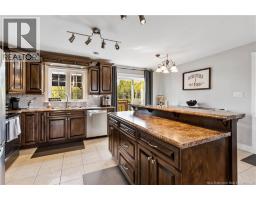
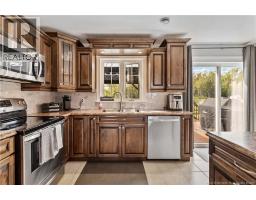
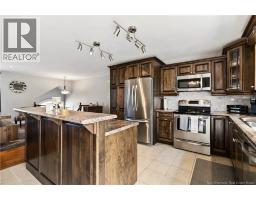
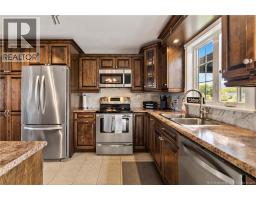
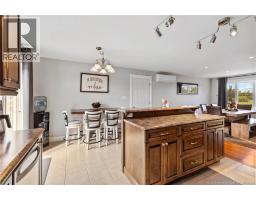
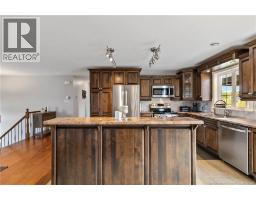
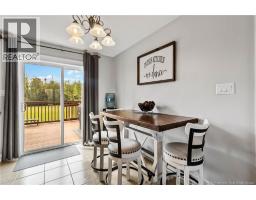
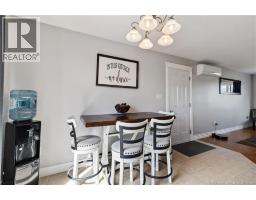
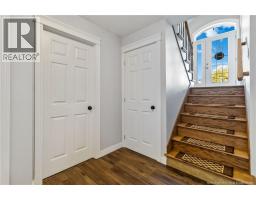
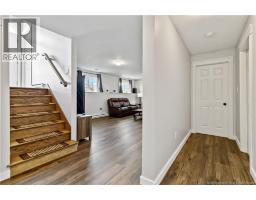
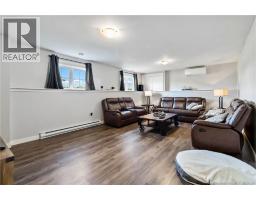
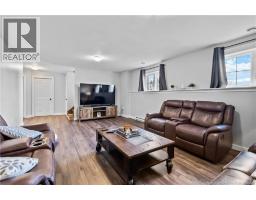
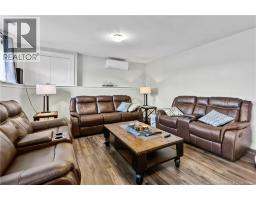
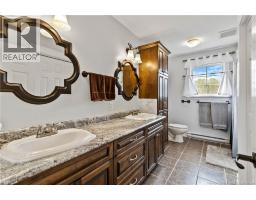
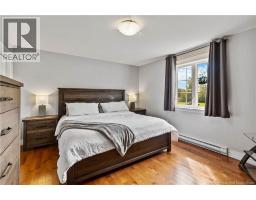
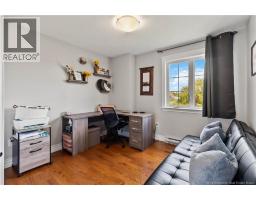
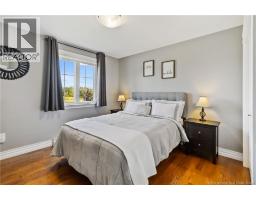
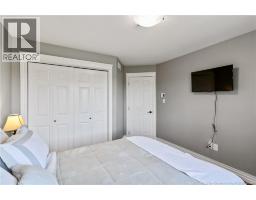
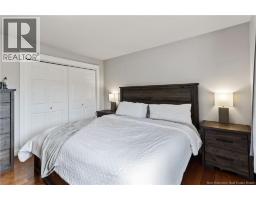
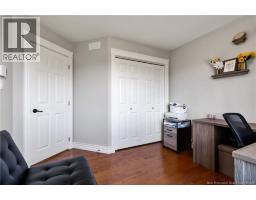
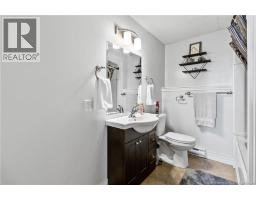
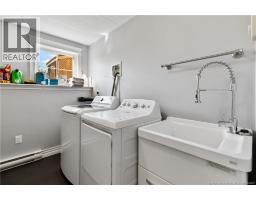
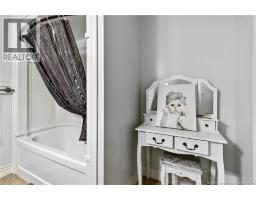
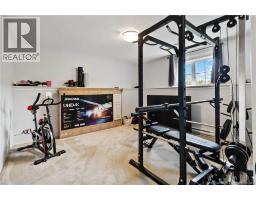
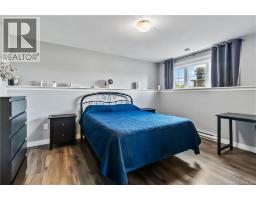
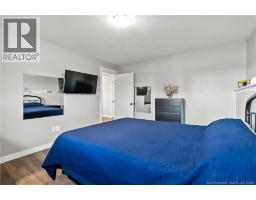
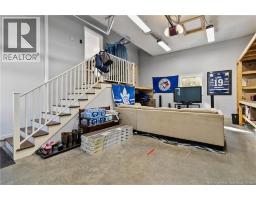
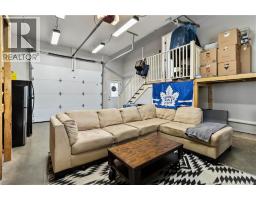
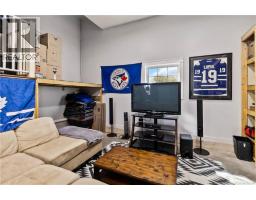
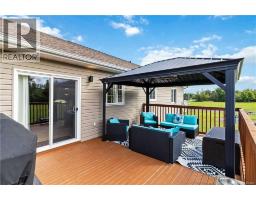
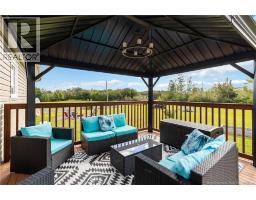
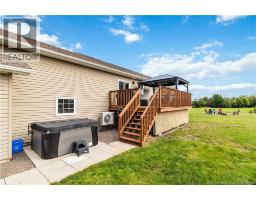
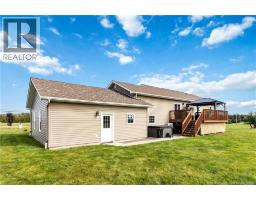
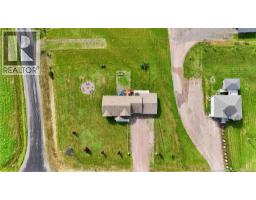
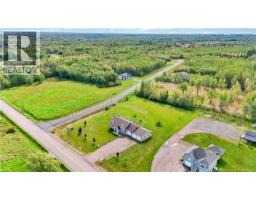
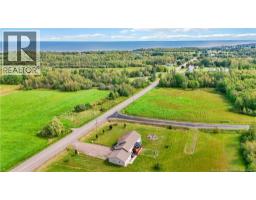
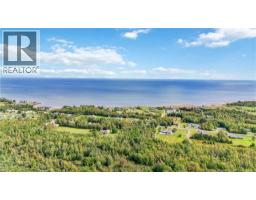
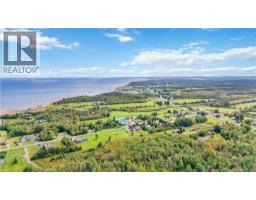
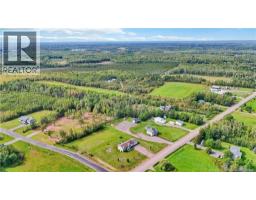
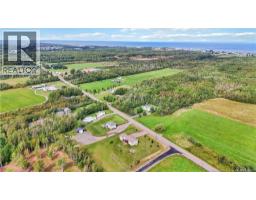
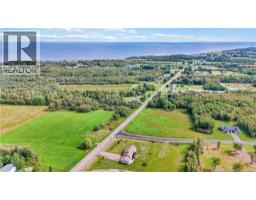
TRIPLE ATTACHED GARAGE | 1.4 ACRES | TURN-KEY! Welcome to the Cap-Pelé lifestyle, where coastal living, space, and small-town charm come together. Just minutes from beautiful beaches, local seafood, and everything this seaside community has to offer, this immaculately kept home sits on an oversized 1.4-acre corner lot with room to live, entertain, and enjoy the outdoors. A double-width front driveway plus a second driveway entrance offers plenty of space for an RV, trailer, boat, or extra vehicles. Inside, a spacious foyer leads to a bright open-concept living room, dining area, and beautiful kitchen with island. Patio doors open onto a newer back deck with metal gazebo and hot tub. The main level features a primary bedroom, two additional bedrooms, and a full bathroom with double vanity. Downstairs is fully finished with a large family room, second full bathroom, dedicated laundry room, two additional bedrooms (non-conforming), and storage/utility space. The triple attached garage is a standout, with one bay drywalled and currently used as a man cave, plus two additional bays for vehicles, tools, toys, or all the extras that come with the East Coast lifestyle. Three ductless heat pumps provide year-round comfort with electric baseboard backup. Space, privacy, coastal charm, and room for all the toys - this is Cap-Pelé living! (id:19018)
Property Details
| MLS® Number | NB146968 |
| Property Type | Single Family |
Building
| Bathroom Total | 2 |
| Bedrooms Above Ground | 3 |
| Bedrooms Total | 3 |
| Architectural Style | 2 Level |
| Basement Development | Finished |
| Basement Type | Full (finished) |
| Construction Style Attachment | Detached |
| Cooling Type | Heat Pump |
| Exterior Finish | Vinyl |
| Flooring Type | Carpeted, Ceramic, Laminate, Hardwood |
| Foundation Type | Concrete |
| Heating Fuel | Electric |
| Heating Type | Baseboard Heaters, Heat Pump |
| Size Interior | 2,444 Sqft |
| Total Finished Area | 2444 Sqft |
| Type | House |
| Utility Water | Drilled Well, Well |
Parking
| Attached Garage | |
| Garage |
Land
| Acreage | Yes |
| Sewer | Septic System |
| Size Irregular | 5687 |
| Size Total | 5687 M2 |
| Size Total Text | 5687 M2 |
Rooms
| Level | Type | Length | Width | Dimensions |
|---|---|---|---|---|
| Basement | Laundry Room | 9'0'' x 8'0'' | ||
| Basement | 4pc Bathroom | 6'1'' x 9'0'' | ||
| Basement | Bedroom | 12'5'' x 13'5'' | ||
| Basement | Bedroom | 13'0'' x 12'0'' | ||
| Basement | Family Room | 12'11'' x 20'0'' | ||
| Main Level | 5pc Bathroom | 12'8'' x 6'0'' | ||
| Main Level | Bedroom | 11'0'' x 10'0'' | ||
| Main Level | Bedroom | 10'0'' x 9'0'' | ||
| Main Level | Primary Bedroom | 14'0'' x 12'0'' | ||
| Main Level | Living Room | 14'1'' x 12'7'' | ||
| Main Level | Kitchen/dining Room | 18'0'' x 14'0'' | ||
| Main Level | Foyer | 6'4'' x 6'8'' |
https://www.realtor.ca/real-estate/30235839/333-trois-ruisseaux-road-trois-ruisseaux
Contact Us
Contact us for more information

The trademarks REALTOR®, REALTORS®, and the REALTOR® logo are controlled by The Canadian Real Estate Association (CREA) and identify real estate professionals who are members of CREA. The trademarks MLS®, Multiple Listing Service® and the associated logos are owned by The Canadian Real Estate Association (CREA) and identify the quality of services provided by real estate professionals who are members of CREA. The trademark DDF® is owned by The Canadian Real Estate Association (CREA) and identifies CREA's Data Distribution Facility (DDF®)
September 04 2026 05:05:50
Saint John Real Estate Board Inc
