333 Sunset Drive Fredericton, New Brunswick E3A 1B3
$439,000
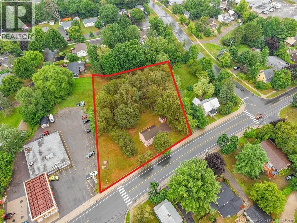
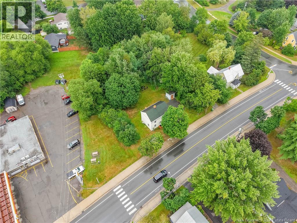
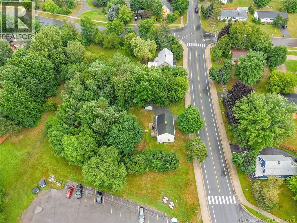
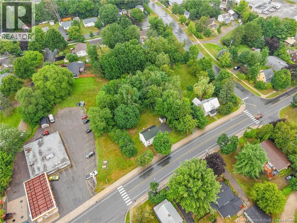
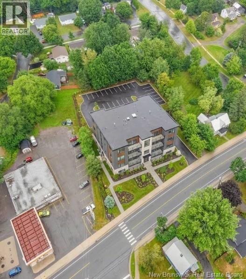
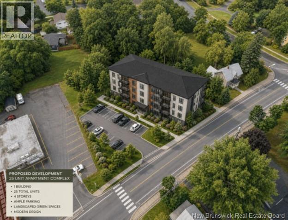
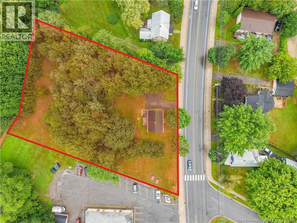
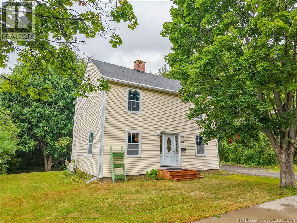
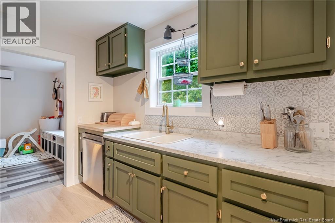
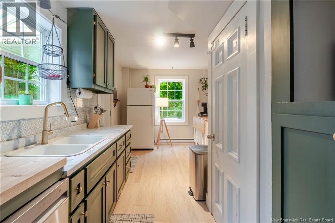
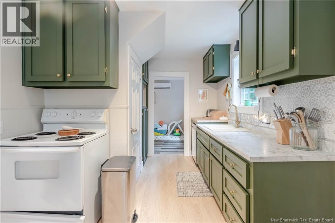
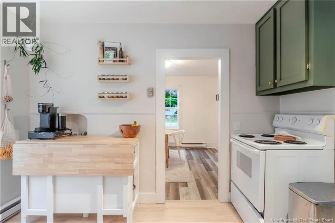
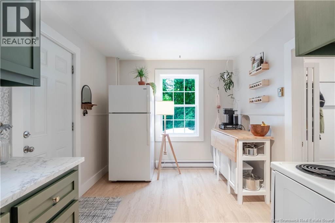
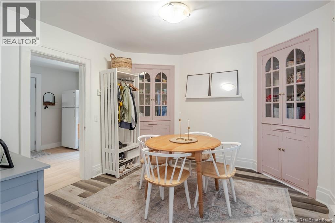
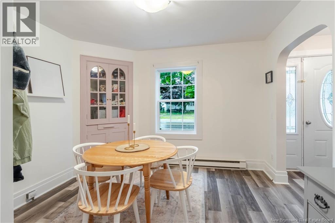
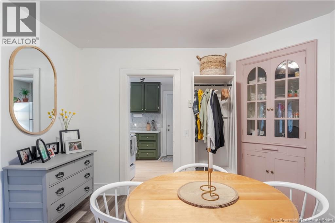
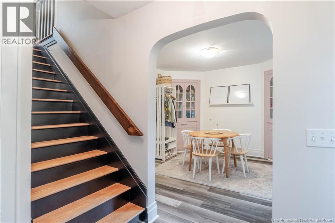
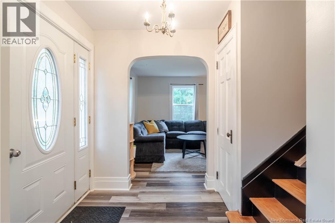
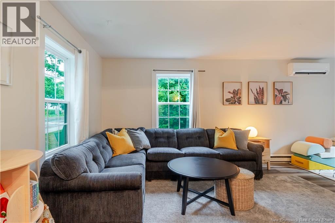
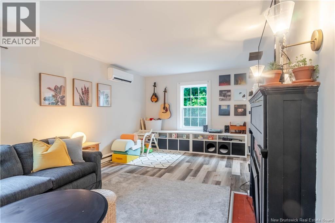
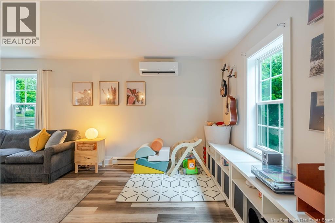
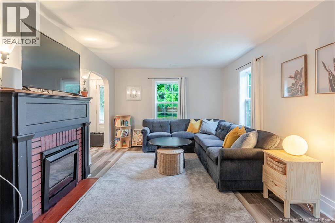
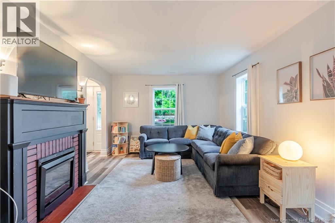
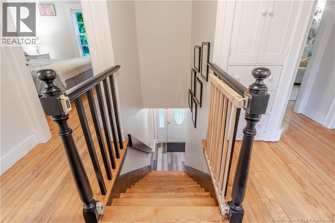
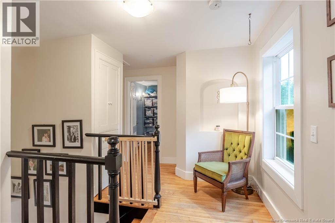
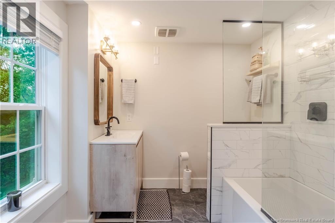
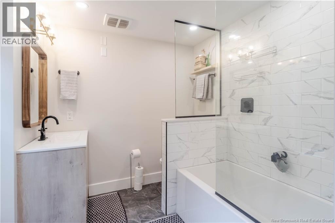
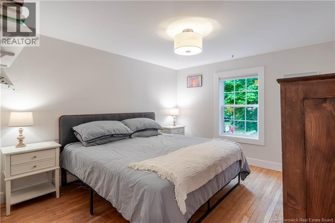
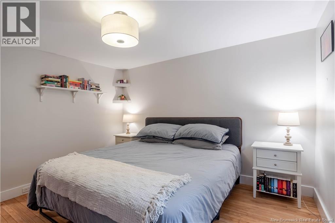
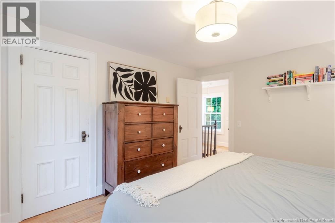
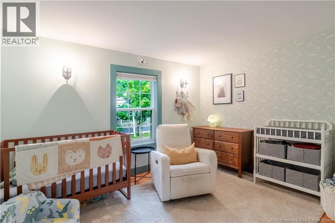
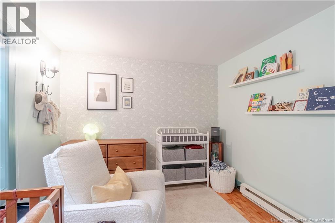
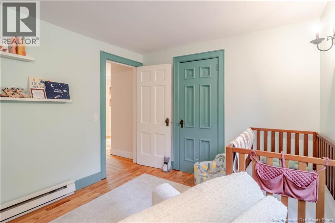
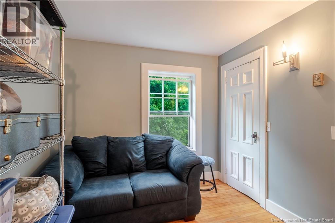
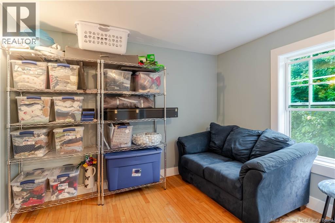
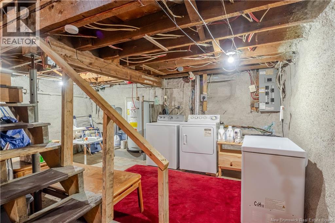
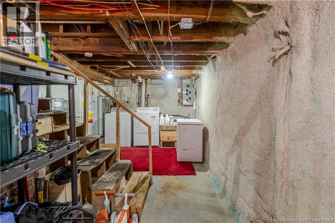
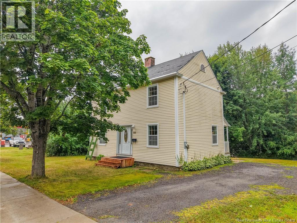
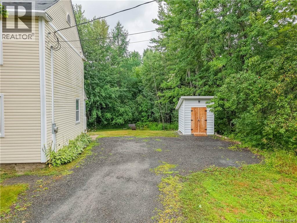
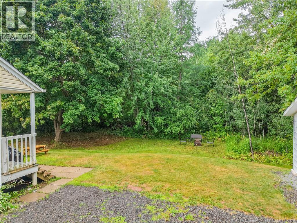
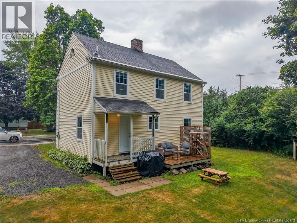
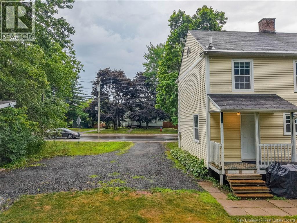
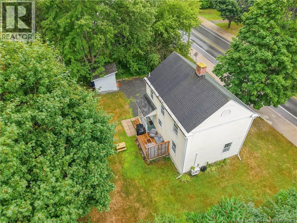
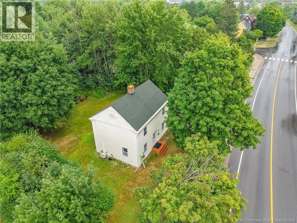
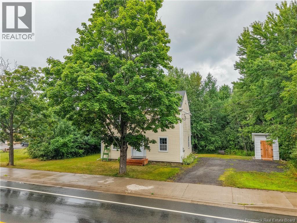
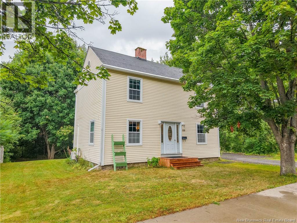
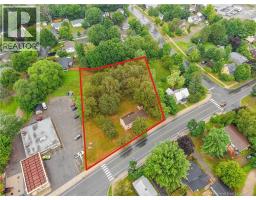
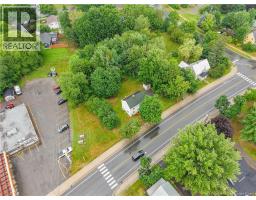
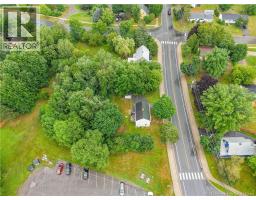
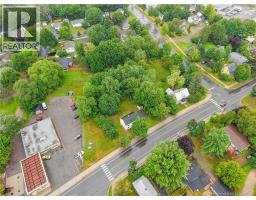
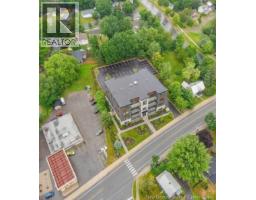
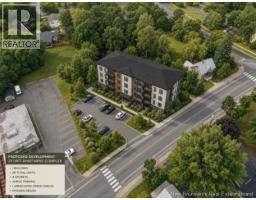
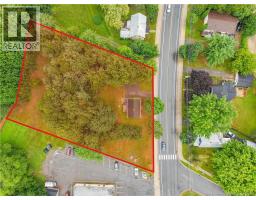
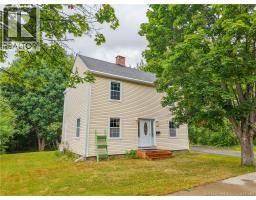
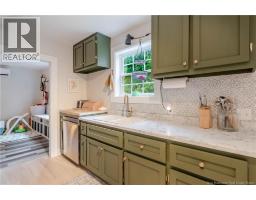
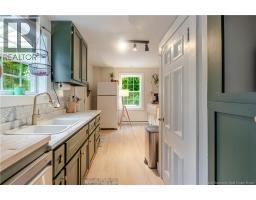
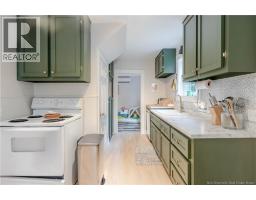
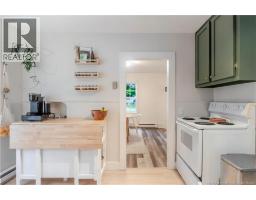
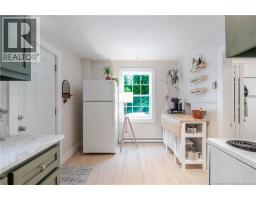
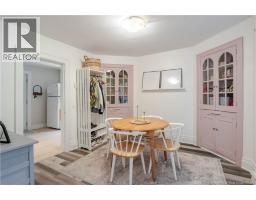
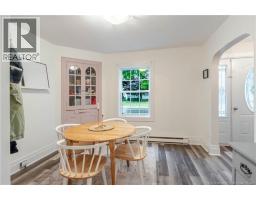
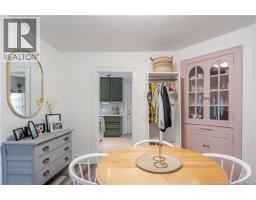
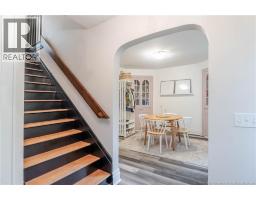
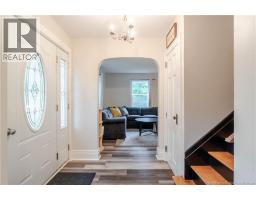
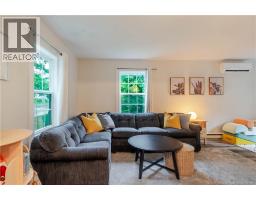
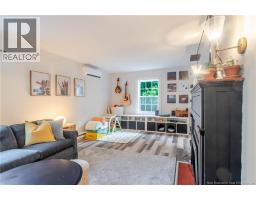
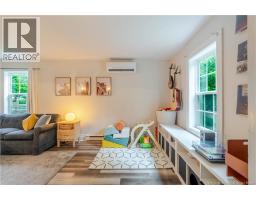
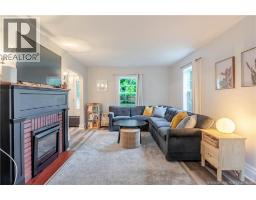
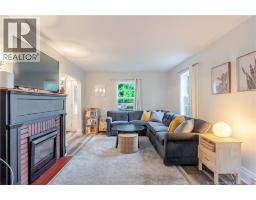
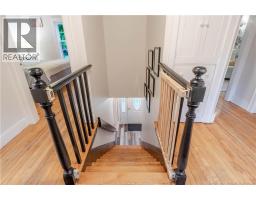
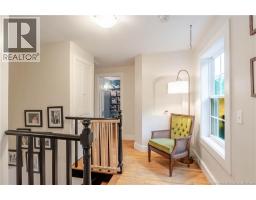
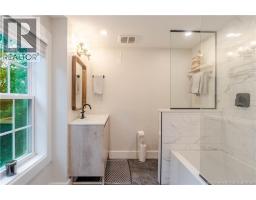
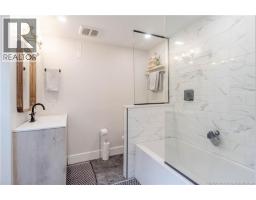
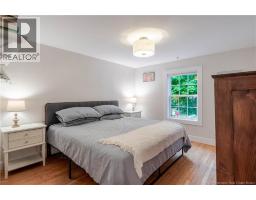
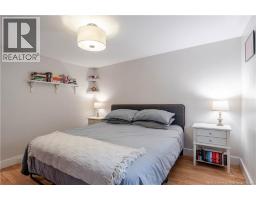
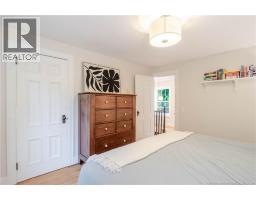
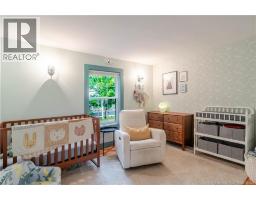
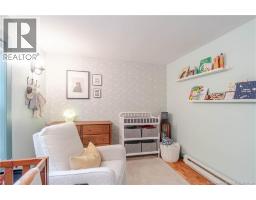
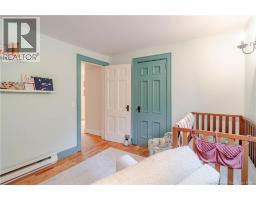
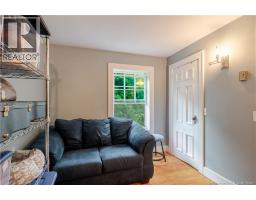
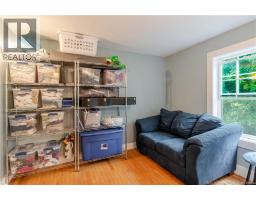
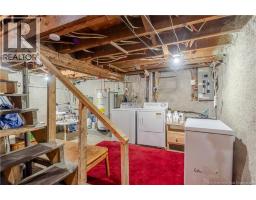
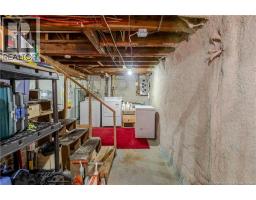
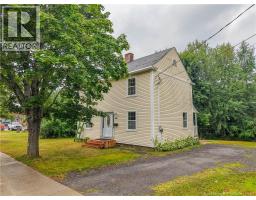
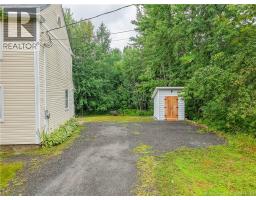
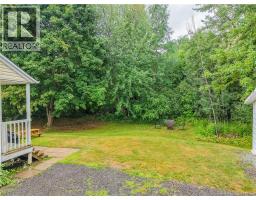
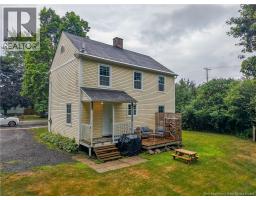
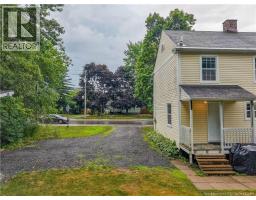
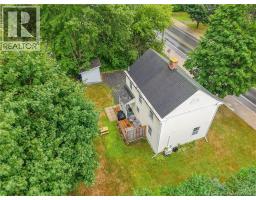
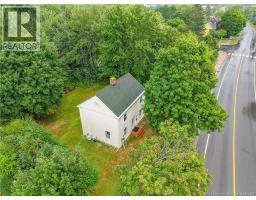
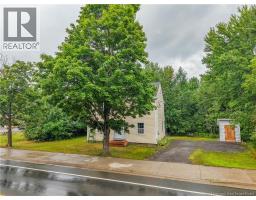
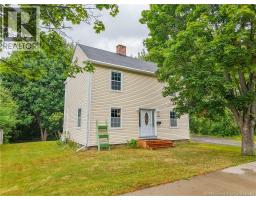
Exceptional land value with the added benefit of a charming, updated home! Situated on an impressive 3,414 sq. metre city-serviced lot with MR-2 multi-residential zoning and excellent road frontage, this is a rare opportunity in Fredericton where large undeveloped infill parcels are increasingly scarce. Ideally located in desirable Sunset Acres, within walking distance of the new Sunset Acres Elementary School and nearby walking trails, with city transit conveniently located across the street. The existing two-storey home is full of character and thoughtfully updated. The main level offers a spacious living room with fireplace and electric insert, formal dining room and beautifully updated kitchen with access to the new deck and private backyard. Upstairs are 3 good-sized bedrooms, including walk-in closets in the primary and secondary bedrooms, plus a beautifully renovated full bath. Updates include windows, added ceiling and basement insulation, ductless heat pump, replaced siding, new front porch and deck, updated kitchen and bath, and laminate flooring. Enjoy a wonderful home and oversized city lot today while holding exceptional long-term potential. MR-2 zoning may offer possibilities including townhouses, multi-unit development or other residential uses. Purchasers to verify intended use and development plans with the City of Fredericton. (id:19018)
Property Details
| MLS® Number | NB145564 |
| Property Type | Single Family |
| Amenities Near By | Golf Course, Recreation Nearby, Park, Public Transit, Shopping |
| Equipment Type | Water Heater |
| Features | Level Lot, Corner Site, Golf Course/parkland, Balcony/deck/patio |
| Rental Equipment Type | Water Heater |
| Structure | Shed |
Building
| Bathroom Total | 1 |
| Bedrooms Above Ground | 3 |
| Bedrooms Total | 3 |
| Amenities | Fireplace(s) |
| Architectural Style | 2 Level |
| Constructed Date | 1945 |
| Construction Style Attachment | Detached |
| Cooling Type | Heat Pump |
| Exterior Finish | Vinyl |
| Flooring Type | Tile, Vinyl, Wood |
| Foundation Type | Block |
| Heating Fuel | Electric |
| Heating Type | Baseboard Heaters, Heat Pump |
| Size Interior | 1,190 Sqft |
| Total Finished Area | 1190 Sqft |
| Type | House |
| Utility Water | Municipal Water |
Land
| Access Type | Year-round Access, Public Road |
| Acreage | No |
| Land Amenities | Golf Course, Recreation Nearby, Park, Public Transit, Shopping |
| Landscape Features | Landscaped |
| Sewer | Municipal Sewage System |
| Size Irregular | 3414 |
| Size Total | 3414 M2 |
| Size Total Text | 3414 M2 |
| Zoning Description | Mr-2 |
Rooms
| Level | Type | Length | Width | Dimensions |
|---|---|---|---|---|
| Second Level | Bath (# Pieces 1-6) | 7'6'' x 7'7'' | ||
| Second Level | Bedroom | 8'4'' x 10'6'' | ||
| Second Level | Bedroom | 12'0'' x 9'7'' | ||
| Second Level | Primary Bedroom | 11'0'' x 12'5'' | ||
| Main Level | Foyer | 6'5'' x 11'1'' | ||
| Main Level | Living Room | 11'2'' x 20'5'' | ||
| Main Level | Dining Room | 11'0'' x 11'1'' | ||
| Main Level | Kitchen | 17'8'' x 9'0'' |
https://www.realtor.ca/real-estate/30155176/333-sunset-drive-fredericton
Contact Us
Contact us for more information

The trademarks REALTOR®, REALTORS®, and the REALTOR® logo are controlled by The Canadian Real Estate Association (CREA) and identify real estate professionals who are members of CREA. The trademarks MLS®, Multiple Listing Service® and the associated logos are owned by The Canadian Real Estate Association (CREA) and identify the quality of services provided by real estate professionals who are members of CREA. The trademark DDF® is owned by The Canadian Real Estate Association (CREA) and identifies CREA's Data Distribution Facility (DDF®)
September 17 2026 12:42:18
Saint John Real Estate Board Inc
