333 Cameron Street Moncton, New Brunswick E1C 5Z5
$429,900
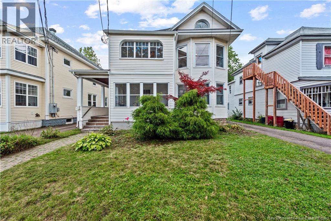
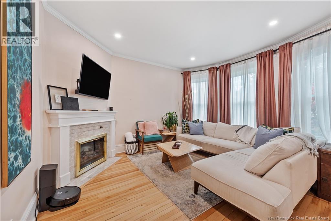
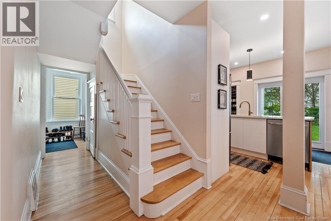
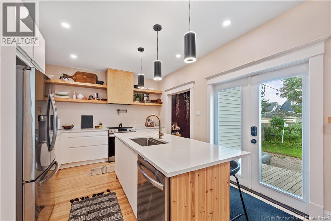
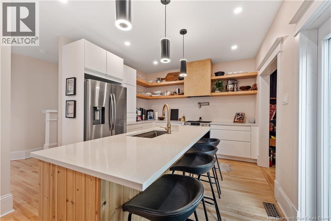
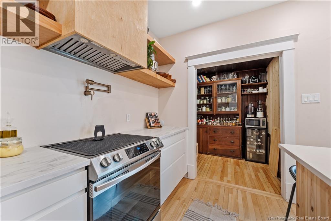
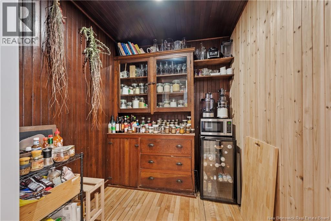
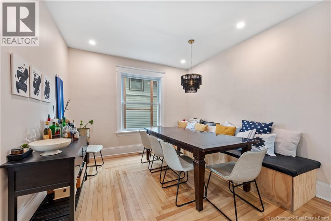
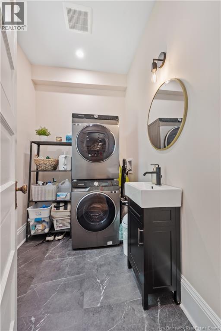
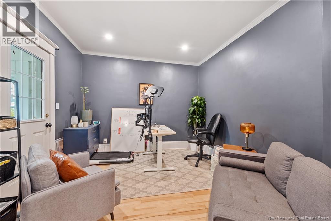
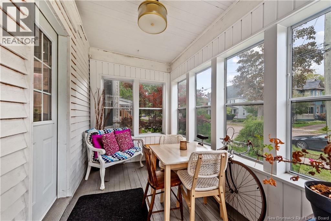
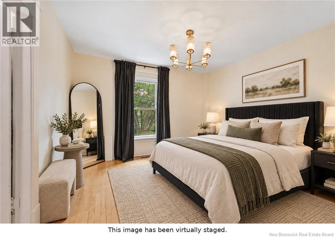
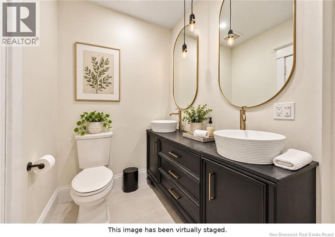
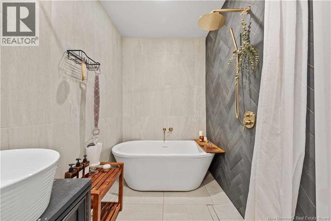
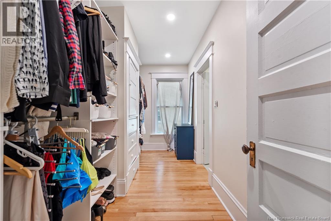
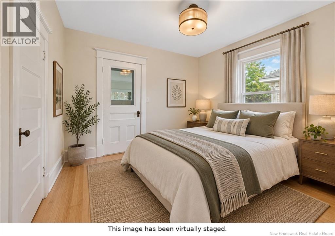
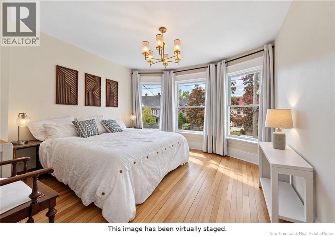
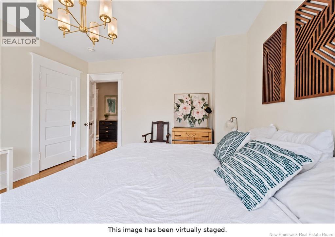
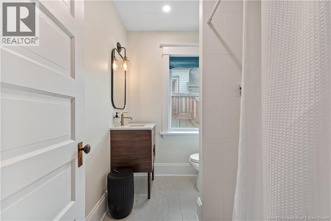
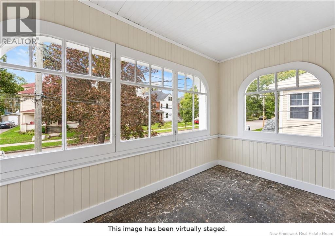
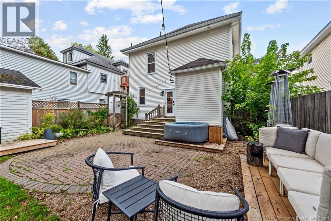
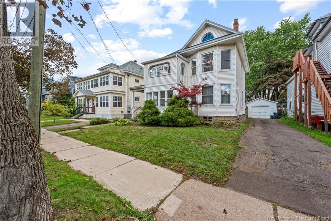
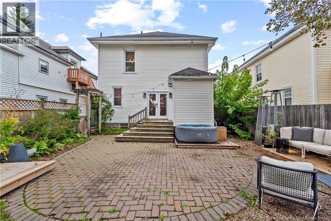
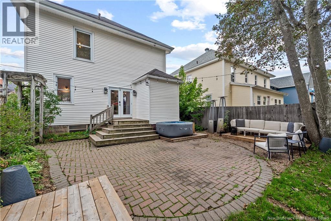
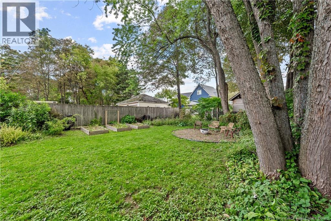
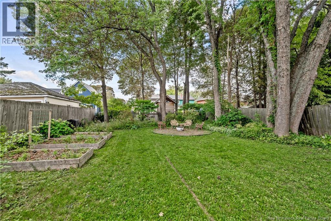
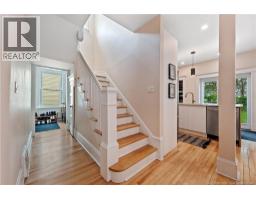
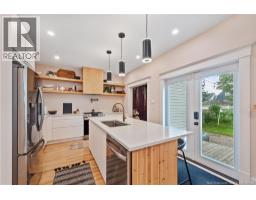
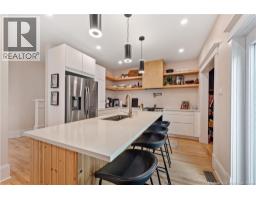
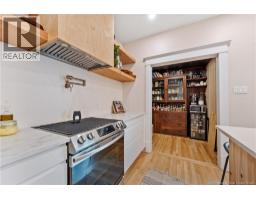
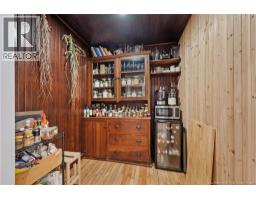
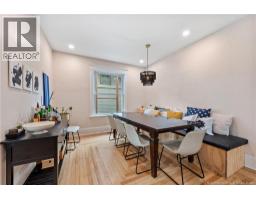
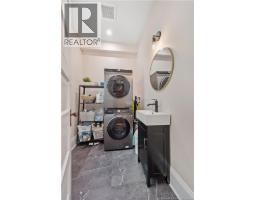
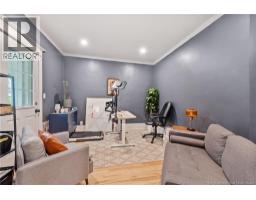
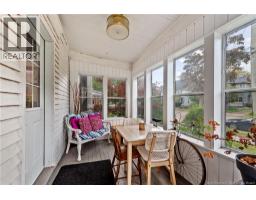
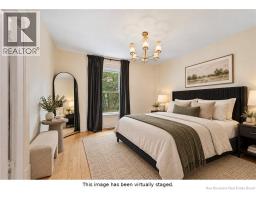
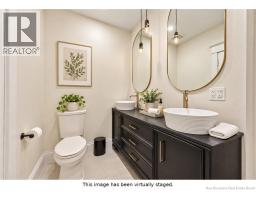
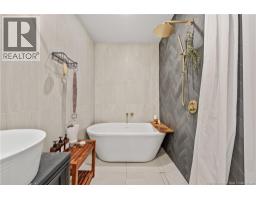
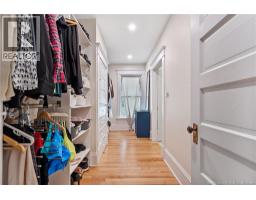
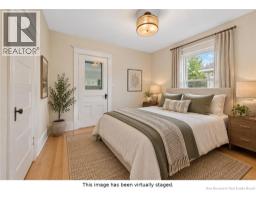
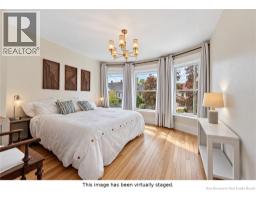
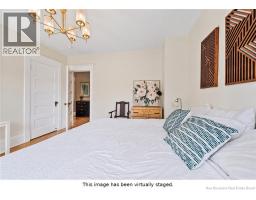
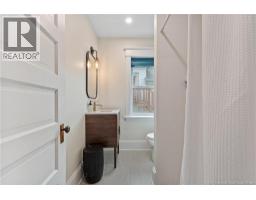
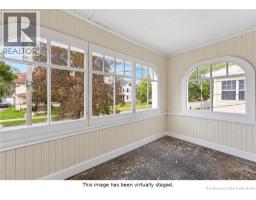
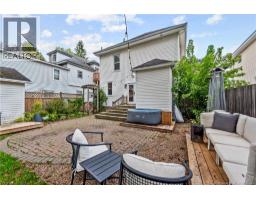
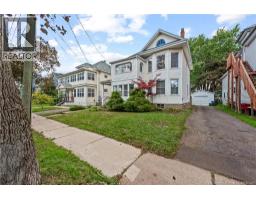
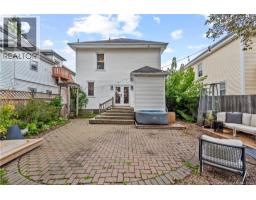
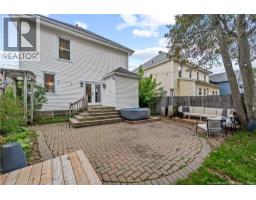
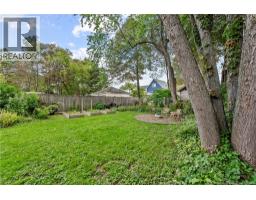
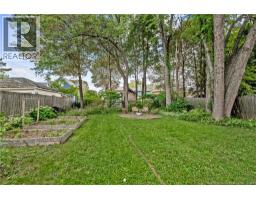
Welcome to 333 Cameron Street, a charming 1922 character home in downtown Moncton, near Victoria Park. All the character of 1922 and almost none of the 1922 wiring, plumbing or guesswork. The current owners rewired the entire house, replaced every line with PEX, added a new furnace and ductwork in 2024, and spray foamed the basement. You get the original hardwood, the tall baseboards and the old panel doors. 333 Cameron features 3 bedrooms, 2.5 baths, and two sunrooms stacked one above the other, all arched windows and beadboard and the best light in the house. On the main floor, you'll find the kitchen, pantry, dining room, living room, office, laundry and the first sunroom. The kitchen was taken back to studs in 2022 with new cabinets, new appliances and a beam installed to open it straight into the dining room. The deck is just off the kitchen making a fantastic transition between your indoor and outdoor fun. Upstairs offers 3 bedrooms, including the principal suite with a walk-in closet and ensuite, plus the second sunroom. The unfinished basement is spray foamed and ready for whatever you decide it should be. The large lot runs 743 square metres, level and landscaped, with a paved driveway running back to the 22 foot by 14 foot storage shed. Cozy up inside or take your coffee out to the sunroom and watch the street wake up. Call your favourite REALTOR® to book a showing today. (id:19018)
Property Details
| MLS® Number | NB148380 |
| Property Type | Single Family |
| Equipment Type | Water Heater |
| Features | Level Lot, Balcony/deck/patio |
| Rental Equipment Type | Water Heater |
| Structure | Shed |
Building
| Bathroom Total | 3 |
| Bedrooms Above Ground | 3 |
| Bedrooms Total | 3 |
| Constructed Date | 1922 |
| Construction Style Attachment | Detached |
| Exterior Finish | Vinyl |
| Flooring Type | Hardwood |
| Foundation Type | Block, Concrete |
| Half Bath Total | 1 |
| Heating Fuel | Electric |
| Heating Type | Forced Air |
| Stories Total | 2 |
| Size Interior | 1,672 Sqft |
| Total Finished Area | 1672 Sqft |
| Type | House |
| Utility Water | Municipal Water |
Land
| Access Type | Year-round Access, Public Road |
| Acreage | No |
| Landscape Features | Landscaped |
| Sewer | Municipal Sewage System |
| Size Irregular | 743 |
| Size Total | 743 M2 |
| Size Total Text | 743 M2 |
Rooms
| Level | Type | Length | Width | Dimensions |
|---|---|---|---|---|
| Second Level | Bath (# Pieces 1-6) | X | ||
| Second Level | Sunroom | 11'5'' x 6'6'' | ||
| Second Level | Bedroom | 10'11'' x 10'10'' | ||
| Second Level | Bedroom | 12'10'' x 12'3'' | ||
| Second Level | Ensuite | 12'0'' x 5'4'' | ||
| Second Level | Other | 12'7'' x 5'9'' | ||
| Second Level | Primary Bedroom | 12'3'' x 11'7'' | ||
| Main Level | 2pc Bathroom | X | ||
| Main Level | Sunroom | 11'5'' x 6'6'' | ||
| Main Level | Office | 12'0'' x 10'10'' | ||
| Main Level | Living Room | 14'0'' x 12'4'' | ||
| Main Level | Dining Room | 15'4'' x 11'2'' | ||
| Main Level | Pantry | 6'4'' x 6'4'' | ||
| Main Level | Kitchen | 15'4'' x 11'2'' |
https://www.realtor.ca/real-estate/30320986/333-cameron-street-moncton
Contact Us
Contact us for more information

The trademarks REALTOR®, REALTORS®, and the REALTOR® logo are controlled by The Canadian Real Estate Association (CREA) and identify real estate professionals who are members of CREA. The trademarks MLS®, Multiple Listing Service® and the associated logos are owned by The Canadian Real Estate Association (CREA) and identify the quality of services provided by real estate professionals who are members of CREA. The trademark DDF® is owned by The Canadian Real Estate Association (CREA) and identifies CREA's Data Distribution Facility (DDF®)
October 14 2026 12:41:32
Saint John Real Estate Board Inc
