33 Neill Drive Hampton, New Brunswick E5N 6B8
$459,000
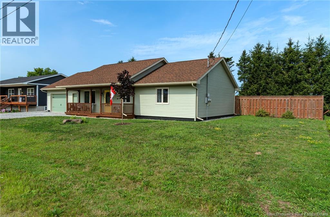
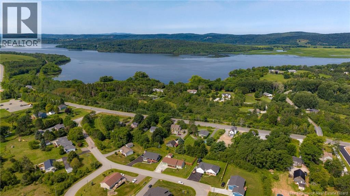
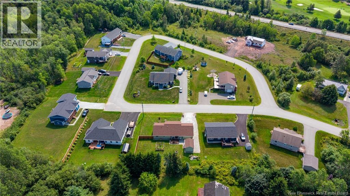
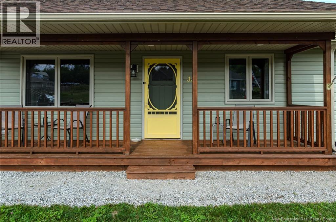
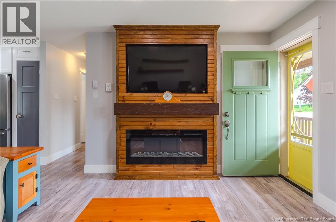
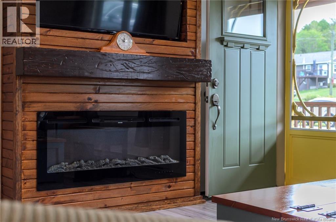
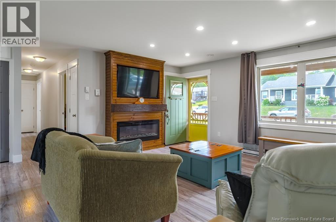
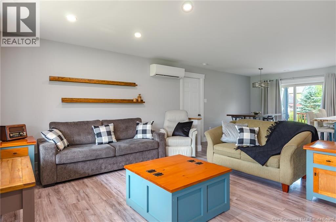
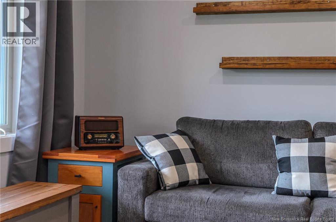

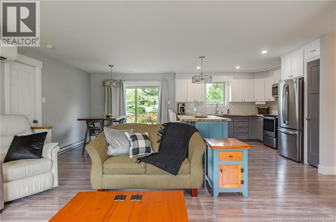
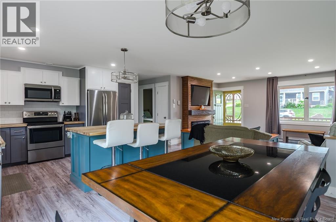
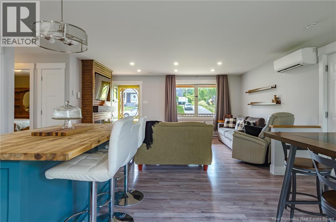
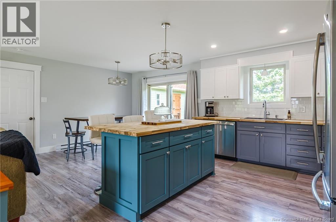
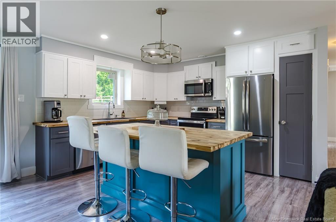
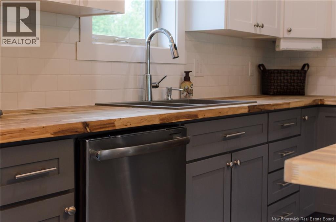
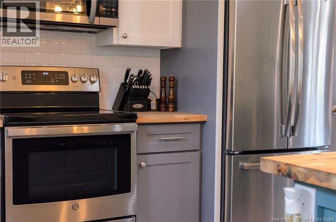
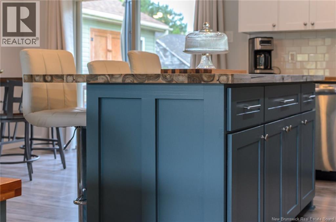
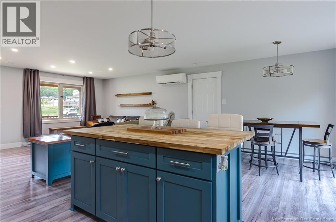
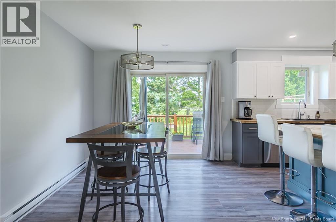
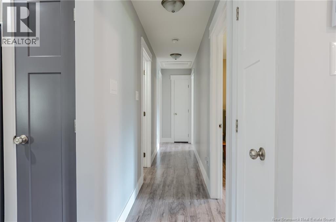
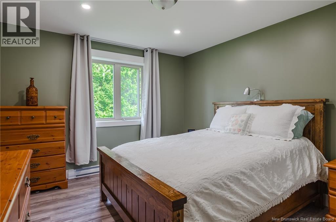
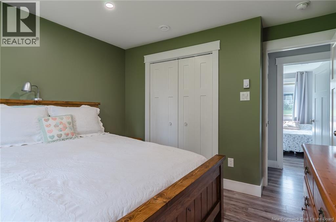
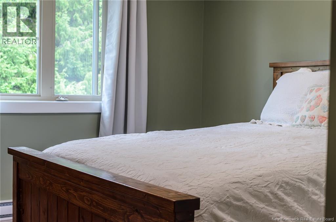
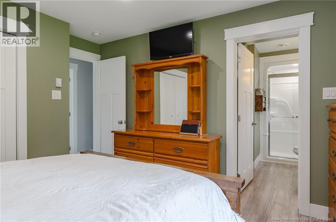
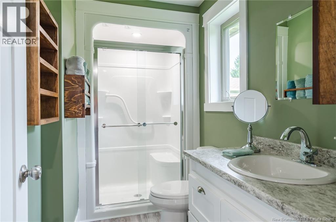
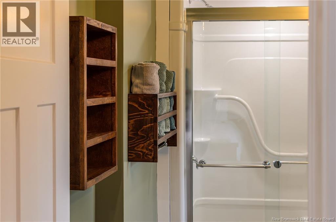
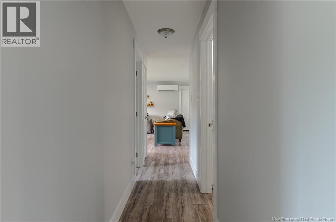
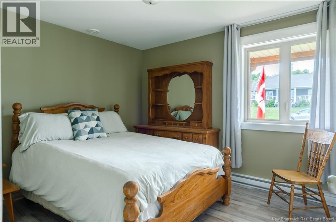
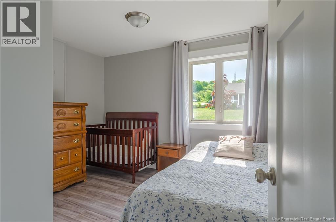
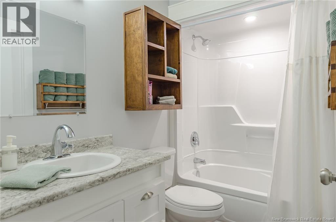
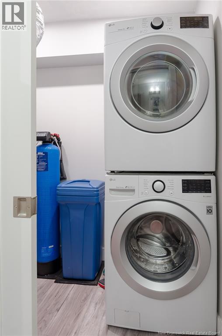
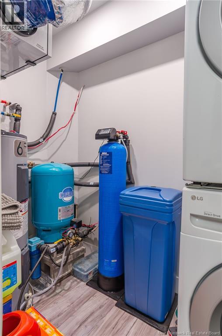
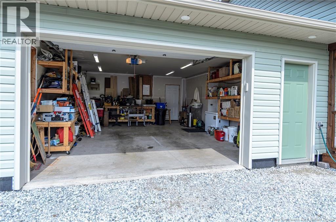
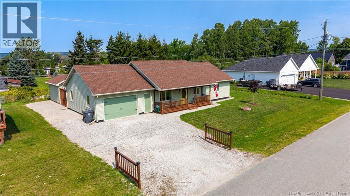
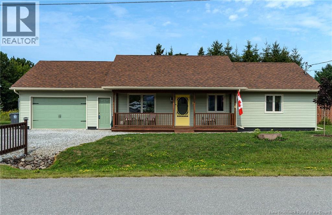
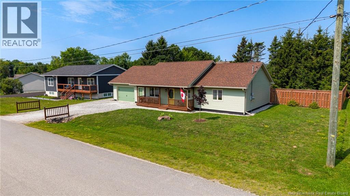
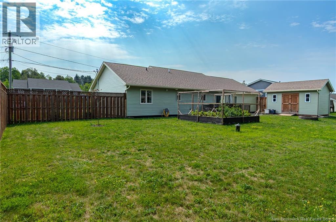
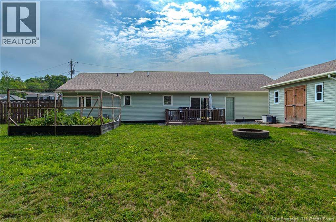
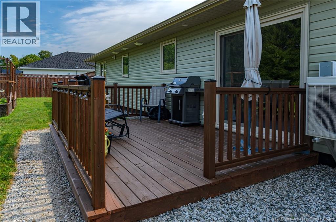
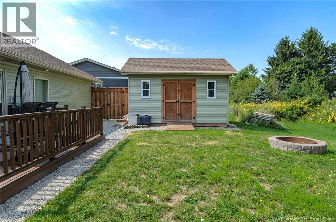
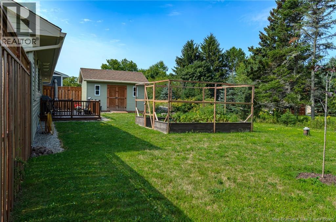
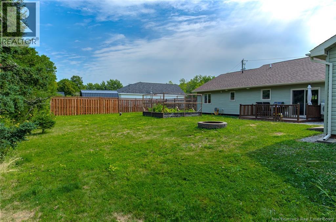
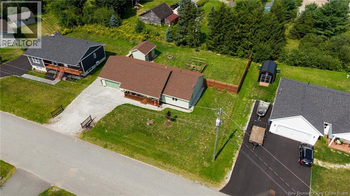
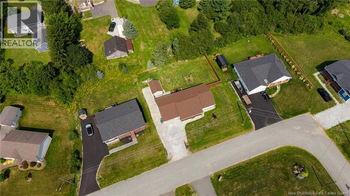
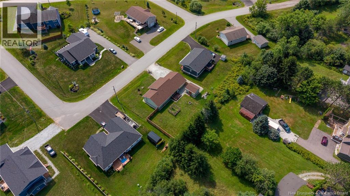
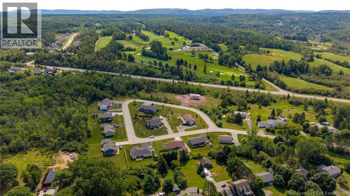
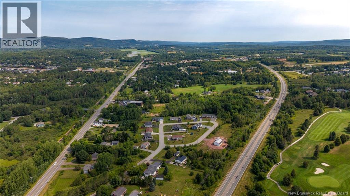
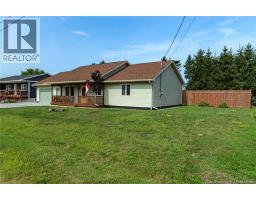
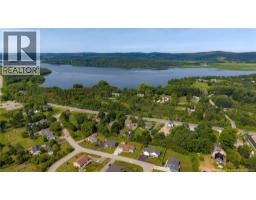
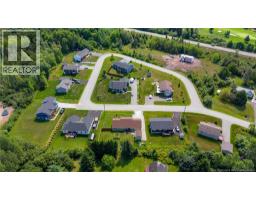
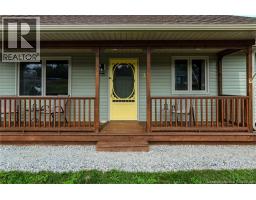
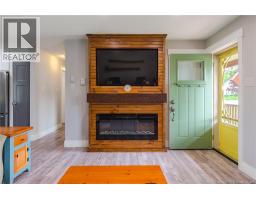
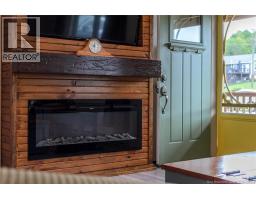
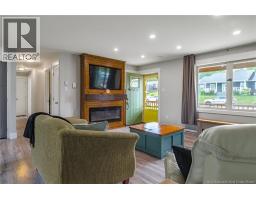
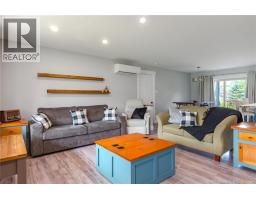
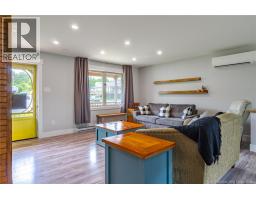
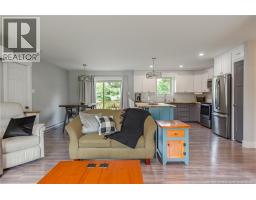
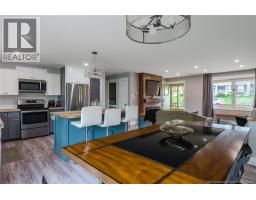
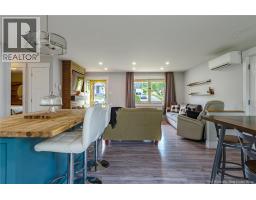
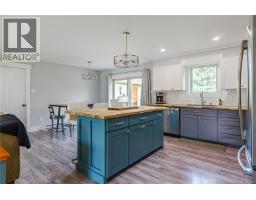
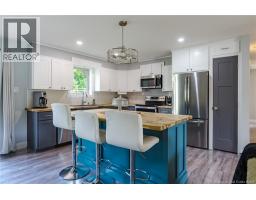
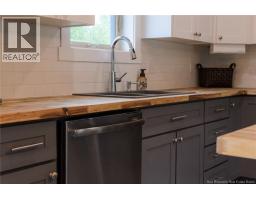
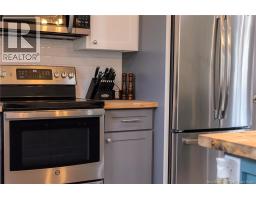
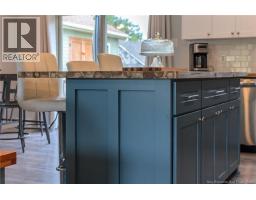
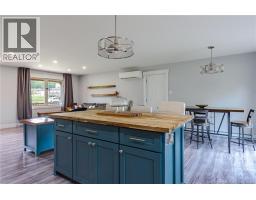
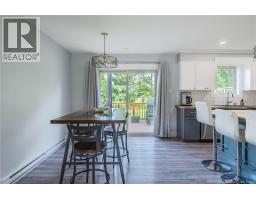
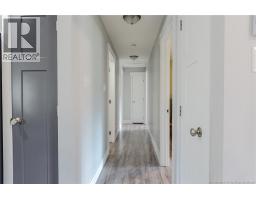
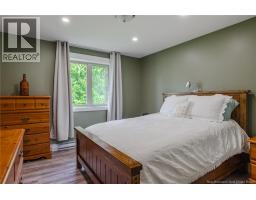
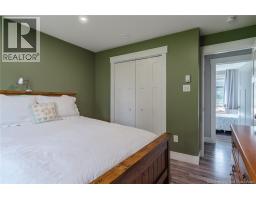
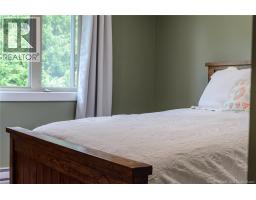
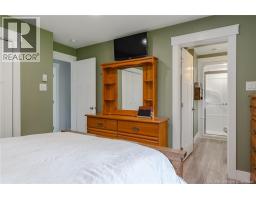
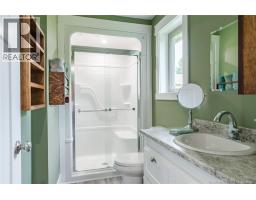
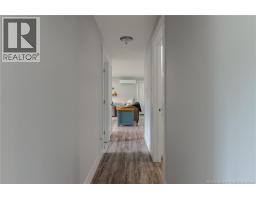
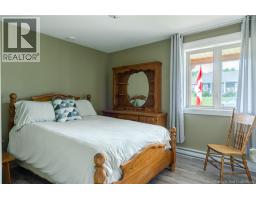
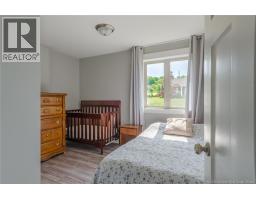
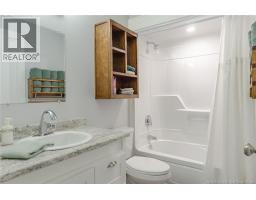
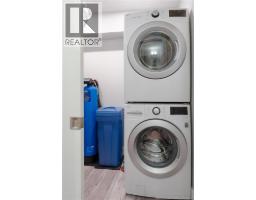
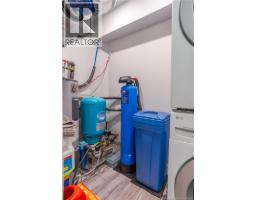
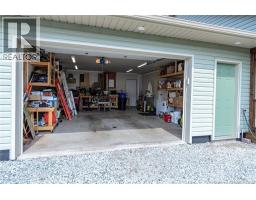
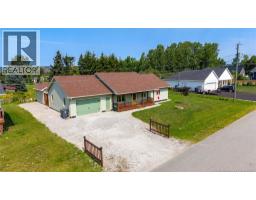
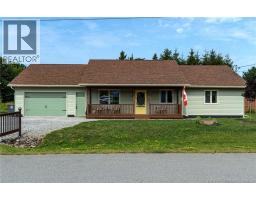
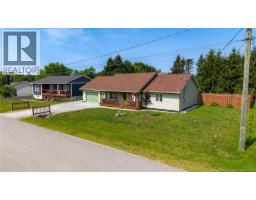
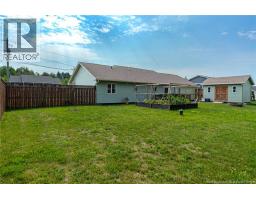
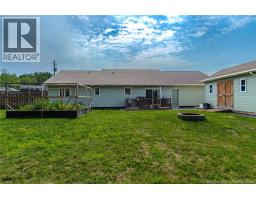
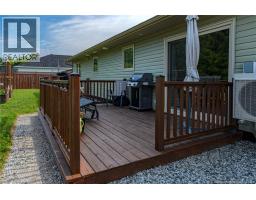
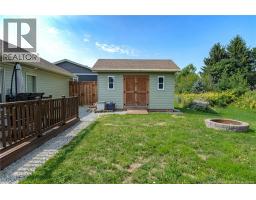
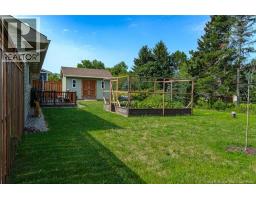
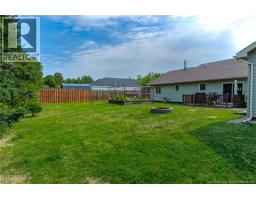
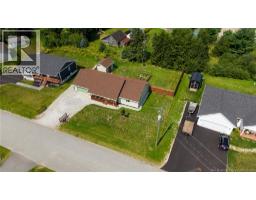
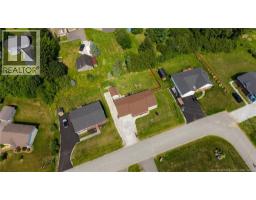
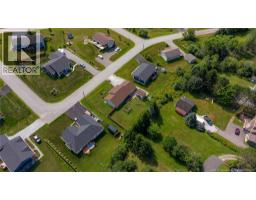
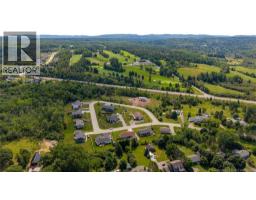
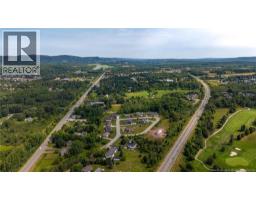
Welcome to easy one-level living in a quiet subdivision in the heart of Hampton! Only 6 years old, this warm and inviting home greets you with a covered front verandathe perfect spot to relaxand a charming yellow front door. Inside, the bright open-concept living area is filled with natural light and features a custom built-in fireplace. The spacious kitchen offers plenty of cabinetry and a large island with a butcher block top, while the dining area opens through patio doors to the back deck. Down the hall are 3 bedrooms, including a comfortable primary suite with an ensuite featuring a one-piece shower with built-in seat. The two additional bedrooms are nicely sized and offer flexibility for guests, an office or craft room. The main bath connects to a convenient utility/laundry room. An attached 20 x 28 insulated garage provides plenty of space for your vehicle, workbench and storage. Outside, enjoy a large partially fenced backyard, raised garden beds and a wired 12 x 16 shed. Built with energy efficiency in mind, the home features R10 rigid foam insulation on the exterior walls, triple-glazed windows and doors, and a ductless mini-splitwith the seller reporting their highest hydro bill at just $158. A generator panel wired to the garage adds piece of mind during power outages. Ideal for couples, downsizers or first-time buyers, all within easy reach of the golf course, the new Summit Centre and everything downtown Hampton has to offer. (id:19018)
Property Details
| MLS® Number | NB145572 |
| Property Type | Single Family |
| Amenities Near By | Golf Course, Recreation Nearby, Shopping |
| Equipment Type | None |
| Features | Level Lot, Golf Course/parkland, Balcony/deck/patio |
| Rental Equipment Type | None |
| Structure | Shed |
Building
| Bathroom Total | 2 |
| Bedrooms Above Ground | 3 |
| Bedrooms Total | 3 |
| Architectural Style | Bungalow |
| Basement Development | Not Applicable |
| Basement Features | Slab |
| Basement Type | None (not Applicable) |
| Constructed Date | 2020 |
| Construction Style Attachment | Detached |
| Cooling Type | Heat Pump |
| Exterior Finish | Vinyl |
| Flooring Type | Laminate |
| Foundation Type | Slab |
| Heating Fuel | Electric |
| Heating Type | Baseboard Heaters, Heat Pump |
| Stories Total | 1 |
| Size Interior | 1,232 Sqft |
| Total Finished Area | 1232 Sqft |
| Type | House |
| Utility Water | Drilled Well, Well |
Parking
| Garage | |
| Garage |
Land
| Access Type | Year-round Access, Public Road |
| Acreage | No |
| Land Amenities | Golf Course, Recreation Nearby, Shopping |
| Landscape Features | Landscaped |
| Sewer | Municipal Sewage System |
| Size Irregular | 0.276 |
| Size Total | 0.276 Ac |
| Size Total Text | 0.276 Ac |
Rooms
| Level | Type | Length | Width | Dimensions |
|---|---|---|---|---|
| Main Level | Utility Room | 7'6'' x 4'6'' | ||
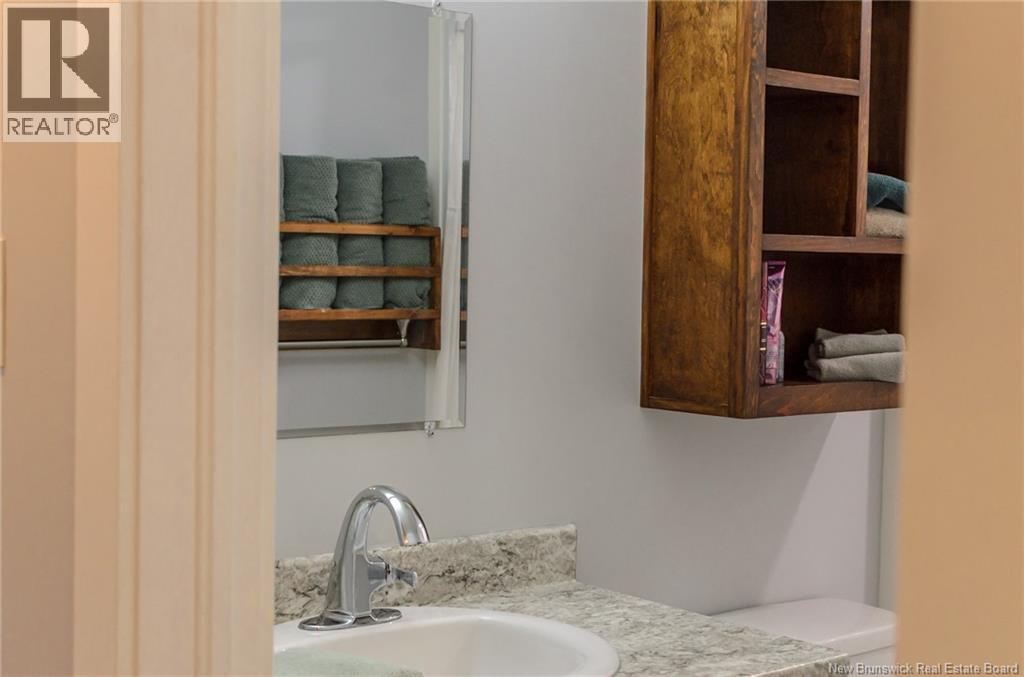
| Main Level | Bath (# Pieces 1-6) | 8'4'' x 4'8'' | ||
| Main Level | Bedroom | 10'2'' x 11'9'' | ||
| Main Level | Bedroom | 10' x 11'3'' | ||
| Main Level | 3pc Ensuite Bath | 10' x 5' | ||
| Main Level | Primary Bedroom | 12' x 11' | ||
| Main Level | Kitchen | 12'3'' x 11'5'' | ||
| Main Level | Dining Room | 12'3'' x 9'9'' | ||
| Main Level | Living Room | 16'3'' x 13'4'' |
https://www.realtor.ca/real-estate/30149764/33-neill-drive-hampton
Contact Us
Contact us for more information

The trademarks REALTOR®, REALTORS®, and the REALTOR® logo are controlled by The Canadian Real Estate Association (CREA) and identify real estate professionals who are members of CREA. The trademarks MLS®, Multiple Listing Service® and the associated logos are owned by The Canadian Real Estate Association (CREA) and identify the quality of services provided by real estate professionals who are members of CREA. The trademark DDF® is owned by The Canadian Real Estate Association (CREA) and identifies CREA's Data Distribution Facility (DDF®)
September 02 2026 02:55:57
Saint John Real Estate Board Inc
