33 Annfield Court Moncton, New Brunswick E1G 0N9
$950,000
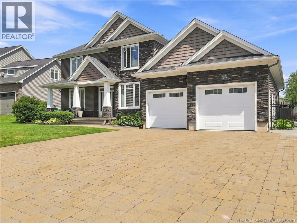
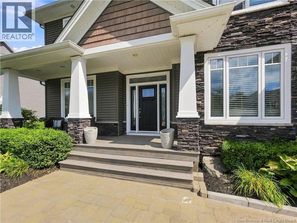
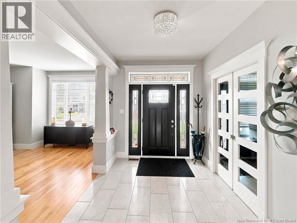
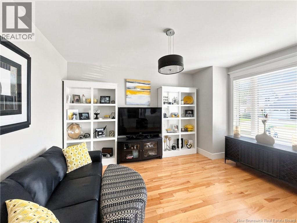
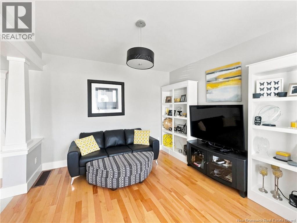
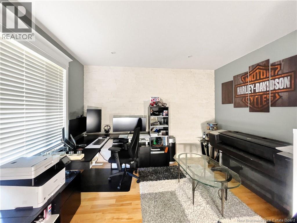
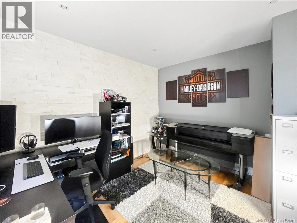
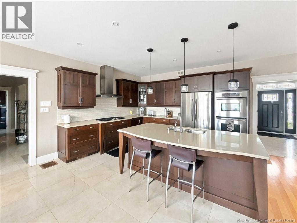
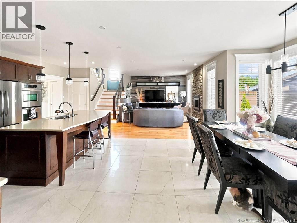
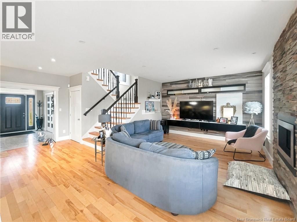
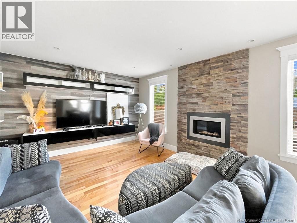
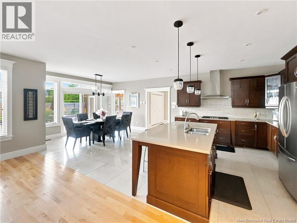
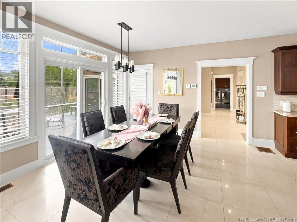
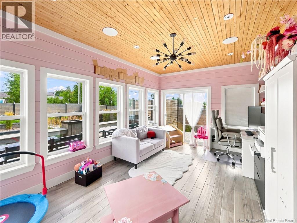
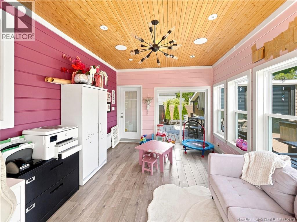
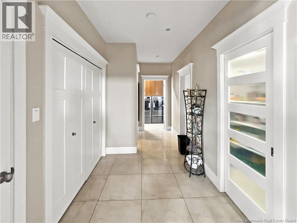
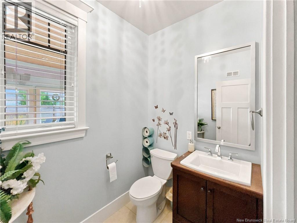
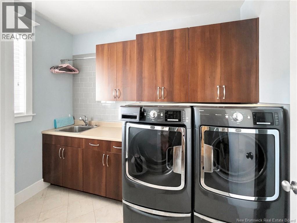
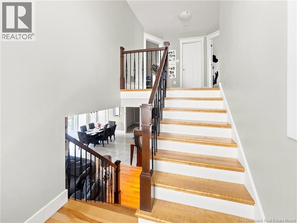
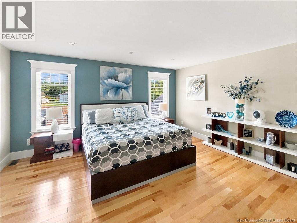
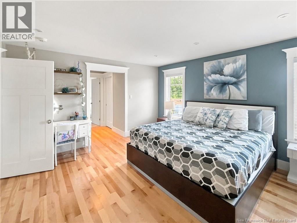
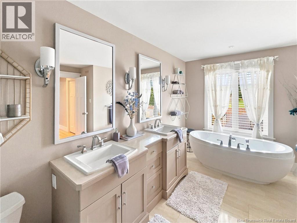
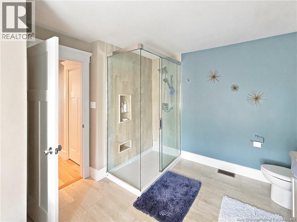
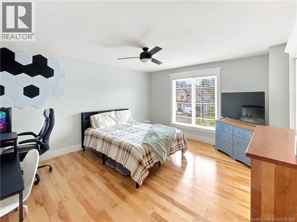
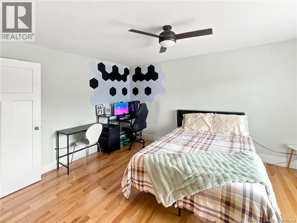
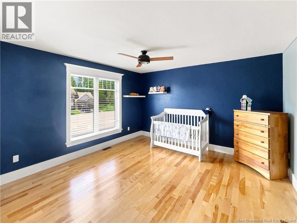
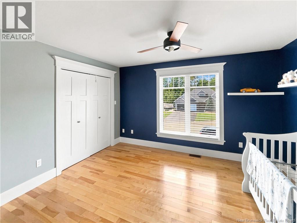
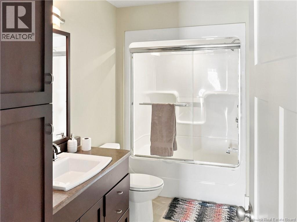
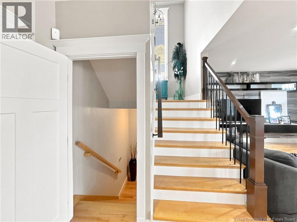
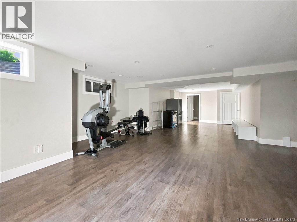
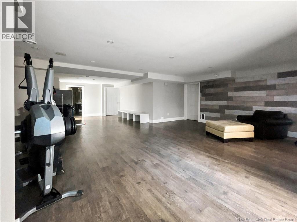
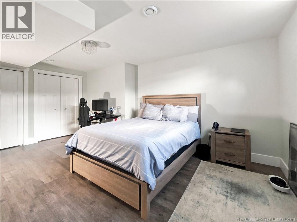
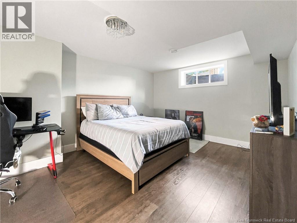
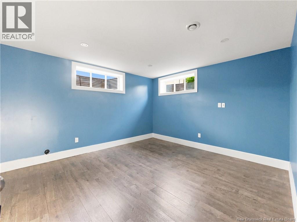
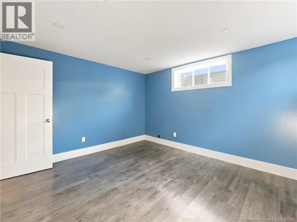
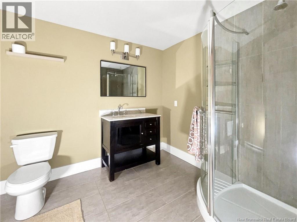
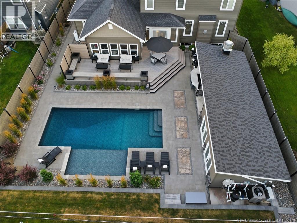
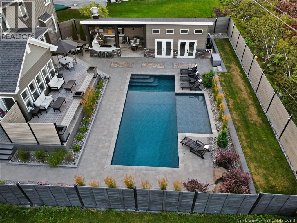
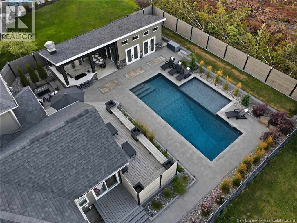
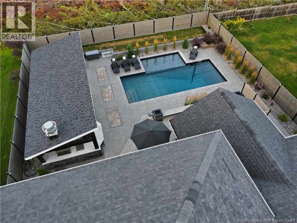
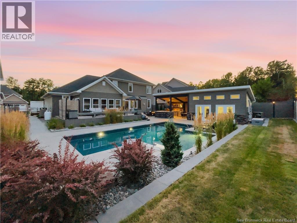
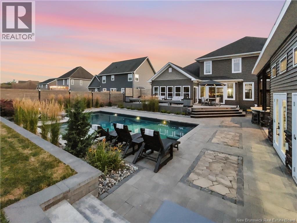
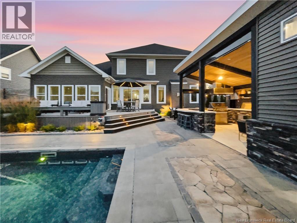
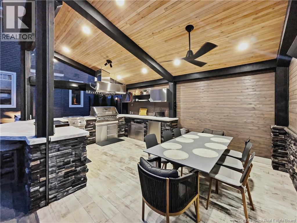
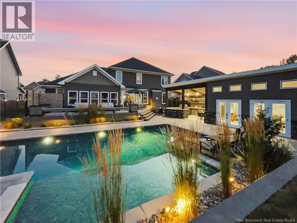
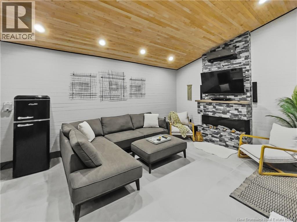
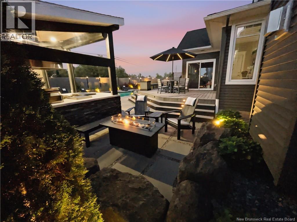
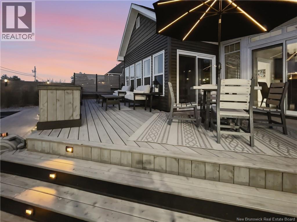
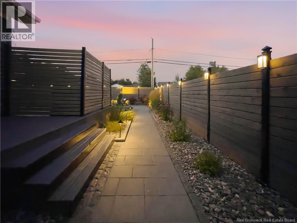
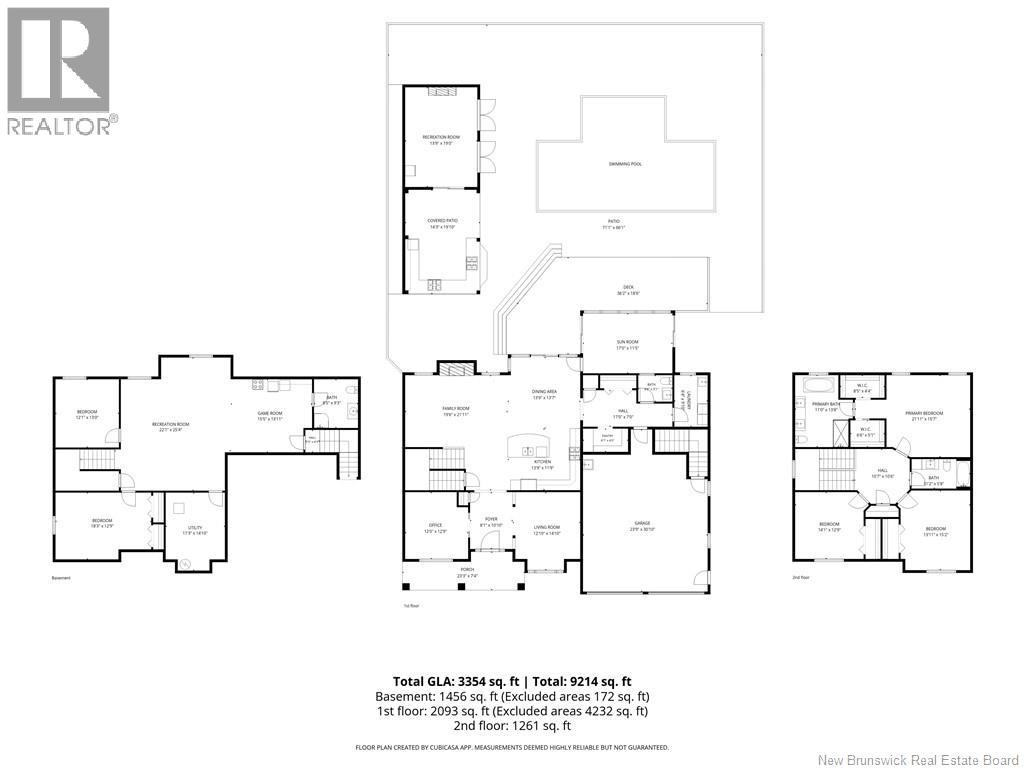
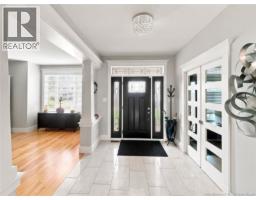
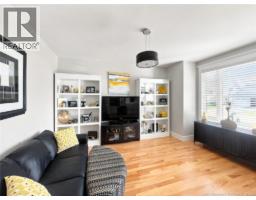
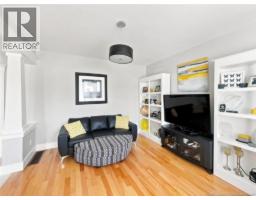
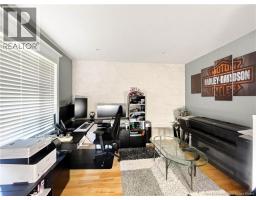
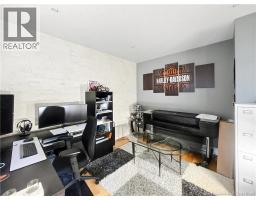
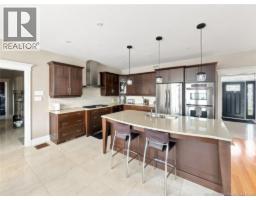
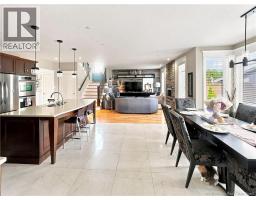
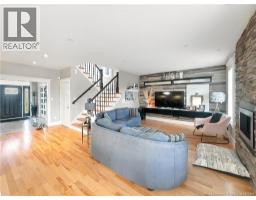
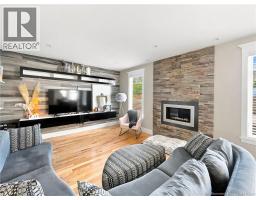
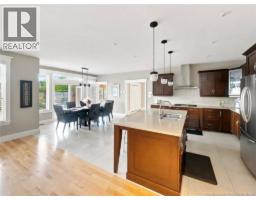
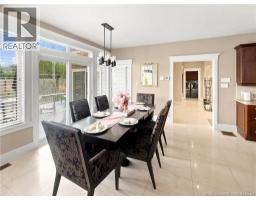
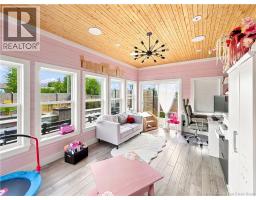
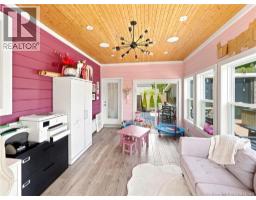
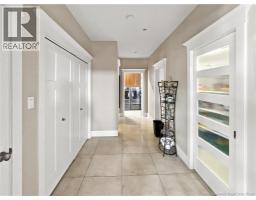
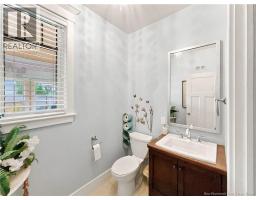
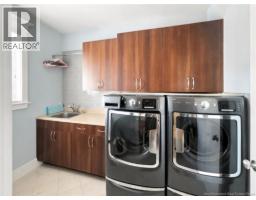
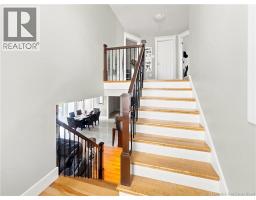
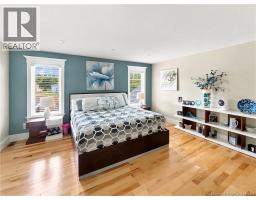
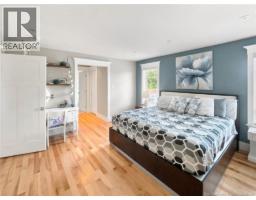
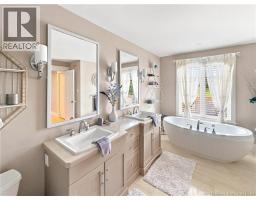
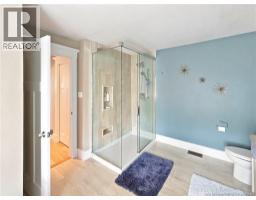
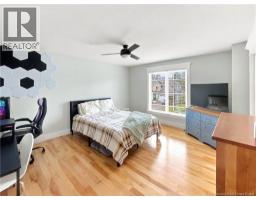
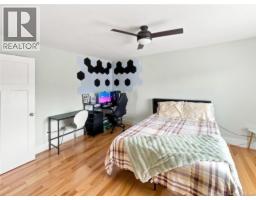
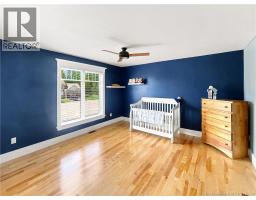
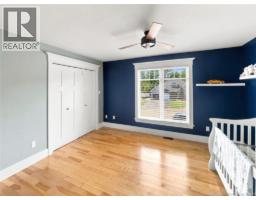
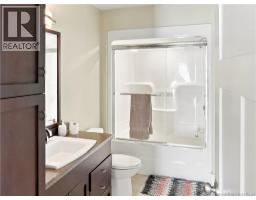
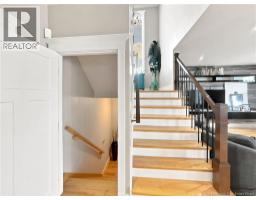
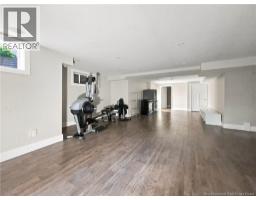
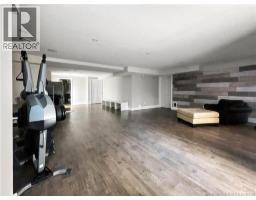
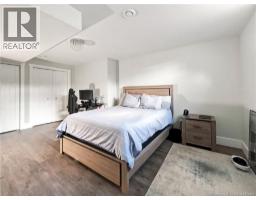
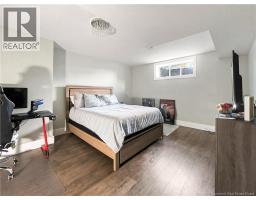
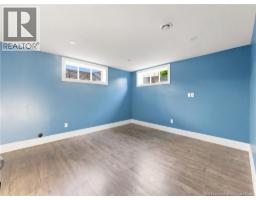
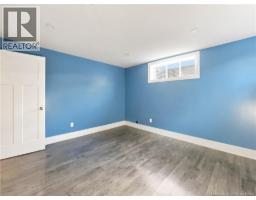
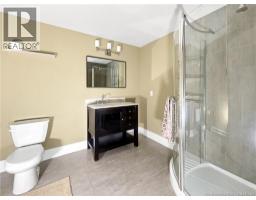
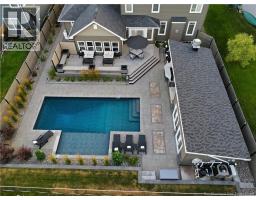
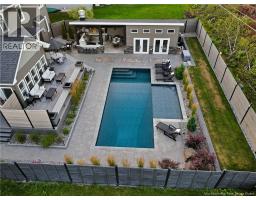
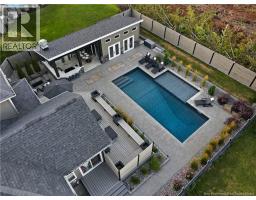
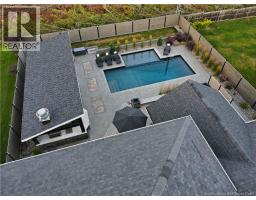
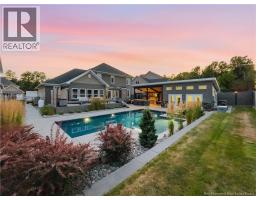
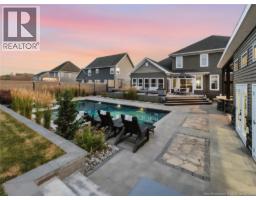
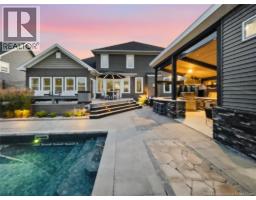
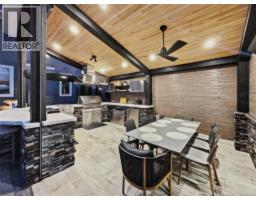
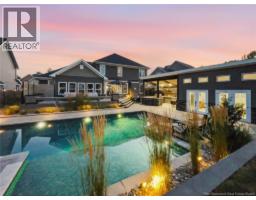
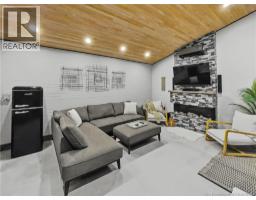
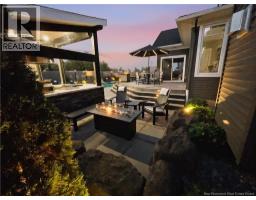
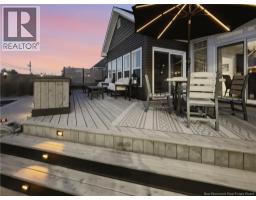
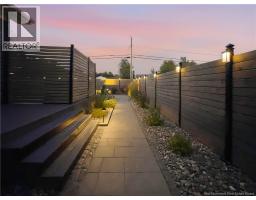
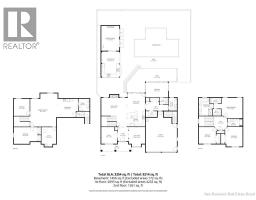
This is the backyard everyone dreams about. Welcome to 33 Annfield Court, an extraordinary executive home on a quiet cul-de-sac in prestigious Stonehaven Estates, Moncton North. Offering 3+2 bedrooms, 3.5 bathrooms, and a double attached garage, this property seamlessly blends indoor luxury with a California-style backyard experience. Inside, the open-concept main level features a bright family room with a cozy fireplace, a private den/office, and a gourmet kitchen equipped with quartz countertops, a center island, a dining nook, a full butler's pantry, and a separate living room. A convenient half bath, dedicated laundry room, mudroom with built-in storage, and a bright rear sunroom complete this level. Upstairs serves as a peaceful sanctuary featuring 3 bedrooms and 2 full bathrooms, including a primary suite with a luxurious 5-piece ensuite. The finished lower level, with a separate entry, extends the home's function, offering 2 additional bedrooms and a full bath, perfect for guests, teens, or an in-law suite. The property's highlight is its resort-style backyard oasis. Step onto a custom deck complete with built-in privacy and a seating area, surrounding an in-ground pool framed by custom paver hardscaping. Built for effortless entertaining, the outdoor setup features a covered pavilion with a complete outdoor kitchen, stainless steel appliances, a stone counter bar, a built-in grill, and a ventilation hood. The matching pool house elevates the experience further, with vaulted cedar ceilings and a separate lounge area anchored by a stone-clad electric fireplace and mounted TV. Low-maintenance river rock landscaping, ornamental plantings, and full perimeter fencing complete this private luxury retreat. (id:19018)
Property Details
| MLS® Number | NB146478 |
| Property Type | Single Family |
| Amenities Near By | Recreation Nearby, Public Transit, Shopping |
| Equipment Type | Propane Tank |
| Features | Cul-de-sac, Balcony/deck/patio |
| Pool Type | Inground Pool |
| Rental Equipment Type | Propane Tank |
Building
| Bathroom Total | 4 |
| Bedrooms Above Ground | 3 |
| Bedrooms Below Ground | 2 |
| Bedrooms Total | 5 |
| Amenities | Fireplace(s) |
| Architectural Style | Contemporary |
| Constructed Date | 2012 |
| Construction Style Attachment | Detached |
| Cooling Type | Central Air Conditioning, Air Conditioned, Heat Pump |
| Exterior Finish | Stone, Vinyl |
| Flooring Type | Ceramic, Laminate, Hardwood |
| Foundation Type | Concrete |
| Half Bath Total | 1 |
| Heating Fuel | Electric, Propane |
| Heating Type | Forced Air, Heat Pump |
| Stories Total | 2 |
| Size Interior | 4,810 Sqft |
| Total Finished Area | 4810 Sqft |
| Type | House |
| Utility Water | Municipal Water |
Parking
| Attached Garage | |
| Garage |
Land
| Access Type | Year-round Access, Public Road |
| Acreage | No |
| Fence Type | Fully Fenced |
| Land Amenities | Recreation Nearby, Public Transit, Shopping |
| Landscape Features | Landscaped |
| Sewer | Municipal Sewage System |
| Size Irregular | 0.24 |
| Size Total | 0.24 Ac |
| Size Total Text | 0.24 Ac |
| Zoning Description | Residential |
Rooms
| Level | Type | Length | Width | Dimensions |
|---|---|---|---|---|
| Second Level | 4pc Bathroom | 11'2'' x 15'2'' | ||
| Second Level | Bedroom | 14'1'' x 12'9'' | ||
| Second Level | Bedroom | 13'11'' x 15'2'' | ||
| Second Level | 5pc Ensuite Bath | 11'0'' x 13'8'' | ||
| Second Level | Primary Bedroom | 21'11'' x 15'7'' | ||
| Basement | 3pc Bathroom | 8'5'' x 9'3'' | ||
| Basement | Bedroom | 12'1'' x 13'0'' | ||
| Basement | Bedroom | 18'3'' x 12'9'' | ||
| Basement | Games Room | 15'5'' x 13'11'' | ||
| Basement | Recreation Room | 22'1'' x 25'4'' | ||
| Main Level | 2pc Bathroom | 6'6'' x 5'1'' | ||
| Main Level | Laundry Room | 6'4'' x 9'10'' | ||
| Main Level | Office | 12'0'' x 12'9'' | ||
| Main Level | Living Room | 12'10'' x 14'10'' | ||
| Main Level | Family Room | 19'6'' x 21'11'' | ||
| Main Level | Dining Room | 13'9'' x 13'7'' | ||
| Main Level | Kitchen | 13'9'' x 11'9'' |
https://www.realtor.ca/real-estate/30202818/33-annfield-court-moncton
Contact Us
Contact us for more information

The trademarks REALTOR®, REALTORS®, and the REALTOR® logo are controlled by The Canadian Real Estate Association (CREA) and identify real estate professionals who are members of CREA. The trademarks MLS®, Multiple Listing Service® and the associated logos are owned by The Canadian Real Estate Association (CREA) and identify the quality of services provided by real estate professionals who are members of CREA. The trademark DDF® is owned by The Canadian Real Estate Association (CREA) and identifies CREA's Data Distribution Facility (DDF®)
September 02 2026 02:55:25
Saint John Real Estate Board Inc
