33 Amy Street Miramichi, New Brunswick E1V 5Z2
$549,000
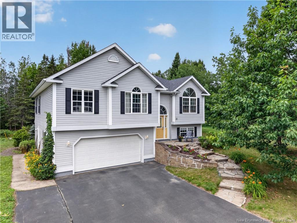
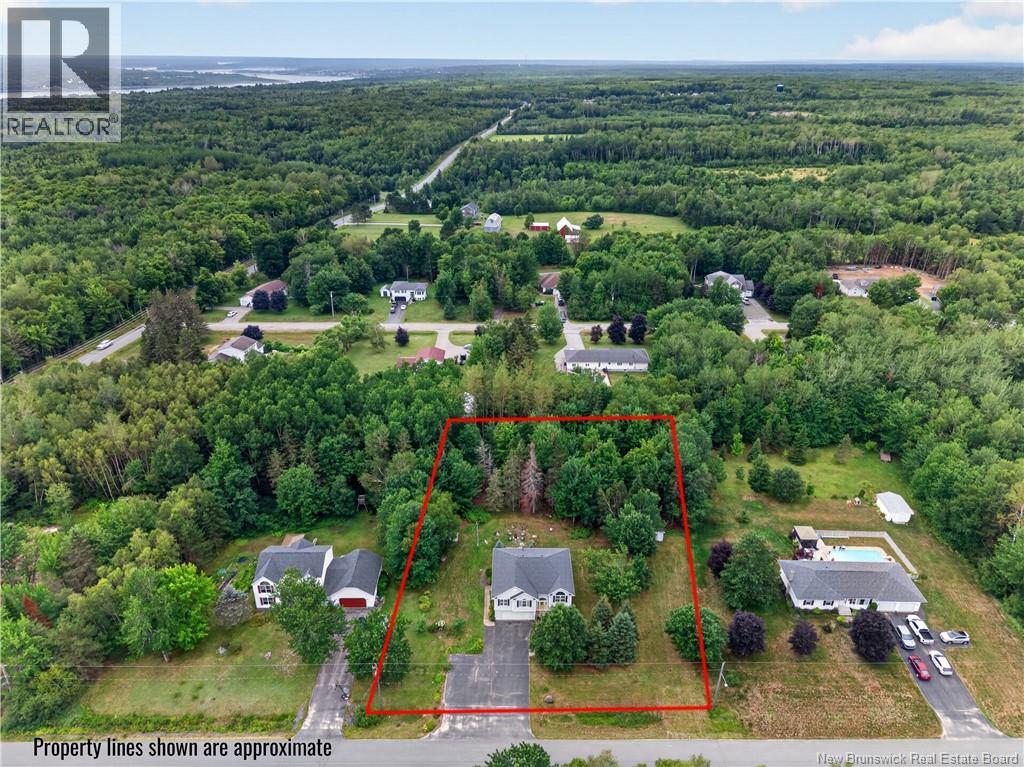
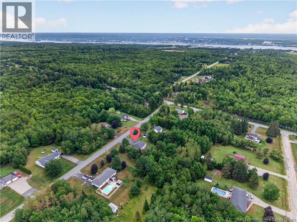
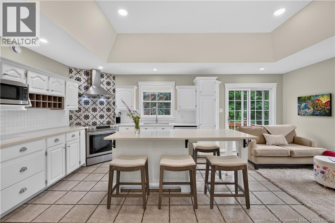
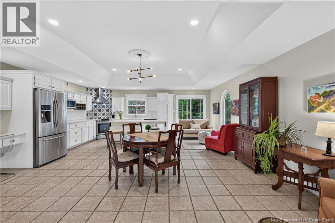
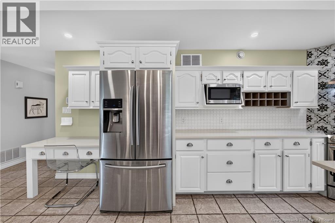
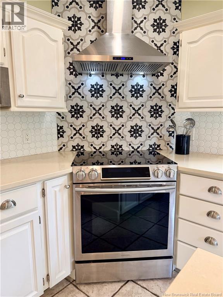
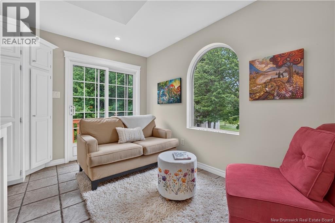
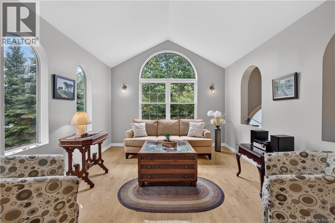
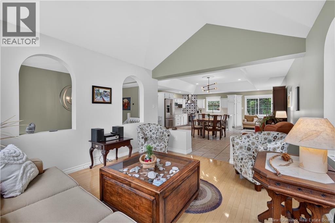
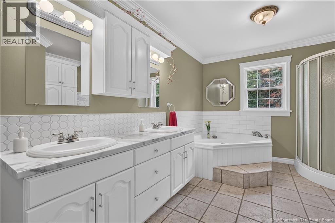
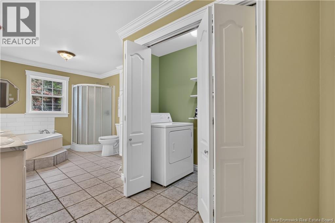
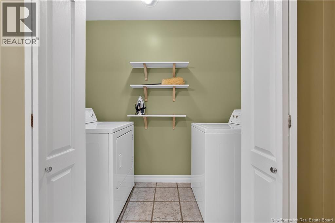
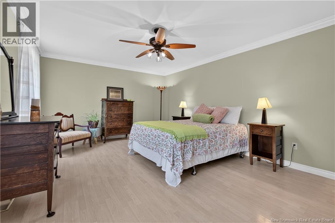
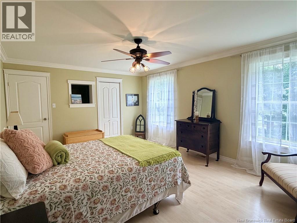
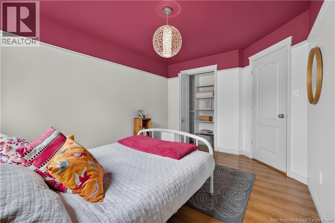
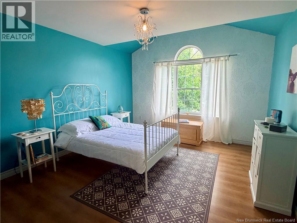
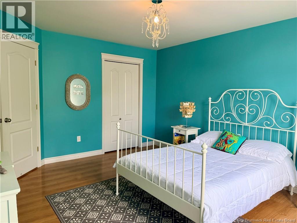
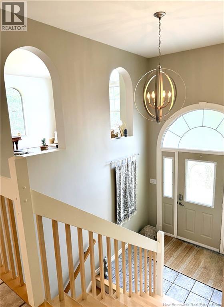
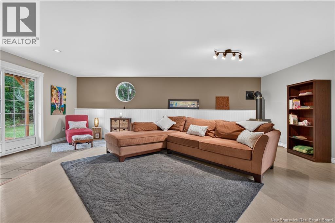
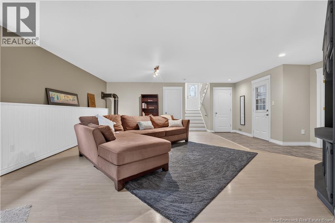
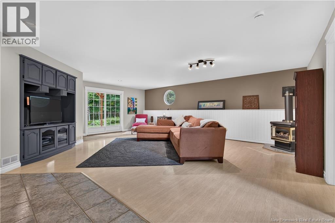
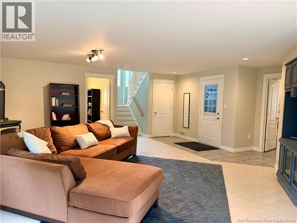
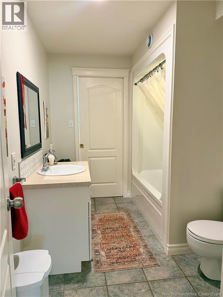
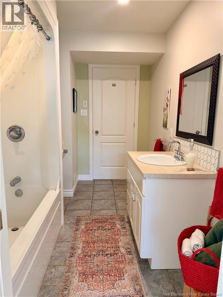
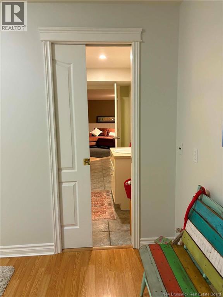
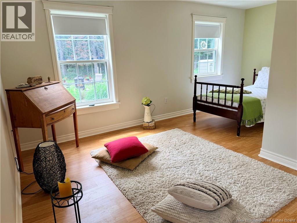
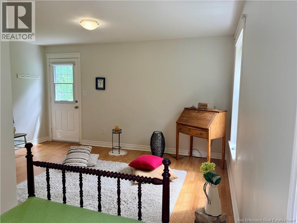
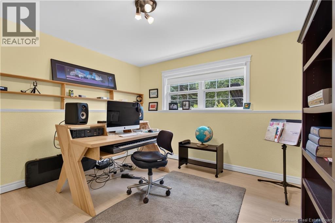
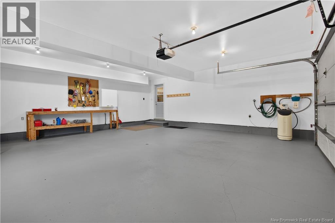
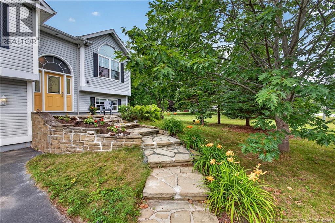
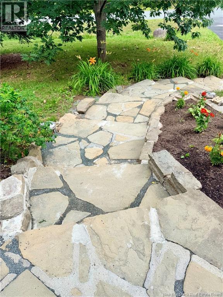
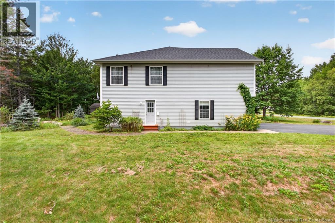
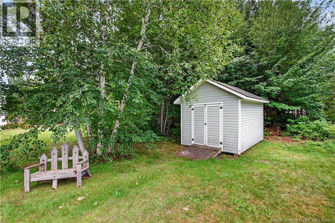
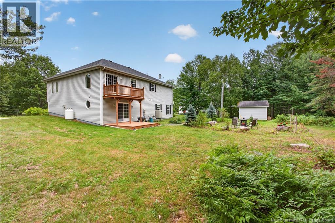
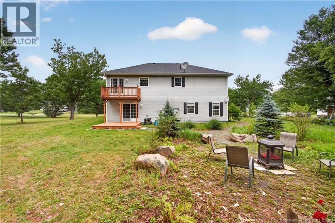
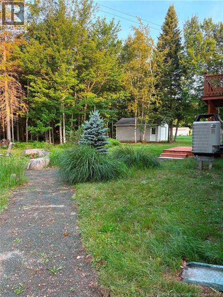
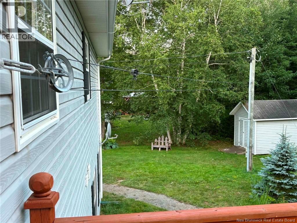
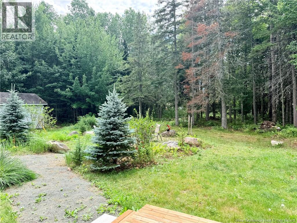
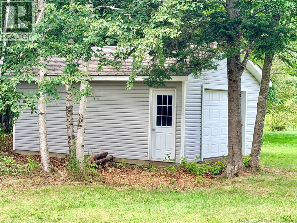
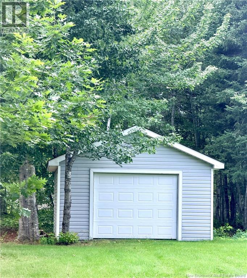
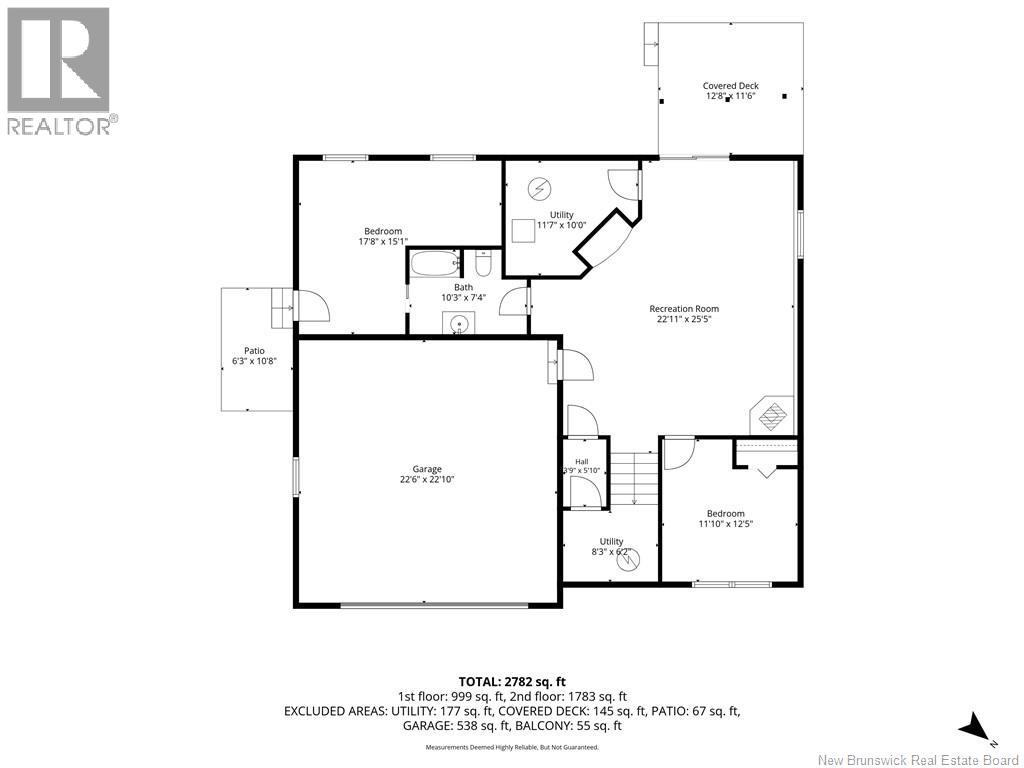
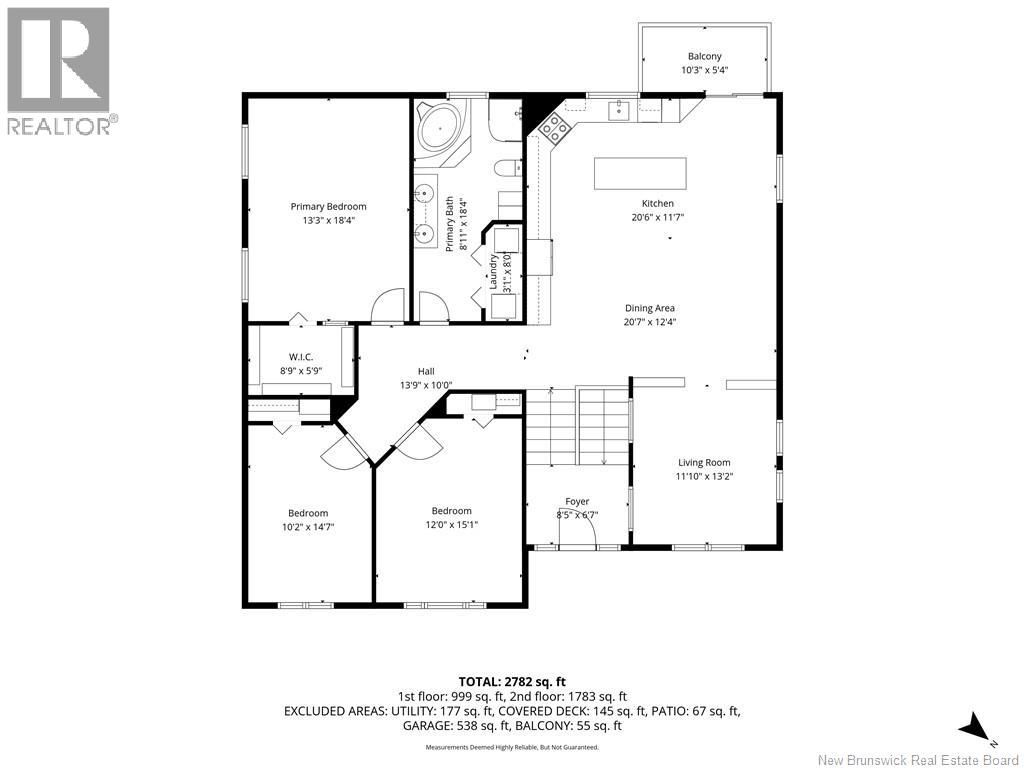
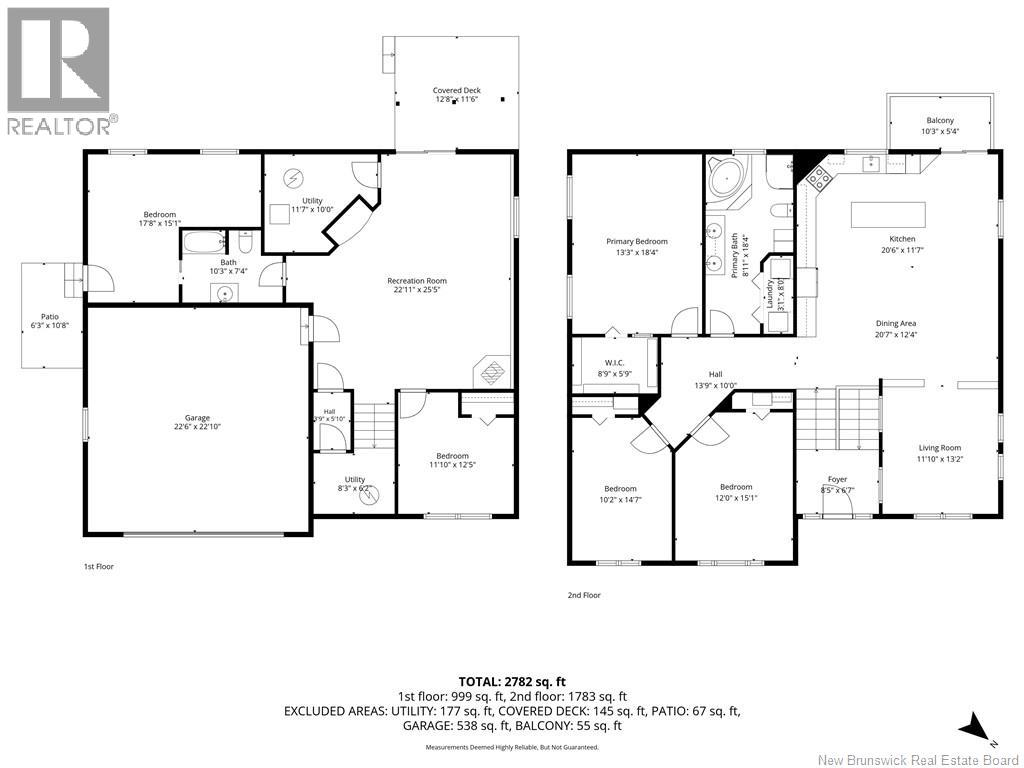
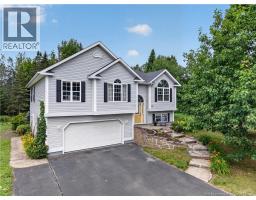
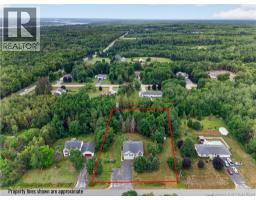
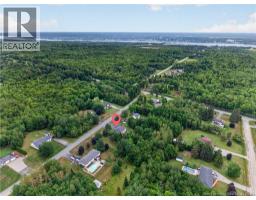
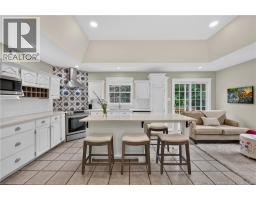
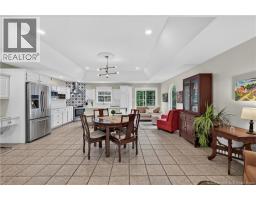
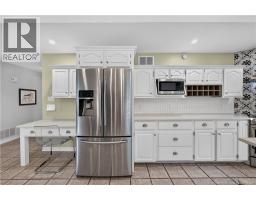
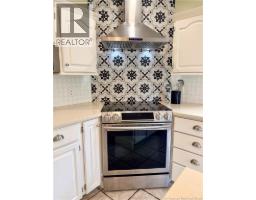
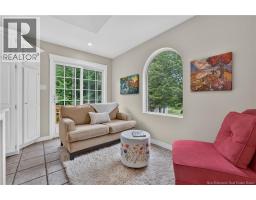
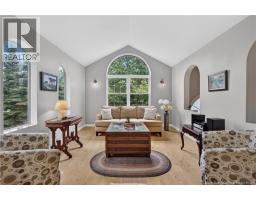
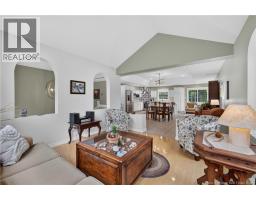
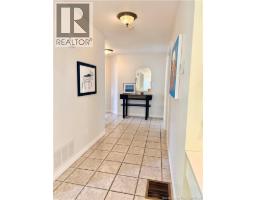
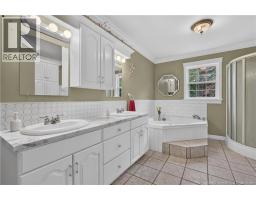
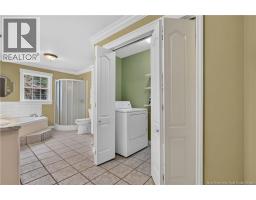
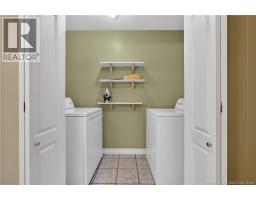
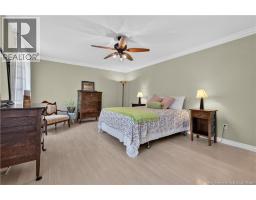
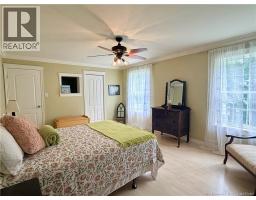
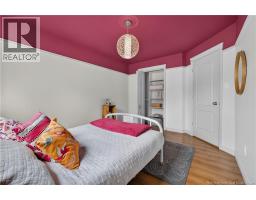
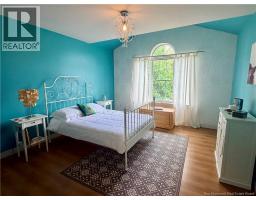
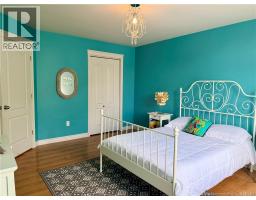
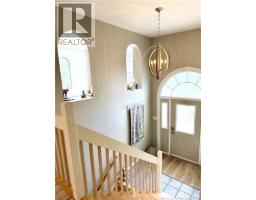
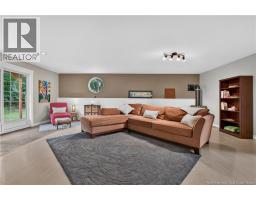
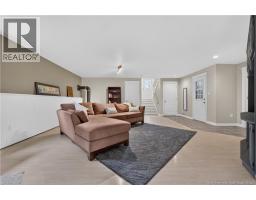
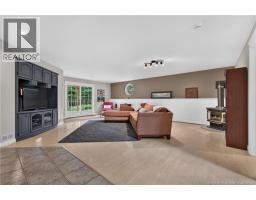
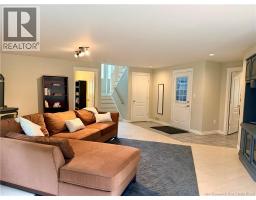
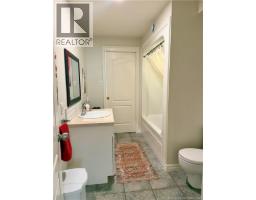
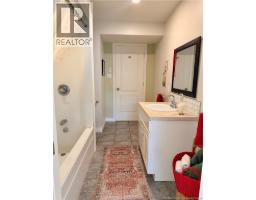
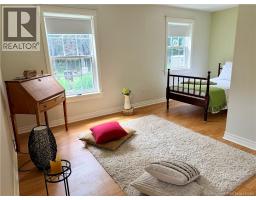
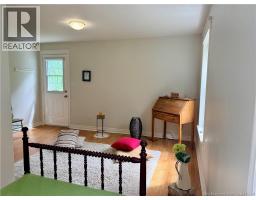
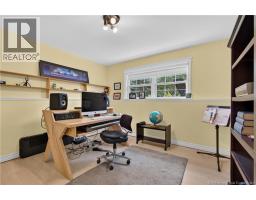
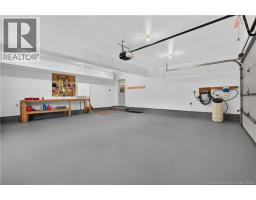
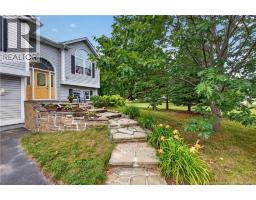
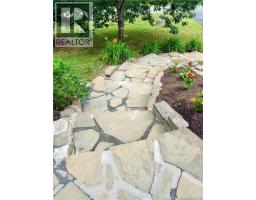
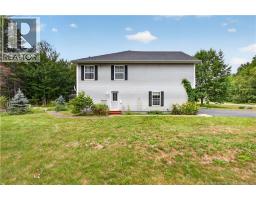
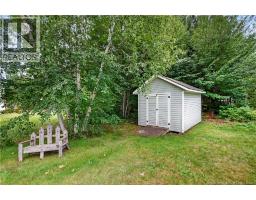
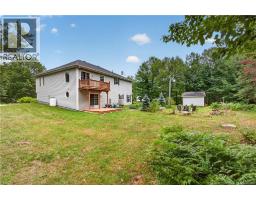
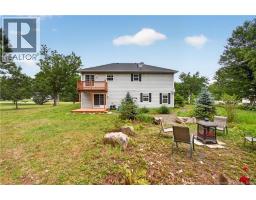
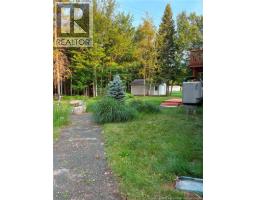
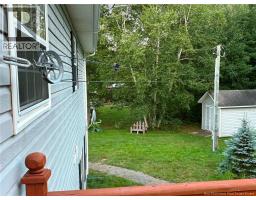
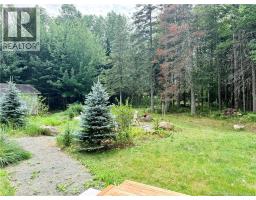
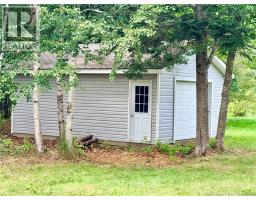
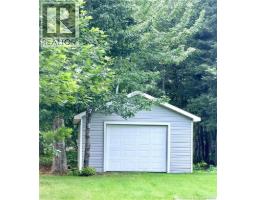
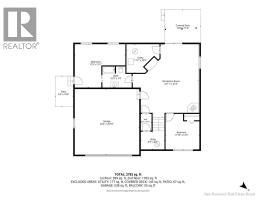
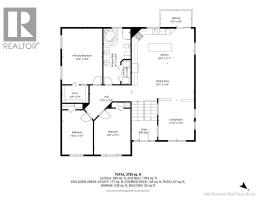
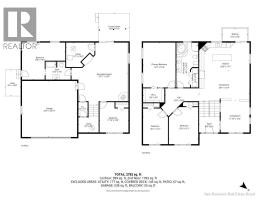
Nestled in a sought-after neighbourhood, this warm and inviting family home sits on over an acre of beautifully landscaped property surrounded by mature trees, offering privacy, peace, and space to enjoy the outdoors. Whether you're looking for room for children to explore and play or quiet corners to relax and unwind, this property offers the perfect balance of nature and comfort. Adding to its appeal, the Arbec Wellness Centre, set to open this fall, is conveniently located nearby. Inside, the home features a bright open-concept kitchen, dining, and living area filled with amazing natural light. Every window frames beautiful views of nature and trees, creating a serene atmosphere throughout. The kitchen is both stylish and functional, showcasing quartz countertops, a spacious island, abundant cabinetry, and stainless steel appliances. The large main bathroom offers a corner soaker tub, simply perfect for relaxing at the end of the day and main floor laundry adds everyday convenience. The main level also features a spacious primary bedroom with lovely natural light and a walk-in closet, along with two additional tastefully decorated and welcoming bedrooms. The lower level offers a thoughtfully designed layout with two walkouts: one from the family room to the backyard, and another from a versatile room ideal as a bedroom or home office on the side. A convenient full bathroom is positioned in between these spaces, and an additional bedroom completes the lower level, making it perfect for guests or teenagers. This property also features an attached double garage, a detached single garage with a separate entrance to the property. It is ideal for RV parking or extra parking. There is also a storage shed for added functionality. With space, comfort, versatility, and a beautiful natural setting, this property truly has it all and is ready to welcome you home. (id:19018)
Property Details
| MLS® Number | NB145504 |
| Property Type | Single Family |
| Amenities Near By | Marina, Recreation Nearby, Public Transit, Shopping |
| Features | Balcony/deck/patio |
Building
| Bathroom Total | 2 |
| Bedrooms Above Ground | 3 |
| Bedrooms Below Ground | 2 |
| Bedrooms Total | 5 |
| Architectural Style | 2 Level |
| Basement Development | Finished |
| Basement Features | Walk Out |
| Basement Type | Full (finished) |
| Constructed Date | 2000 |
| Construction Style Attachment | Detached |
| Cooling Type | Central Air Conditioning, Heat Pump, Air Exchanger |
| Exterior Finish | Vinyl |
| Flooring Type | Ceramic, Laminate, Wood |
| Foundation Type | Concrete |
| Heating Fuel | Natural Gas |
| Heating Type | Heat Pump, Stove |
| Size Interior | 2,782 Sqft |
| Total Finished Area | 2782 Sqft |
| Type | House |
| Utility Water | Well |
Parking
| Attached Garage | |
| Detached Garage | |
| Garage | |
| Garage |
Land
| Access Type | Year-round Access, Public Road |
| Acreage | Yes |
| Land Amenities | Marina, Recreation Nearby, Public Transit, Shopping |
| Sewer | Septic System |
| Size Irregular | 4425 |
| Size Total | 4425 M2 |
| Size Total Text | 4425 M2 |
Rooms
| Level | Type | Length | Width | Dimensions |
|---|---|---|---|---|
| Basement | Utility Room | 11'7'' x 10'0'' | ||
| Basement | Bath (# Pieces 1-6) | 10'3'' x 7'3'' | ||
| Basement | Bedroom | 17'8'' x 15'1'' | ||
| Basement | Recreation Room | 22'11'' x 25'5'' | ||
| Basement | Bedroom | 11'10'' x 12'5'' | ||
| Main Level | Bedroom | 12'0'' x 15'1'' | ||
| Main Level | Bedroom | 10'2'' x 14'7'' | ||
| Main Level | Other | 8'9'' x 5'9'' | ||
| Main Level | Primary Bedroom | 13'3'' x 18'4'' | ||
| Main Level | Bath (# Pieces 1-6) | 8'11'' x 18'4'' | ||
| Main Level | Living Room | 11'10'' x 13'2'' | ||
| Main Level | Dining Room | 20'7'' x 12'4'' | ||
| Main Level | Kitchen | 20'6'' x 11'7'' | ||
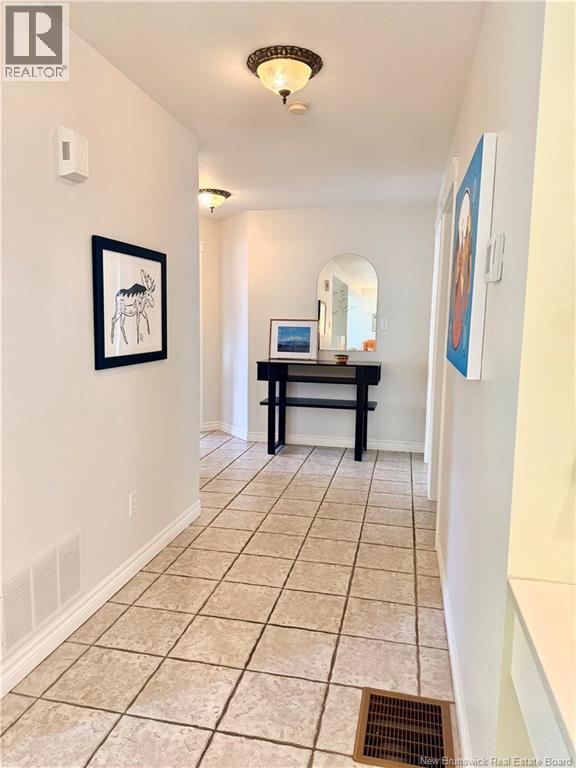
| Main Level | Foyer | 8'6'' x 6'7'' |
https://www.realtor.ca/real-estate/30127672/33-amy-street-miramichi
Contact Us
Contact us for more information

The trademarks REALTOR®, REALTORS®, and the REALTOR® logo are controlled by The Canadian Real Estate Association (CREA) and identify real estate professionals who are members of CREA. The trademarks MLS®, Multiple Listing Service® and the associated logos are owned by The Canadian Real Estate Association (CREA) and identify the quality of services provided by real estate professionals who are members of CREA. The trademark DDF® is owned by The Canadian Real Estate Association (CREA) and identifies CREA's Data Distribution Facility (DDF®)
August 26 2026 02:00:15
Saint John Real Estate Board Inc
