325 Salisbury Road Moncton, New Brunswick E1E 1A9
$290,000
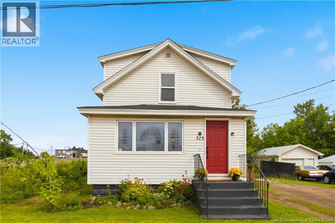
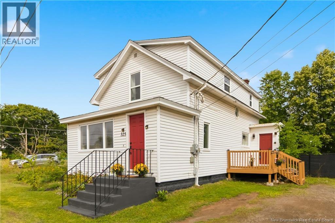
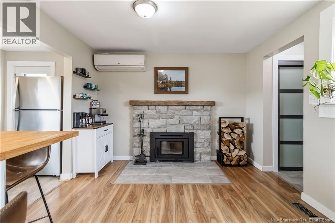
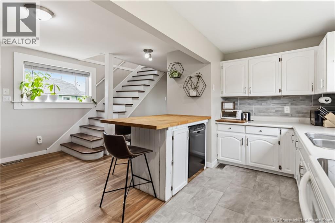
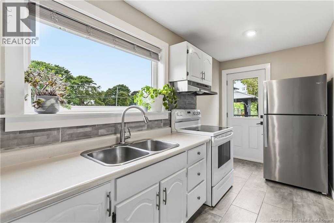
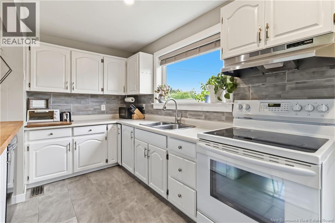
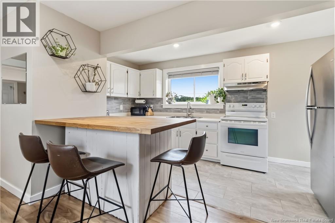
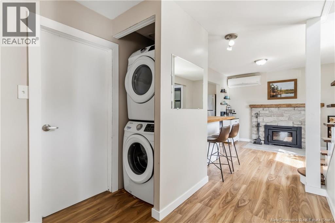
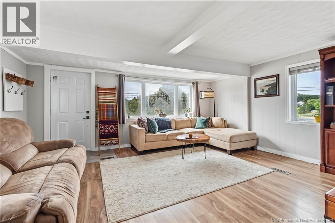
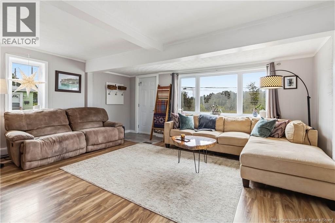
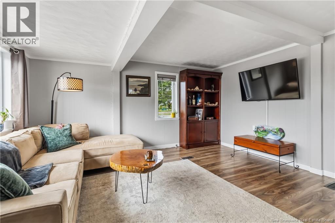
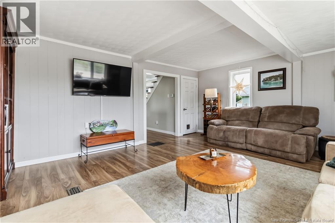
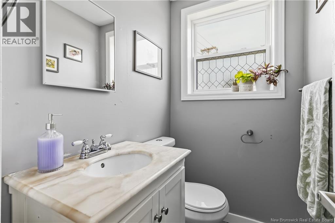
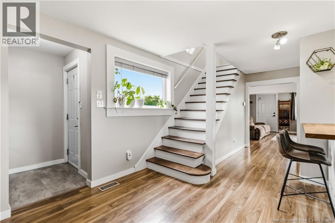
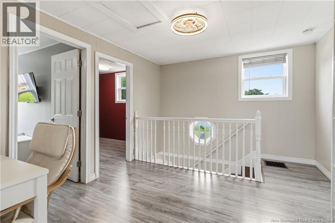
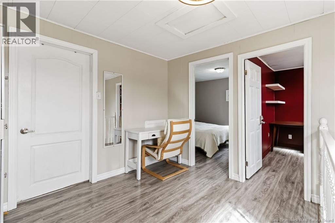
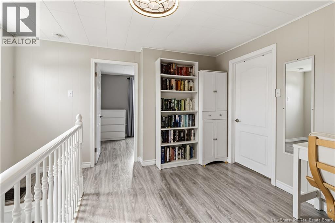
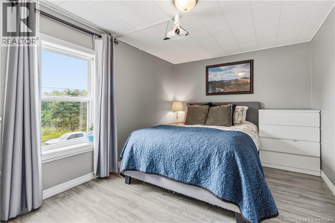
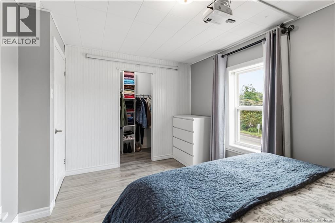
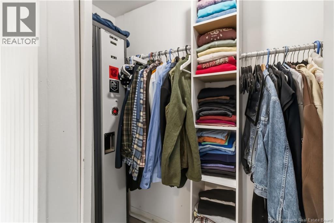
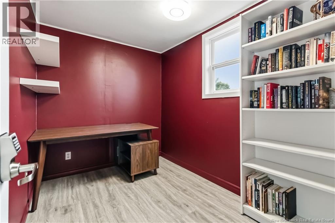
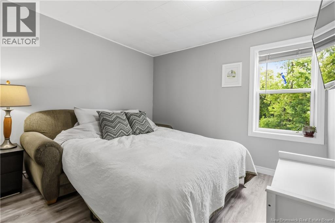
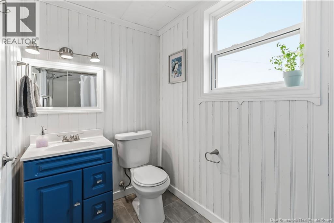
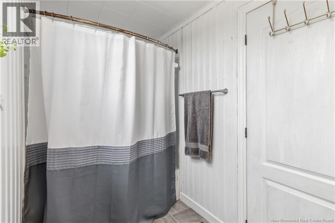
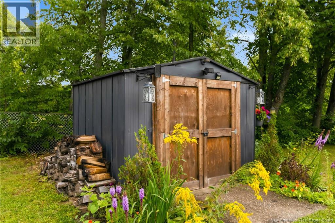
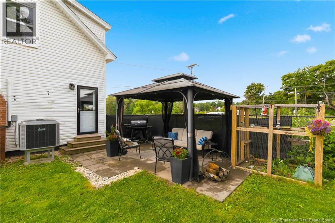
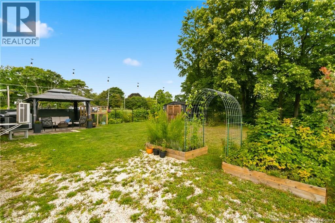
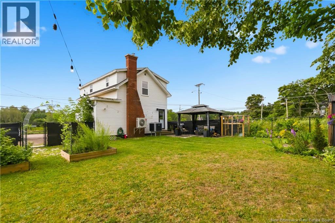
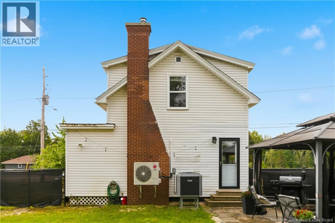
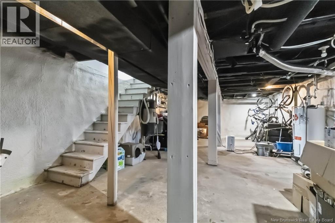
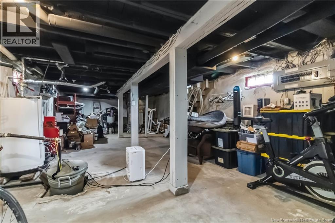
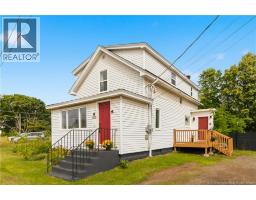
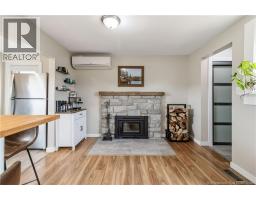
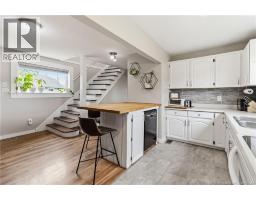
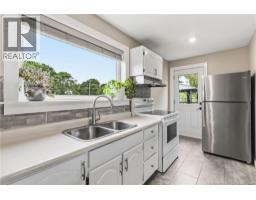
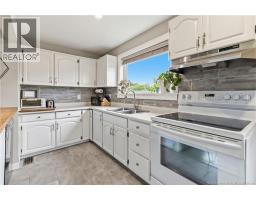
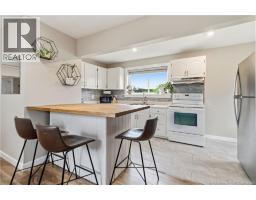
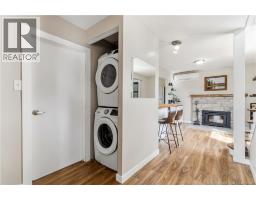
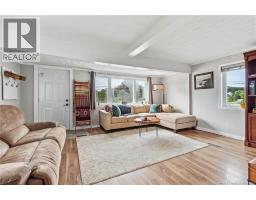
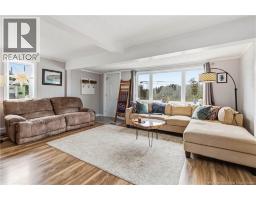
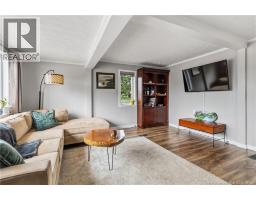
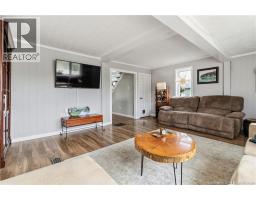
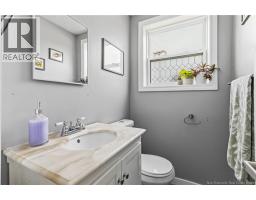
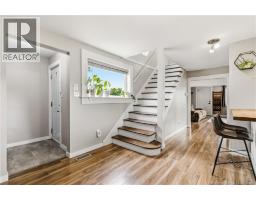
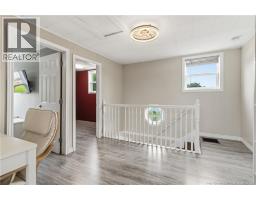
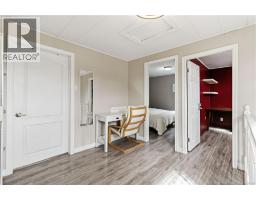
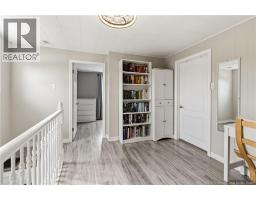
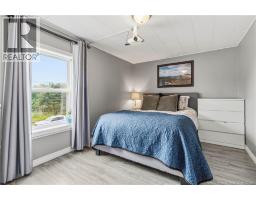
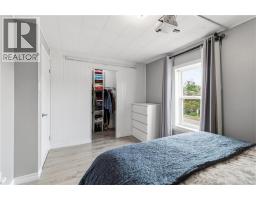
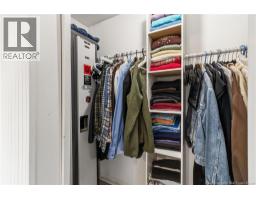
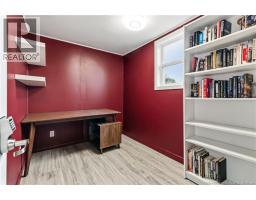
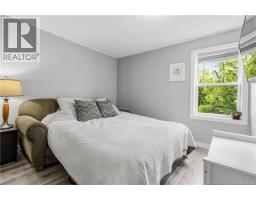
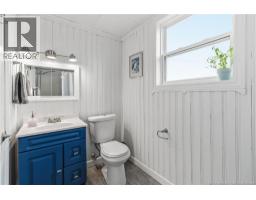
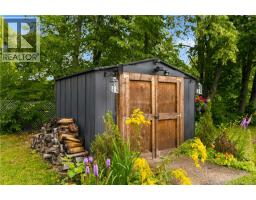
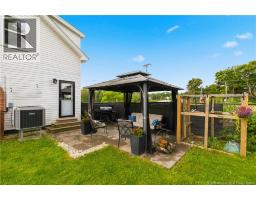
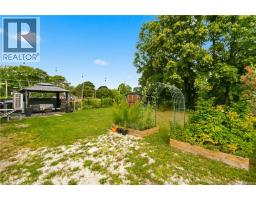
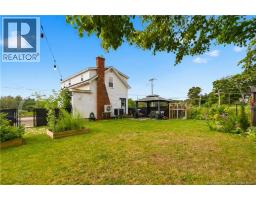
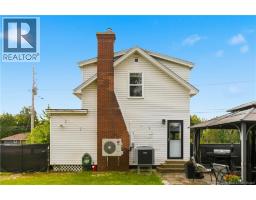
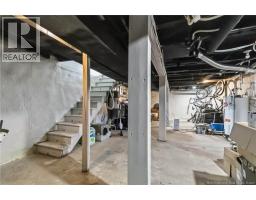
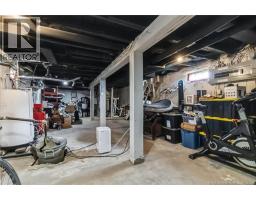
Welcome to this charming and centrally located 3-bedroom, 1.5-bathroom home offering comfort, character, and plenty of updates, all at a price of just $290,000. The main level features a warm and inviting atmosphere with beautiful updated flooring and a wood-burning fireplace, creating the perfect space to relax and unwind. The home has seen several important upgrades over the years, including a new roof installed last year, a high-efficiency forced-air heating system, a 200-amp electrical panel, updated exterior doors, newer windows, and basement spray foam insulation. Outside, youll love the beautifully landscaped backyard, fenced yard, and rear patio, providing a great space for relaxing or entertaining. With its convenient location, thoughtful updates, and comfortable layout, this home is an excellent opportunity for first-time buyers or anyone looking for an affordable home thats move-in ready. (id:19018)
Open House
This property has open houses!
2:00 pm
Ends at:4:00 pm
Property Details
| MLS® Number | NB146086 |
| Property Type | Single Family |
| Features | Balcony/deck/patio |
Building
| Bathroom Total | 2 |
| Bedrooms Above Ground | 3 |
| Bedrooms Total | 3 |
| Architectural Style | 2 Level |
| Basement Type | Full |
| Cooling Type | Heat Pump |
| Exterior Finish | Vinyl |
| Flooring Type | Laminate, Tile |
| Foundation Type | Concrete |
| Half Bath Total | 1 |
| Heating Fuel | Wood |
| Heating Type | Forced Air, Heat Pump |
| Size Interior | 1,322 Sqft |
| Total Finished Area | 1322 Sqft |
| Type | House |
| Utility Water | Municipal Water |
Land
| Access Type | Year-round Access, Public Road |
| Acreage | No |
| Sewer | Municipal Sewage System |
| Size Irregular | 502 |
| Size Total | 502 M2 |
| Size Total Text | 502 M2 |
Rooms
| Level | Type | Length | Width | Dimensions |
|---|---|---|---|---|
| Second Level | Bedroom | 9' x 6' | ||
| Second Level | Bedroom | 9' x 10' | ||
| Second Level | Bedroom | 9' x 13' | ||
| Second Level | 4pc Bathroom | X | ||
| Basement | Storage | X | ||
| Main Level | 2pc Bathroom | X | ||
| Main Level | Foyer | X | ||
| Main Level | Living Room | 17' x 15' | ||
| Main Level | Kitchen/dining Room | 13' x 12' |
https://www.realtor.ca/real-estate/30176985/325-salisbury-road-moncton
Contact Us
Contact us for more information

The trademarks REALTOR®, REALTORS®, and the REALTOR® logo are controlled by The Canadian Real Estate Association (CREA) and identify real estate professionals who are members of CREA. The trademarks MLS®, Multiple Listing Service® and the associated logos are owned by The Canadian Real Estate Association (CREA) and identify the quality of services provided by real estate professionals who are members of CREA. The trademark DDF® is owned by The Canadian Real Estate Association (CREA) and identifies CREA's Data Distribution Facility (DDF®)
August 20 2026 12:25:05
Saint John Real Estate Board Inc
