325 Rue Savoie Ouest Caraquet, New Brunswick E1W 1A3
$95,000
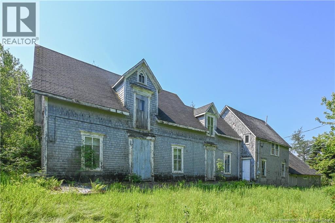
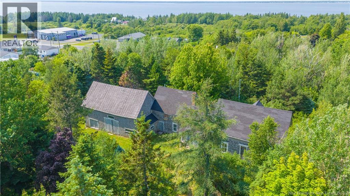
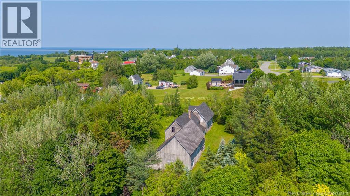
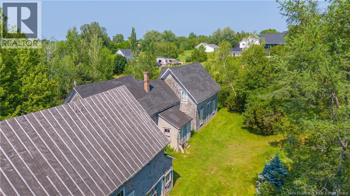
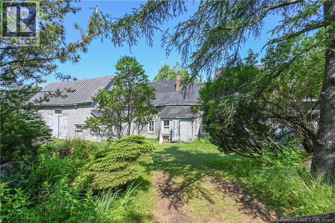
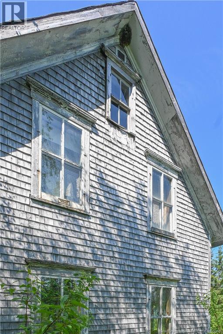
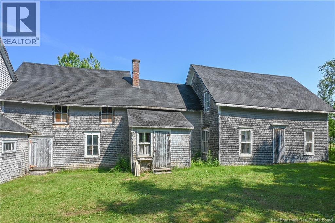
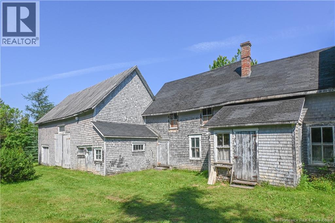
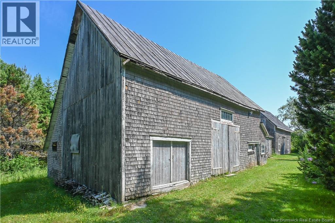
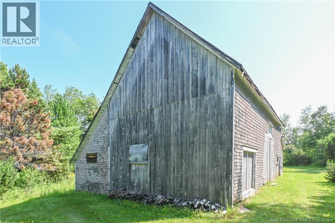
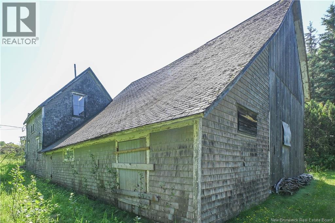
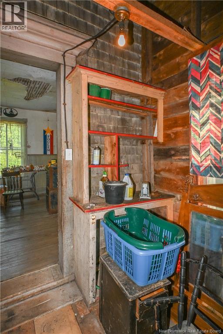
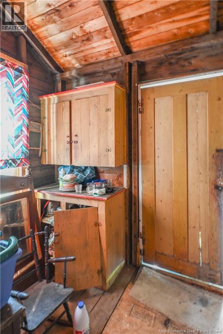
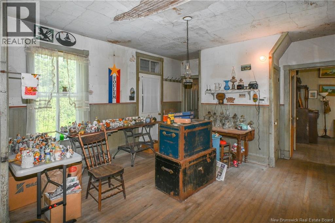
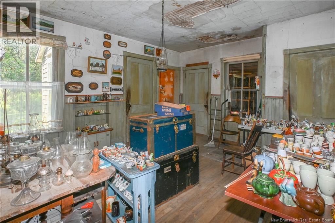
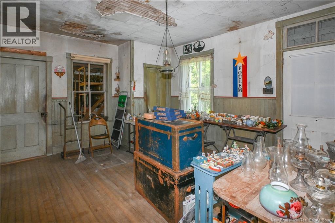
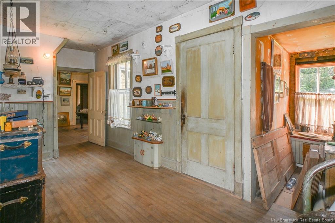
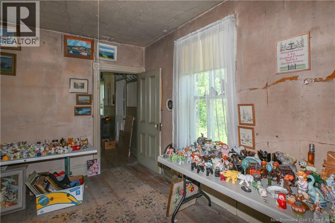
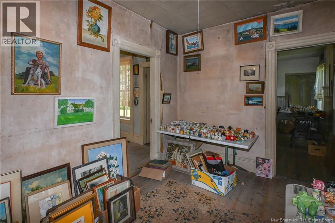
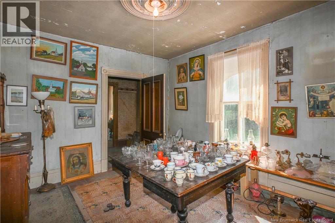
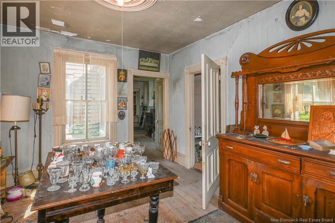
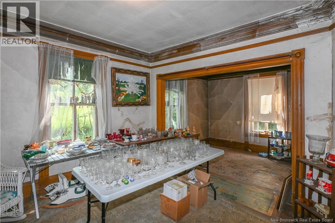
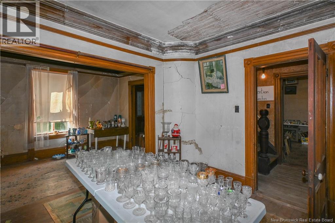
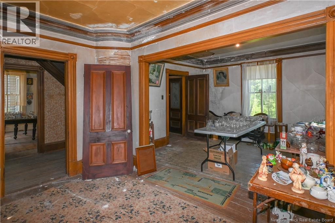
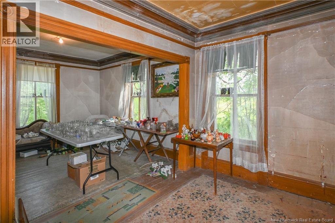
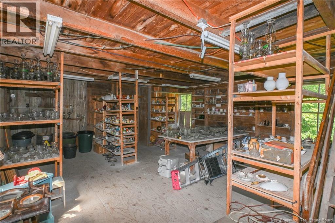
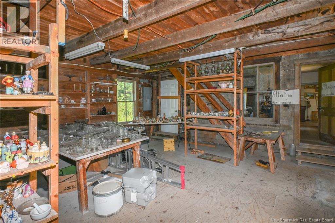
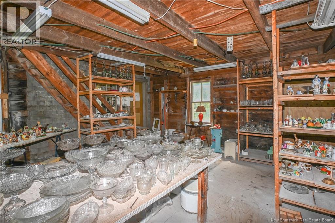
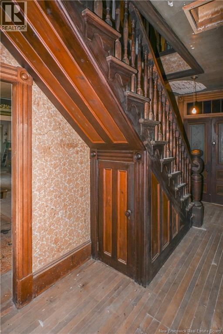
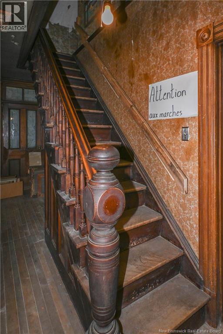
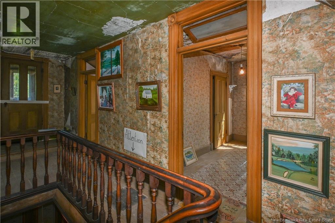
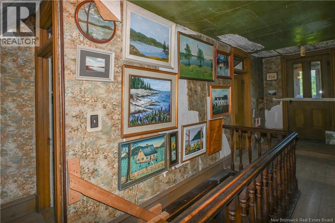
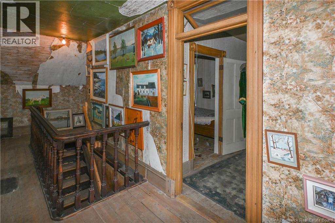
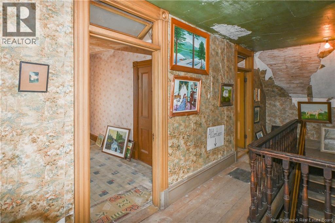
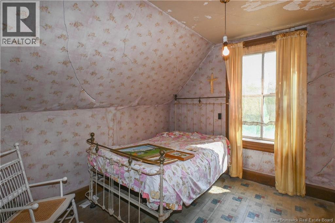
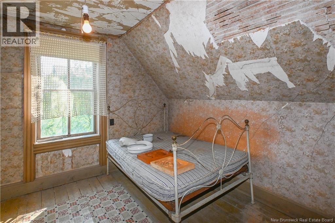
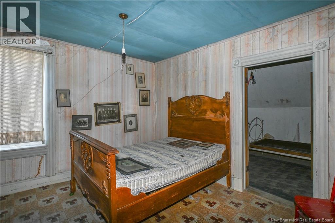
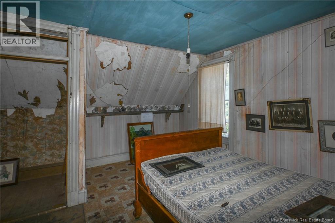
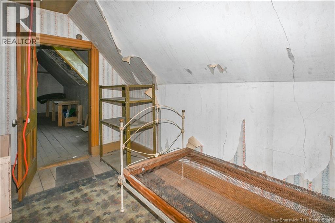
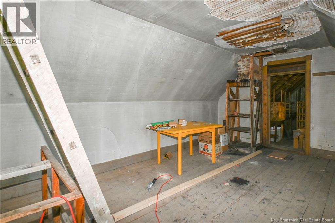
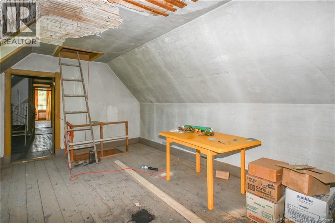
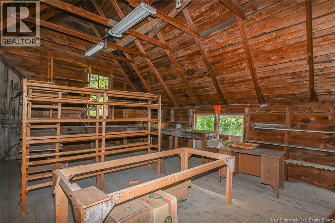
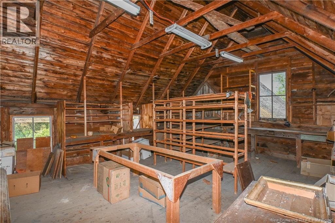
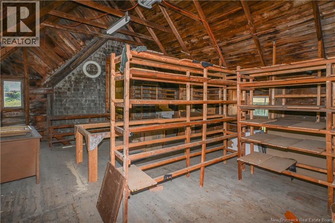
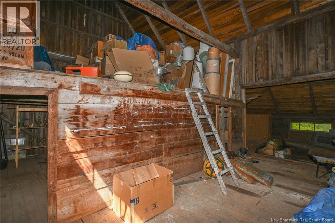
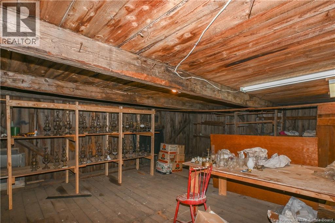
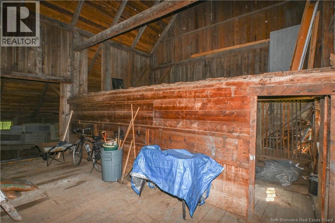
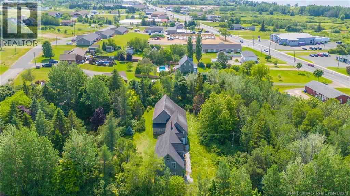
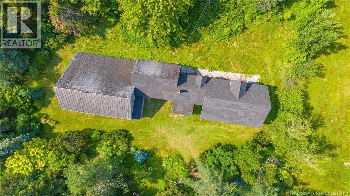
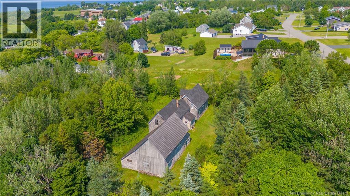
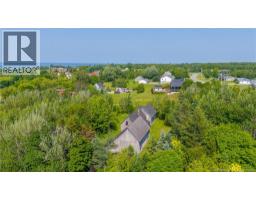
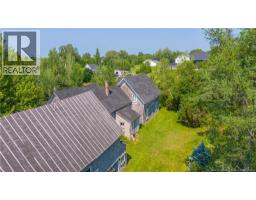
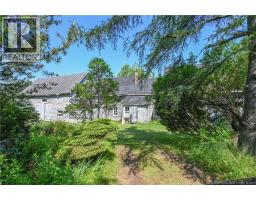
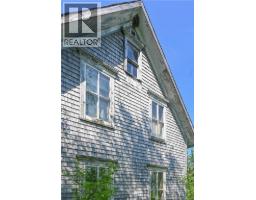
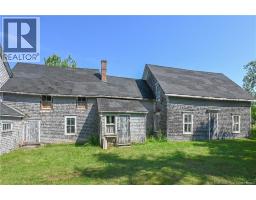
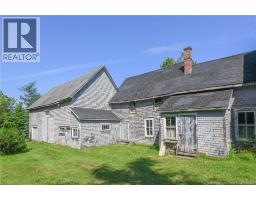
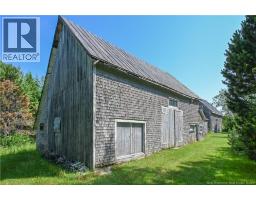
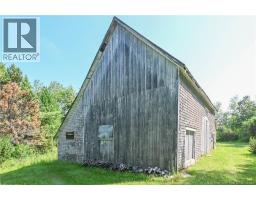
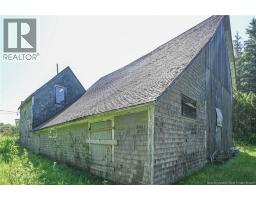
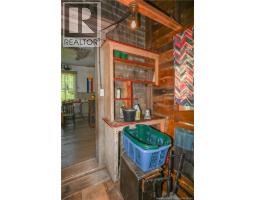
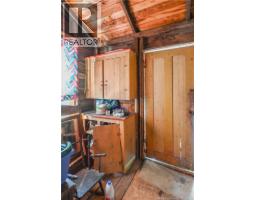
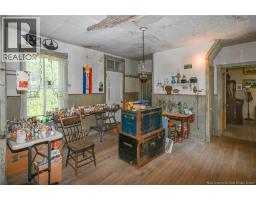
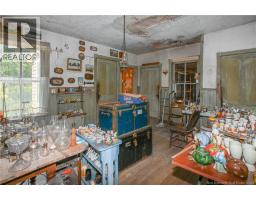
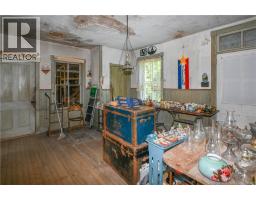
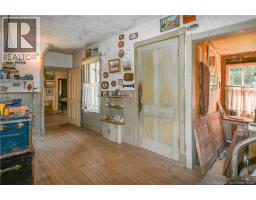
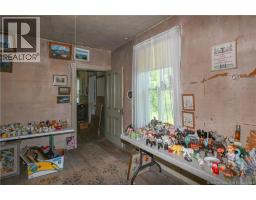
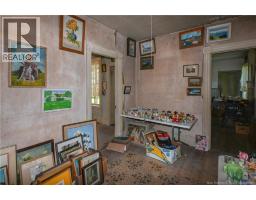
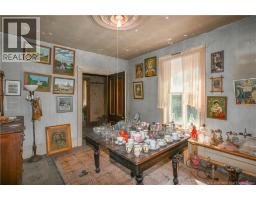
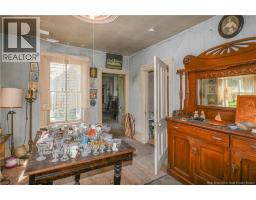
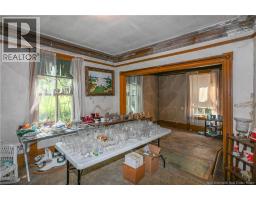
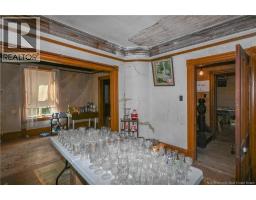
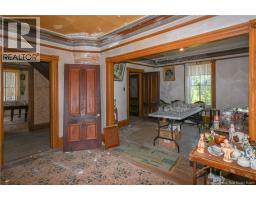
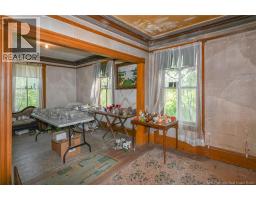
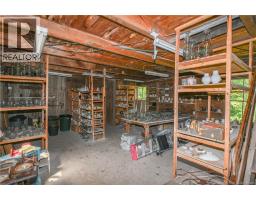
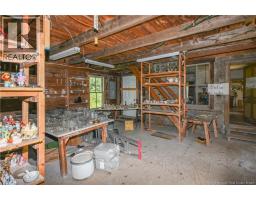
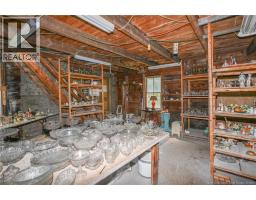
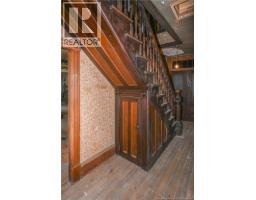
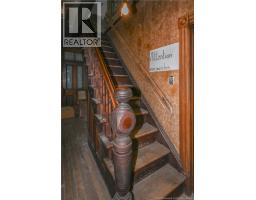
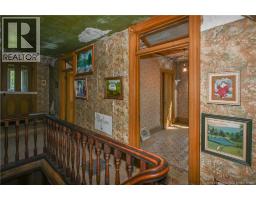
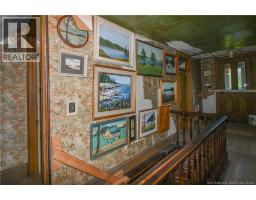
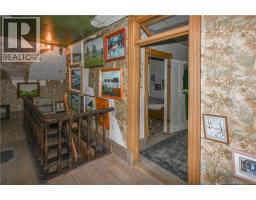
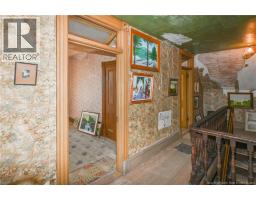
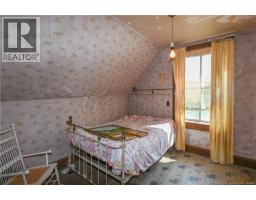
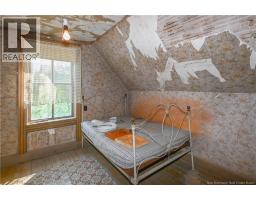
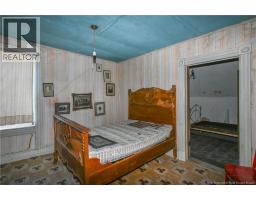
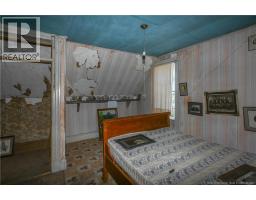
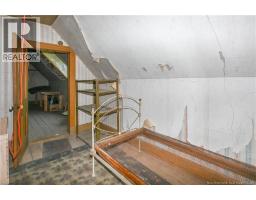
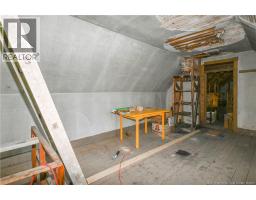
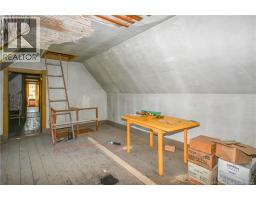
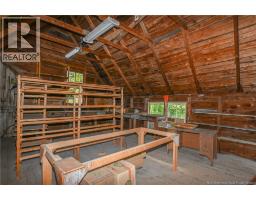
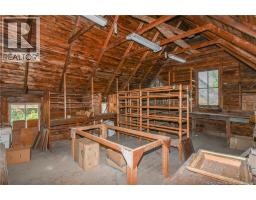
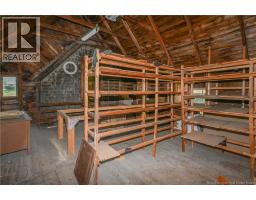
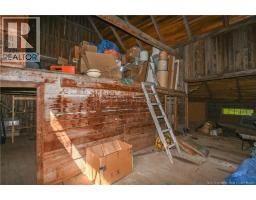
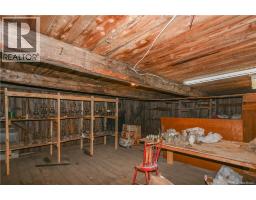
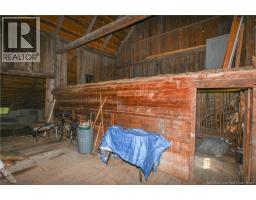
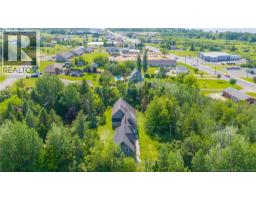
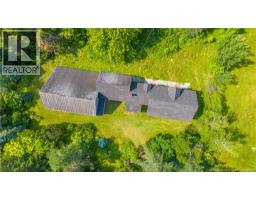
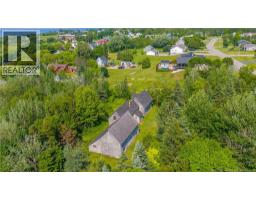
Welcome to this one-of-a-kind heritage property in the heart of Caraquet! Discover an exceptional home where history, architecture, and art come together. Built around 1890, this ancestral residence is one of the last in the region to retain its traditional layout, with the main house, summer kitchen, storage shed, and barn standing side by sidea rare and authentic testament to Acadian heritage. Originally a family homestead, the property was later used as an artist's studio for several decades. Within these inspiring walls, preserved much as they were, the owner created many significant works of art. The home has retained much of its original character, offering timeless charm that is increasingly difficult to find. Every room tells a story, showcasing the craftsmanship of a bygone era while offering tremendous potential for those passionate about heritage preservation, architecture, or restoration. Whether you envision it as a distinctive year-round residence, a charming country retreat, a tourism venture, or a creative studio, this property presents a rare opportunity to own a true piece of Acadian history.A home as rich in history as it is rare on today's marketwhere every wall, every outbuilding, and every corner reflects the legacy of an extraordinary past. (id:19018)
Property Details
| MLS® Number | NB143627 |
| Property Type | Single Family |
| Equipment Type | None |
| Rental Equipment Type | None |
| Structure | Barn |
Building
| Bedrooms Above Ground | 4 |
| Bedrooms Total | 4 |
| Architectural Style | 2 Level |
| Basement Type | None |
| Constructed Date | 1876 |
| Cooling Type | None |
| Exterior Finish | Wood Shingles |
| Flooring Type | Wood |
| Size Interior | 2,496 Sqft |
| Total Finished Area | 2496 Sqft |
| Type | House |
| Utility Water | None |
Land
| Access Type | Year-round Access, Public Road |
| Acreage | No |
| Sewer | No Sewage System |
| Size Irregular | 0.88 |
| Size Total | 0.88 Ac |
| Size Total Text | 0.88 Ac |
Rooms
| Level | Type | Length | Width | Dimensions |
|---|---|---|---|---|
| Second Level | Workshop | 23'9'' x 19'5'' | ||
| Second Level | Bedroom | 17'9'' x 10'1'' | ||
| Second Level | Bedroom | 11'7'' x 8'0'' | ||
| Second Level | Bedroom | 11'9'' x 7'11'' | ||
| Second Level | Bedroom | 11'9'' x 8'1'' | ||
| Main Level | Workshop | 23'9'' x 18'9'' | ||
| Main Level | Storage | 12'3'' x 8'10'' | ||
| Main Level | Dining Room | 12'2'' x 11'4'' | ||
| Main Level | Sitting Room | 20'11'' x 12'1'' | ||
| Main Level | Kitchen | 15'7'' x 12'11'' |
https://www.realtor.ca/real-estate/30005996/325-rue-savoie-ouest-caraquet
Contact Us
Contact us for more information

The trademarks REALTOR®, REALTORS®, and the REALTOR® logo are controlled by The Canadian Real Estate Association (CREA) and identify real estate professionals who are members of CREA. The trademarks MLS®, Multiple Listing Service® and the associated logos are owned by The Canadian Real Estate Association (CREA) and identify the quality of services provided by real estate professionals who are members of CREA. The trademark DDF® is owned by The Canadian Real Estate Association (CREA) and identifies CREA's Data Distribution Facility (DDF®)
July 22 2026 12:10:38
Saint John Real Estate Board Inc
