318 Highlandview Road Moncton, New Brunswick E1A 2L3
$370,000
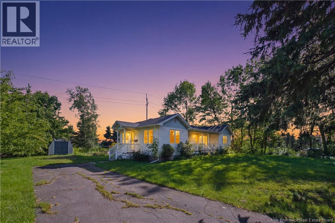
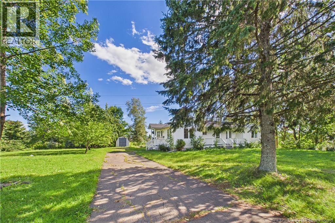
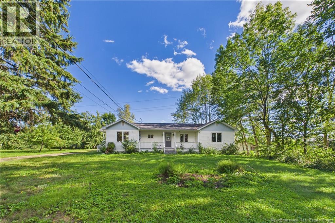
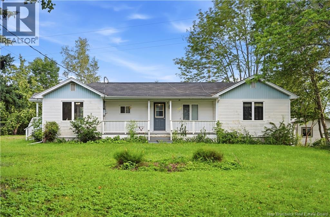
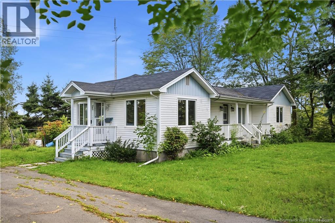
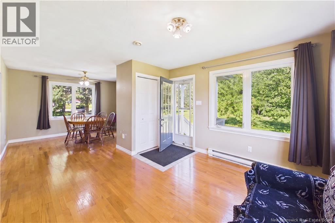
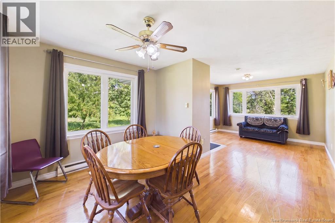
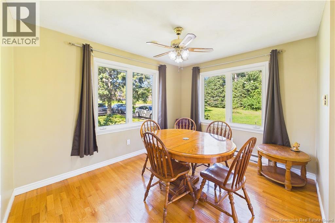
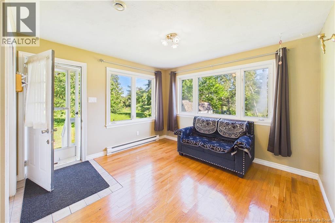
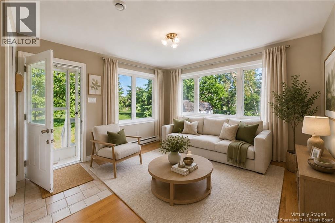
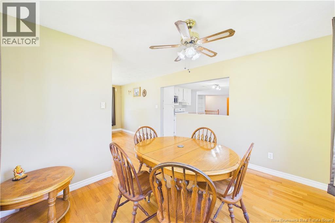
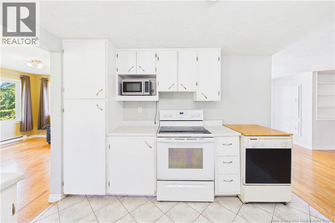
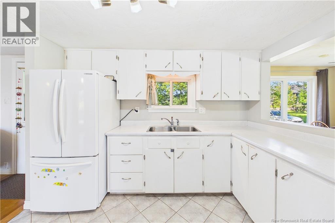
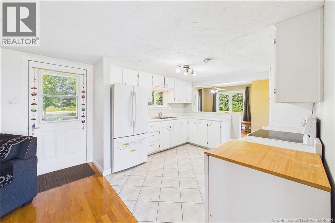
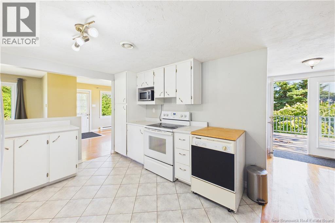
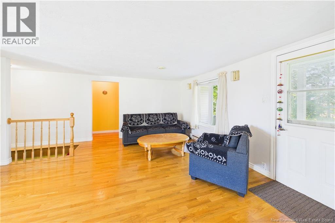
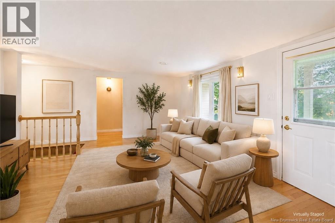
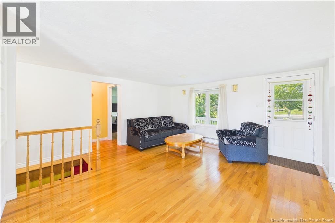
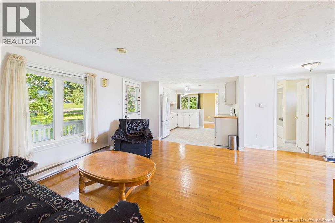
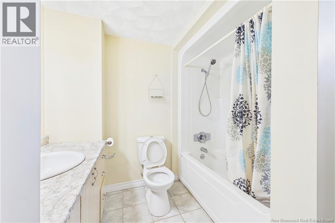
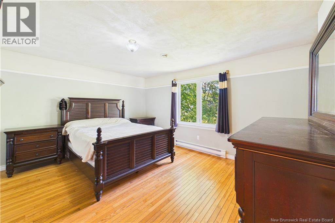
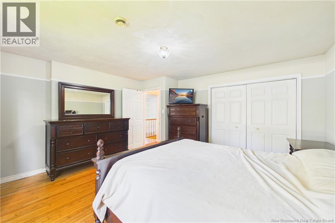
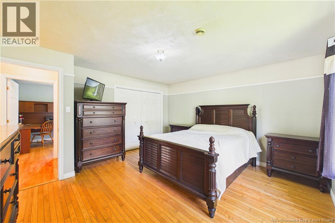
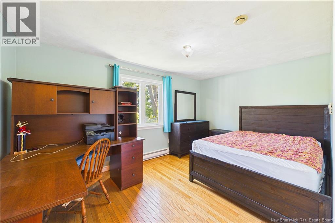
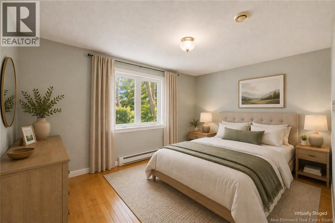
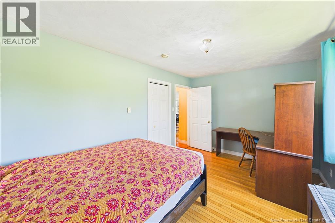
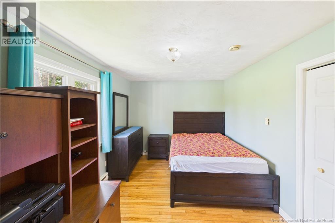
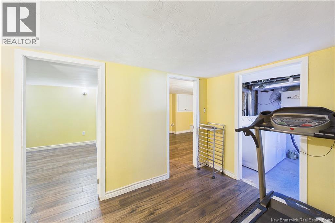
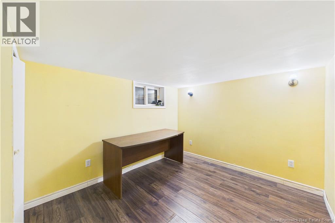
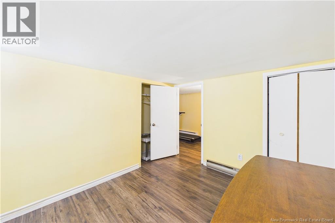
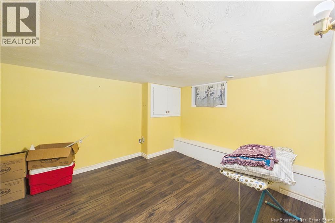
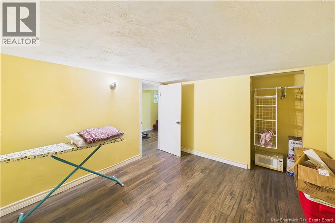
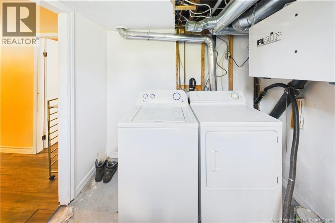
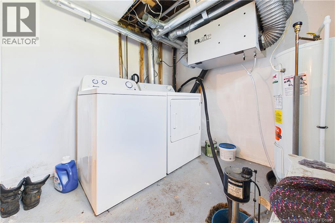
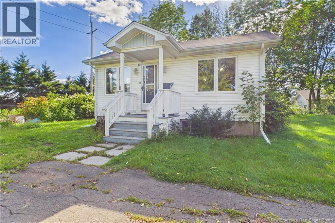
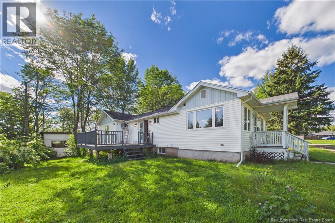
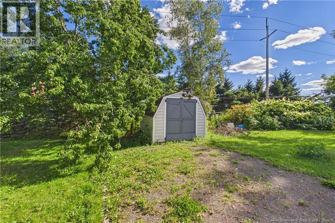
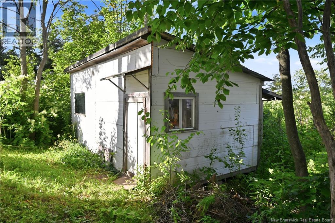
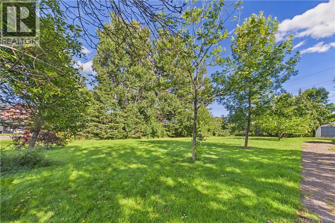
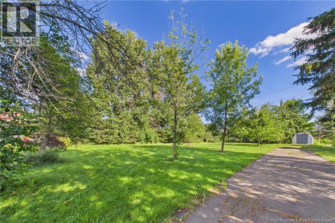
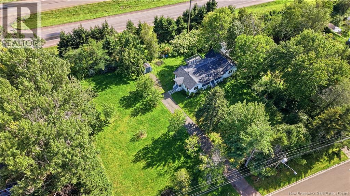
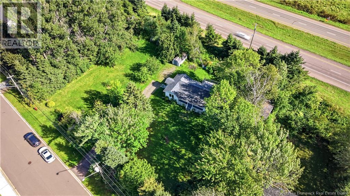
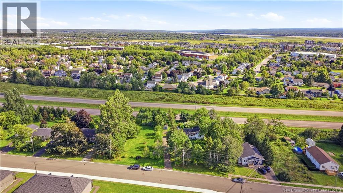
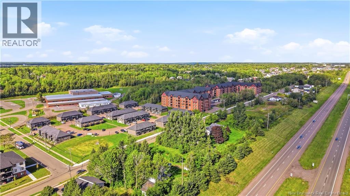
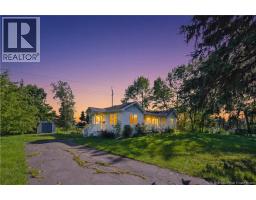
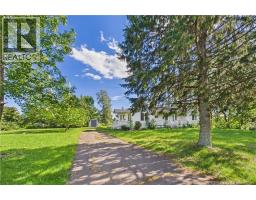
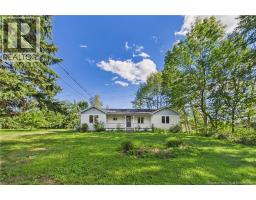
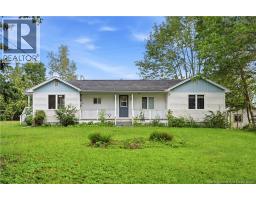
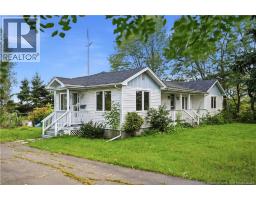
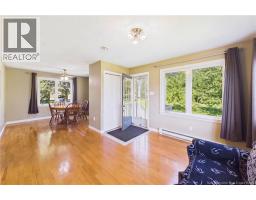
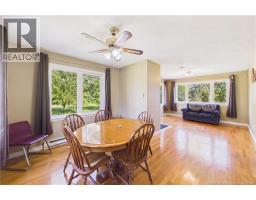
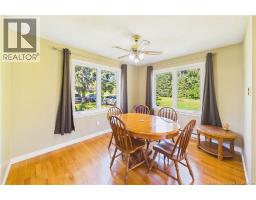
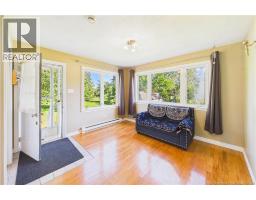
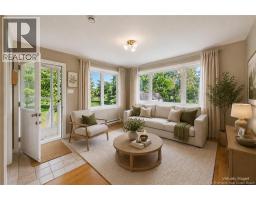
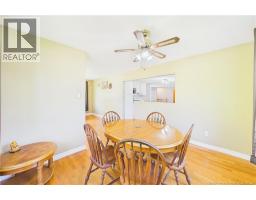
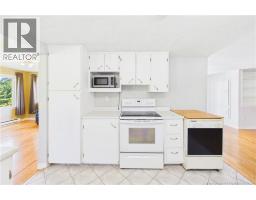
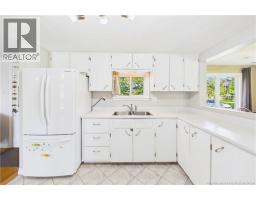
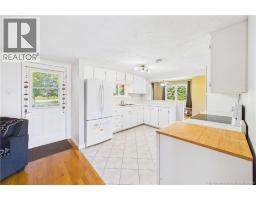
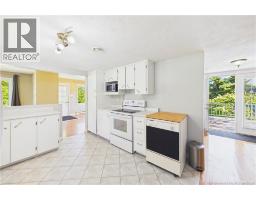
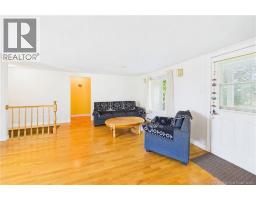
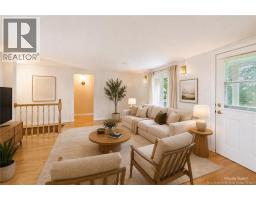
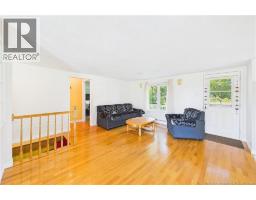
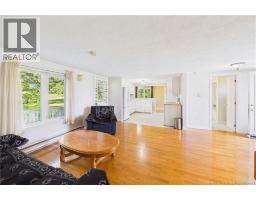
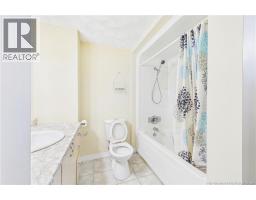
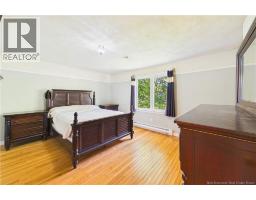
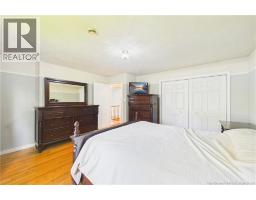
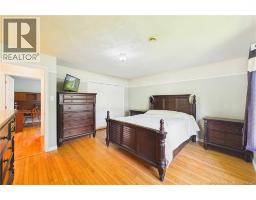
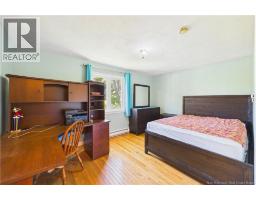
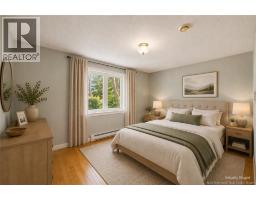
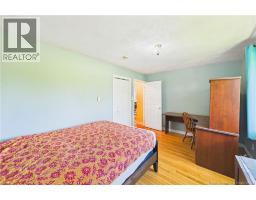
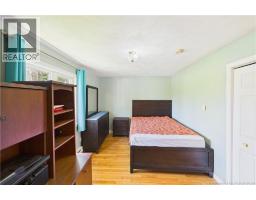
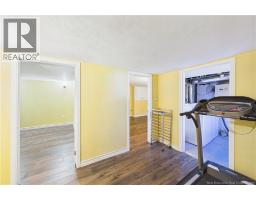
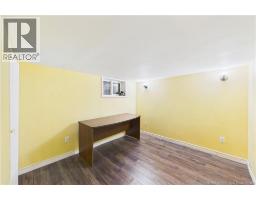
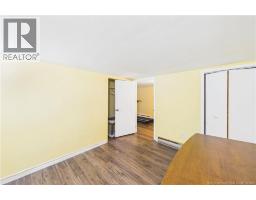
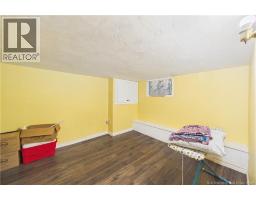
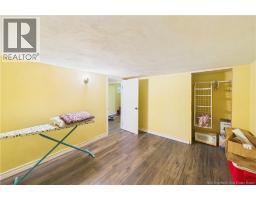
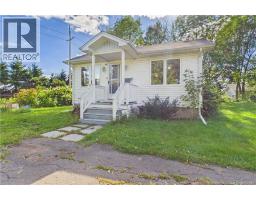
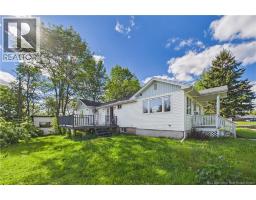
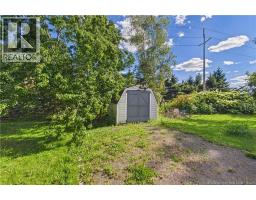
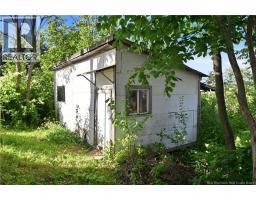
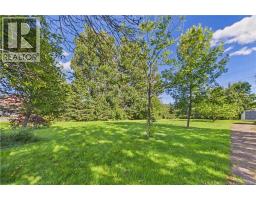
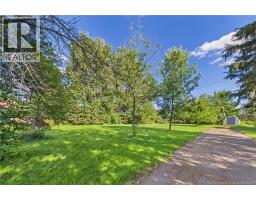
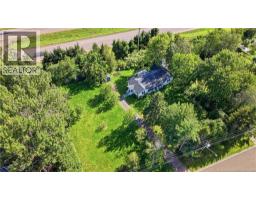
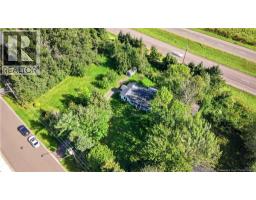
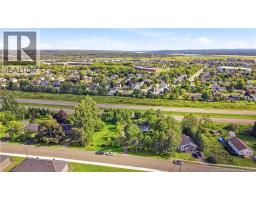
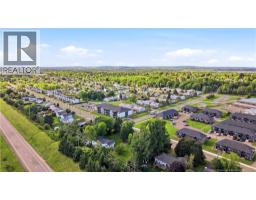
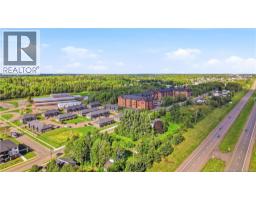
A rare half-acre-plus parcel in Moncton East, zoned R3 with 200 feet of frontage. The size and width open the door to subdivision and a range of possibilities for the right buyer, plenty of room to work with, subject to City approval. Set well back behind a long paved driveway, the lot feels like country living without leaving the city: mature trees, apple and pear trees, a baby barn and storage shed. The well-kept bungalow offers two good-sized bedrooms, a 4-piece bath, hardwood throughout, a tiled kitchen, with a back deck overlooking the yard and a partially finished lower level for rec room, office, and storage. Hold it, rent it, or redevelop, the real value here is in the land and the zoning. (id:19018)
Property Details
| MLS® Number | NB147137 |
| Property Type | Single Family |
| Features | Balcony/deck/patio |
| Structure | Workshop |
Building
| Bathroom Total | 1 |
| Bedrooms Above Ground | 2 |
| Bedrooms Total | 2 |
| Architectural Style | Bungalow |
| Construction Style Attachment | Detached |
| Cooling Type | Window Air Conditioner |
| Exterior Finish | Vinyl |
| Flooring Type | Ceramic, Laminate, Hardwood |
| Foundation Type | Concrete |
| Heating Fuel | Electric |
| Heating Type | Baseboard Heaters |
| Stories Total | 1 |
| Size Interior | 1,424 Sqft |
| Total Finished Area | 1424 Sqft |
| Type | House |
| Utility Water | Municipal Water |
Land
| Acreage | No |
| Sewer | Municipal Sewage System |
| Size Irregular | 2508 |
| Size Total | 2508 M2 |
| Size Total Text | 2508 M2 |
Rooms
| Level | Type | Length | Width | Dimensions |
|---|---|---|---|---|
| Basement | Storage | 9'4'' x 10'4'' | ||
| Basement | Other | 12'7'' x 7'4'' | ||
| Basement | Office | 12'0'' x 11'4'' | ||
| Main Level | 4pc Bathroom | 9'2'' x 7'2'' | ||
| Main Level | Bedroom | 15'0'' x 14'0'' | ||
| Main Level | Bedroom | 14'4'' x 10'0'' | ||
| Main Level | Family Room | 15'11'' x 15'4'' | ||
| Main Level | Dining Room | 12'6'' x 9'7'' | ||
| Main Level | Kitchen | 11'1'' x 10'10'' | ||
| Main Level | Living Room | 11'10'' x 11'2'' |
https://www.realtor.ca/real-estate/30228939/318-highlandview-road-moncton
Contact Us
Contact us for more information

The trademarks REALTOR®, REALTORS®, and the REALTOR® logo are controlled by The Canadian Real Estate Association (CREA) and identify real estate professionals who are members of CREA. The trademarks MLS®, Multiple Listing Service® and the associated logos are owned by The Canadian Real Estate Association (CREA) and identify the quality of services provided by real estate professionals who are members of CREA. The trademark DDF® is owned by The Canadian Real Estate Association (CREA) and identifies CREA's Data Distribution Facility (DDF®)
September 03 2026 01:34:45
Saint John Real Estate Board Inc
