31-33 Rae Drive Salisbury, New Brunswick E4J 2E6
$639,900
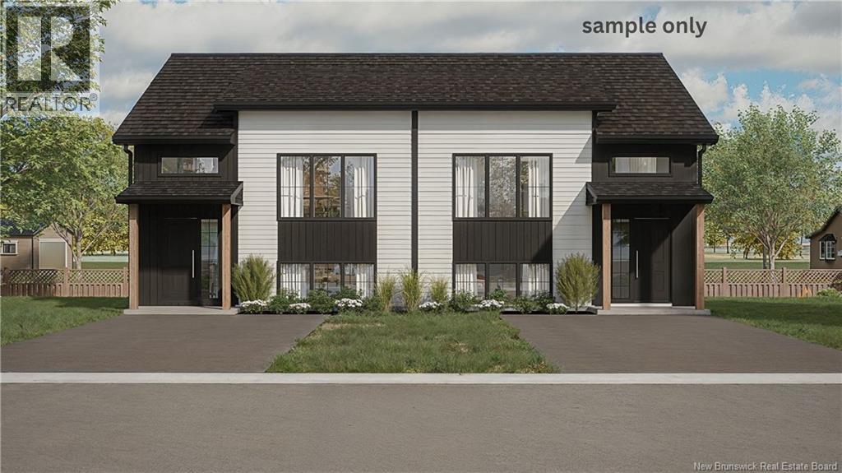
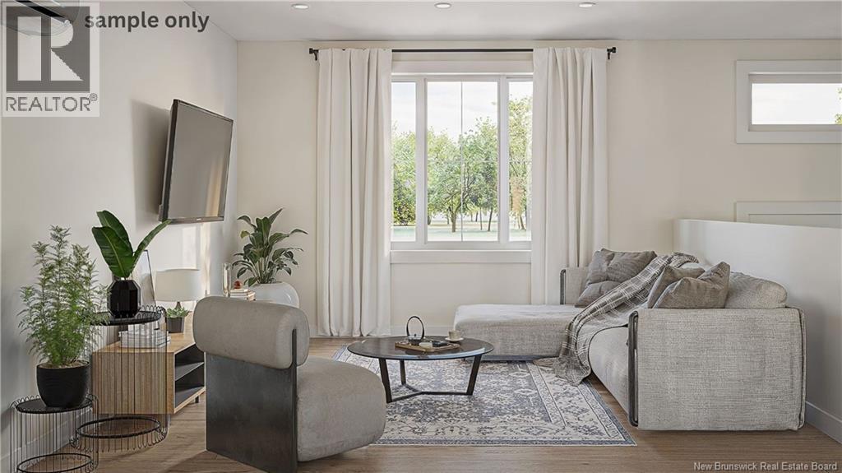
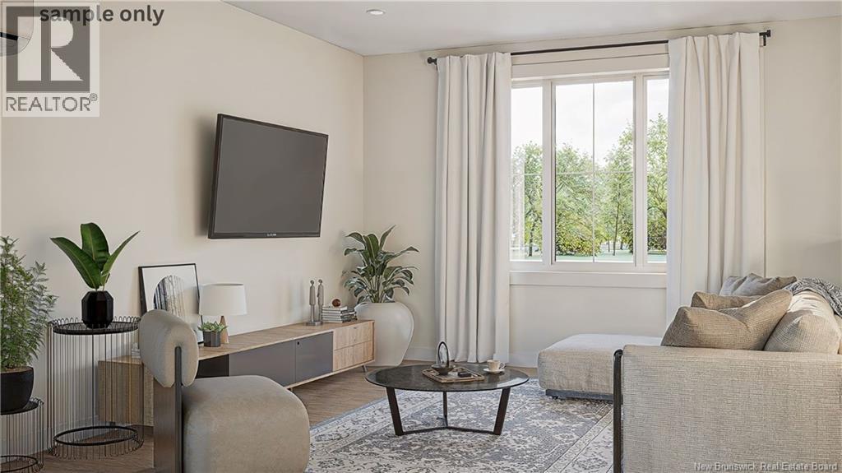
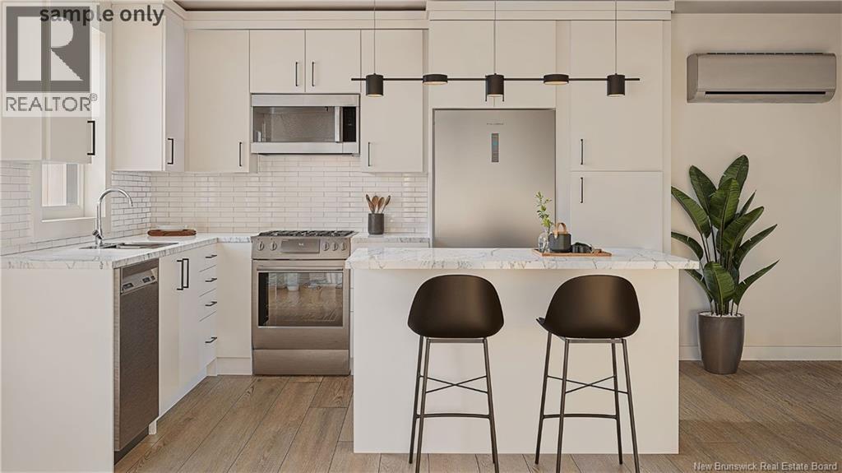
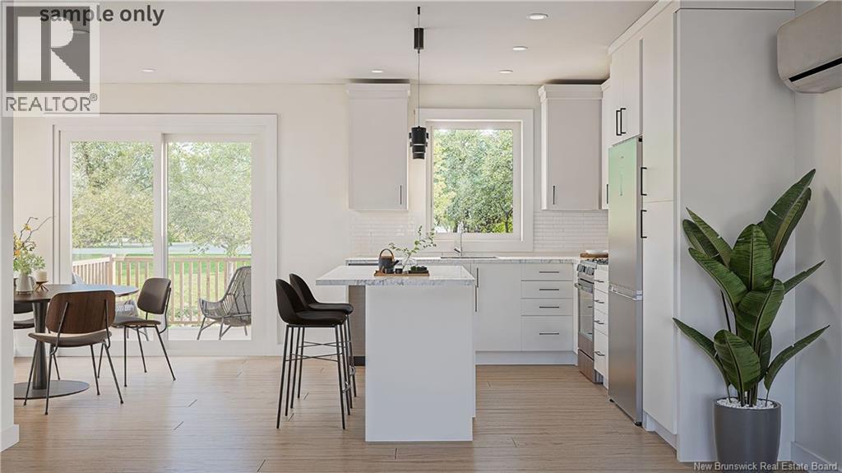
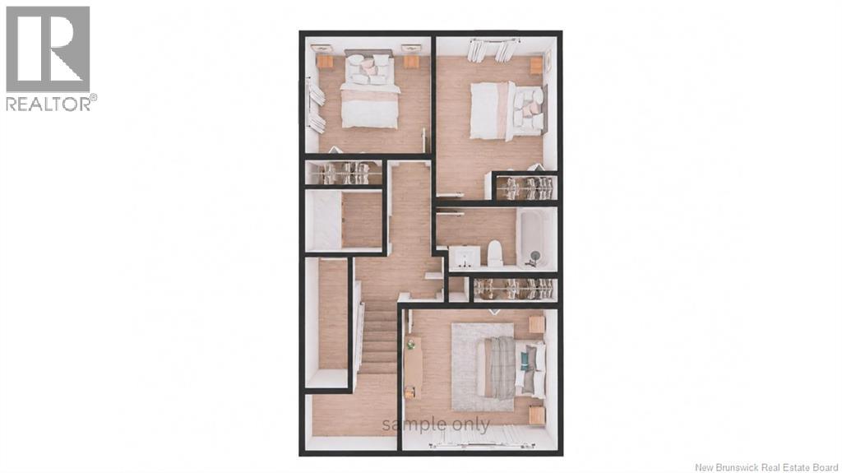
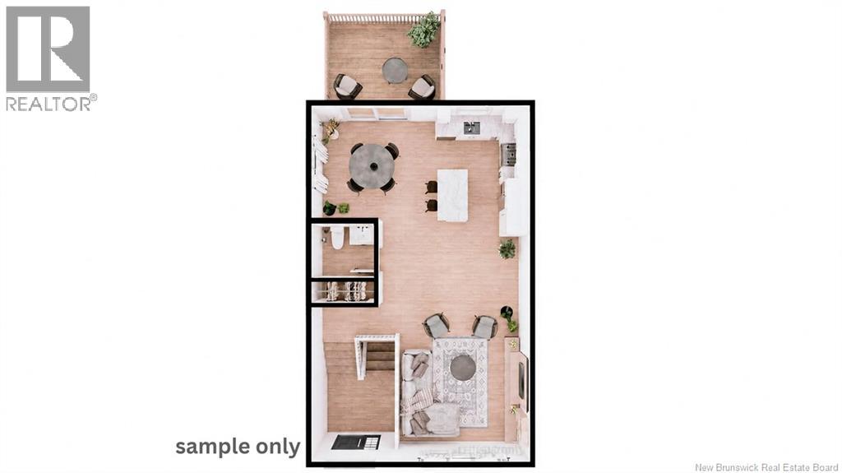
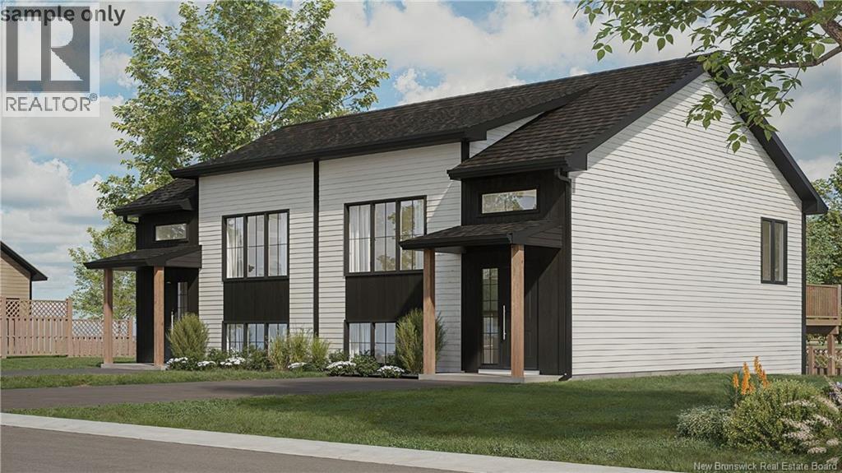
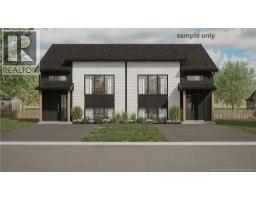
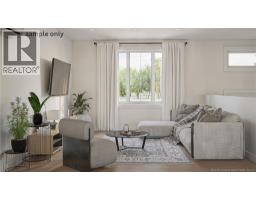
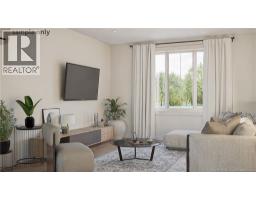
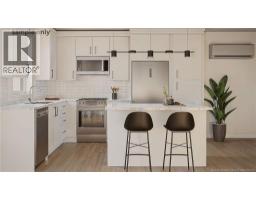
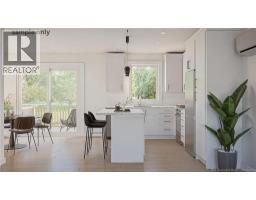
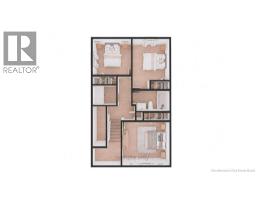
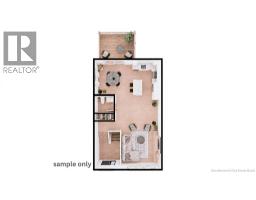
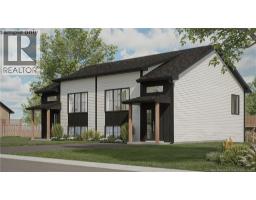
*** UNDER CONSTRUCTION MODERN SPLIT-ENTRY HOME - Ready for April 1st, 2027 *** Welcome to your future home in Salisbury! Located on a quiet, family-friendly dead-end street, this brand-new open-concept semi-detached home offers a perfect blend of style and functionality. The main floor will feature a bright and spacious layout including the living room, dining area, and kitchen, along with a convenient half bath. Large patio doors off the dining area flood the space with natural light and lead to a private back deck, perfect for relaxing summer evenings. Downstairs, the finished basement will include three bedrooms, a full 4-piece bathroom, storage space, and the washer and dryer. Please Note: Photos are sample renderings only. A new PID and PAN will be assigned on or before closing. Current lot size is for both sides of the semi-detached. Contact your REALTOR® today for more details and to schedule your private tour! (id:19018)
Property Details
| MLS® Number | NB149701 |
| Property Type | Single Family |
| Features | Cul-de-sac, Balcony/deck/patio |
| Road Type | Paved Road |
Building
| Bathroom Total | 2 |
| Bedrooms Below Ground | 3 |
| Bedrooms Total | 3 |
| Architectural Style | 2 Level |
| Constructed Date | 2026 |
| Construction Style Attachment | Side By Side |
| Cooling Type | Heat Pump, Air Exchanger |
| Exterior Finish | Aluminum Siding, Vinyl |
| Flooring Type | Ceramic, Laminate |
| Foundation Type | Concrete |
| Half Bath Total | 1 |
| Heating Type | Baseboard Heaters, Heat Pump |
| Size Interior | 1,428 Sqft |
| Total Finished Area | 1428 Sqft |
| Type | Multi-family |
| Utility Water | Well |
Land
| Access Type | Road Access |
| Acreage | No |
| Sewer | Municipal Sewage System |
| Size Irregular | 2132 |
| Size Total | 2132 M2 |
| Size Total Text | 2132 M2 |
Rooms
| Level | Type | Length | Width | Dimensions |
|---|---|---|---|---|
| Basement | Bedroom | 10'1'' x 10'9'' | ||
| Basement | Bedroom | 11'5'' x 10'3'' | ||
| Basement | Bedroom | 13' x 12' | ||
| Main Level | Dining Room | 6'4'' x 11'2'' | ||
| Main Level | Kitchen | 13' x 11'3'' | ||
| Main Level | Living Room | 13' x 21'9'' |
https://www.realtor.ca/real-estate/30412401/31-33-rae-drive-salisbury
Contact Us
Contact us for more information

The trademarks REALTOR®, REALTORS®, and the REALTOR® logo are controlled by The Canadian Real Estate Association (CREA) and identify real estate professionals who are members of CREA. The trademarks MLS®, Multiple Listing Service® and the associated logos are owned by The Canadian Real Estate Association (CREA) and identify the quality of services provided by real estate professionals who are members of CREA. The trademark DDF® is owned by The Canadian Real Estate Association (CREA) and identifies CREA's Data Distribution Facility (DDF®)
October 16 2026 06:54:44
Saint John Real Estate Board Inc
