3064 Main Street Salisbury, New Brunswick E4J 2L5
$349,900
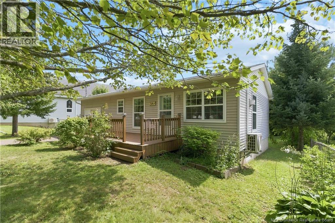
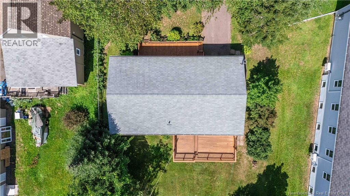
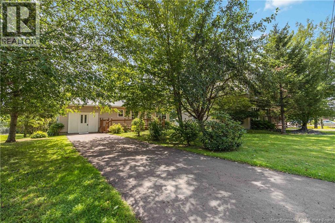
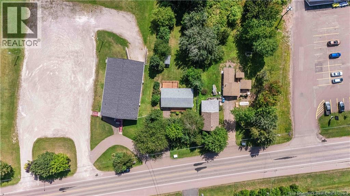
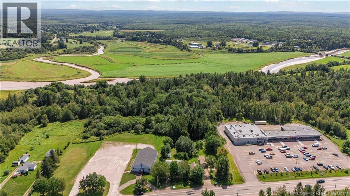
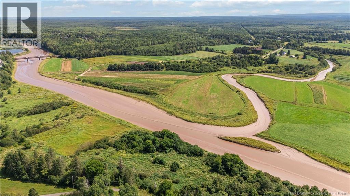
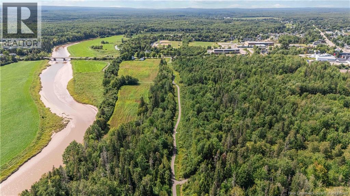
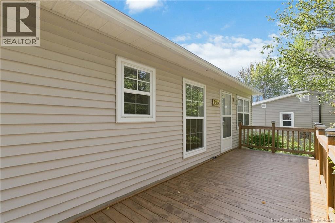
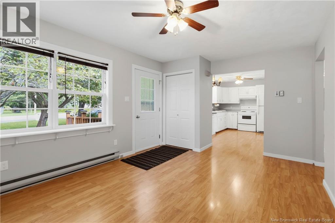
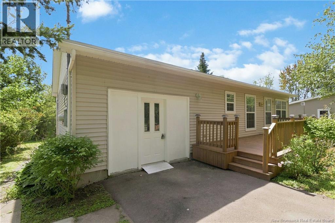
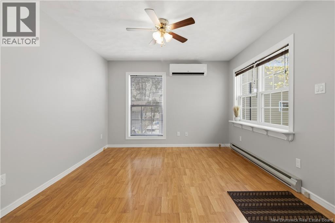
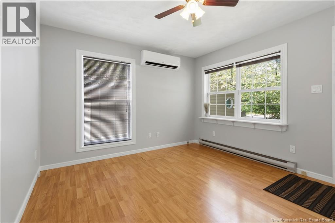
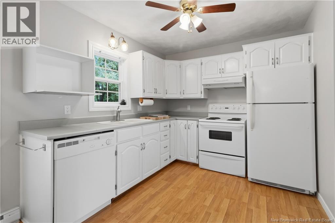
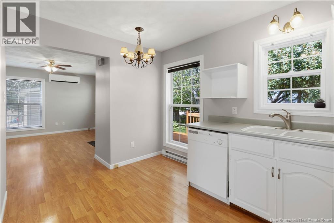
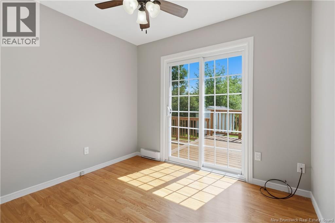
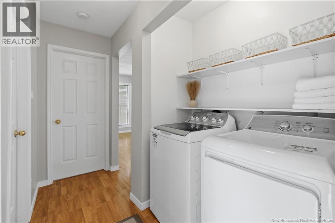
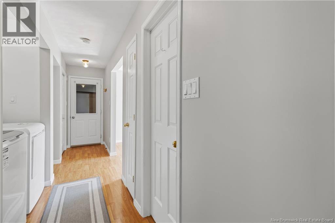
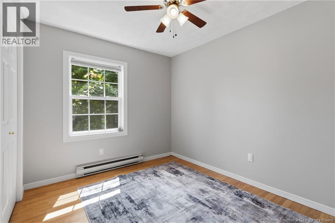
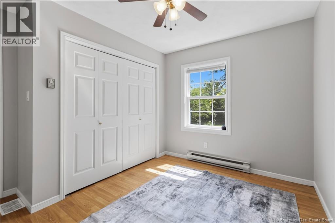
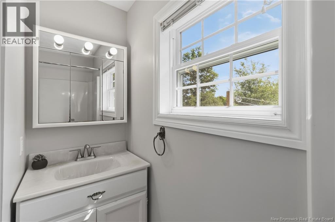
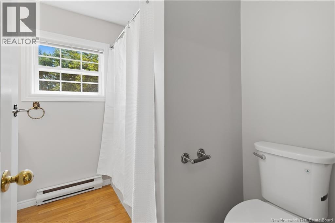
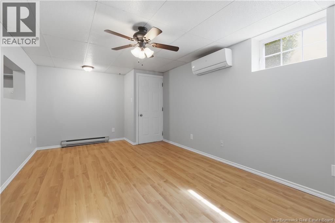
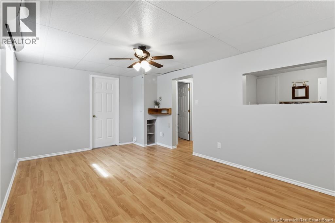
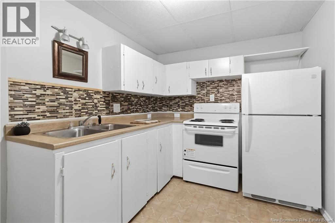
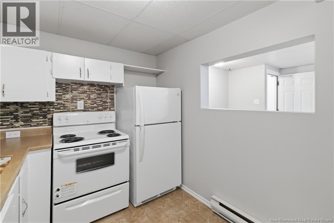
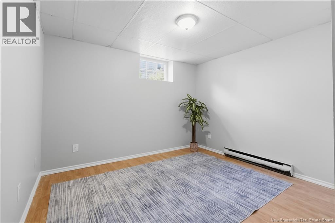
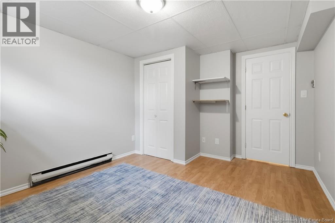
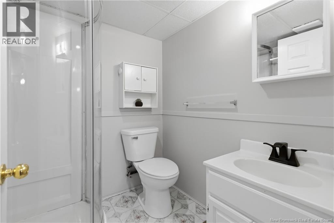
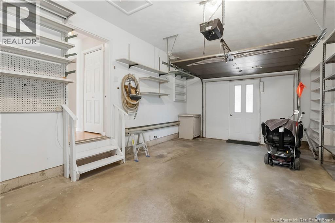
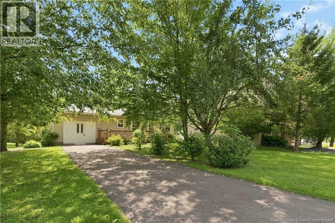
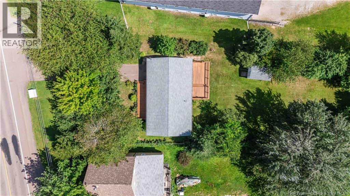
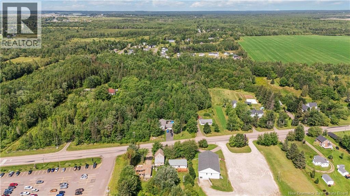
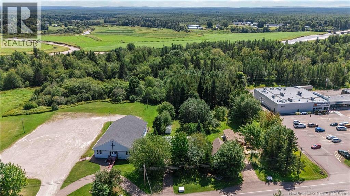
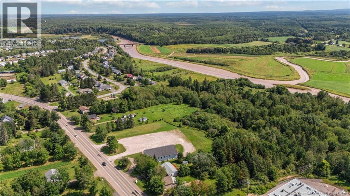
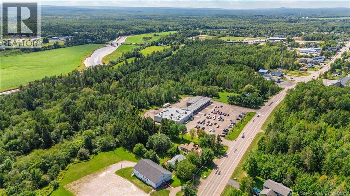
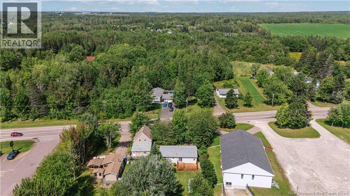
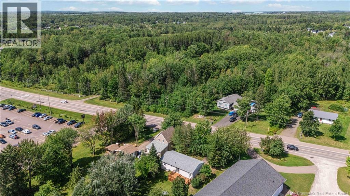
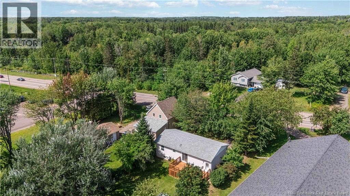
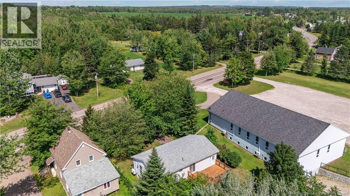
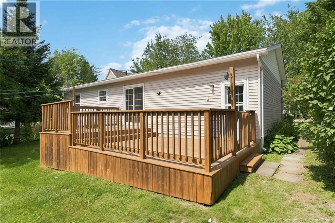
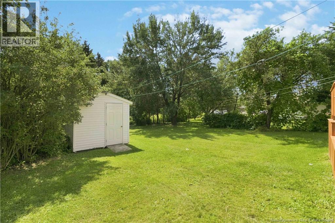
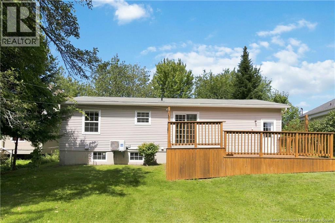
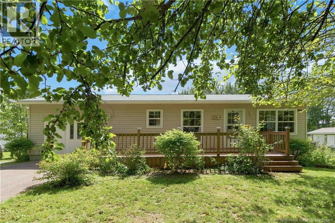
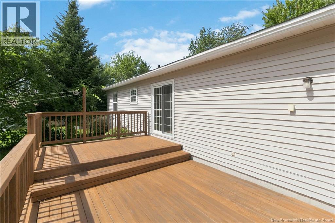
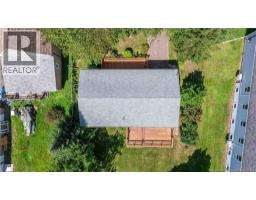
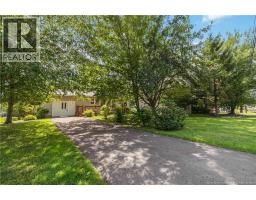
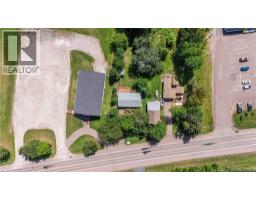
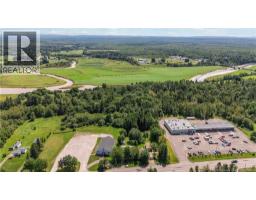
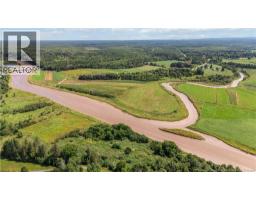
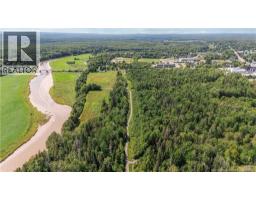
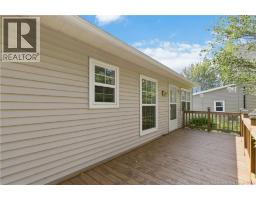
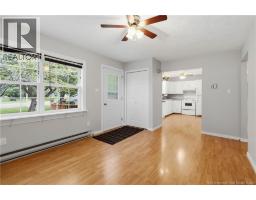
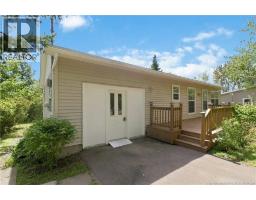
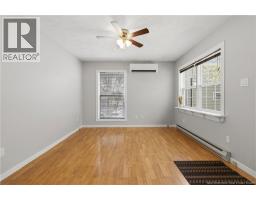
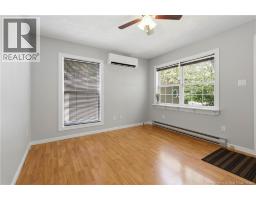
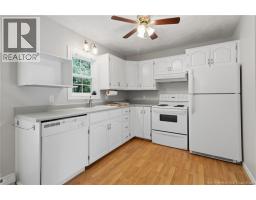
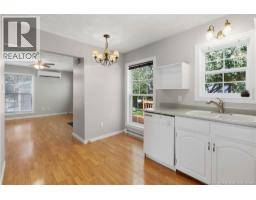
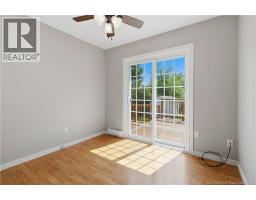
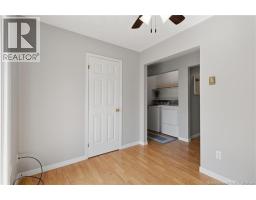
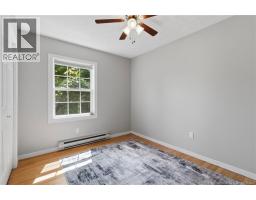
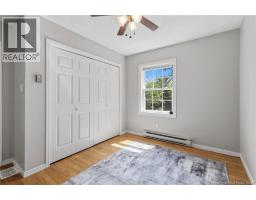
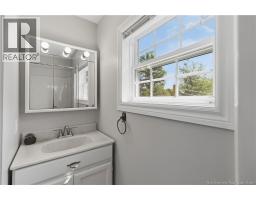
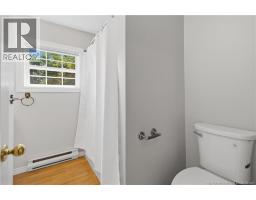
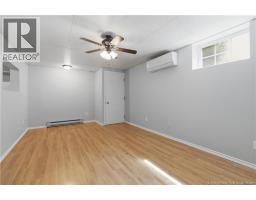
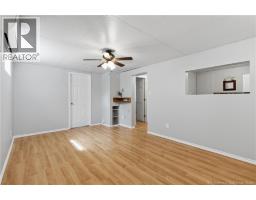
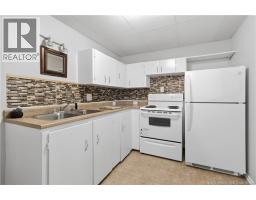
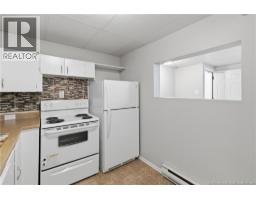
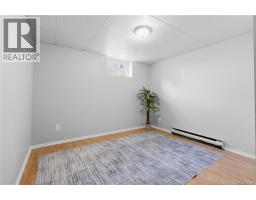
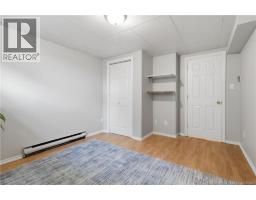
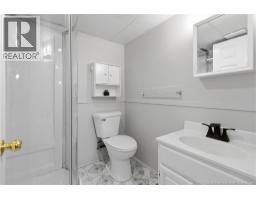
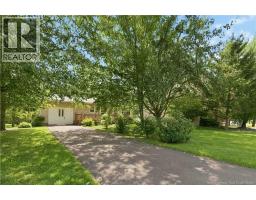
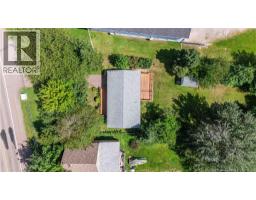
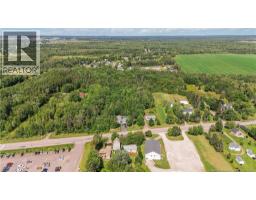
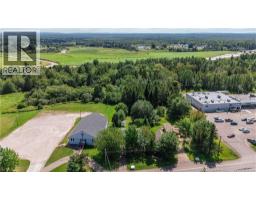
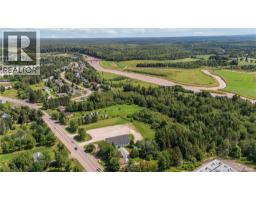
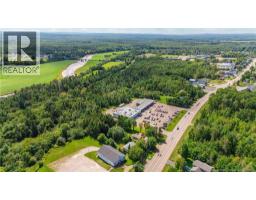
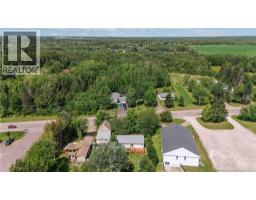
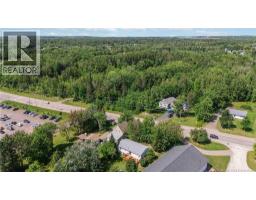
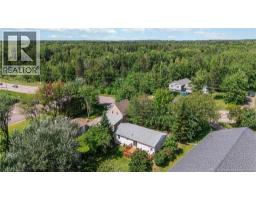
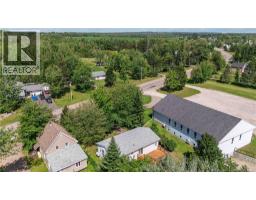
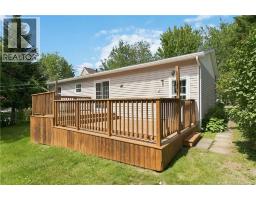
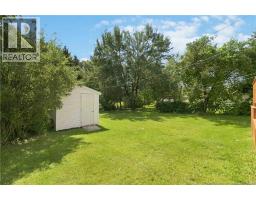
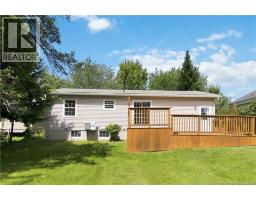
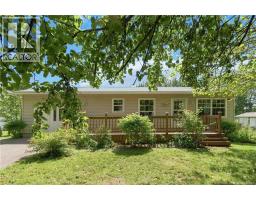
Welcome to this 2-UNIT HOME in the heart of Salisbury, where LOCATION, SPACE, and FLEXIBILITY come together! Situated on an OVERSIZED LOT with a beautiful GREENBELT at the rear, this property offers room to garden, relax, play, or enjoy the mature trees and privacy. Best of all, you are just STEPS from the GROCERY STORE, CHURCHES, SCHOOLS, and Salisbury amenities. With MONCTON ONLY 15 MINUTES AWAY and HIGHWAY ACCESS approximately 4 minutes from your doorstep, this is a fantastic location for those seeking small-town charm with convenient access to the city. Inside, the home offers TWO FULL KITCHENS AND TWO FULL BATHROOMS, creating excellent potential for an INCOME SUITE, MULTI-GENERATIONAL LIVING, or added flexibility. The upper level offers ONE BEDROOM plus a BONUS room, while the lower level provides TWO ADDITIONAL BEDROOMS. A DUCTLESS MINI-SPLIT ON EACH LEVEL provides efficient heating and cooling, plus an AIR EXCHANGER. The property has been thoughtfully maintained, with PROFESSIONAL PAINTING COMPLETED JUST LAST WEEK and RECENT ELECTRICAL UPDATES, including BRAND NEW SWITCHES AND RECEPTACLES throughout. VINYL WINDOWS AND VINYL SIDING add to the home's practicality and low-maintenance appeal. Outside, the oversized lot offers GREEN SPACE, mature trees, GRAPES growing outback, and plenty of room for gardening, entertaining, or enjoying the outdoors. And if gardening isn't your thing, you can WALK NEXT DOOR TO THE GROCERY STORE! Salisbury offers SMALL-TOWN LIVING, with schools, events, restaurants, gas stations, Tim Hortons, Subway, banking, and easy access to FARMING, FOUR-WHEELING, SIDE-BY-SIDES, and SNOWMOBILING. With a NEW FIRE STATION and a NEW POLICE STATION UNDER CONSTRUCTION, the community continues to grow. Whether you're looking for a comfortable home, an investment opportunity, or INCOME POTENTIAL, this one is worth a closer look. COME SEE WHY THE LOCATION IS ONE OF ITS BEST FEATURES! Book your visit today or visit us at an upcoming OPEN HOUSE. (id:19018)
Open House
This property has open houses!
1:00 pm
Ends at:3:00 pm
In the market for a new home? How about having an in-law suite or mortgage helper? Book a showing or come by to see all this property has to offer. See you there!
Property Details
| MLS® Number | NB146662 |
| Property Type | Single Family |
| Amenities Near By | Recreation Nearby, Shopping |
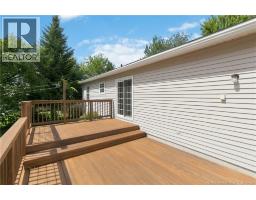
| Features | Treed, Conservation/green Belt, Balcony/deck/patio |
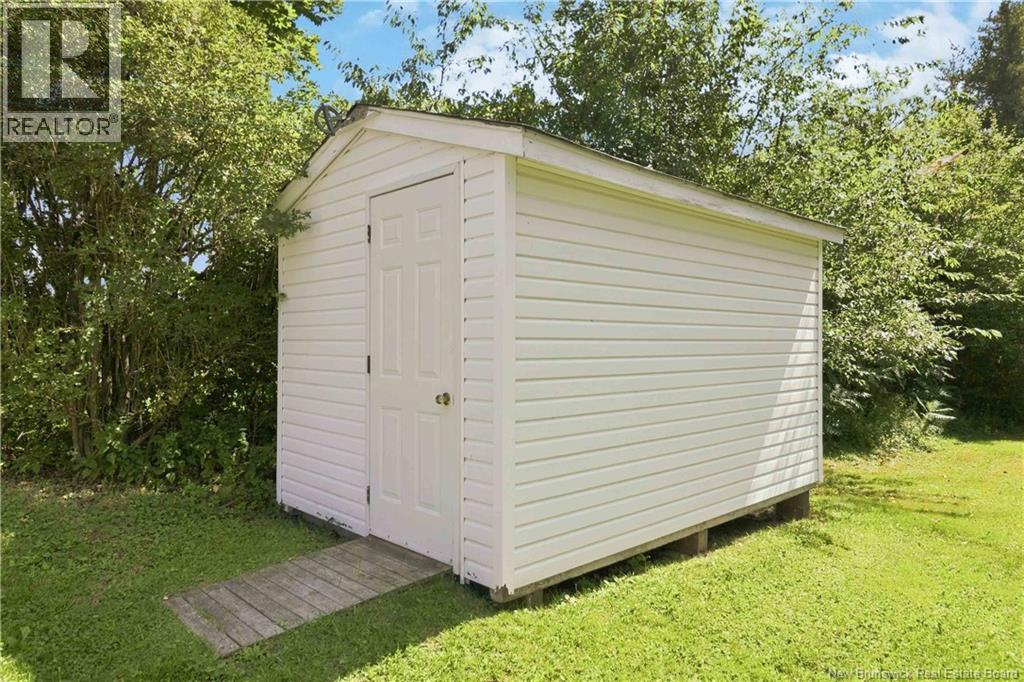
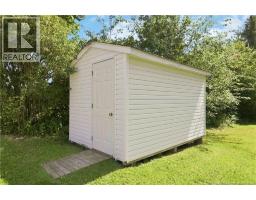
| Structure | Shed |
Building
| Bathroom Total | 2 |
| Bedrooms Above Ground | 1 |
| Bedrooms Below Ground | 2 |
| Bedrooms Total | 3 |
| Architectural Style | Bungalow |
| Constructed Date | 1991 |
| Construction Style Attachment | Detached |
| Cooling Type | Heat Pump, Air Exchanger |
| Exterior Finish | Vinyl |
| Flooring Type | Ceramic, Vinyl |
| Foundation Type | Concrete |
| Heating Fuel | Electric |
| Heating Type | Baseboard Heaters, Heat Pump |
| Stories Total | 1 |
| Size Interior | 1,267 Sqft |
| Total Finished Area | 1267 Sqft |
| Type | House |
| Utility Water | Drilled Well, Well |
Parking
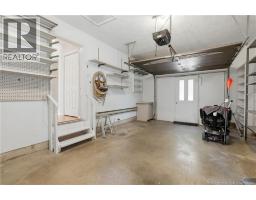
| Attached Garage | |
| Inside Entry |
Land
| Access Type | Year-round Access, Public Road |
| Acreage | No |
| Land Amenities | Recreation Nearby, Shopping |
| Landscape Features | Landscaped |
| Sewer | Municipal Sewage System |
| Size Irregular | 1493 |
| Size Total | 1493 M2 |
| Size Total Text | 1493 M2 |
| Zoning Description | Tc-town Centre |
Rooms
| Level | Type | Length | Width | Dimensions |
|---|---|---|---|---|
| Basement | 3pc Bathroom | 6'1'' x 6'0'' | ||
| Basement | Kitchen | 10'3'' x 7'9'' | ||
| Basement | Living Room/dining Room | 18'8'' x 10'7'' | ||
| Basement | Bedroom | 12'7'' x 10'7'' | ||
| Basement | Bedroom | 10'7'' x 8'10'' | ||
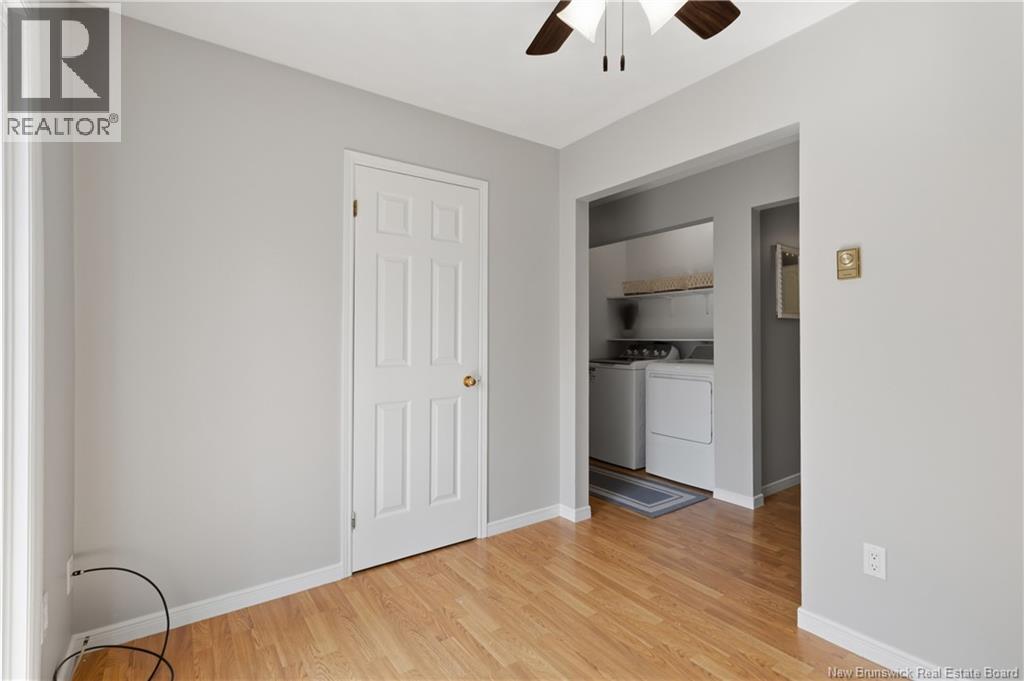
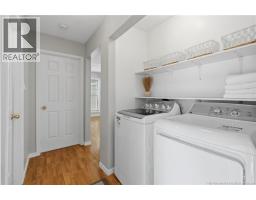
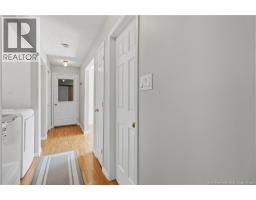
| Main Level | Laundry Room | 5'7'' x 3'0'' | ||
| Main Level | Bonus Room | 9'6'' x 7'9'' | ||
| Main Level | Bedroom | 11'6'' x 11'5'' | ||
| Main Level | 4pc Bathroom | 7'9'' x 7'8'' | ||
| Main Level | Kitchen | 13'7'' x 8'11'' | ||
| Main Level | Living Room | 15'1'' x 11'2'' |
https://www.realtor.ca/real-estate/30198028/3064-main-street-salisbury
Contact Us
Contact us for more information

The trademarks REALTOR®, REALTORS®, and the REALTOR® logo are controlled by The Canadian Real Estate Association (CREA) and identify real estate professionals who are members of CREA. The trademarks MLS®, Multiple Listing Service® and the associated logos are owned by The Canadian Real Estate Association (CREA) and identify the quality of services provided by real estate professionals who are members of CREA. The trademark DDF® is owned by The Canadian Real Estate Association (CREA) and identifies CREA's Data Distribution Facility (DDF®)
October 14 2026 10:11:50
Saint John Real Estate Board Inc
