304 Connaught Street Fredericton, New Brunswick E3B 2B4
$749,900
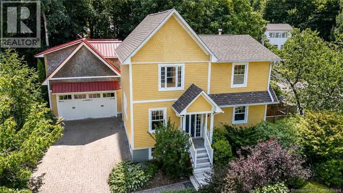
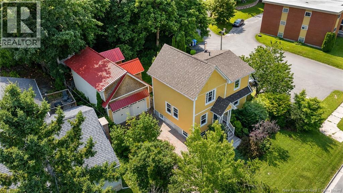
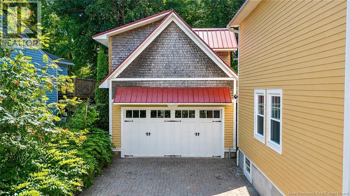
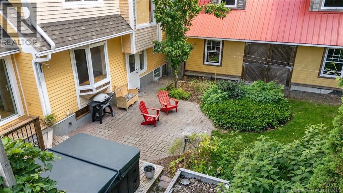
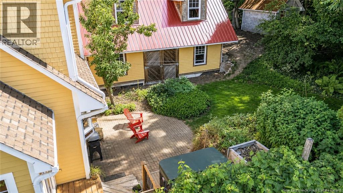
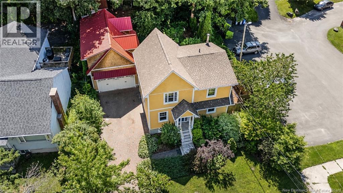
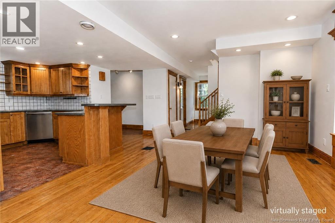
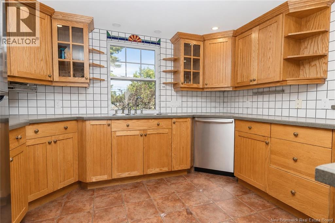
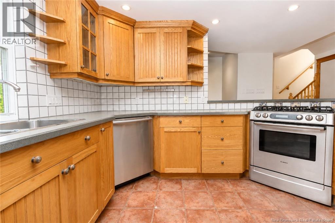
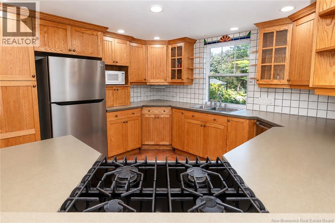
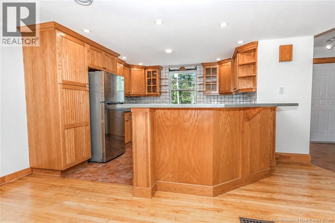
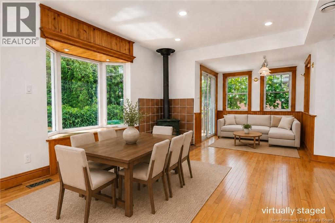
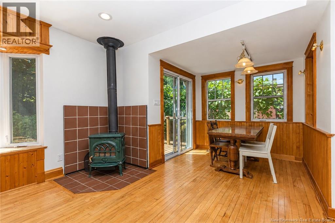
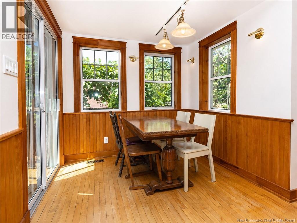
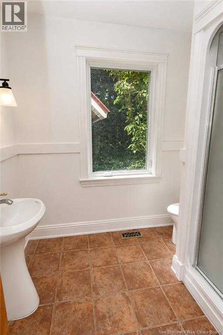
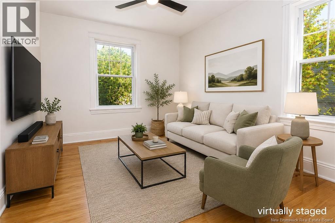
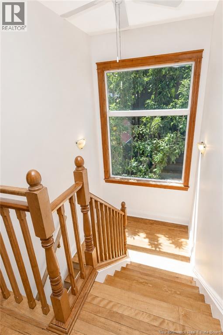
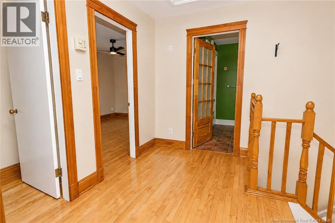
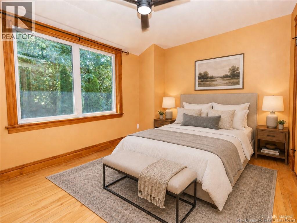
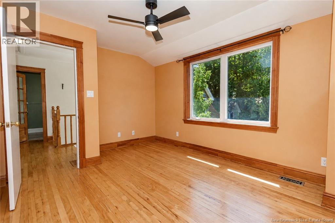
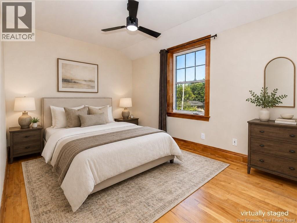
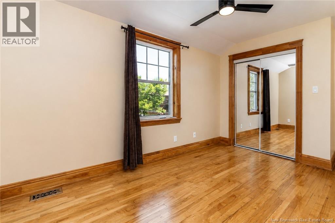
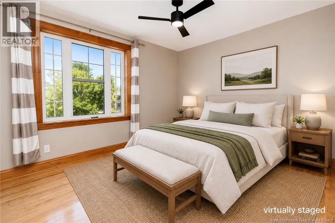
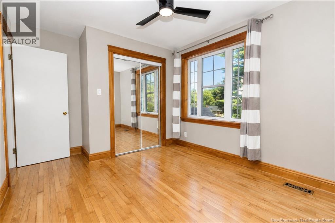
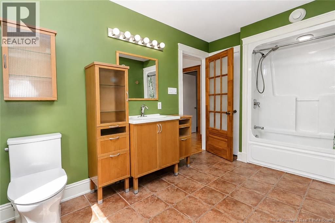
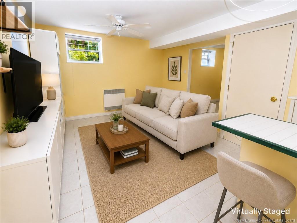
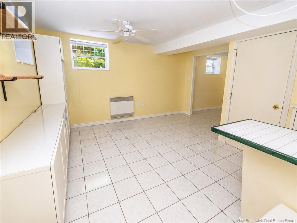
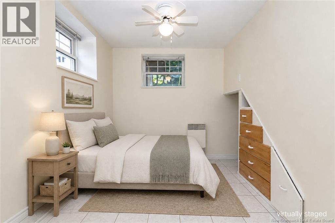
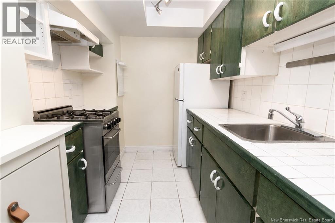
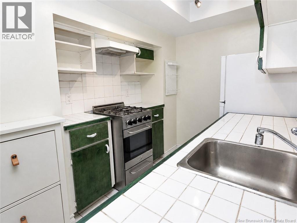
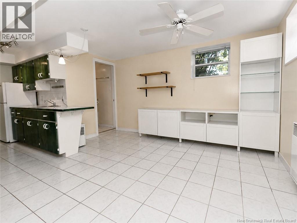
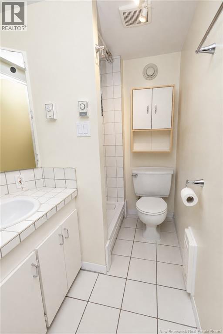
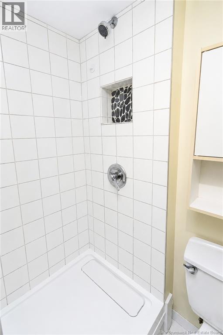
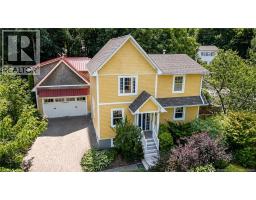
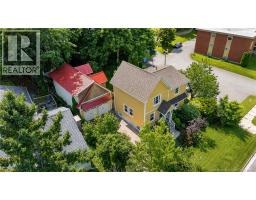
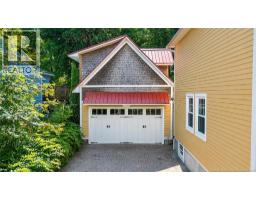
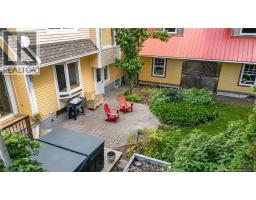
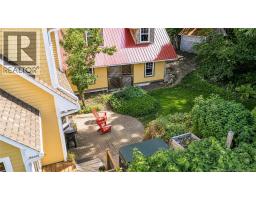
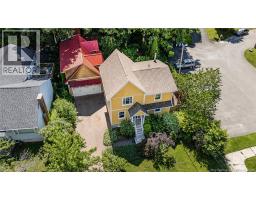
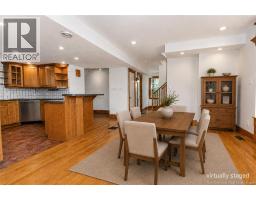
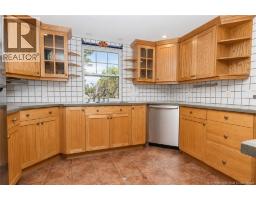
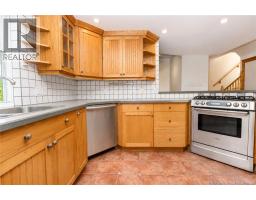
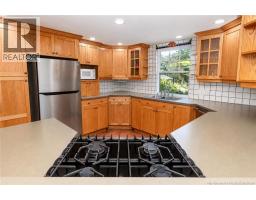
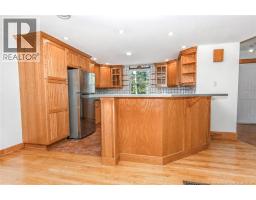
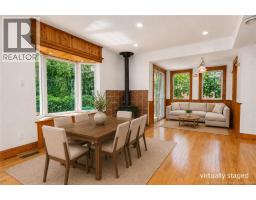
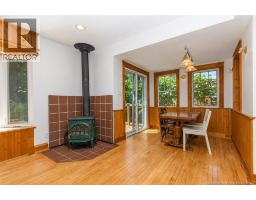
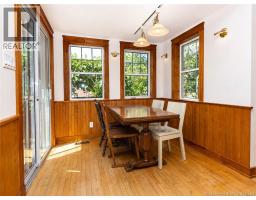
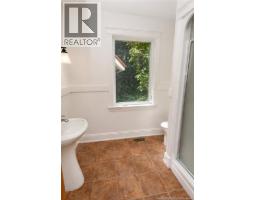
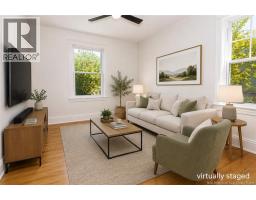
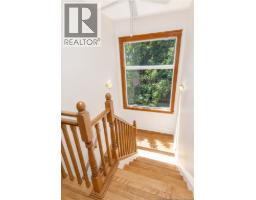
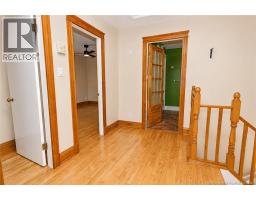
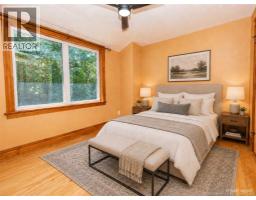
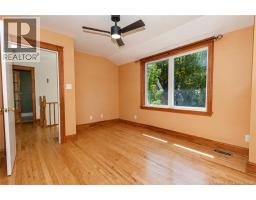
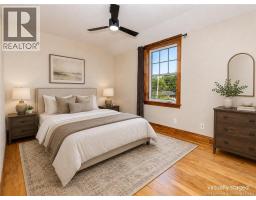
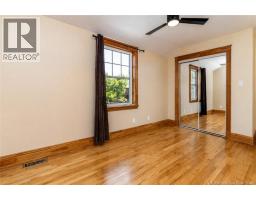
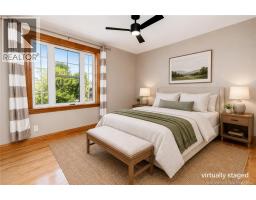
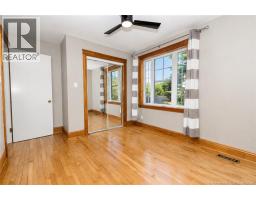
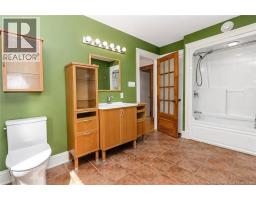
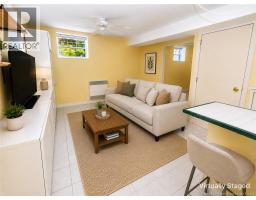
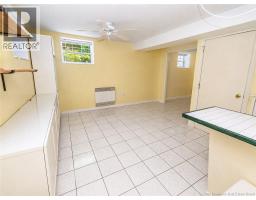
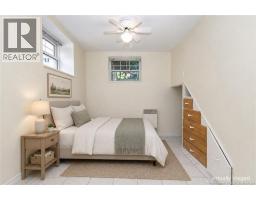
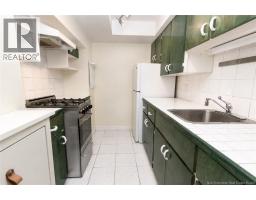
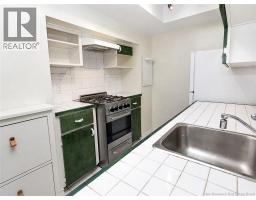
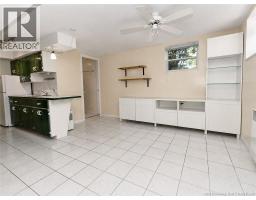
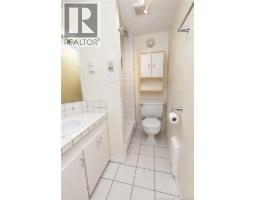
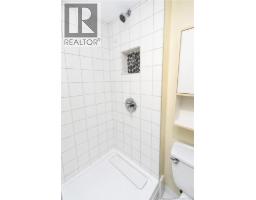
Welcome to this charming two-storey home, thoughtfully renovated from top to bottom over the years with updates including wiring, plumbing, insulation, heating system, roof, and so much more, all while preserving the original character and timeless charm that make the home so special. The main home features a warm, inviting interior with hardwood flooring, natural wood finishes, and a bright kitchen with ample cabinetry and stainless steel appliances. The adjoining dining area is filled with natural light and features a cozy Jøtul wood stove, creating a comfortable gathering space with access to the outdoors. Also on the main level is a versatile additional room that could easily serve as a living room, home office, or bedroom. The main floor is complete with a convenient full bathroom. Upstairs, the home continues with three comfortable bedrooms and a full bathroom, creating a practical and private sleeping area separate from the main living spaces below. The lower level offers a separate bachelor apartment, providing an excellent option for rental income, extended family, guests, or a private workspace. Outside, mature trees and established landscaping create a private setting, while the interlocking brick driveway leads to a overside detached 32x20 garage offering plenty of room for vehicles, storage, hobbies, or a workshop. Above the garage is a large loft space, adding even more versatility for a studio, office, recreation room, or future development. With multiple flexible living areas, income potential, and a detached garage with an impressive loft, this property offers far more than your typical two-storey home. (id:19018)
Property Details
| MLS® Number | NB145827 |
| Property Type | Single Family |
| Neigbourhood | Rabbit Town |
| Amenities Near By | Park, Public Transit, Shopping |
| Equipment Type | Furnace |
| Features | Level Lot, Hardwood Bush, Golf Course/parkland, Balcony/deck/patio |
| Rental Equipment Type | Furnace |
Building
| Bathroom Total | 3 |
| Bedrooms Above Ground | 4 |
| Bedrooms Below Ground | 1 |
| Bedrooms Total | 5 |
| Basement Development | Finished |
| Basement Type | Full (finished) |
| Constructed Date | 1955 |
| Exterior Finish | Cedar Shingles, Wood |
| Flooring Type | Ceramic, Wood |
| Foundation Type | Concrete |
| Heating Fuel | Natural Gas, Wood |
| Heating Type | Baseboard Heaters, Forced Air, Stove |
| Stories Total | 2 |
| Size Interior | 2,051 Sqft |
| Total Finished Area | 2051 Sqft |
| Type | House |
| Utility Water | Municipal Water |
Parking
| Detached Garage | |
| Garage | |
| Garage |
Land
| Access Type | Year-round Access, Public Road |
| Acreage | No |
| Fence Type | Fully Fenced |
| Land Amenities | Park, Public Transit, Shopping |
| Landscape Features | Landscaped |
| Sewer | Municipal Sewage System |
| Size Irregular | 725 |
| Size Total | 725 M2 |
| Size Total Text | 725 M2 |
Rooms
| Level | Type | Length | Width | Dimensions |
|---|---|---|---|---|
| Second Level | Bath (# Pieces 1-6) | 7'10'' x 13'1'' | ||
| Second Level | Bedroom | 13'5'' x 9'11'' | ||
| Second Level | Bedroom | 15'1'' x 9'2'' | ||
| Second Level | Primary Bedroom | 13'10'' x 10'7'' | ||
| Basement | Bath (# Pieces 1-6) | 6'9'' x 4'11'' | ||
| Basement | Bedroom | 10'11'' x 8'3'' | ||
| Basement | Kitchen/dining Room | 21'3'' x 13'9'' | ||
| Basement | Laundry Room | 16'9'' x 22'5'' | ||
| Main Level | Bath (# Pieces 1-6) | 8'0'' x 5'10'' | ||
| Main Level | Bedroom | 9'2'' x 11'8'' | ||
| Main Level | Dining Room | 6'8'' x 7'9'' | ||
| Main Level | Living Room | 14'2'' x 11'7'' | ||
| Main Level | Kitchen | 15'8'' x 11'8'' |
https://www.realtor.ca/real-estate/30144701/304-connaught-street-fredericton
Contact Us
Contact us for more information

The trademarks REALTOR®, REALTORS®, and the REALTOR® logo are controlled by The Canadian Real Estate Association (CREA) and identify real estate professionals who are members of CREA. The trademarks MLS®, Multiple Listing Service® and the associated logos are owned by The Canadian Real Estate Association (CREA) and identify the quality of services provided by real estate professionals who are members of CREA. The trademark DDF® is owned by The Canadian Real Estate Association (CREA) and identifies CREA's Data Distribution Facility (DDF®)
August 12 2026 04:21:11
Saint John Real Estate Board Inc
