303 Simpson Drive Ext Drive Saint John, New Brunswick E2H 2C8
$125,000
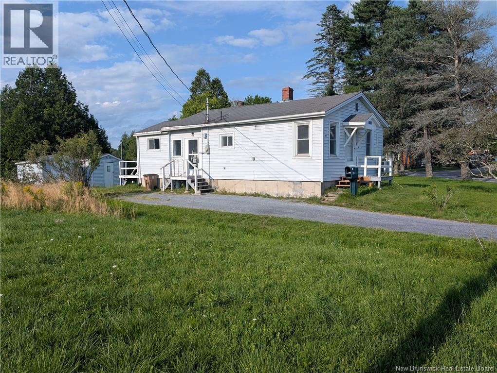
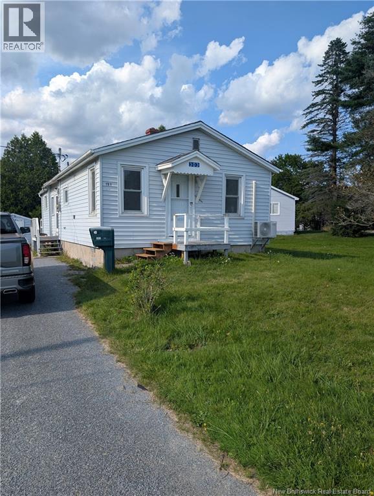
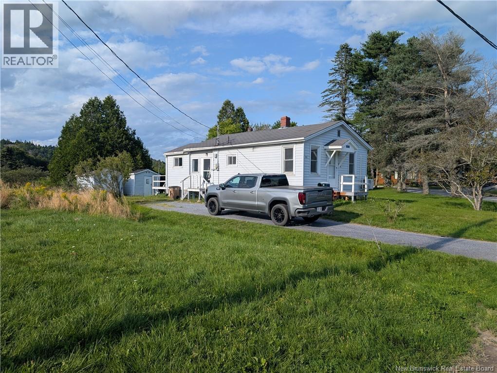
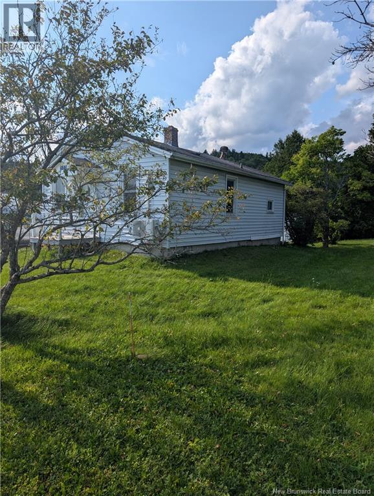
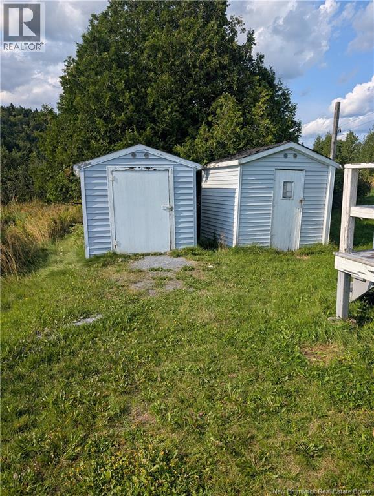
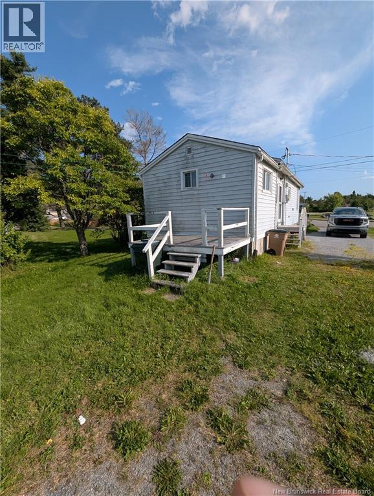
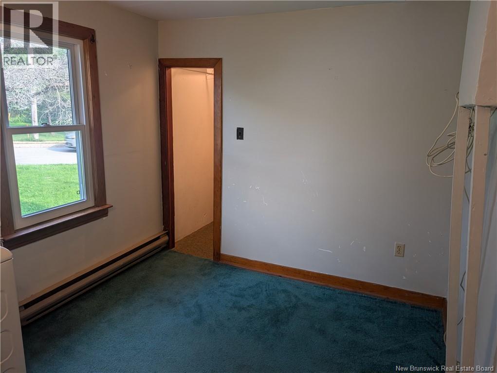
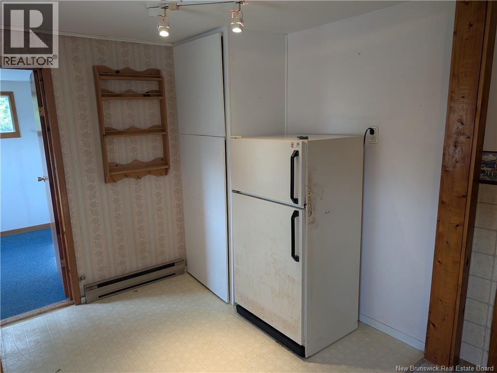
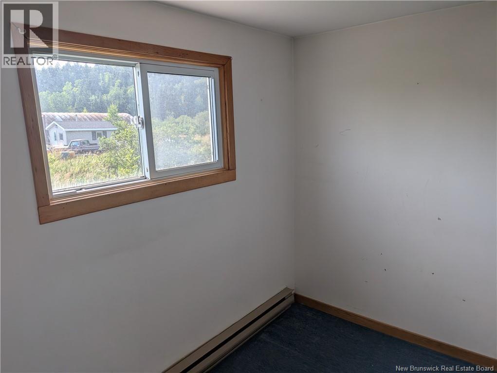
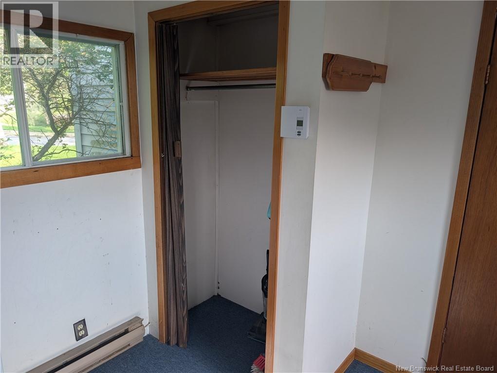
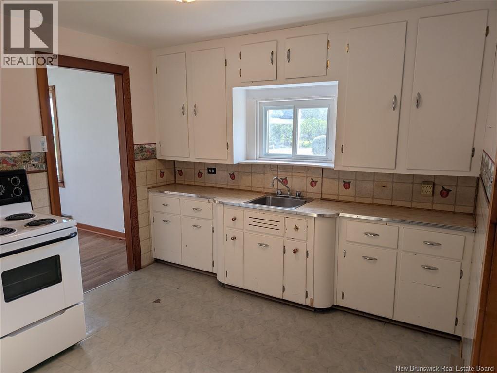
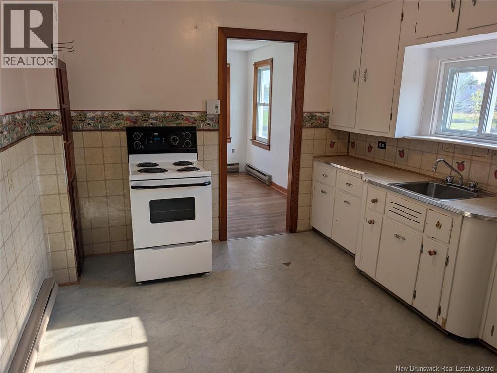
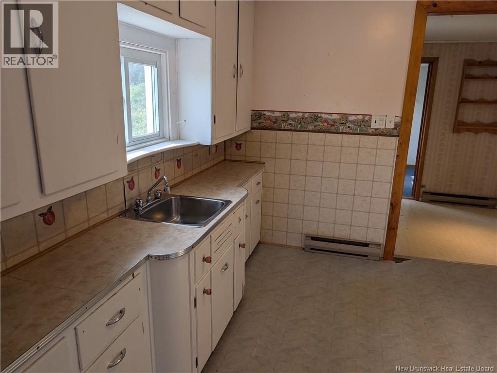
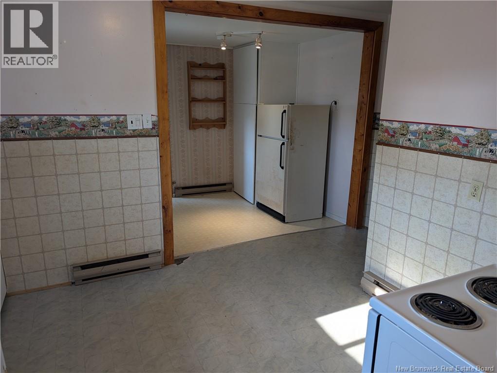
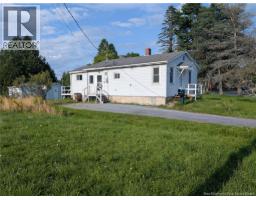
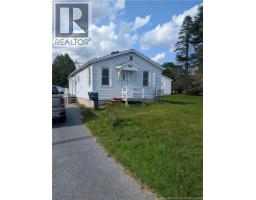
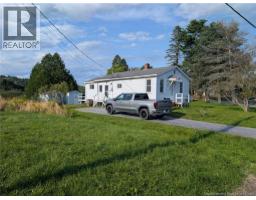
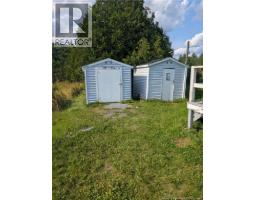
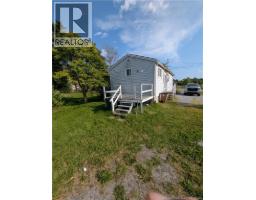
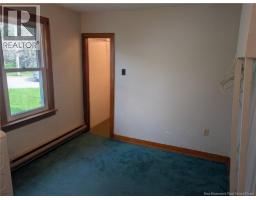
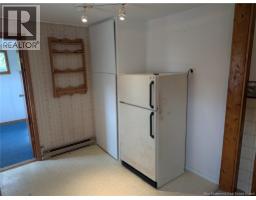
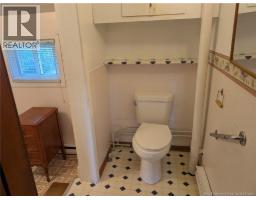
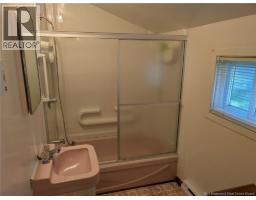
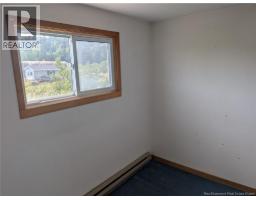
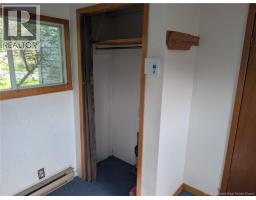
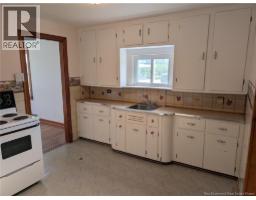
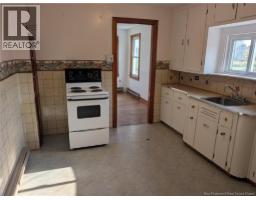
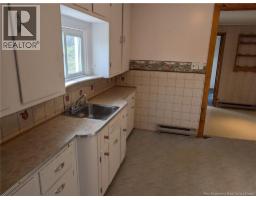
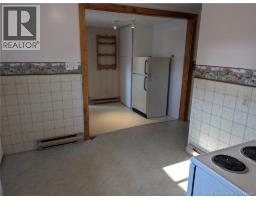
This Home is a great one level starter Home or retirement home in a nice area in Glen Falls area in Saint John. Home has a newer heat pump added. Home has two good sized bedrooms a kitchen with great flow and a small room off the living room that could be used as a home office. There is a nice play ground area across the street. Comes with two baby barns for extra storage. The side Porch and mud room are a great area to unload everything after a busy day. The electrical Panel was changed in 2025 to a 200 amp breaker panel. Great starter home or retirement home. (id:19018)
Property Details
| MLS® Number | NB146027 |
| Property Type | Single Family |
| Amenities Near By | Park, Hospital, Public Transit |
| Equipment Type | None |
| Features | Level Lot, Golf Course/parkland, Balcony/deck/patio |
| Rental Equipment Type | None |
| Structure | Shed |
Building
| Bathroom Total | 1 |
| Bedrooms Above Ground | 2 |
| Bedrooms Total | 2 |
| Architectural Style | Bungalow |
| Basement Type | Crawl Space |
| Cooling Type | Heat Pump |
| Exterior Finish | Vinyl |
| Flooring Type | Carpeted, Vinyl, Hardwood |
| Foundation Type | Concrete |
| Heating Type | Baseboard Heaters, Heat Pump |
| Stories Total | 1 |
| Size Interior | 724 Sqft |
| Total Finished Area | 724 Sqft |
| Type | House |
| Utility Water | Municipal Water |
Land
| Access Type | Year-round Access, Public Road |
| Acreage | No |
| Land Amenities | Park, Hospital, Public Transit |
| Landscape Features | Landscaped |
| Sewer | Municipal Sewage System |
| Size Irregular | 480 |
| Size Total | 480 M2 |
| Size Total Text | 480 M2 |
Rooms
| Level | Type | Length | Width | Dimensions |
|---|---|---|---|---|
| Main Level | Sunroom | 7'10'' x 4'0'' | ||
| Main Level | Other | 8'0'' x 2'1'' | ||
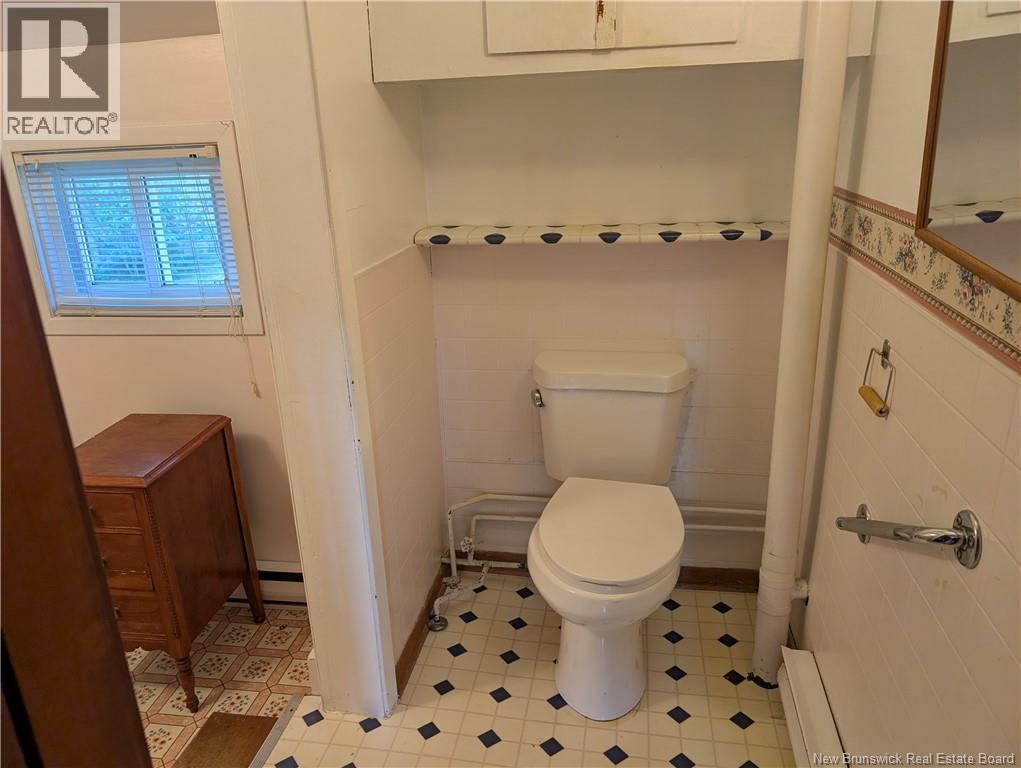
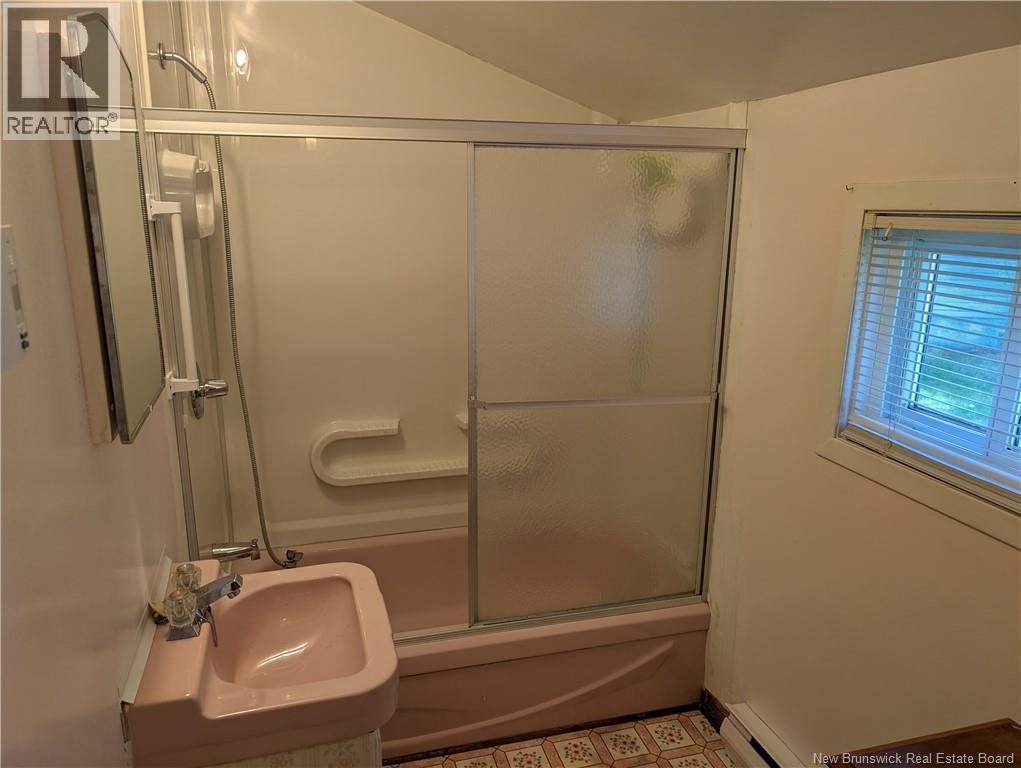
| Main Level | 4pc Bathroom | 11'7'' x 5'7'' | ||
| Main Level | Bedroom | 13'2'' x 8'10'' | ||
| Main Level | Bedroom | 9'5'' x 9'1'' | ||
| Main Level | Dining Nook | 8'11'' x 8'0'' | ||
| Main Level | Kitchen/dining Room | 10'0'' x 9'11'' | ||
| Main Level | Living Room | 16'10'' x 11'0'' |
https://www.realtor.ca/real-estate/30155308/303-simpson-drive-ext-drive-saint-john
Contact Us
Contact us for more information

The trademarks REALTOR®, REALTORS®, and the REALTOR® logo are controlled by The Canadian Real Estate Association (CREA) and identify real estate professionals who are members of CREA. The trademarks MLS®, Multiple Listing Service® and the associated logos are owned by The Canadian Real Estate Association (CREA) and identify the quality of services provided by real estate professionals who are members of CREA. The trademark DDF® is owned by The Canadian Real Estate Association (CREA) and identifies CREA's Data Distribution Facility (DDF®)
August 14 2026 01:25:59
Saint John Real Estate Board Inc
