30 Mckinnon Main River, New Brunswick E4T 1T8
$495,000
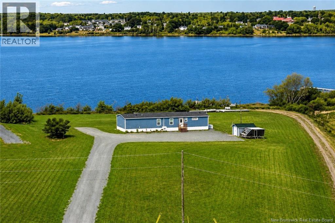
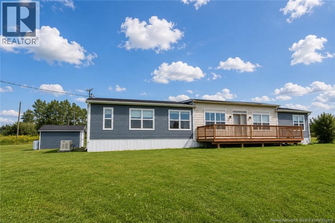
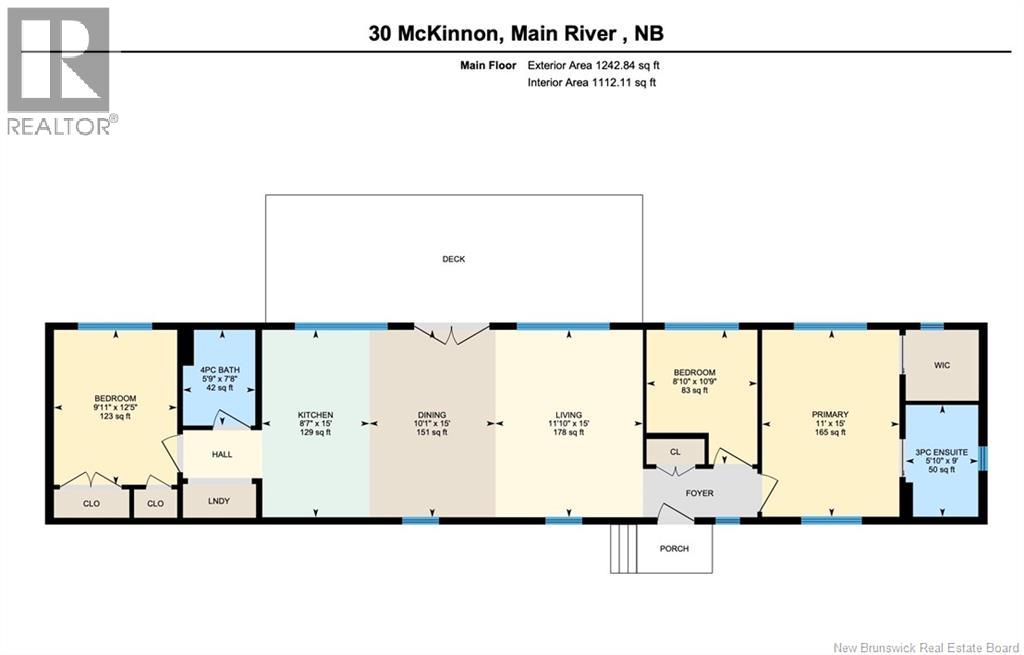
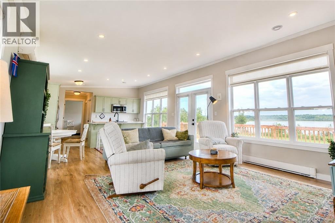
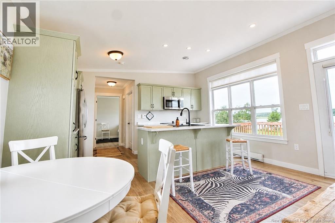
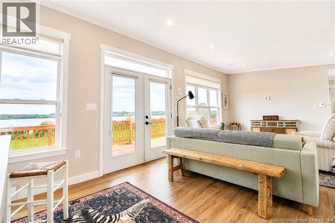
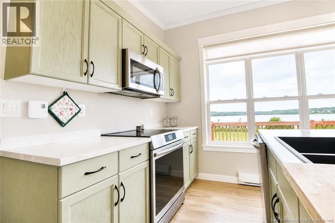

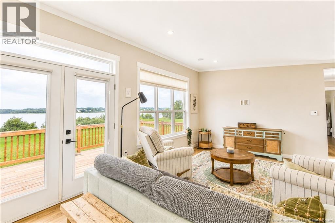
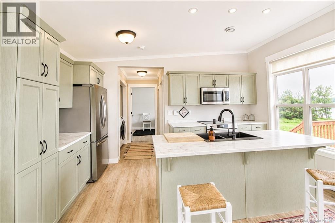
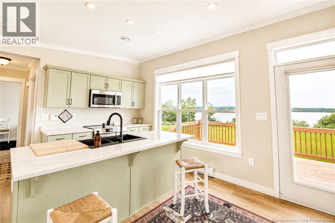
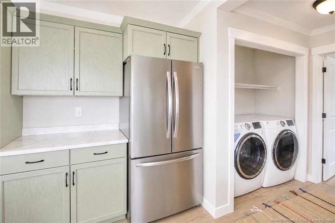
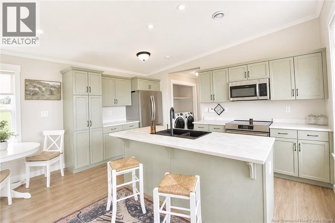
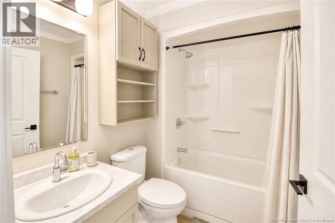
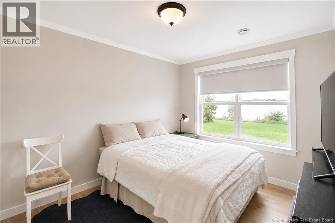
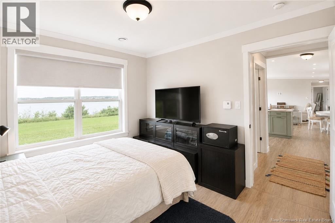
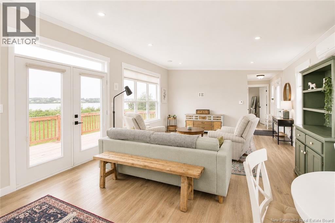
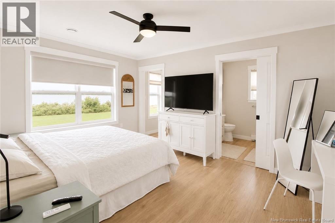
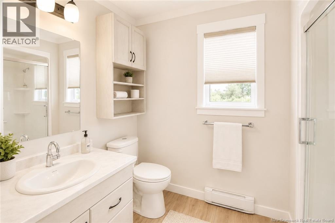
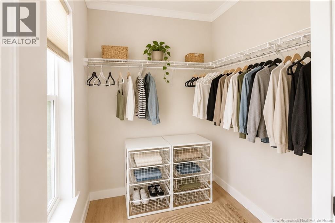
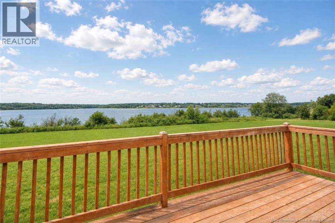
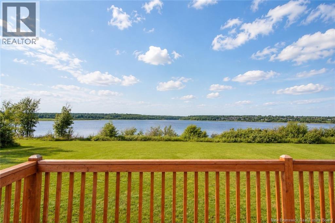
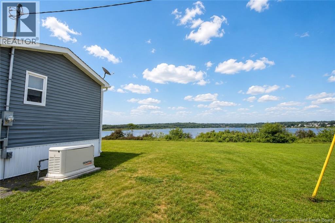
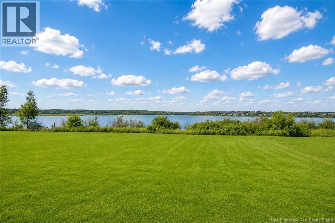
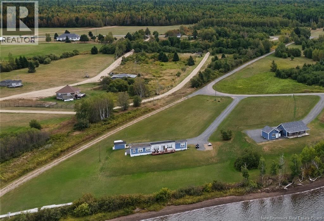
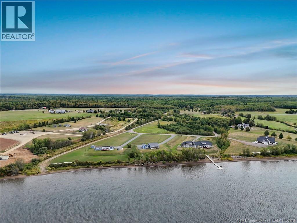
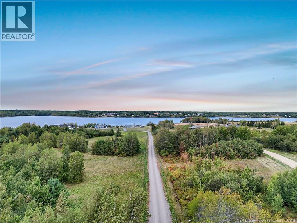
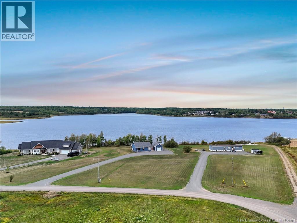
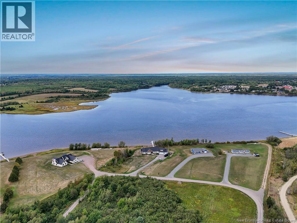
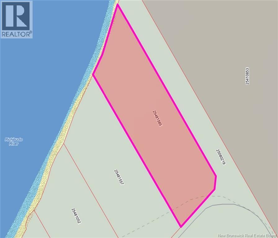
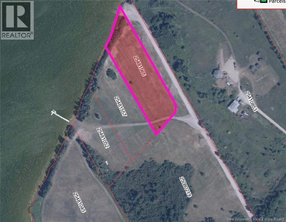
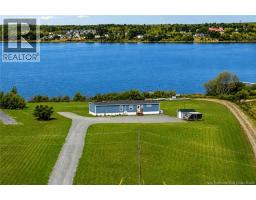
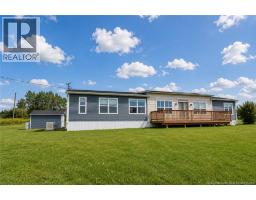
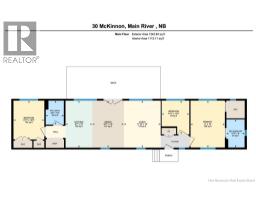
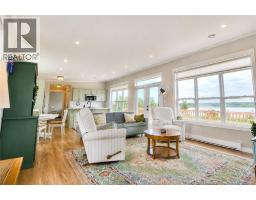
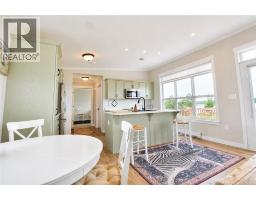
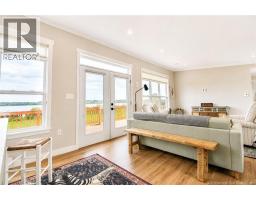
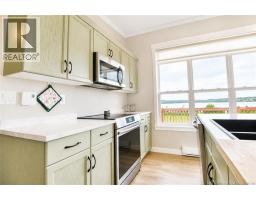
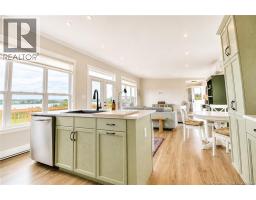
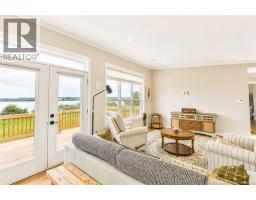
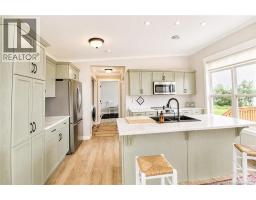
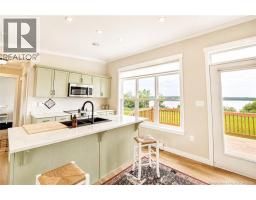
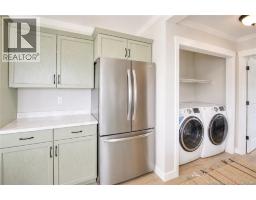
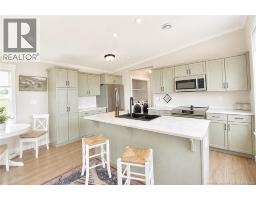
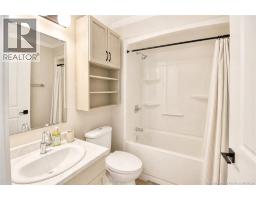
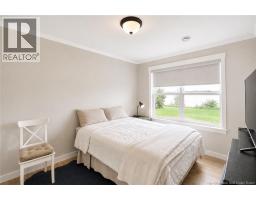
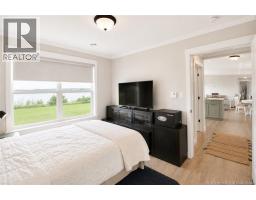
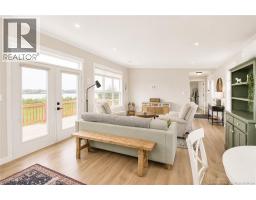
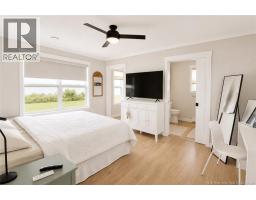
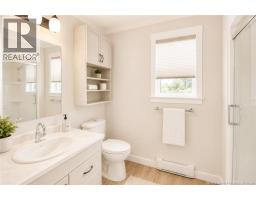
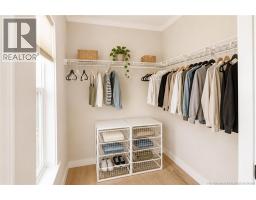
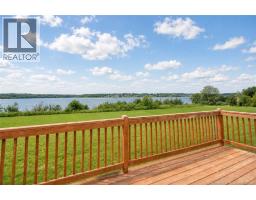
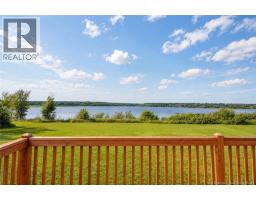
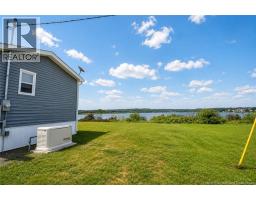
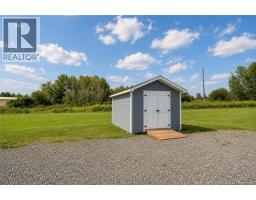
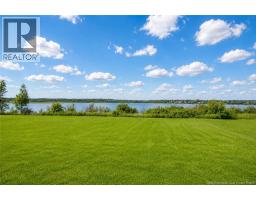
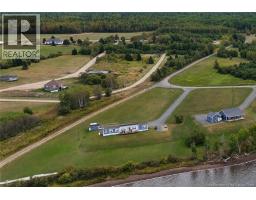
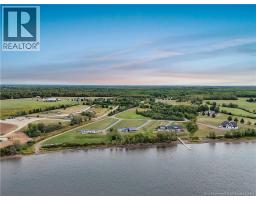
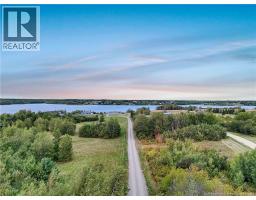
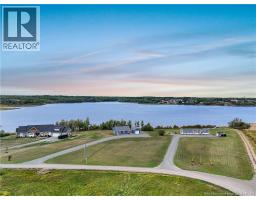
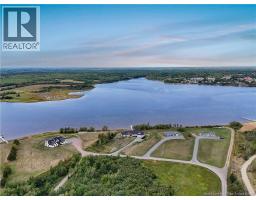
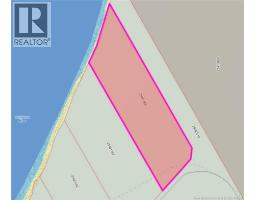
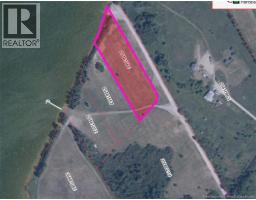
Stunning Richibucto Riverfront Living! This newer 3-bedroom, 2-bath mini home is perfectly situated on a spectacular lot overlooking the beautiful Richibucto River, with direct water access right from your backyard. The mini home is set on post-techs, providing a solid and practical foundation system. Known for its peaceful scenery and beautiful waterways leading toward the ocean, the Richibucto River offers an incredible setting for boating, kayaking, fishing, and exploring. Inside, enjoy convenient one-level living with a fantastic, well-designed layout and beautiful river views from throughout the home. The bright living space offers a warm and welcoming atmosphere, while the primary bedroom features a walk-in closet and private ensuite bath. Two additional bedrooms provide space for family, guests, or a home office. A second full bathroom and conveniently located laundry area complete the layout. Step outside and take in the incredible surroundings, whether you're enjoying your morning coffee overlooking the river, launching a kayak from your own backyard, or simply relaxing and watching the changing scenery. Some furnishings may remain for the new owners, making this an excellent option for a year-round home or peaceful riverfront getaway. Conveniently located approximately 1 hour from Moncton or Miramichi and only 20 minutes from Rexton and Richibucto, offering privacy while remaining within easy reach of schools, shopping, restaurants, and amenities. Riverfront properties like this are specialcome experience the views, setting, and lifestyle for yourself! (id:19018)
Property Details
| MLS® Number | NB145580 |
| Property Type | Single Family |
| Amenities Near By | Recreation Nearby |
| Features | Level Lot, Beach, Balcony/deck/patio |

| Structure | Shed |
| View Type | River View |
| Water Front Name | Richibucto River |
| Water Front Type | Waterfront On River |
Building
| Bathroom Total | 2 |
| Bedrooms Above Ground | 3 |
| Bedrooms Total | 3 |
| Basement Type | None |
| Constructed Date | 2024 |
| Cooling Type | Heat Pump |
| Exterior Finish | Vinyl |
| Flooring Type | Vinyl |
| Foundation Type | Pillars & Posts |
| Heating Fuel | Electric |
| Heating Type | Baseboard Heaters, Heat Pump |
| Size Interior | 1,242 Sqft |
| Total Finished Area | 1242 Sqft |
| Type | House |
| Utility Water | Well |
Land
| Acreage | Yes |
| Land Amenities | Recreation Nearby |
| Landscape Features | Landscaped |
| Sewer | Septic System |
| Size Irregular | 1.94 |
| Size Total | 1.94 Ac |
| Size Total Text | 1.94 Ac |
Rooms
| Level | Type | Length | Width | Dimensions |
|---|---|---|---|---|
| Main Level | 3pc Ensuite Bath | 5'10'' x 9' | ||
| Main Level | Other | X | ||
| Main Level | Primary Bedroom | 11' x 15' | ||
| Main Level | Bedroom | 8'10'' x 10'9'' | ||
| Main Level | Bedroom | 9'11'' x 12'5'' | ||
| Main Level | 4pc Bathroom | 5'9'' x 7'8'' | ||
| Main Level | Laundry Room | X | ||
| Main Level | Living Room | 11'10'' x 15' | ||
| Main Level | Dining Room | 10'1'' x 15' | ||
| Main Level | Kitchen | 8'7'' x 15' | ||
| Main Level | Foyer | X |
https://www.realtor.ca/real-estate/30140323/30-mckinnon-main-river
Contact Us
Contact us for more information

The trademarks REALTOR®, REALTORS®, and the REALTOR® logo are controlled by The Canadian Real Estate Association (CREA) and identify real estate professionals who are members of CREA. The trademarks MLS®, Multiple Listing Service® and the associated logos are owned by The Canadian Real Estate Association (CREA) and identify the quality of services provided by real estate professionals who are members of CREA. The trademark DDF® is owned by The Canadian Real Estate Association (CREA) and identifies CREA's Data Distribution Facility (DDF®)
August 11 2026 08:50:59
Saint John Real Estate Board Inc
