30 Jordan Drive Hanwell, New Brunswick E3E 2N5
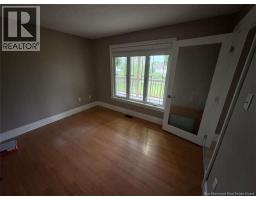
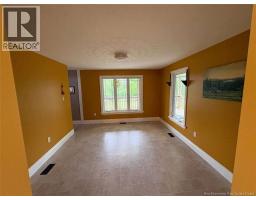
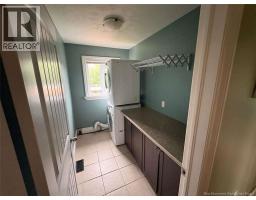
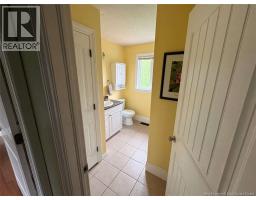
$649,900
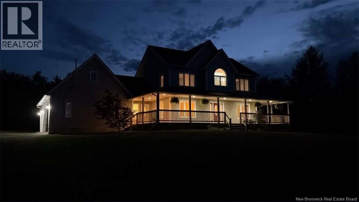
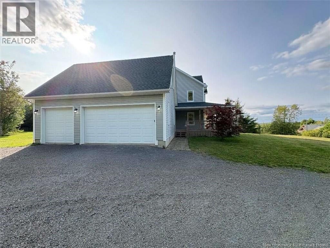
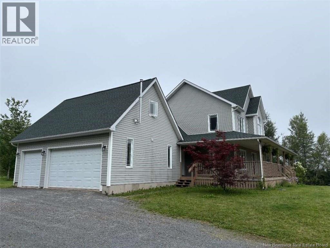
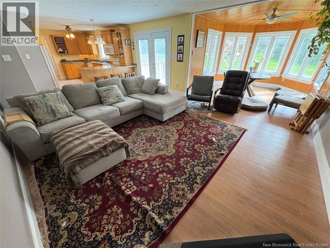
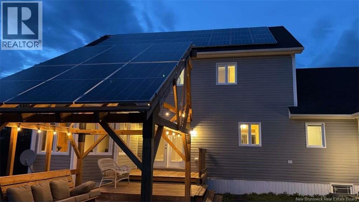
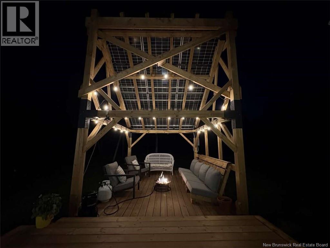
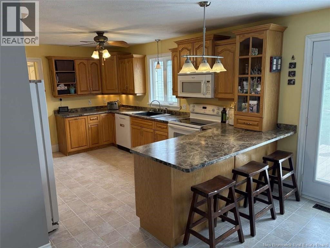
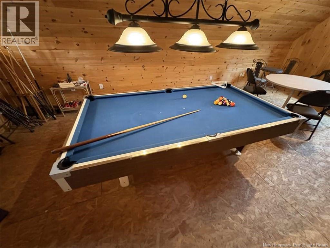
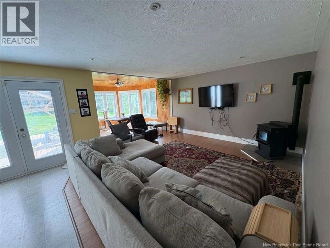
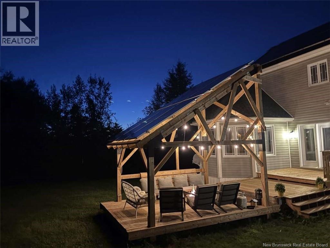
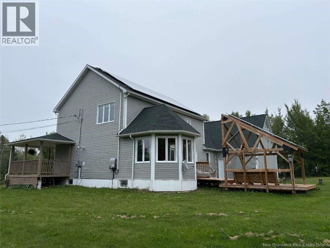
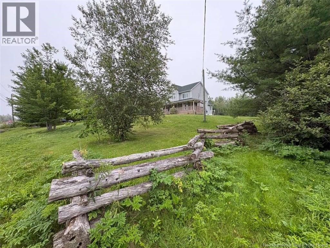
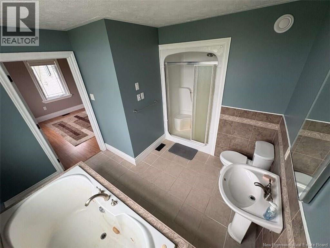
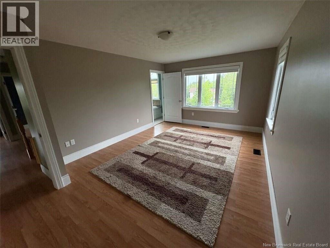
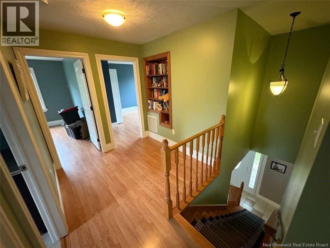
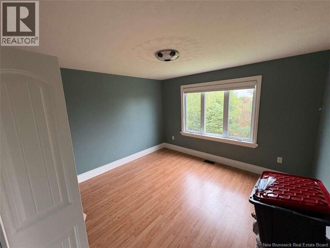
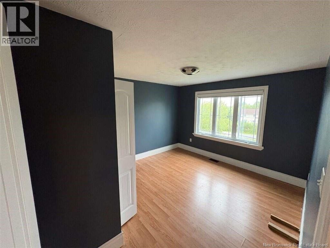
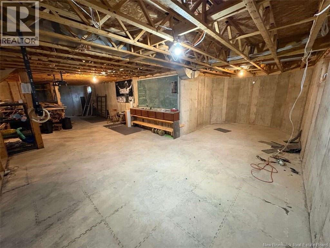
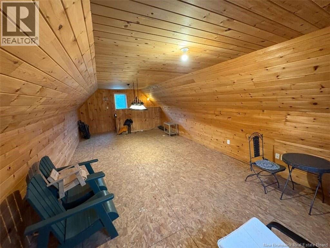
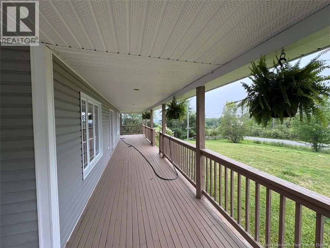
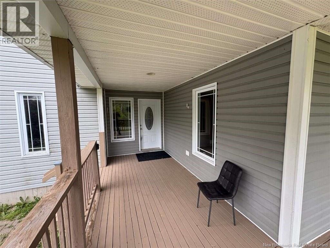
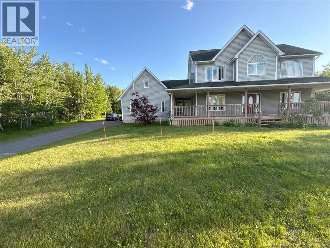
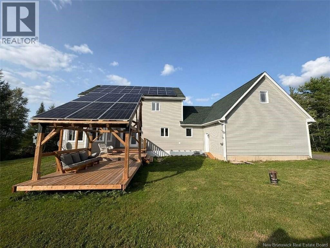
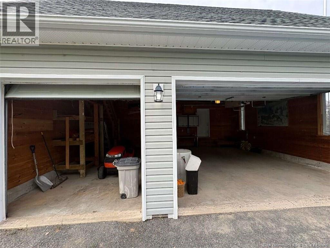

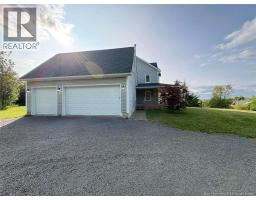
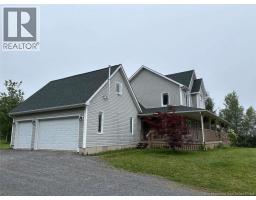
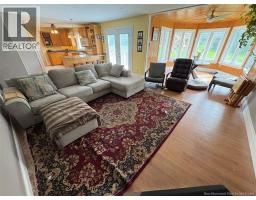
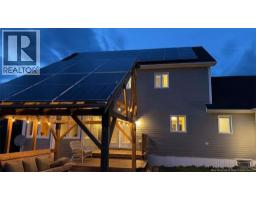
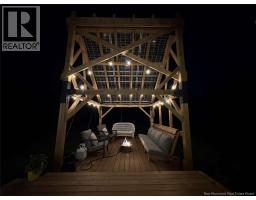
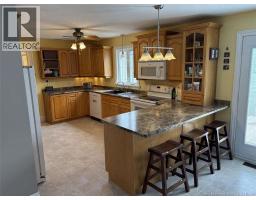
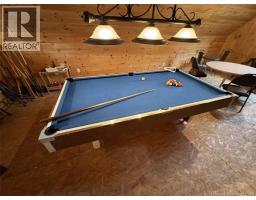
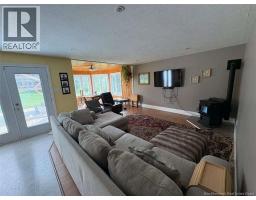
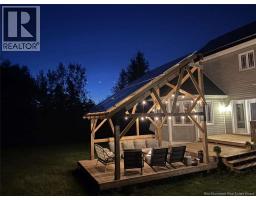
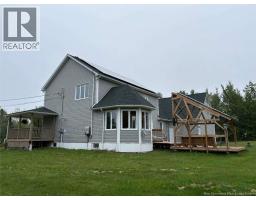
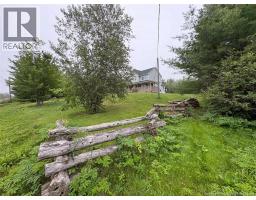
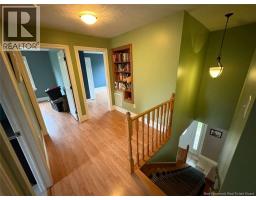
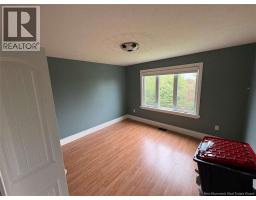
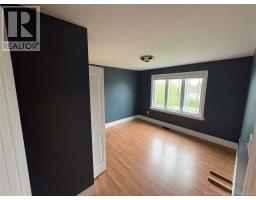
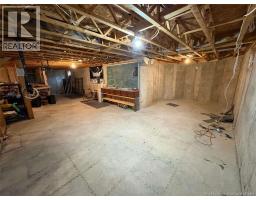
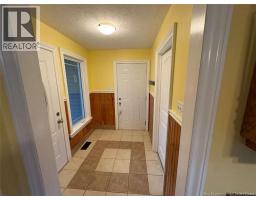
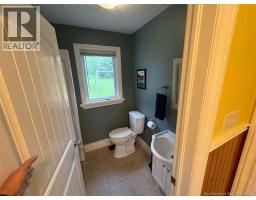
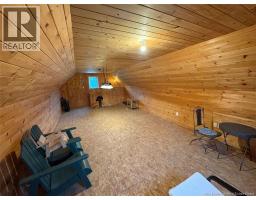
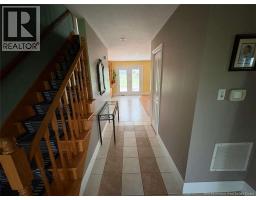
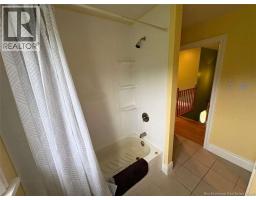
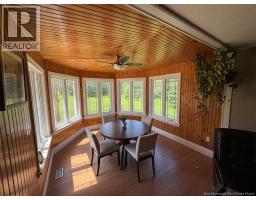
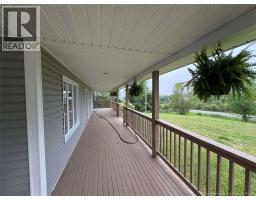
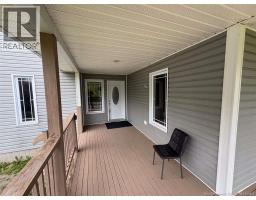
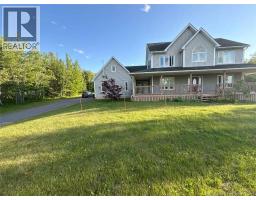
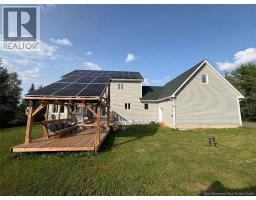
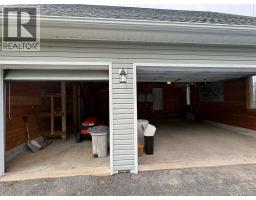
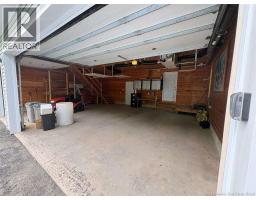
*** For more information, please click Brochure button. *** Welcome to your new home, where **net-zero country living** meets modern comfort just minutes from Fredericton's south side. This impressive **4-bedroom, 2.5-bath home with a 3-car garage** is nestled in the family-friendly community of Hanwell, offering the perfect blend of peaceful rural living and everyday convenience. You'll be just minutes from a new K-8 school, daycare, playground, Hanwell Park, community centre, convenience store, scenic walking trails, and direct access to the NB ATV trail network. Downtown Fredericton and Wolastook Park are both approximately 15 minutes away.A charming wrap-around veranda creates outstanding curb appeal and a warm welcome. Inside, the home has been thoughtfully designed for comfort, efficiency, and year-round enjoyment. A **solar PV system** combined with a **geothermal heat pump** provides fully **net-zero energy consumption**, keeping monthly power costs to the basic NB Power service charge. Pellet stoves in both the home and the finished bonus room above the garage add warmth and character. The spacious backyard features a unique **solar pergola**, offering shade while generating renewable energy. The basement provides excellent flexibility for storage, a home gym, or future living space. The finished bonus room above the oversized 3-car garage features beautiful pine detailing, recreation space, and a **30 Amp/240V generator input receptacle**. Recent updates, making this exceptional property move-in ready! (id:19018)
Property Details
| MLS® Number | NB145108 |
| Property Type | Single Family |
| Features | Balcony/deck/patio |
| Road Type | Paved Road |
Building
| Bathroom Total | 3 |
| Bedrooms Above Ground | 4 |
| Bedrooms Total | 4 |
| Architectural Style | Contemporary, 2 Level |
| Basement Type | Full |
| Constructed Date | 2006 |
| Cooling Type | Central Air Conditioning, Heat Pump, Air Exchanger |
| Exterior Finish | Vinyl |
| Flooring Type | Ceramic, Laminate, Vinyl |
| Foundation Type | Concrete |
| Half Bath Total | 1 |
| Heating Fuel | Pellet |
| Heating Type | Forced Air, Stove |
| Size Interior | 2,250 Sqft |
| Total Finished Area | 2250 Sqft |
| Type | House |
| Utility Water | Drilled Well, Well |
Parking
| Garage |
Land
| Access Type | Road Access |
| Acreage | Yes |
| Sewer | Septic Field |
| Size Irregular | 1.13 |
| Size Total | 1.13 Ac |
| Size Total Text | 1.13 Ac |
Rooms
| Level | Type | Length | Width | Dimensions |
|---|---|---|---|---|
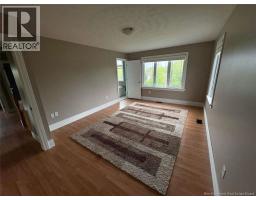
| Second Level | Bedroom | 12'8'' x 14'11'' | ||
| Second Level | Bedroom | 15'0'' x 12'7'' | ||
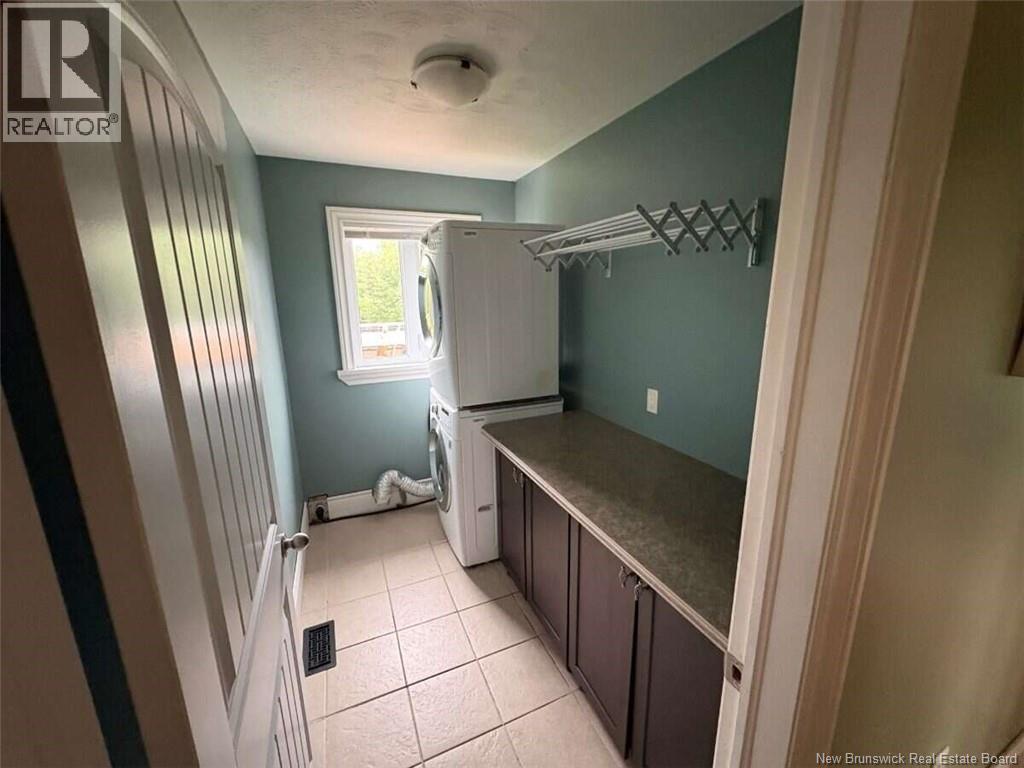
| Second Level | Laundry Room | 6'0'' x 9'5'' | ||
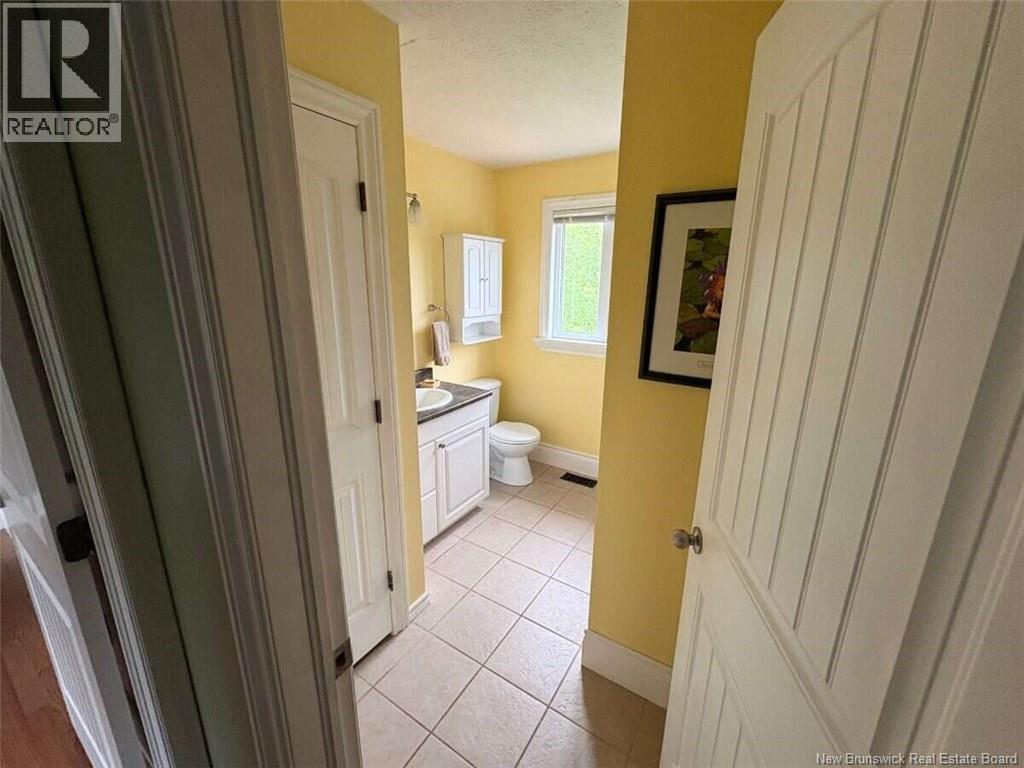
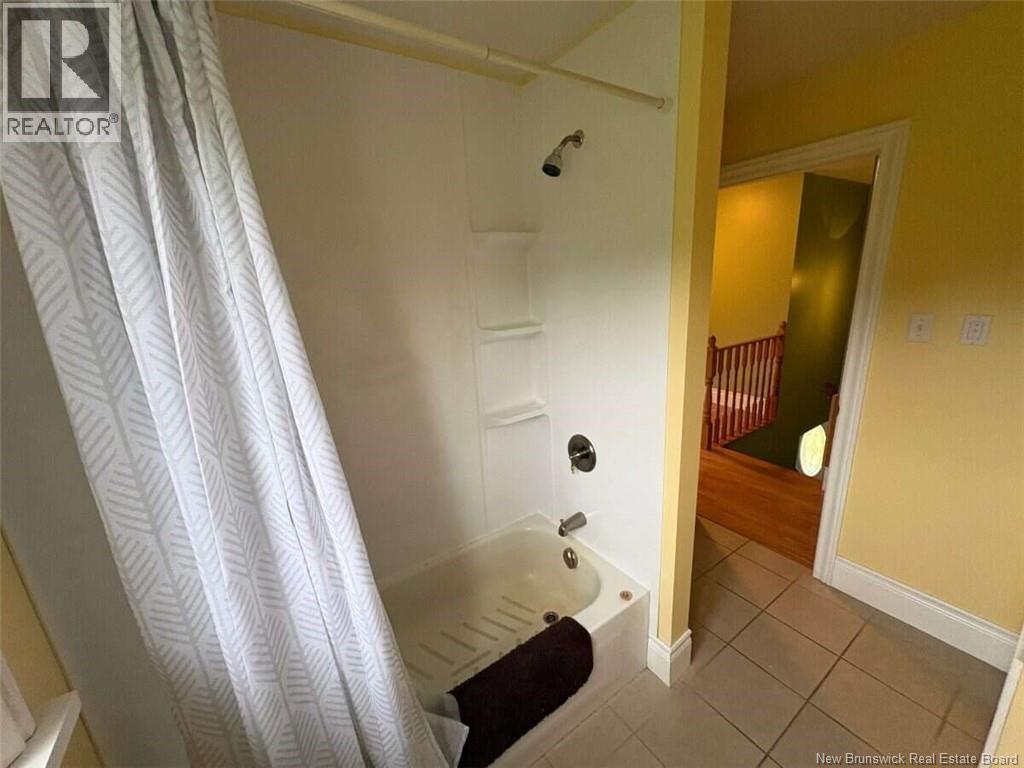
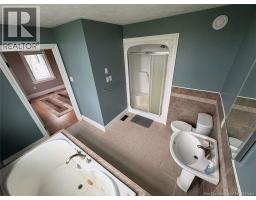
| Second Level | 3pc Bathroom | 9'0'' x 9'5'' | ||
| Second Level | 4pc Bathroom | 11'5'' x 9'0'' | ||
| Second Level | Other | 6'4'' x 9'5'' | ||
| Second Level | Bedroom | 12'3'' x 18'0'' | ||
| Second Level | Bonus Room | 14'0'' x 30'0'' | ||
| Basement | Other | 24'0'' x 12'0'' | ||
| Basement | Storage | 20'0'' x 12'0'' | ||
| Basement | Exercise Room | 44'0'' x 15'4'' | ||
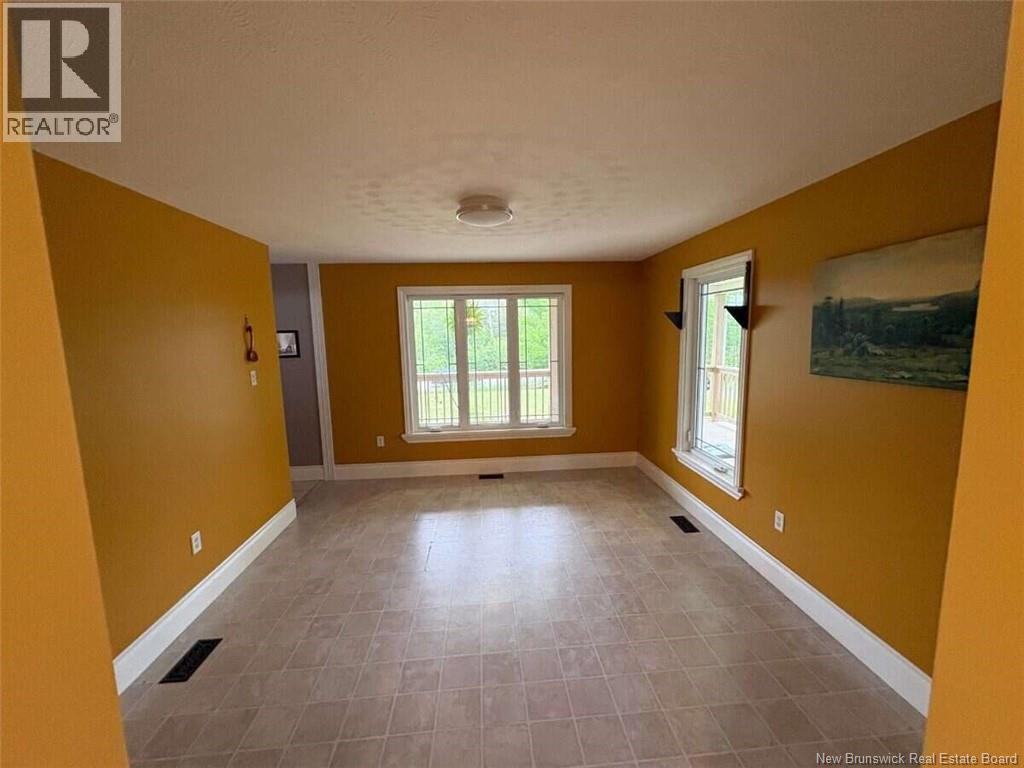
| Main Level | Dining Room | 12'0'' x 14'7'' | ||
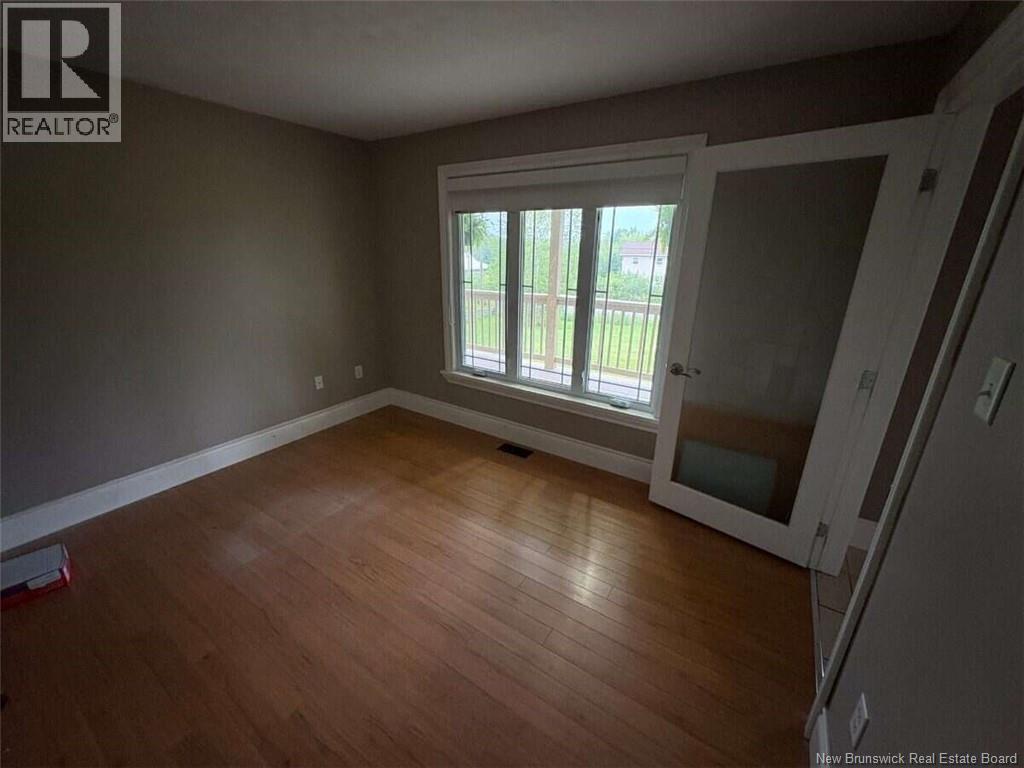
| Main Level | Bedroom | 12'0'' x 12'1'' | ||
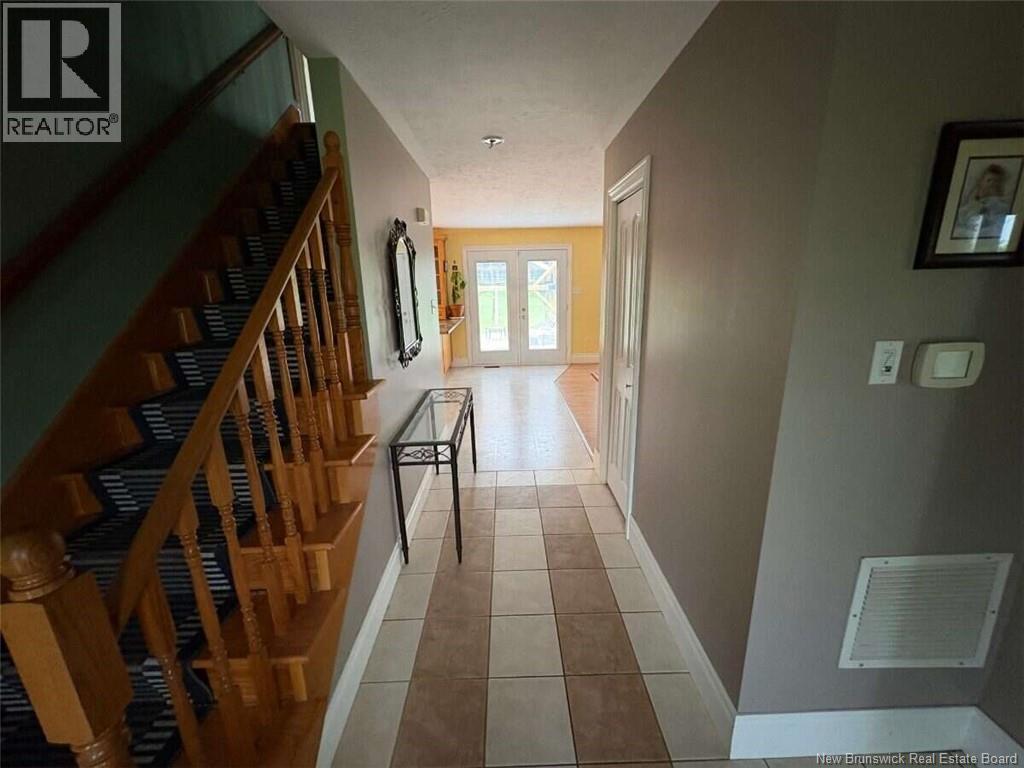
| Main Level | Foyer | 5'5'' x 12'1'' | ||
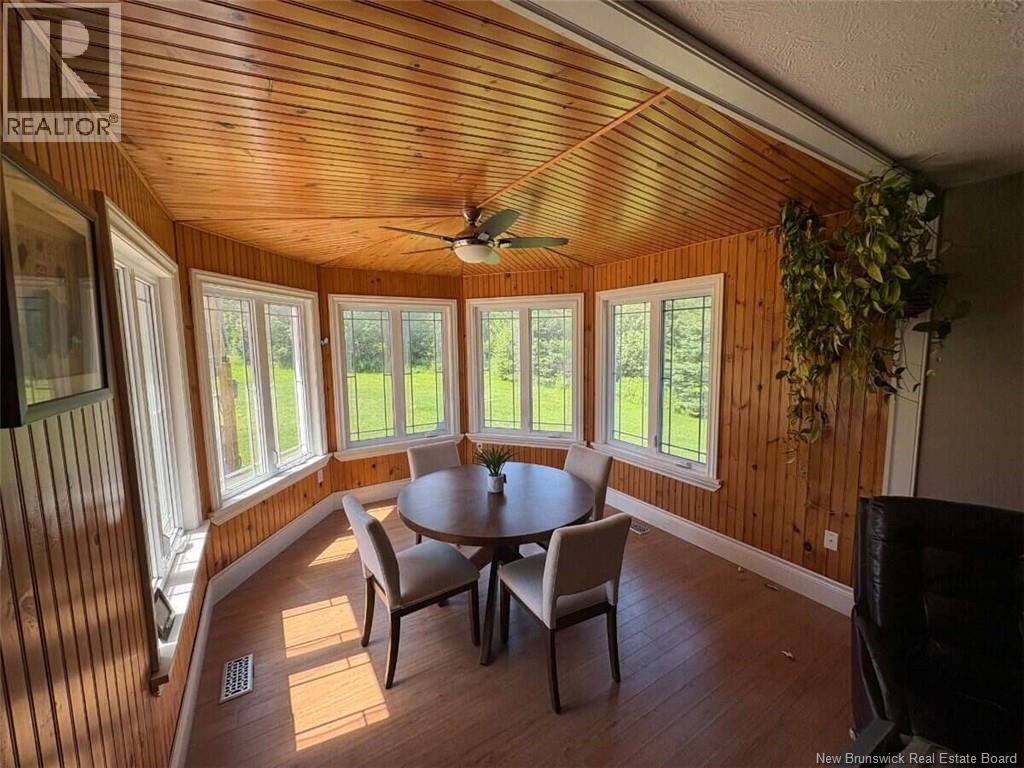
| Main Level | Sunroom | 12'0'' x 12'0'' | ||
| Main Level | Family Room | 21'0'' x 15'4'' | ||
| Main Level | Kitchen | 13'0'' x 12'0'' | ||
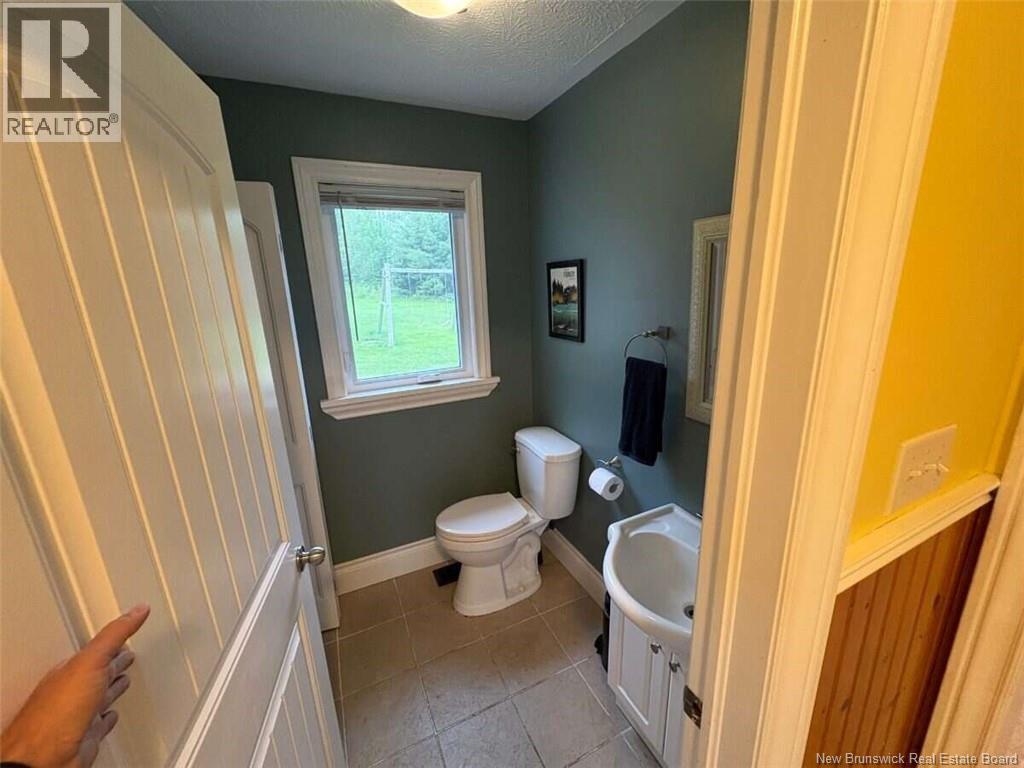
| Main Level | 2pc Bathroom | 8'0'' x 6'0'' | ||
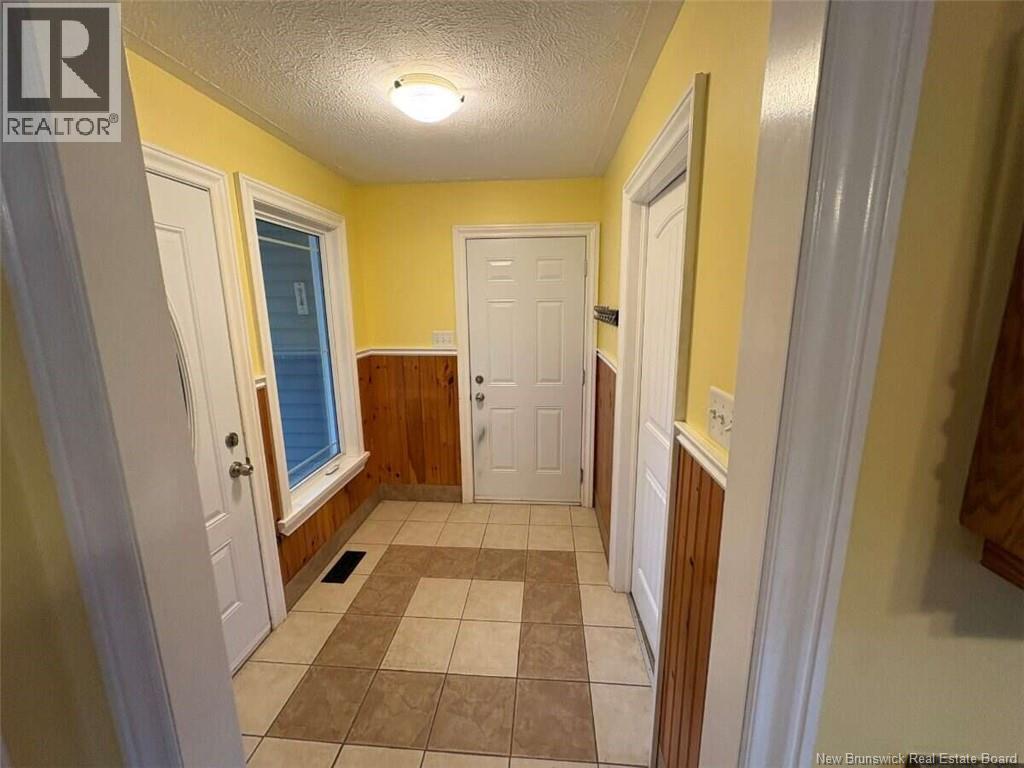
| Main Level | Mud Room | 8'0'' x 6'0'' |
https://www.realtor.ca/real-estate/30098508/30-jordan-drive-hanwell
Contact Us
Contact us for more information

The trademarks REALTOR®, REALTORS®, and the REALTOR® logo are controlled by The Canadian Real Estate Association (CREA) and identify real estate professionals who are members of CREA. The trademarks MLS®, Multiple Listing Service® and the associated logos are owned by The Canadian Real Estate Association (CREA) and identify the quality of services provided by real estate professionals who are members of CREA. The trademark DDF® is owned by The Canadian Real Estate Association (CREA) and identifies CREA's Data Distribution Facility (DDF®)
August 16 2026 08:11:47
Saint John Real Estate Board Inc
