30 Elizabeth Lane Sussex, New Brunswick E4E 0K2
$369,000
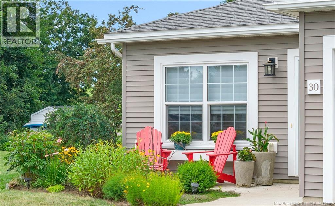
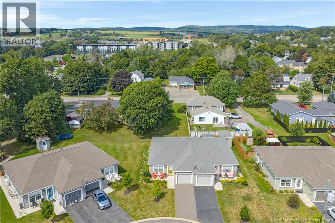
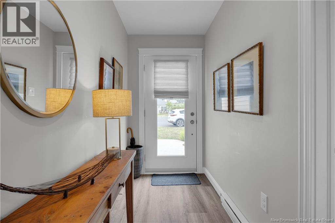
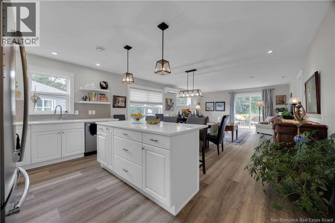
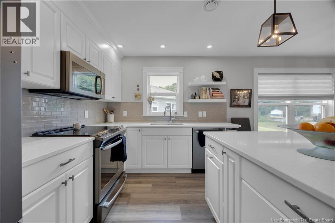
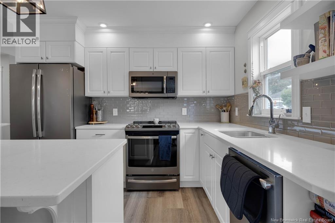
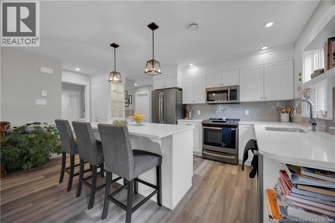
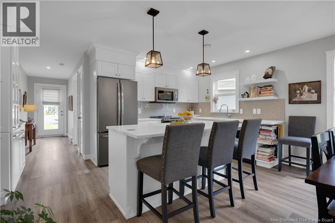
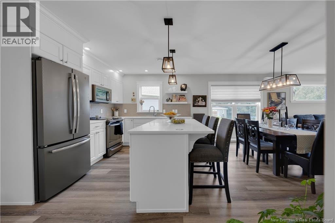
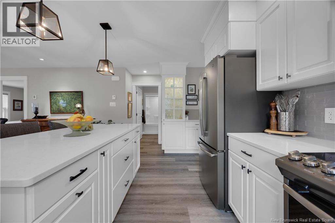
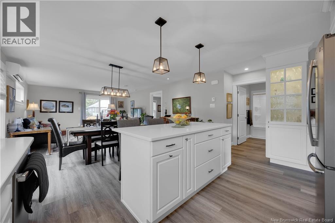
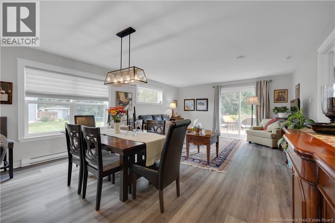
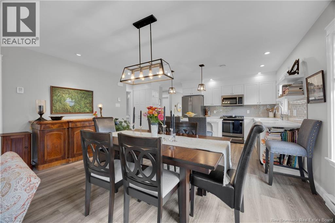
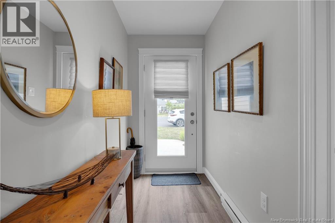
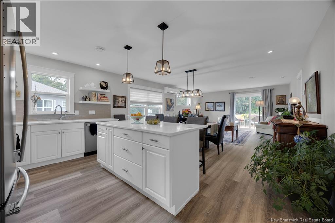
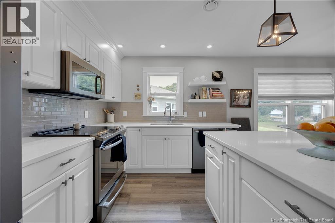
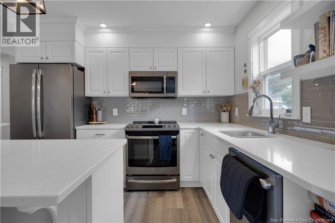
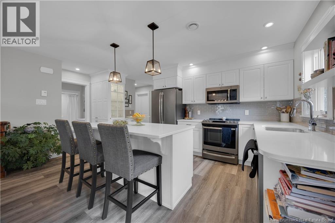
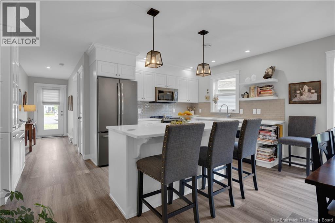
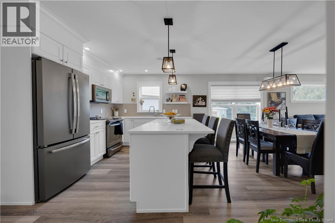
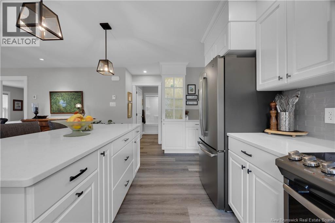
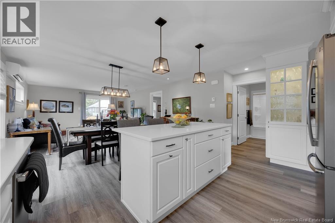
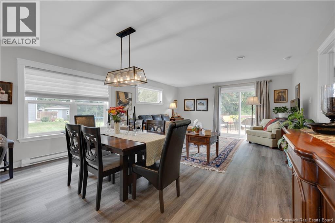
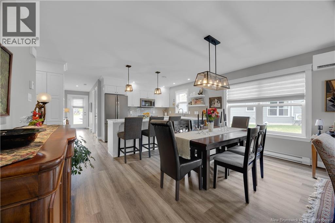
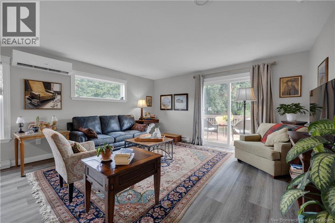
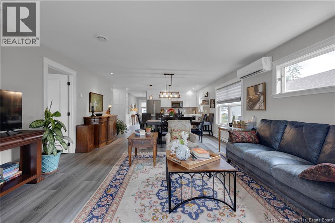
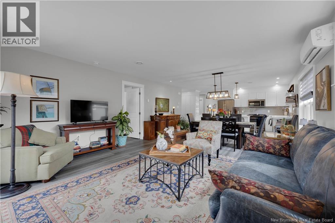
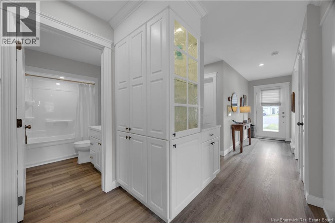
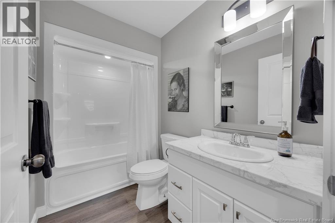
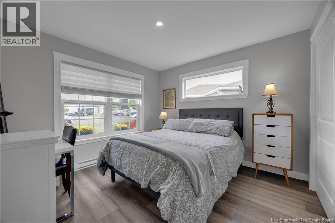
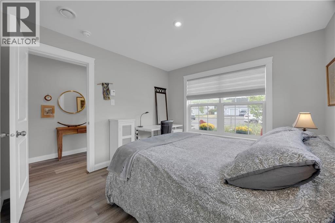
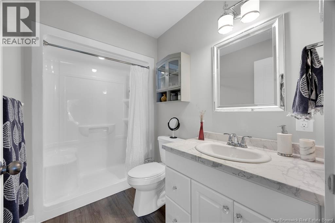
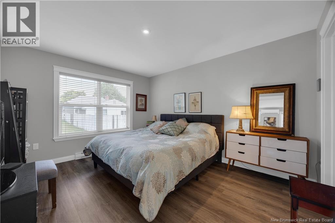
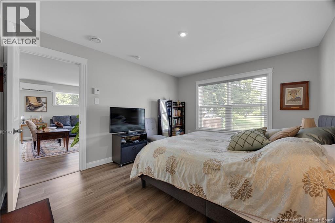
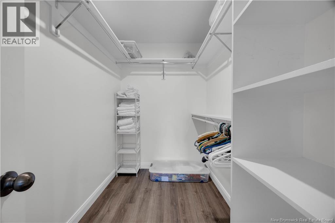
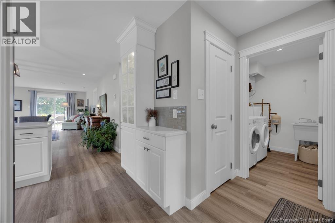
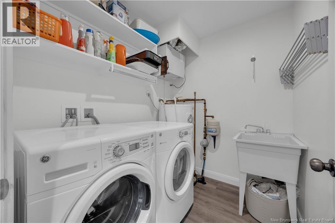
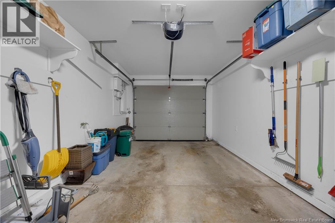
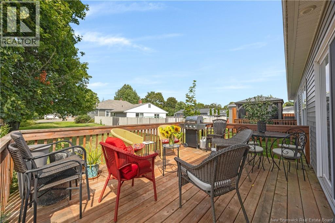
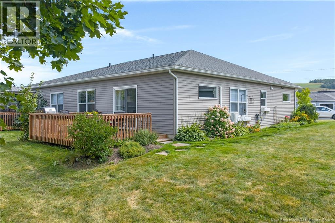
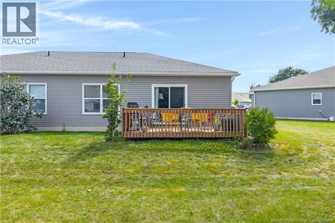
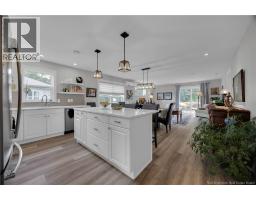
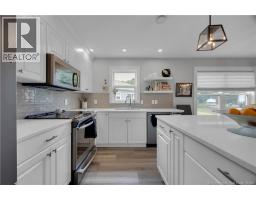
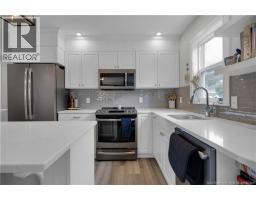
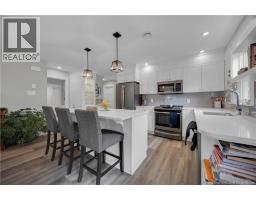
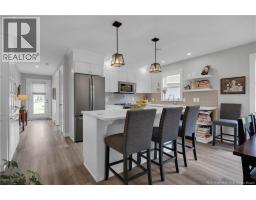
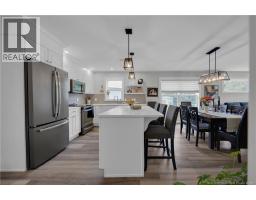
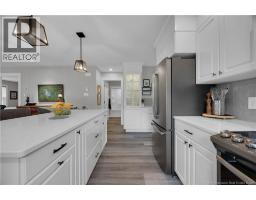
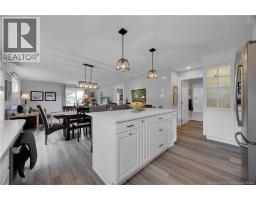
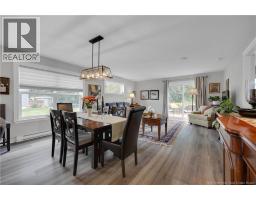
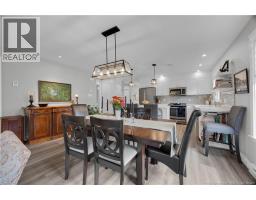
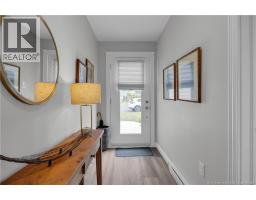
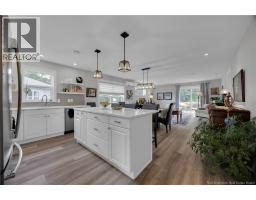
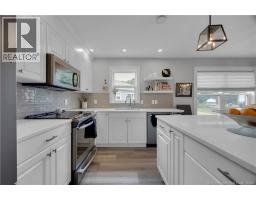
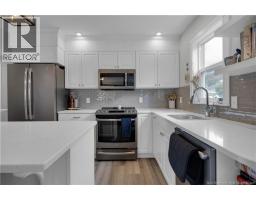
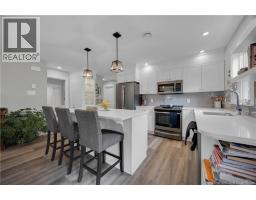
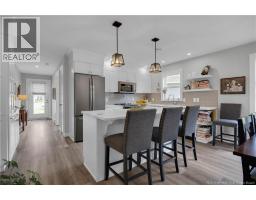
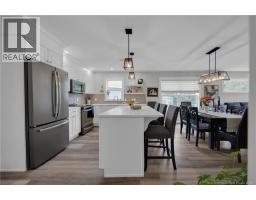
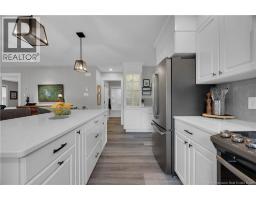
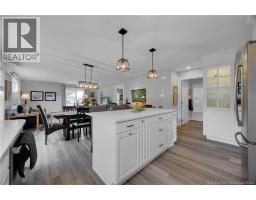
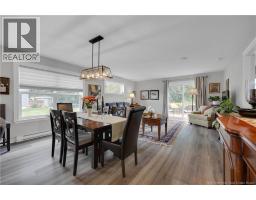
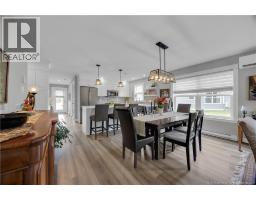
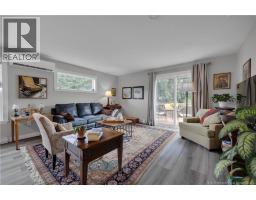
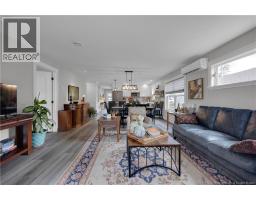
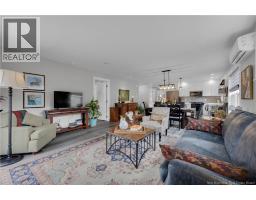
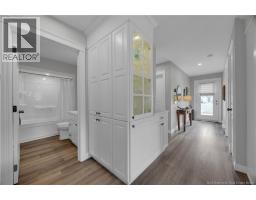
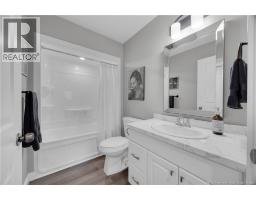
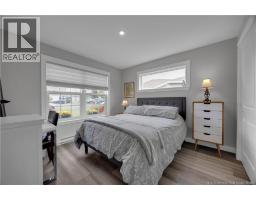
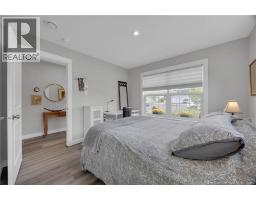
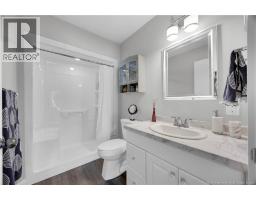
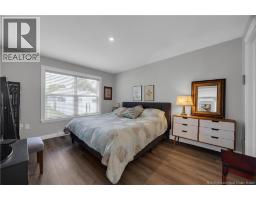
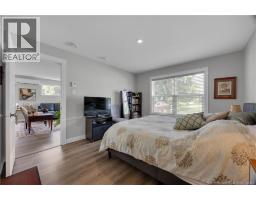
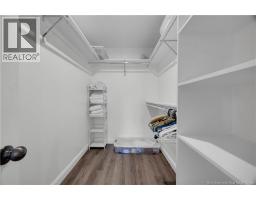
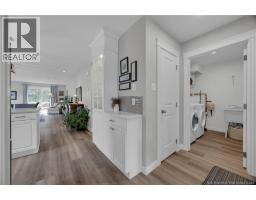
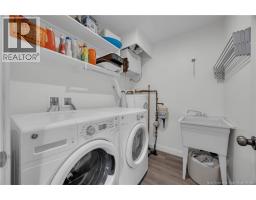
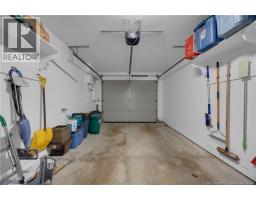
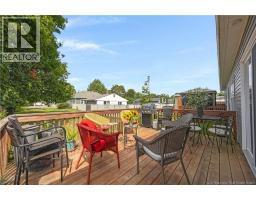
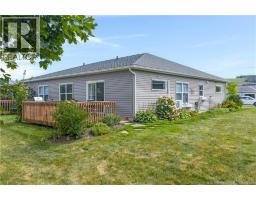
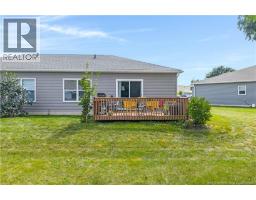
Sunny & bright this well appointed, spacious Garden Home is in a quiet neighborhood off Floral Avenue, Sussex. Open concept kitchen/dining & living room. Kitchen features a 6' island with quartz countertops, crown mouldings & slate stainless appliances. Additional features include a built-in China cabinet, a pantry & a linen closet. Kitchen cabinets have several large deep pull-out drawers, floating shelves to feature your cookbooks, knick-knacks or collectables. Ample room for an 8-seat table in the dining area. From the living room, walk out the sliding patio doors to a 12' by 16 ' deck. The living area has a transom window for added light. The Master Bedroom has a 3-pc ensuite bathroom with a walk in shower, a walk-in closet with double hanging racks & built in shelves. The second bedroom at the front of the home is bright and cheerful with a double closet. The 2nd 3-pc bathroom is close to the 2nd bedroom. An efficient laundry room off back door entry with shelving over the washer/dryer, a laundry sink & a built in drying rack. A convenient coat closet, just inside the door off the garage entry. The main entry & hallway to this home is bright & sunny. Lovely blinds on the front door, bedrooms & dining room windows. The garage has automatic openers, has built in shelving and will fit a regular size SUV. Paved driveway. The outside of the home has multiple flower beds with beautiful mature perennials. for summer blooms & greenery. Lovely window boxes on the front, kitchen & dining room windows. A beautiful slate walkway along the side of the house to the deck. Lovely sitting area at the front of the house to enjoy your morning coffee with the morning sun. This home is a duplex that has been solidly built by a reputable builder. This beautiful, accessible home is perfect for a young family or for someone looking to downsize without giving up space, storage & convenience. (id:19018)
Property Details
| MLS® Number | NB146410 |
| Property Type | Single Family |
| Amenities Near By | Golf Course, Ski Hill, Recreation Nearby, Hospital, Shopping |
| Community Features | Fishing |
| Features | Golf Course/parkland, Balcony/deck/patio |
| Road Type | Paved Road |
Building
| Bathroom Total | 2 |
| Bedrooms Above Ground | 2 |
| Bedrooms Total | 2 |
| Constructed Date | 2019 |
| Construction Style Attachment | Semi-detached |
| Cooling Type | Air Exchanger |
| Exterior Finish | Vinyl |
| Flooring Type | Laminate |
| Foundation Type | Concrete |
| Heating Type | Baseboard Heaters |
| Size Interior | 1,110 Sqft |
| Total Finished Area | 1110 Sqft |
| Type | Garden Home |
| Utility Water | Municipal Water |
Parking
| Attached Garage | |
| Integrated Garage | |
| Garage | |
| Heated Garage | |
| Inside Entry |
Land
| Access Type | Road Access |
| Acreage | No |
| Land Amenities | Golf Course, Ski Hill, Recreation Nearby, Hospital, Shopping |
| Sewer | Municipal Sewage System |
| Size Irregular | 423 |
| Size Total | 423 M2 |
| Size Total Text | 423 M2 |
Rooms
| Level | Type | Length | Width | Dimensions |
|---|---|---|---|---|
| Main Level | Other | 19'10'' x 12' | ||
| Main Level | Other | 8'9'' x 5'5'' | ||
| Main Level | Pantry | 2'6'' x 1'6'' | ||
| Main Level | Laundry Room | 7'5'' x 5'9'' | ||
| Main Level | Living Room | 15'8'' x 12'11'' | ||
| Main Level | Kitchen | 15'8'' x 11' | ||
| Main Level | Dining Room | 15'8'' x 7'5'' | ||
| Main Level | 3pc Bathroom | 10'8'' x 5'2'' | ||
| Main Level | Bedroom | 10'7'' x 10'10'' | ||
| Main Level | Primary Bedroom | 11'3'' x 13'7'' | ||
| Main Level | 3pc Ensuite Bath | 8'9'' x 5'2'' |
https://www.realtor.ca/real-estate/30218076/30-elizabeth-lane-sussex
Contact Us
Contact us for more information

The trademarks REALTOR®, REALTORS®, and the REALTOR® logo are controlled by The Canadian Real Estate Association (CREA) and identify real estate professionals who are members of CREA. The trademarks MLS®, Multiple Listing Service® and the associated logos are owned by The Canadian Real Estate Association (CREA) and identify the quality of services provided by real estate professionals who are members of CREA. The trademark DDF® is owned by The Canadian Real Estate Association (CREA) and identifies CREA's Data Distribution Facility (DDF®)
October 03 2026 05:41:42
Saint John Real Estate Board Inc
