30 Dipper Harbour Road Dipper Harbour, New Brunswick E5J 1X2
$259,900
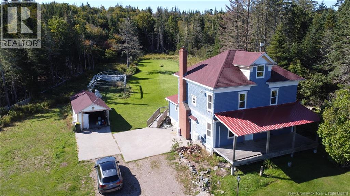
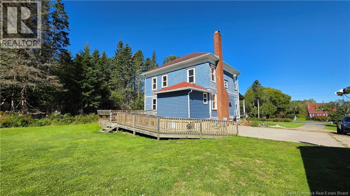
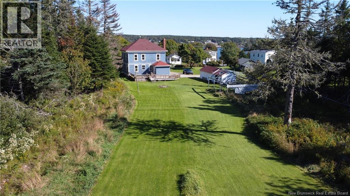
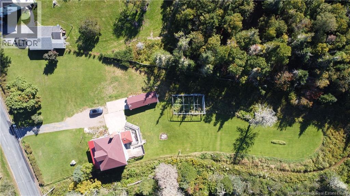
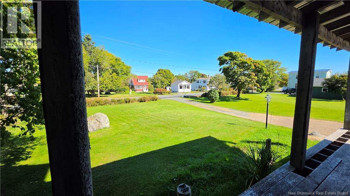
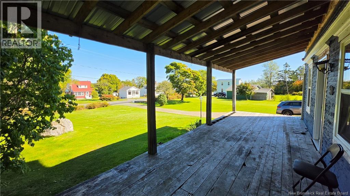
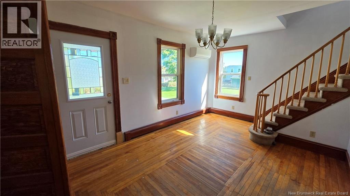
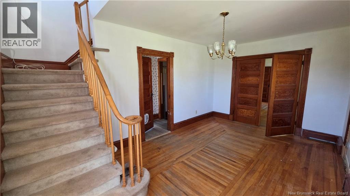
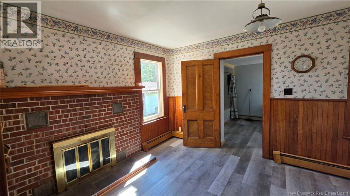
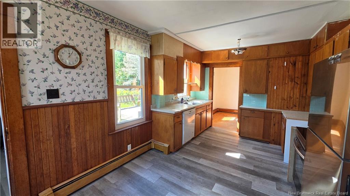
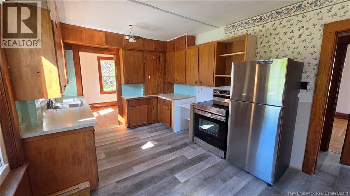
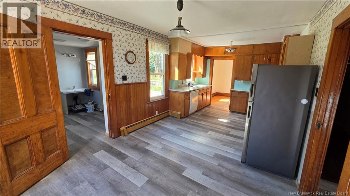
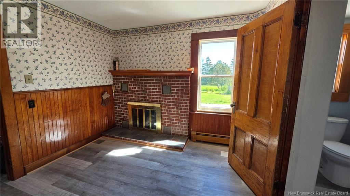
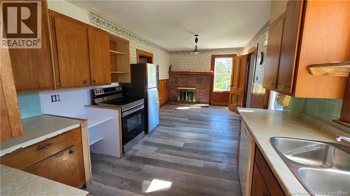
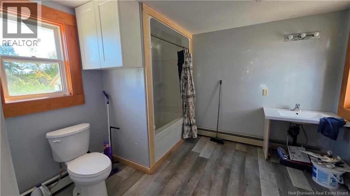
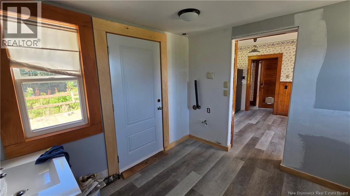
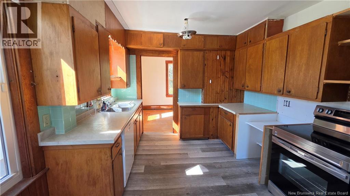
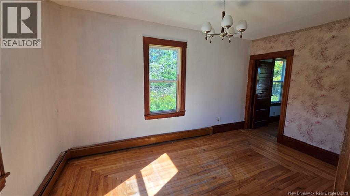
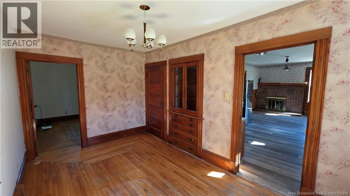
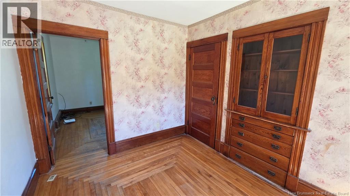
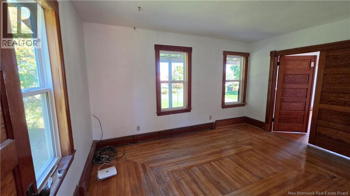
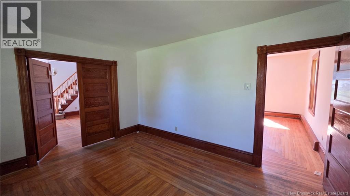
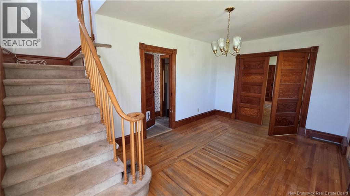
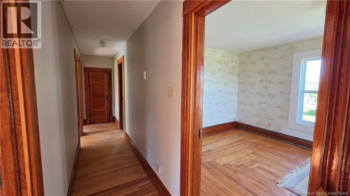
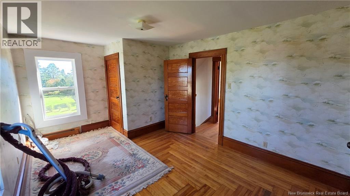
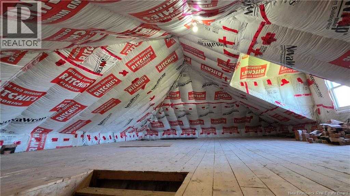
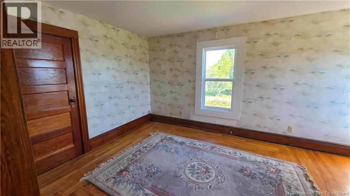
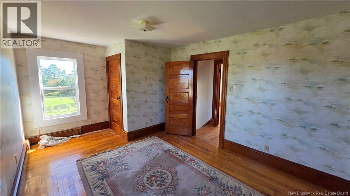
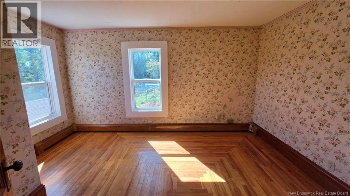
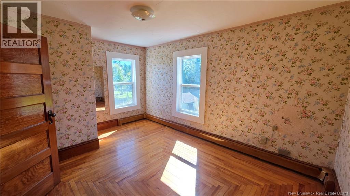
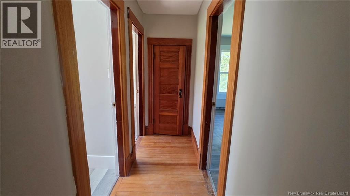
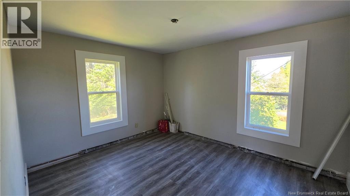
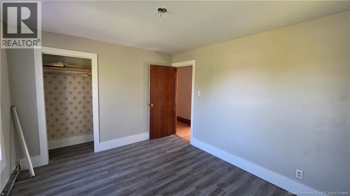
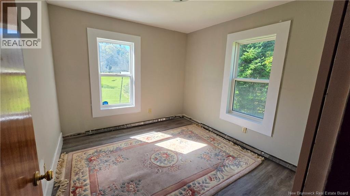
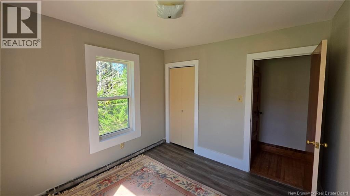
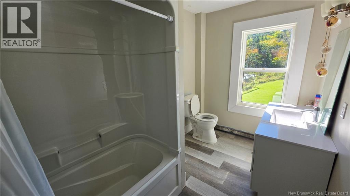
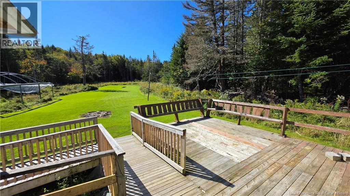
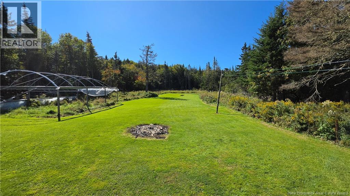
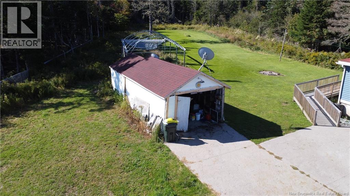
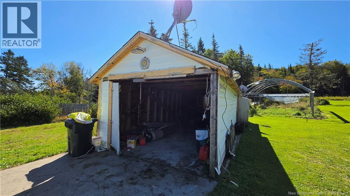
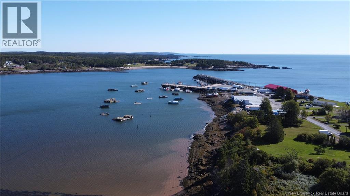
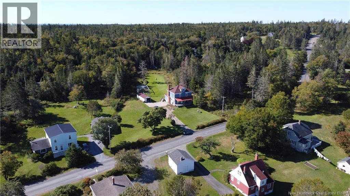
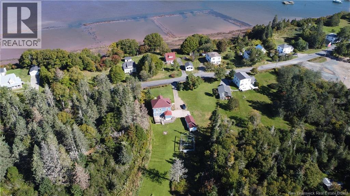
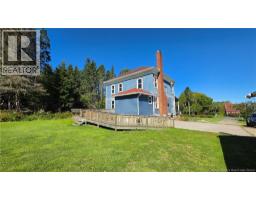
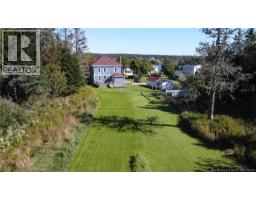
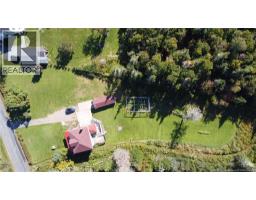
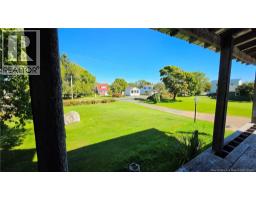
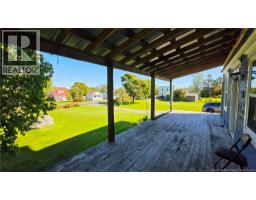
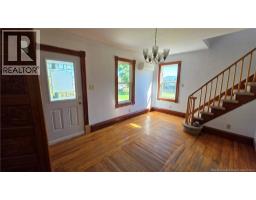
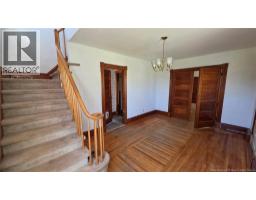
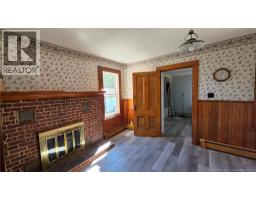
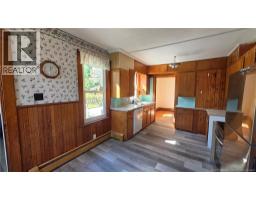
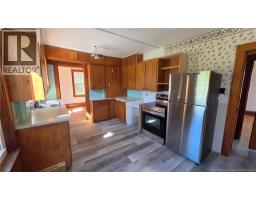
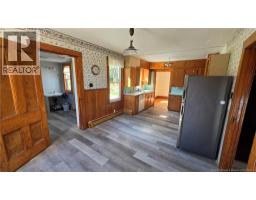
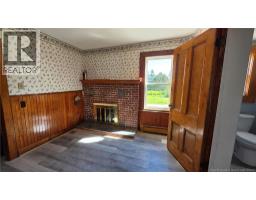
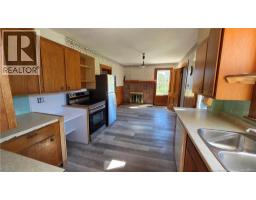
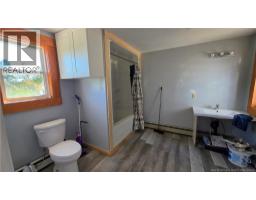
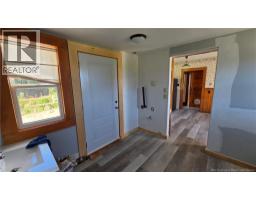
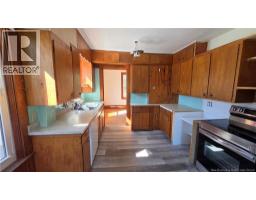
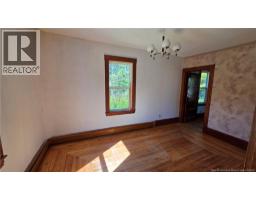
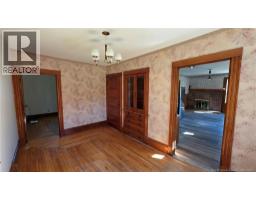
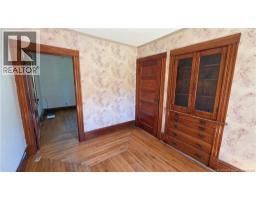
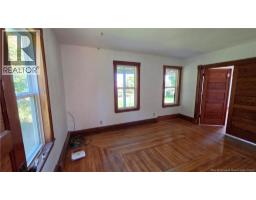
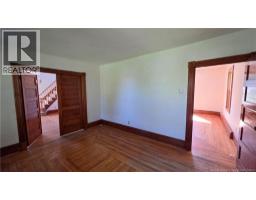
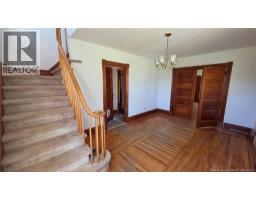
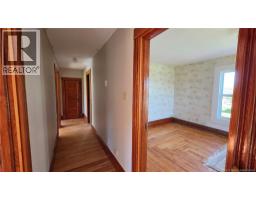
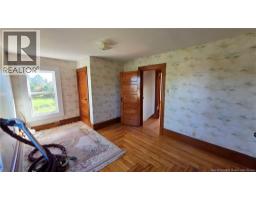
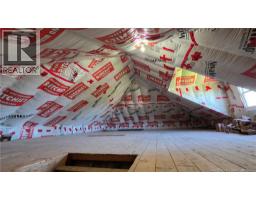
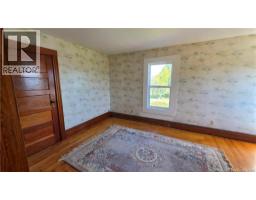
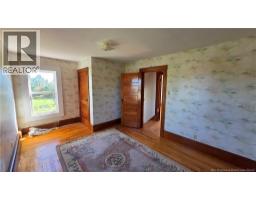
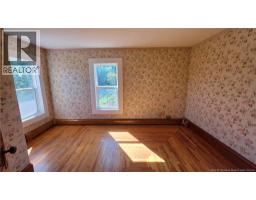
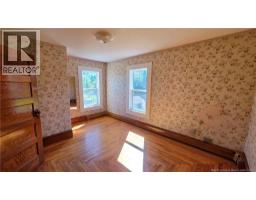
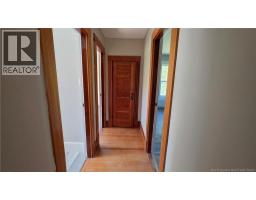
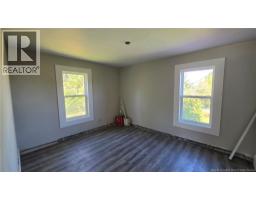
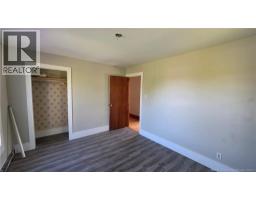
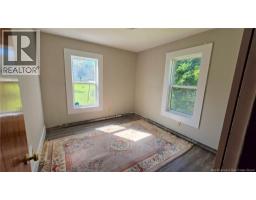
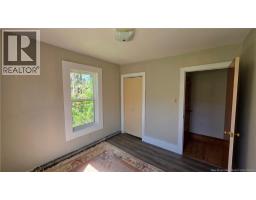
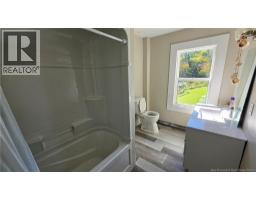
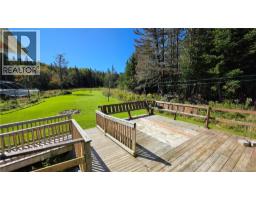
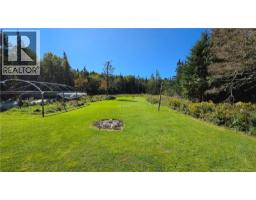
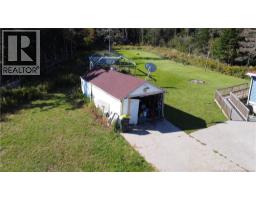
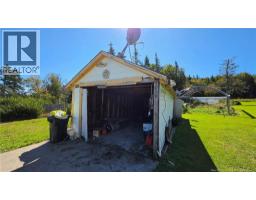
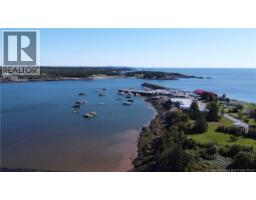
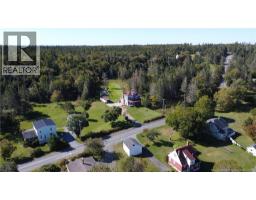
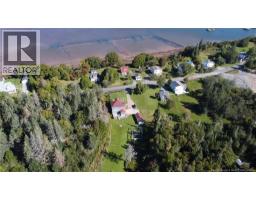
Lovingly maintained and full of character, this 1918 home is situated on approximately 0.95 acres in picturesque Dipper Harbour, just moments from the ocean. The main level offers a spacious entrance, large eat-in kitchen with a generous butlers pantry, separate dining room with built-in china cabinet, study, full bathroom with washer and dryer hookups, and beautiful original hardwood floors. Upstairs are four generously sized bedrooms, a full bathroom, linen closet, and a unique walk-up attic from one of the bedrooms, providing excellent storage or a fun space for children. Most of the windows and exterior doors have been replaced, while a beautiful covered front porch has been added to enhance the homes character and provide a comfortable sheltered space to enjoy the outdoors, even on rainy days. The home also features an owned heat pump, 200 amp electrical service with breakers, and a generator panel. The basement offers a large recreation room that could easily be finished for additional living space. Outside, enjoy mature trees, a private yard with plenty of room for gardens, a wheelchair-accessible rear deck, and large utility shed. The driveway combines paved, stamped concrete and gravel areas. A wonderful opportunity to own a piece of Dipper Harbour history with space, privacy and plenty of potential. (id:19018)
Property Details
| MLS® Number | NB148214 |
| Property Type | Single Family |
| Equipment Type | Water Heater |
| Features | Wheelchair Access, Balcony/deck/patio |
| Rental Equipment Type | Water Heater |
| Structure | Shed |
| View Type | Ocean View |
Building
| Bathroom Total | 2 |
| Bedrooms Above Ground | 4 |
| Bedrooms Total | 4 |
| Constructed Date | 1918 |
| Construction Style Attachment | Detached |
| Cooling Type | Heat Pump |
| Exterior Finish | Wood Shingles, Wood |
| Flooring Type | Laminate, Linoleum, Wood |
| Foundation Type | Concrete |
| Heating Fuel | Electric |
| Heating Type | Heat Pump |
| Stories Total | 3 |
| Size Interior | 1,800 Sqft |
| Total Finished Area | 1800 Sqft |
| Type | House |
| Utility Water | Well |
Parking
| Detached Garage |
Land
| Acreage | No |
| Sewer | Septic System |
| Size Irregular | 41226 |
| Size Total | 41226 Sqft |
| Size Total Text | 41226 Sqft |
Rooms
| Level | Type | Length | Width | Dimensions |
|---|---|---|---|---|
| Second Level | Bath (# Pieces 1-6) | 6'4'' x 10'6'' | ||
| Second Level | Bedroom | 9'7'' x 10'6'' | ||
| Second Level | Bedroom | 10'6'' x 12'9'' | ||
| Second Level | Bedroom | 10'6'' x 14'6'' | ||
| Second Level | Bedroom | 10'6'' x 15'9'' | ||
| Basement | Utility Room | 12'7'' x 30'6'' | ||
| Basement | Recreation Room | 21'6'' x 10'11'' | ||
| Main Level | Dining Room | 14'4'' x 8'11'' | ||
| Main Level | Laundry Room | 9'6'' x 10'5'' | ||
| Main Level | Dining Nook | 10'3'' x 10'7'' | ||
| Main Level | Foyer | 10'6'' x 16'7'' | ||
| Main Level | Living Room | 10'6'' x 14'3'' | ||
| Main Level | Kitchen | 10'7'' x 11'9'' |
https://www.realtor.ca/real-estate/30304949/30-dipper-harbour-road-dipper-harbour
Contact Us
Contact us for more information

The trademarks REALTOR®, REALTORS®, and the REALTOR® logo are controlled by The Canadian Real Estate Association (CREA) and identify real estate professionals who are members of CREA. The trademarks MLS®, Multiple Listing Service® and the associated logos are owned by The Canadian Real Estate Association (CREA) and identify the quality of services provided by real estate professionals who are members of CREA. The trademark DDF® is owned by The Canadian Real Estate Association (CREA) and identifies CREA's Data Distribution Facility (DDF®)
October 08 2026 04:34:43
Saint John Real Estate Board Inc
