30 Beaton Avenue Moncton, New Brunswick E1E 1S6
$349,900
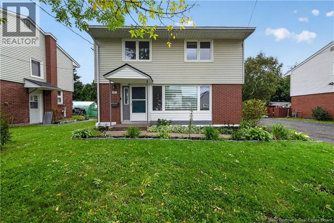
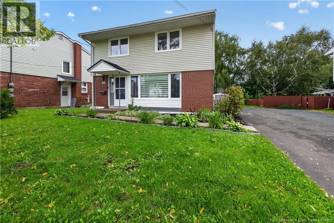
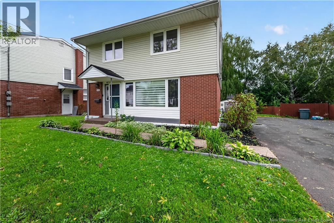
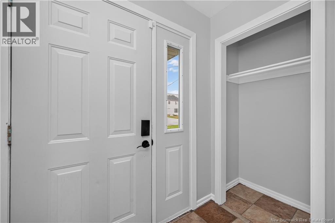
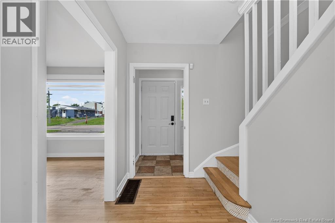
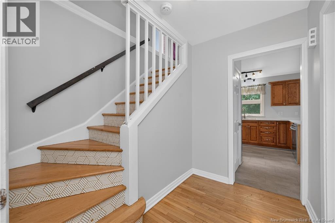
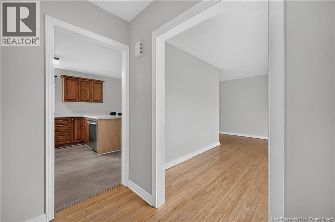
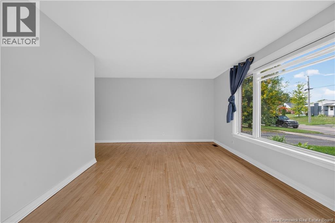
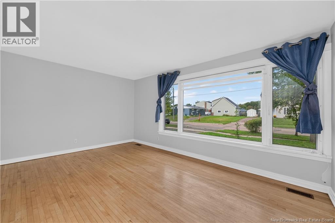
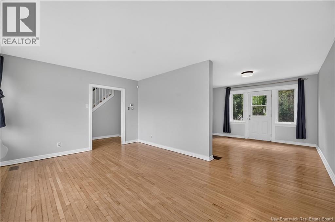
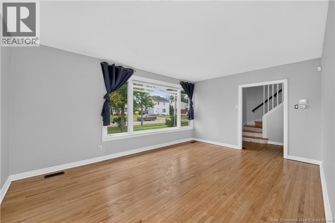
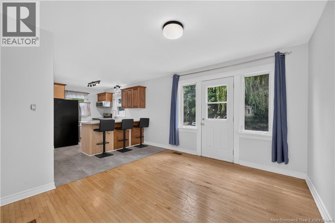
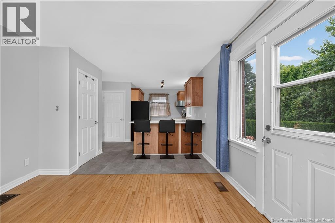
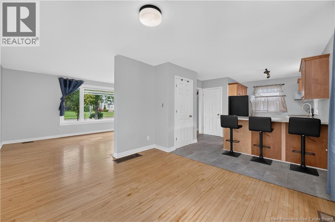
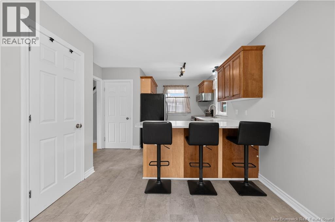
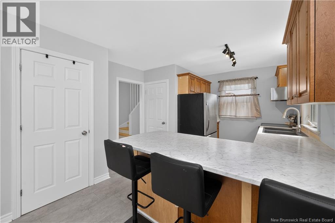
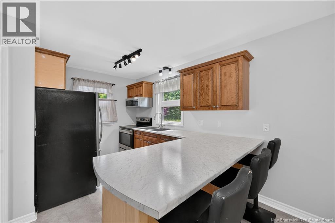
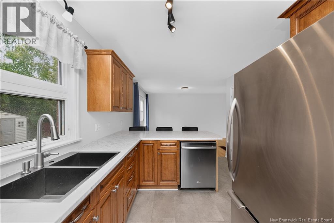
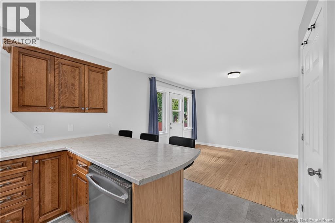
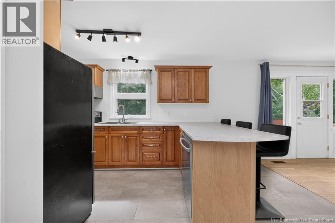
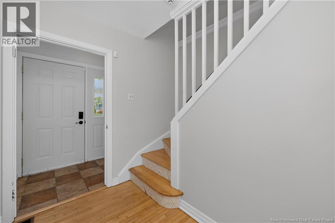
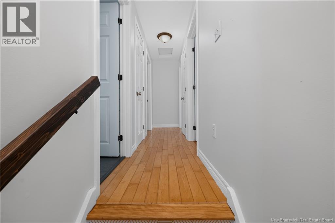
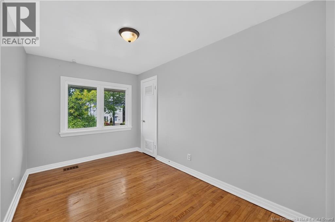
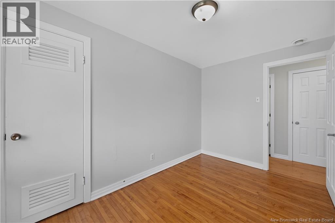
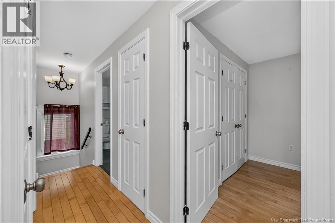
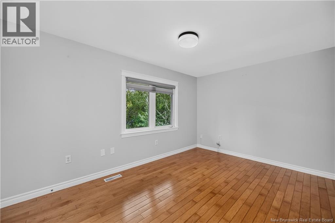
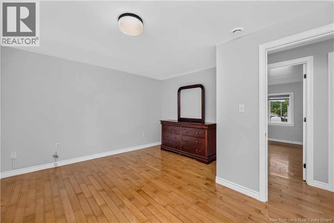
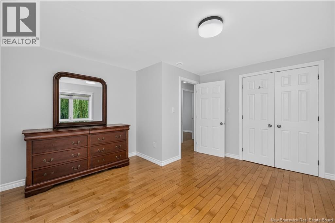
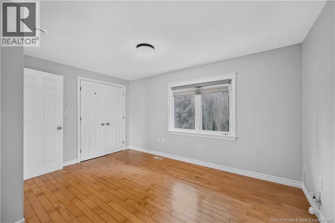
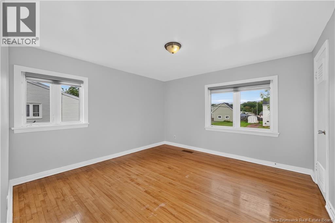
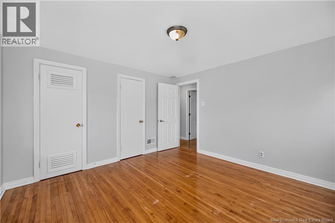
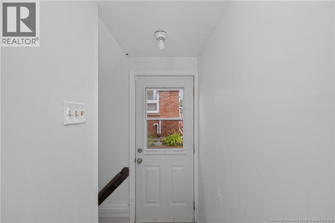
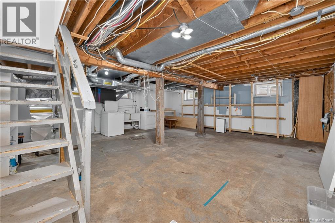
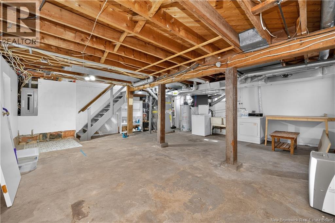
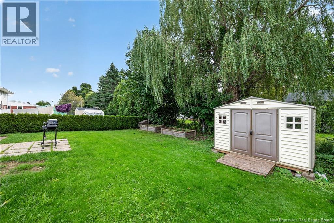
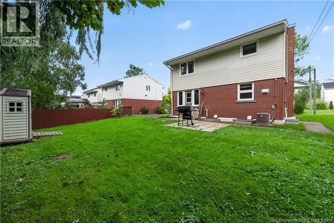
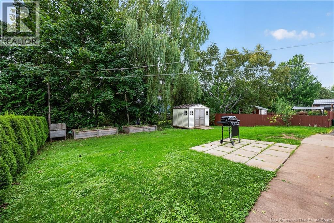
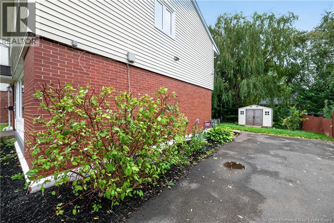
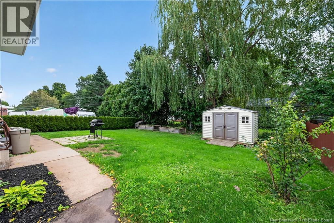
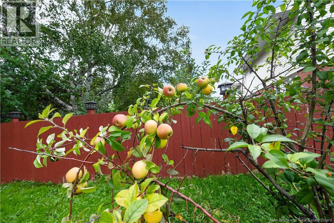
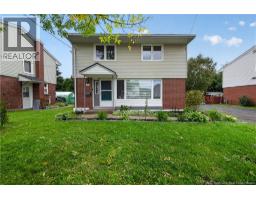
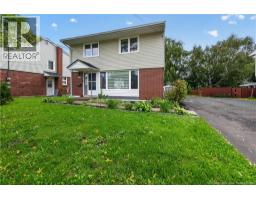
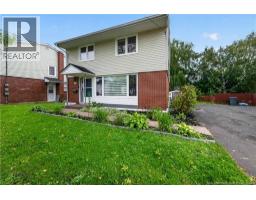
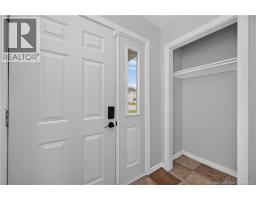
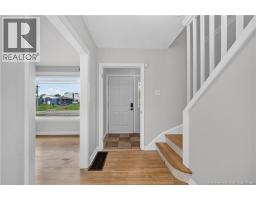
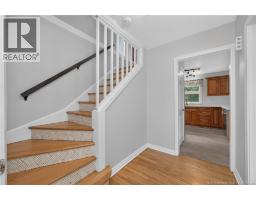
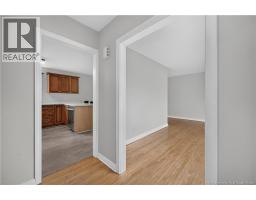
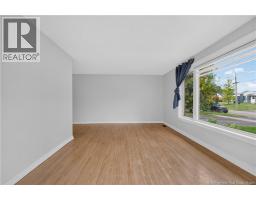
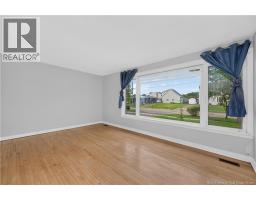
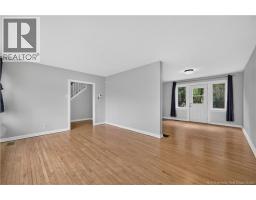
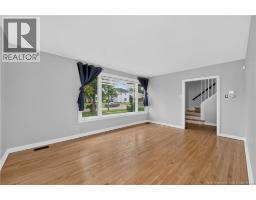
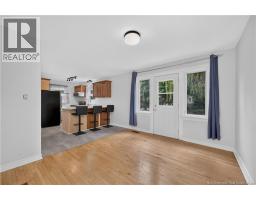
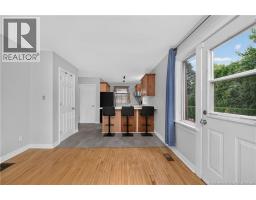
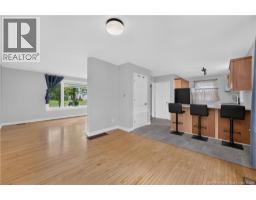
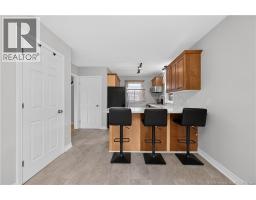
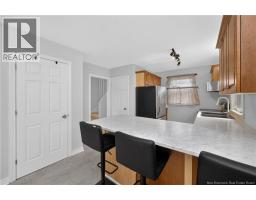
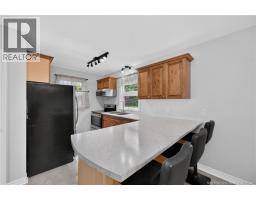
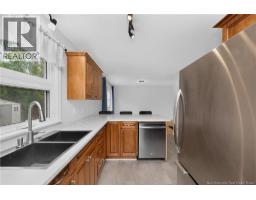
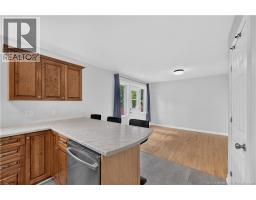
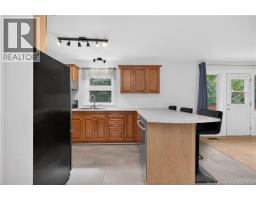
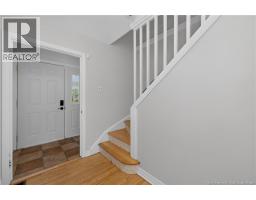
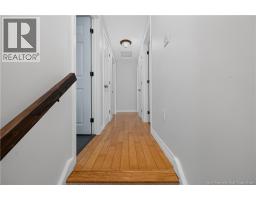
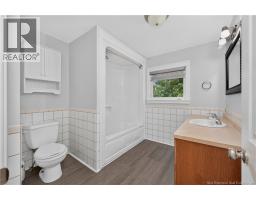
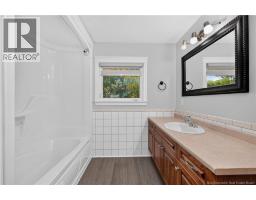
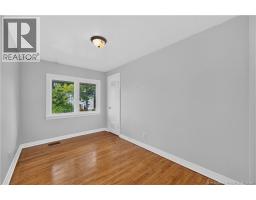
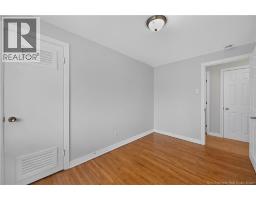
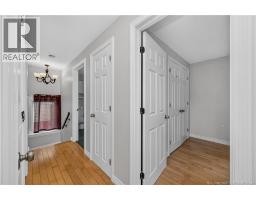
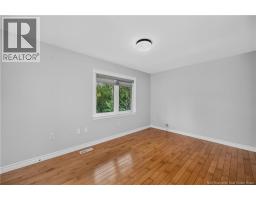
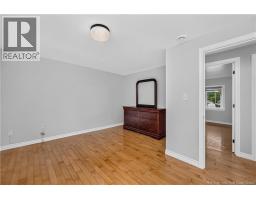
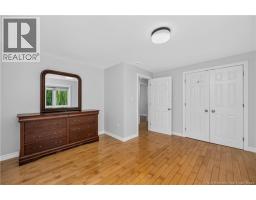
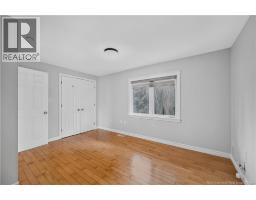
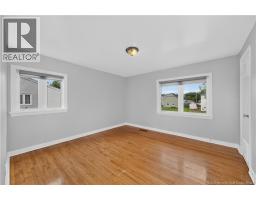
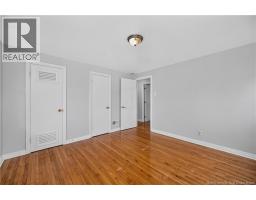
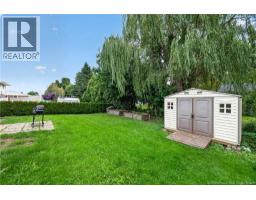
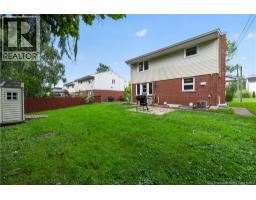
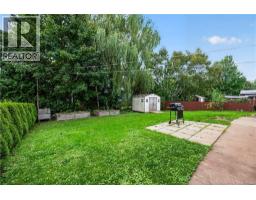
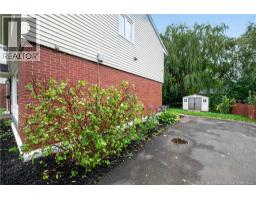
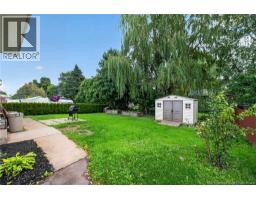
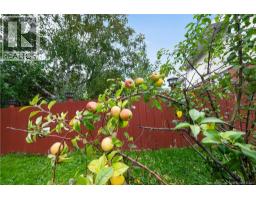
Welcome to 30 Beaton Street, ideally located in Monctons sought-after New West End. This move-in-ready home offers 3 bedrooms and 1 bathroom, making it a great option for first-time buyers, young families, or anyone looking for a comfortable home in an established neighbourhood. Inside, youll find a functional layout along with several important updates, including a newly updated electrical panel, central air conditioning added in 2020, and a furnace that was serviced in November 2025. The roof is approximately 10 years old, offering even more peace of mind for the next owner. Outside, the beautiful and private backyard provides plenty of space to relax, entertain, garden, or enjoy time with family and friends. Conveniently located just minutes from grocery stores, community parks, local schools, and everyday amenities, 30 Beaton offers a great combination of location, comfort, and move-in-ready living. Contact your favourite REALTOR® today to book your private showing! (id:19018)
Open House
This property has open houses!
6:00 pm
Ends at:8:00 pm
11:00 am
Ends at:1:00 pm
2:00 pm
Ends at:4:00 pm
Property Details
| MLS® Number | NB147483 |
| Property Type | Single Family |
| Structure | Shed |
Building
| Bathroom Total | 1 |
| Bedrooms Above Ground | 3 |
| Bedrooms Total | 3 |
| Architectural Style | 2 Level |
| Construction Style Attachment | Detached |
| Cooling Type | Central Air Conditioning, Air Conditioned, Heat Pump |
| Exterior Finish | Brick, Vinyl |
| Flooring Type | Vinyl, Hardwood |
| Foundation Type | Concrete |
| Heating Fuel | Natural Gas |
| Heating Type | Heat Pump |
| Size Interior | 1,292 Sqft |
| Total Finished Area | 1292 Sqft |
| Type | House |
| Utility Water | Municipal Water |
Land
| Acreage | No |
| Sewer | Municipal Sewage System |
| Size Irregular | 462 |
| Size Total | 462 M2 |
| Size Total Text | 462 M2 |
Rooms
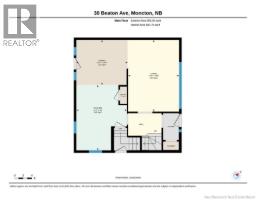
| Level | Type | Length | Width | Dimensions |
|---|---|---|---|---|
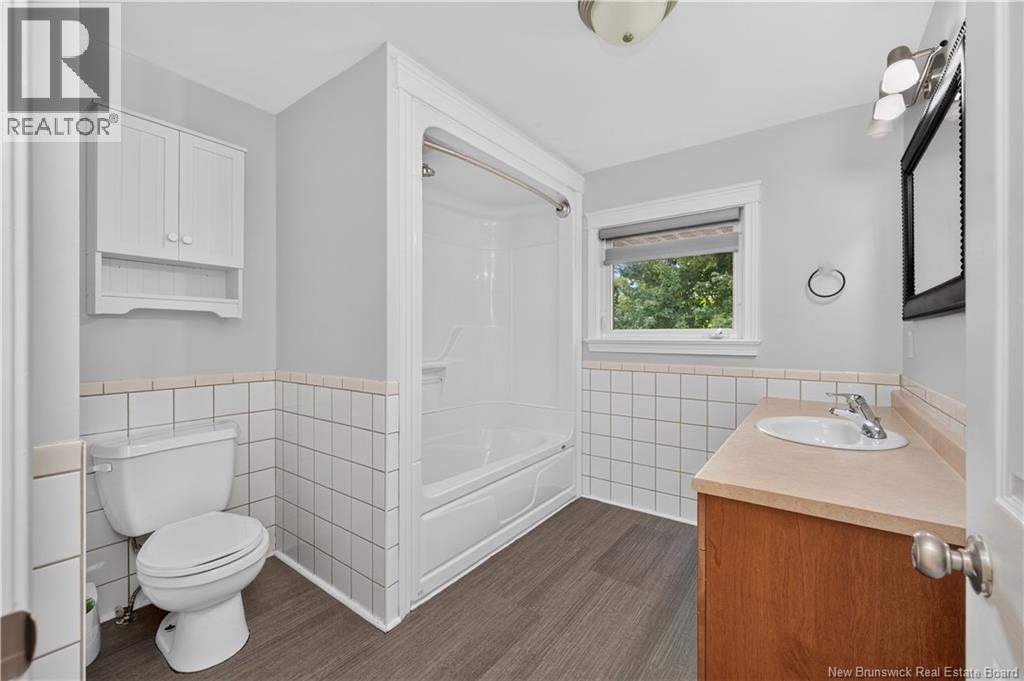
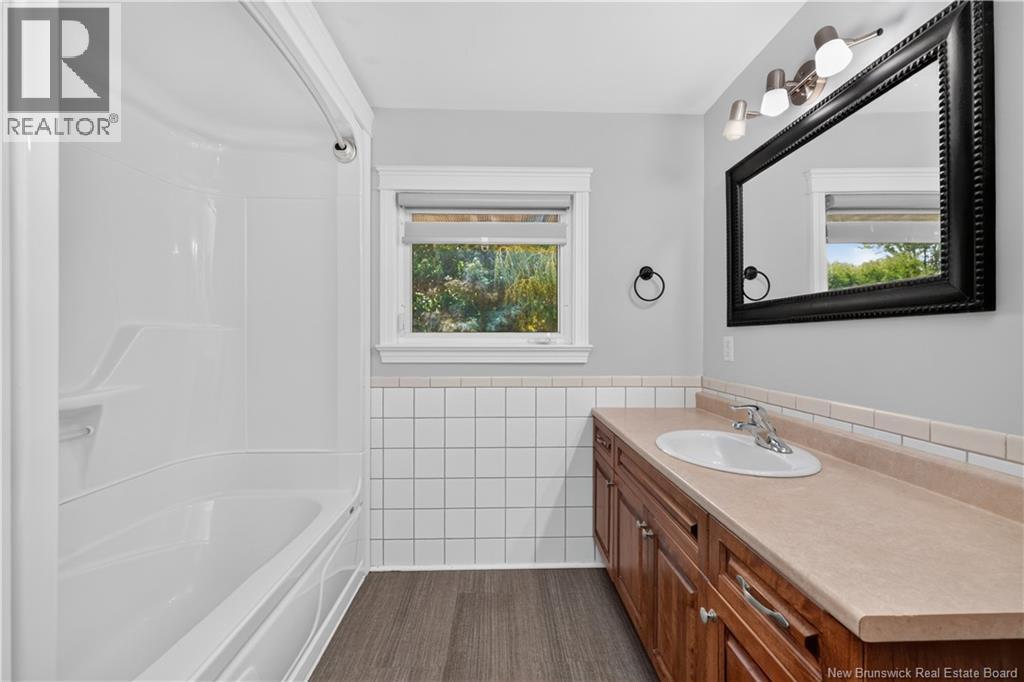
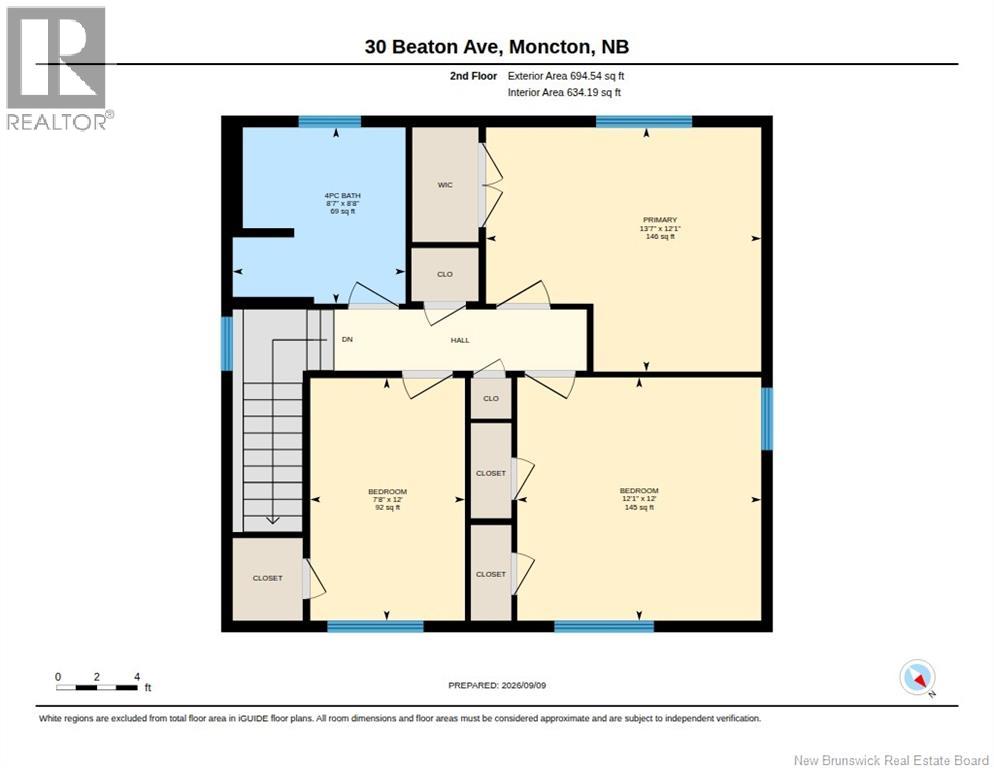
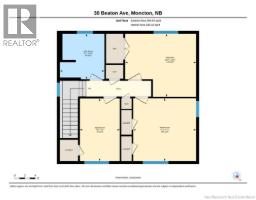
| Second Level | 4pc Bathroom | 8'7'' x 8'8'' | ||
| Second Level | Bedroom | 7'8'' x 12'0'' | ||
| Second Level | Bedroom | 12'1'' x 12'0'' | ||
| Second Level | Primary Bedroom | 13'7'' x 12'1'' | ||
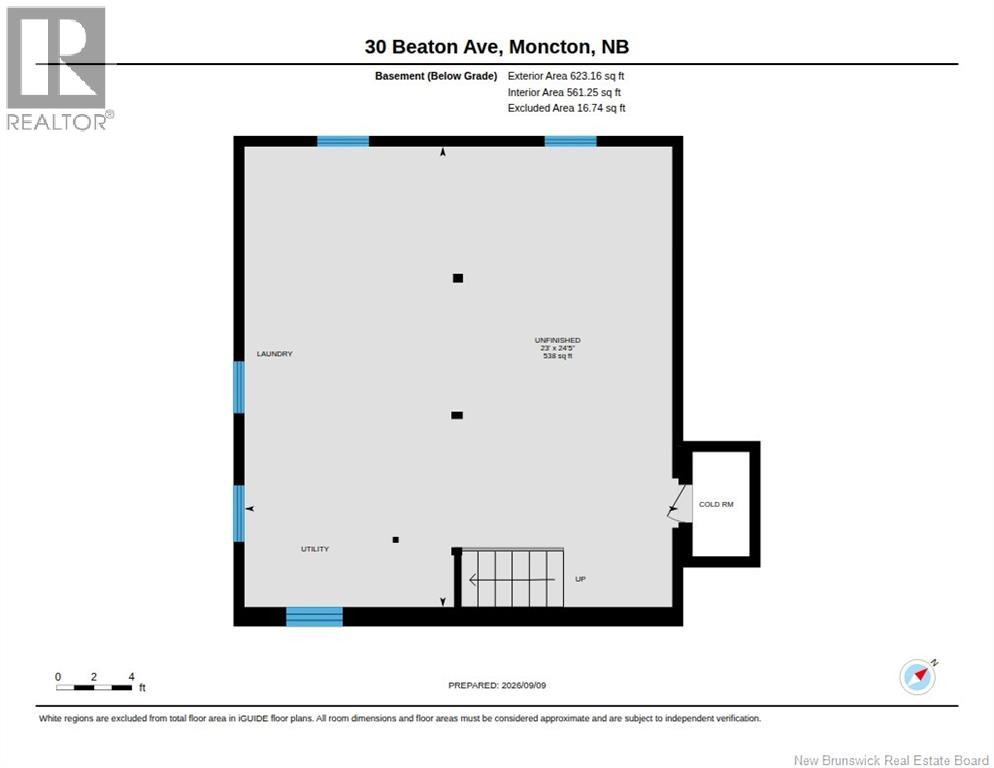
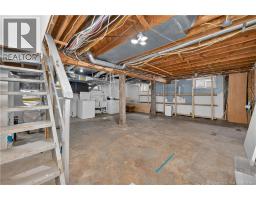
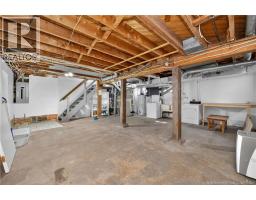
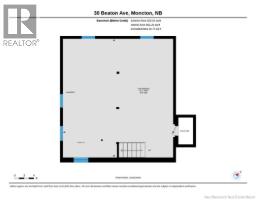
| Basement | Other | 23'0'' x 24'6'' | ||
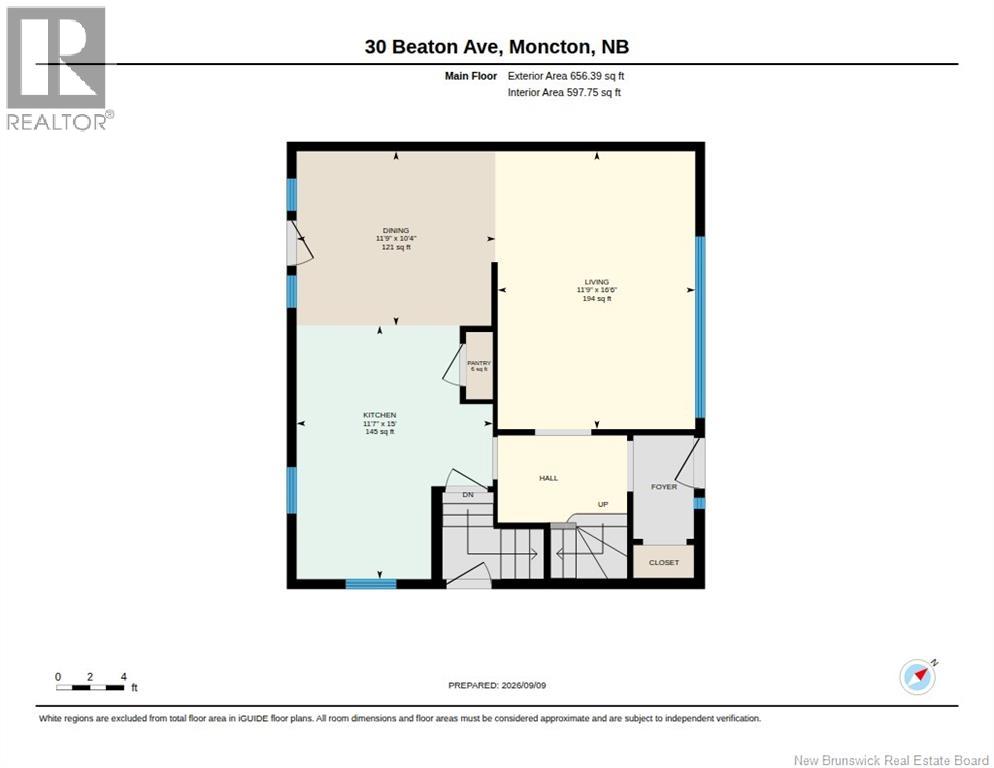
| Main Level | Kitchen | 11'7'' x 15'0'' | ||
| Main Level | Living Room | 11'9'' x 16'6'' | ||
| Main Level | Dining Room | 11'9'' x 10'4'' |
https://www.realtor.ca/real-estate/30251292/30-beaton-avenue-moncton
Contact Us
Contact us for more information

The trademarks REALTOR®, REALTORS®, and the REALTOR® logo are controlled by The Canadian Real Estate Association (CREA) and identify real estate professionals who are members of CREA. The trademarks MLS®, Multiple Listing Service® and the associated logos are owned by The Canadian Real Estate Association (CREA) and identify the quality of services provided by real estate professionals who are members of CREA. The trademark DDF® is owned by The Canadian Real Estate Association (CREA) and identifies CREA's Data Distribution Facility (DDF®)
September 09 2026 03:01:10
Saint John Real Estate Board Inc
