30-32 Cedar Grove Crescent Saint John, New Brunswick E2K 4G6
$174,900
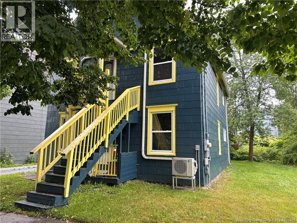
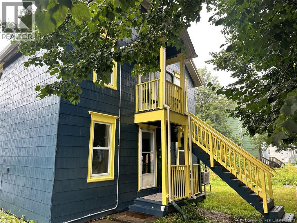
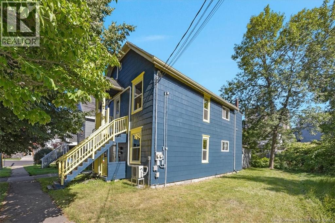
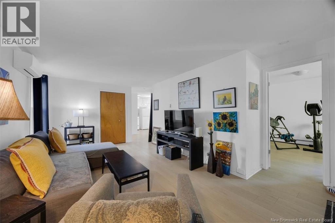
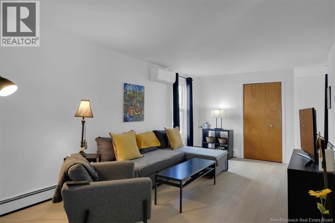
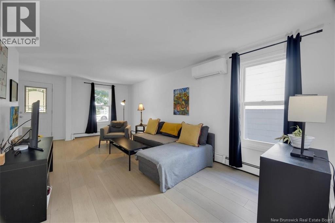
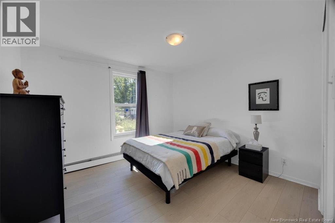
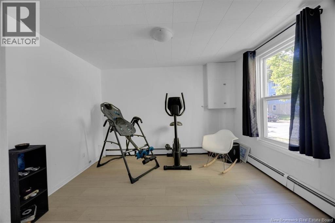
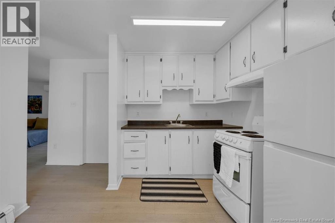
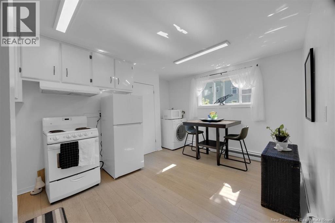
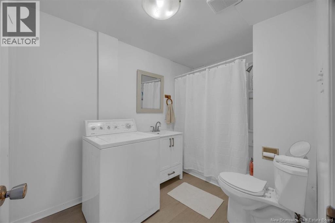
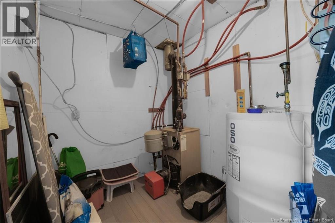
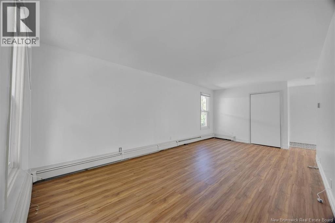
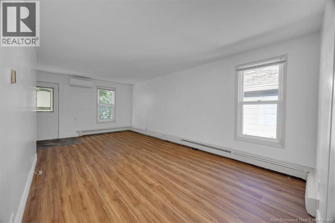
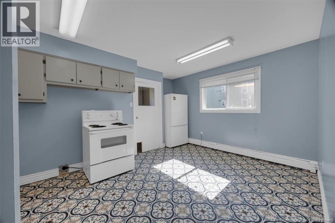
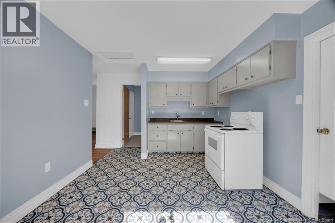
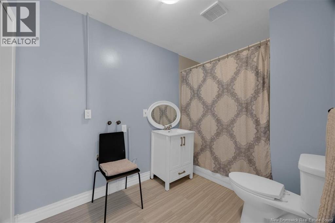
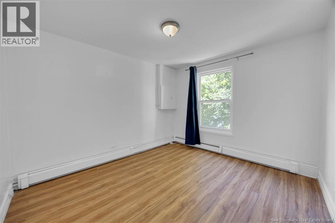
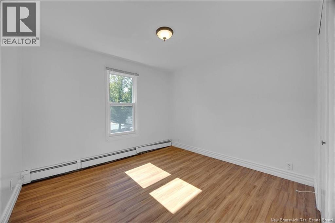
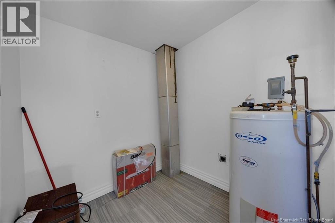
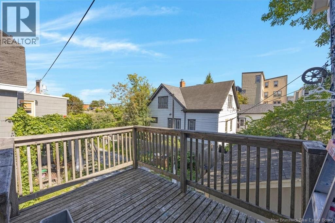
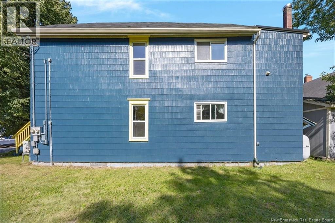
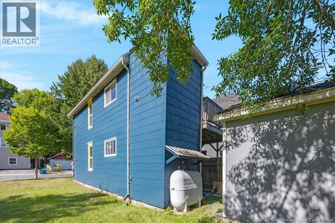
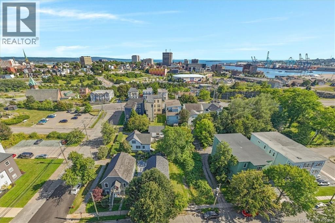
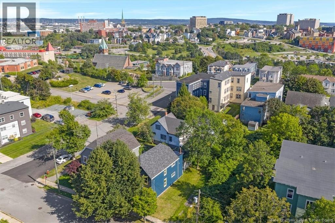
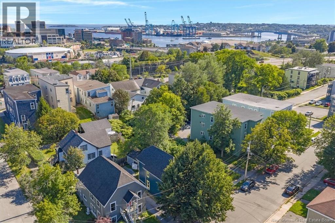
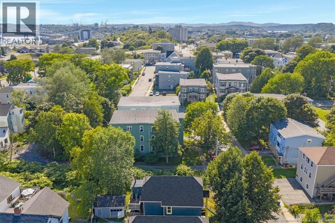
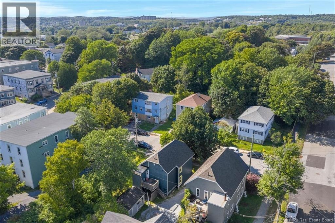
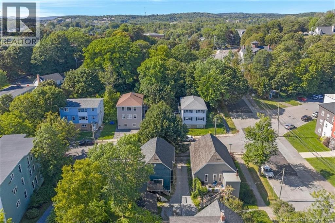
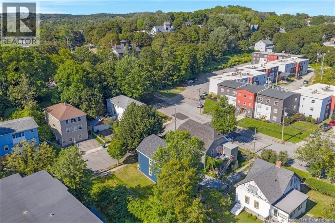
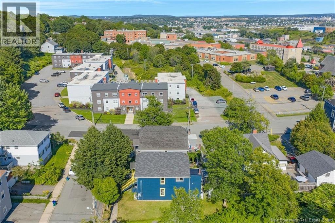
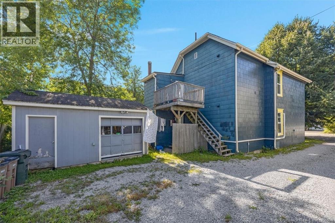
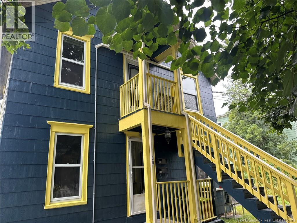
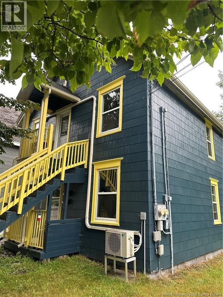
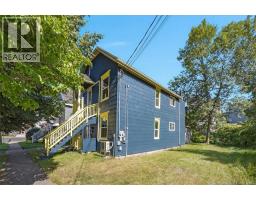
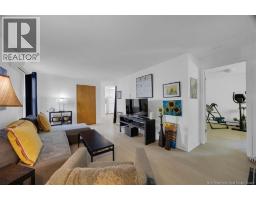
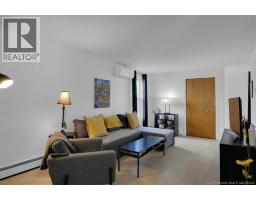
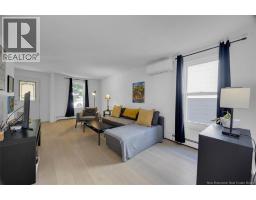
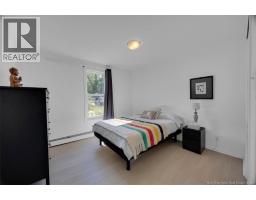
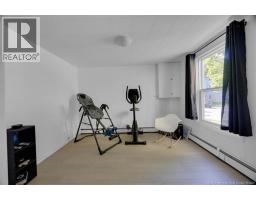
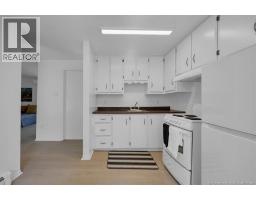
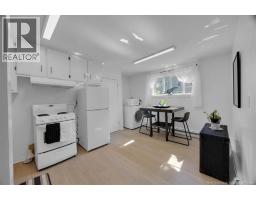
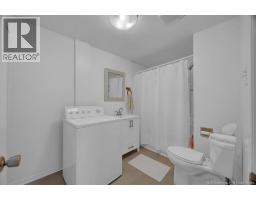
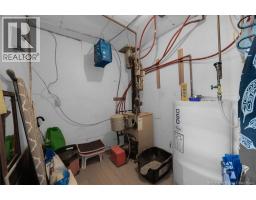
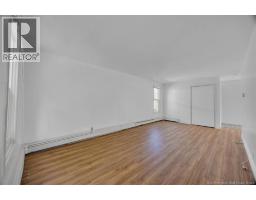
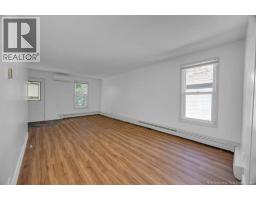
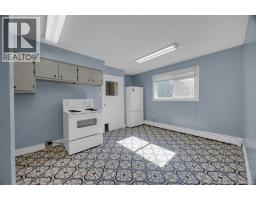
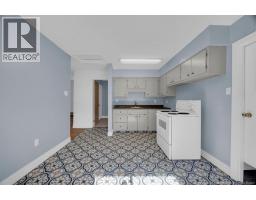
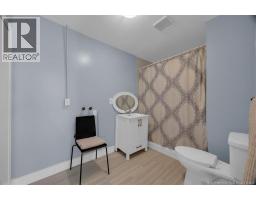
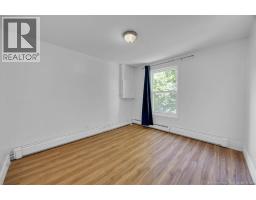
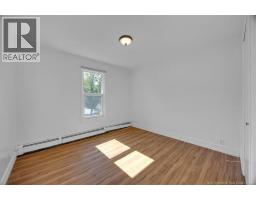
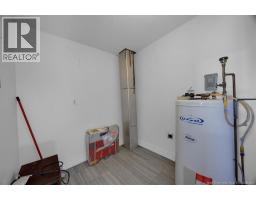
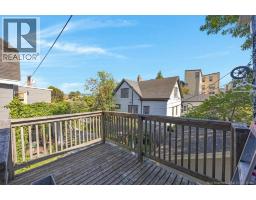
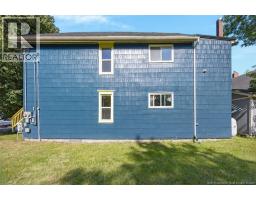
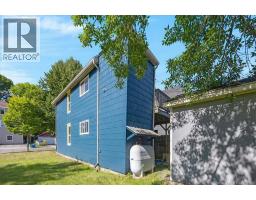
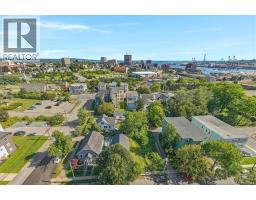
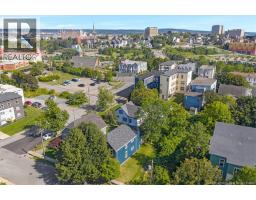
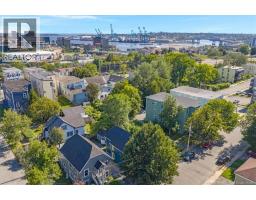
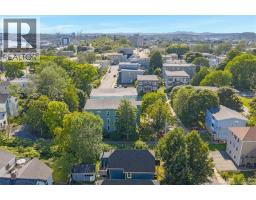
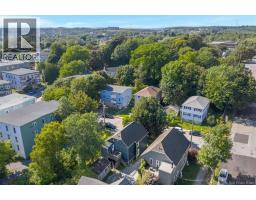
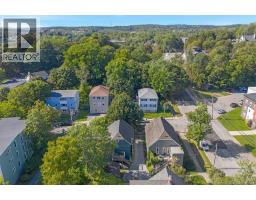
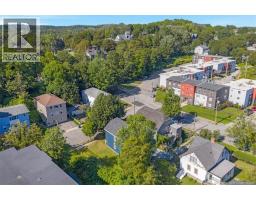
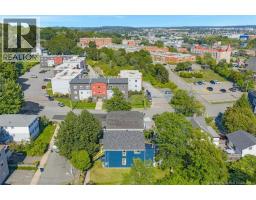
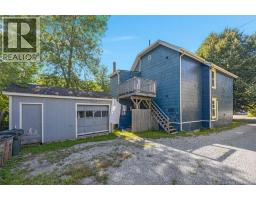
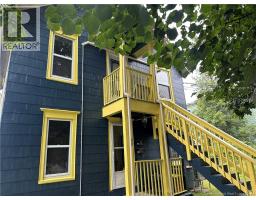
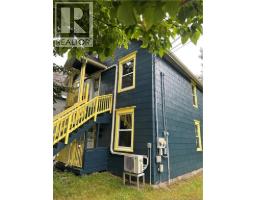
Just minutes from Uptown Saint John, this well-maintained duplex offers a great opportunity for investors or those looking to live in one unit while renting the other. Each bright and functional unit features two bedrooms, one bathroom and a great layout, along with its own laundry hookups, heat pump and separate electrical meter. The property has seen plenty of updates over the past five years, including new laminate flooring and fresh paint throughout, heat pumps added to both units, updated windows and gutters, upgraded insulation and exterior paint. Outside, the property offers convenient off-street parking along with a detached storage building, providing additional space for tools, bikes and seasonal items. With many of the larger updates already taken care of and a convenient location close to Uptown and everyday amenities, this is a great opportunity for investors or those looking for an owner-occupied rental property. (id:19018)
Property Details
| MLS® Number | NB146565 |
| Property Type | Single Family |
Building
| Bathroom Total | 2 |
| Bedrooms Above Ground | 4 |
| Bedrooms Total | 4 |
| Architectural Style | 2 Level |
| Basement Type | Crawl Space |
| Construction Style Attachment | Up And Down |
| Cooling Type | Heat Pump |
| Exterior Finish | Asbestos |
| Flooring Type | Laminate |
| Foundation Type | Concrete |
| Heating Fuel | Oil |
| Heating Type | Heat Pump, Hot Water |
| Size Interior | 1,325 Sqft |
| Total Finished Area | 1325 Sqft |
| Type | Multi-family |
| Utility Water | Municipal Water |
Land
| Acreage | No |
| Sewer | Municipal Sewage System |
| Size Irregular | 2885 |
| Size Total | 2885 Sqft |
| Size Total Text | 2885 Sqft |
Rooms
| Level | Type | Length | Width | Dimensions |
|---|---|---|---|---|
| Second Level | 4pc Bathroom | 6'8'' x 9'11'' | ||
| Second Level | Kitchen | 14'10'' x 10'0'' | ||
| Second Level | Bedroom | 10'1'' x 11'2'' | ||
| Second Level | Bedroom | 10'2'' x 10'11'' | ||
| Second Level | Living Room | 20'9'' x 10'10'' | ||
| Main Level | 4pc Bathroom | 6'8'' x 9'11'' | ||
| Main Level | Kitchen | 14'10'' x 10'0'' | ||
| Main Level | Bedroom | 10'1'' x 11'2'' | ||
| Main Level | Bedroom | 10'2'' x 10'11'' | ||
| Main Level | Living Room | 20'9'' x 10'10'' |
https://www.realtor.ca/real-estate/30191422/30-32-cedar-grove-crescent-saint-john
Contact Us
Contact us for more information

The trademarks REALTOR®, REALTORS®, and the REALTOR® logo are controlled by The Canadian Real Estate Association (CREA) and identify real estate professionals who are members of CREA. The trademarks MLS®, Multiple Listing Service® and the associated logos are owned by The Canadian Real Estate Association (CREA) and identify the quality of services provided by real estate professionals who are members of CREA. The trademark DDF® is owned by The Canadian Real Estate Association (CREA) and identifies CREA's Data Distribution Facility (DDF®)
August 24 2026 07:20:13
Saint John Real Estate Board Inc
