3 Wright Lane Rothesay, New Brunswick E2E 5W9
$699,900
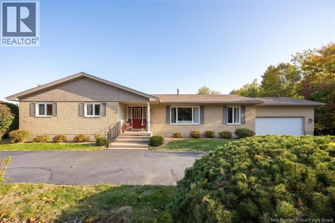
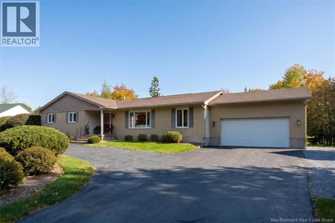
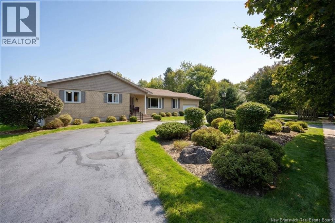
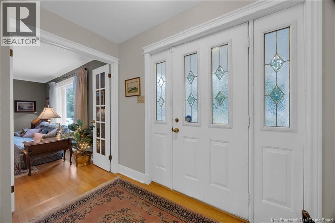
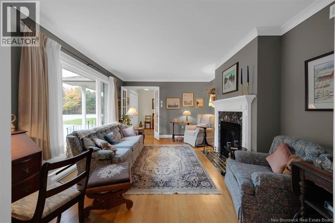
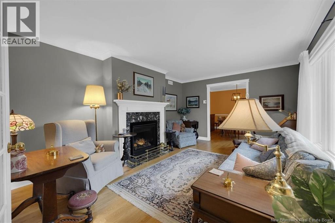
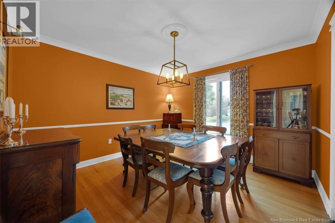
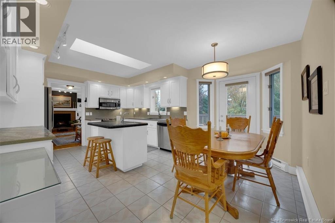
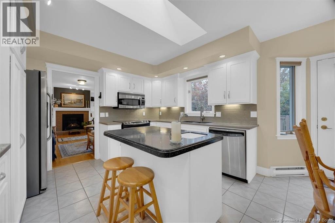
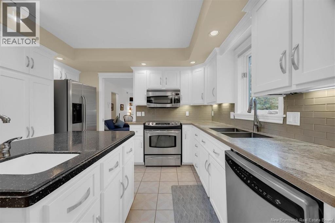
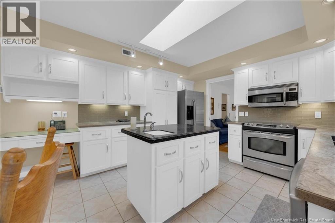
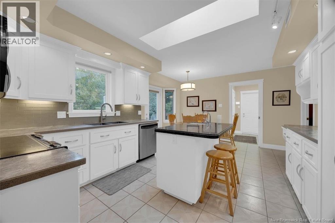
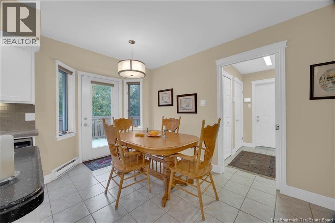
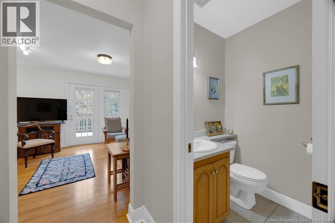
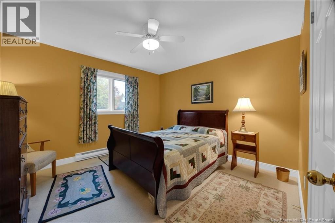
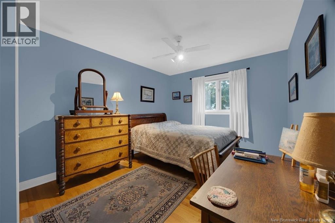
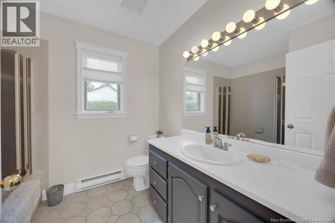
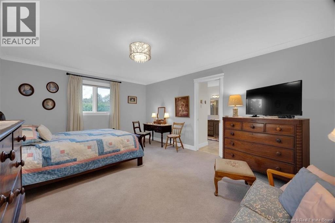
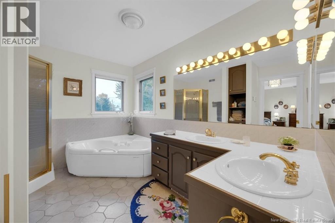
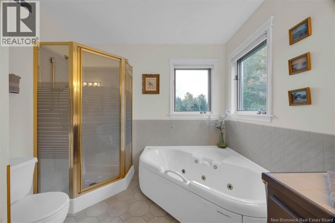
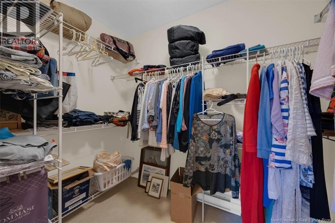
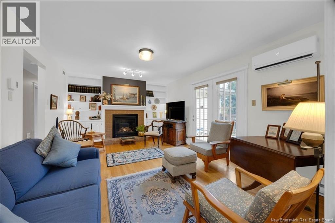
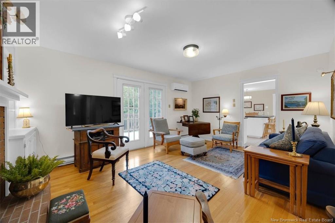
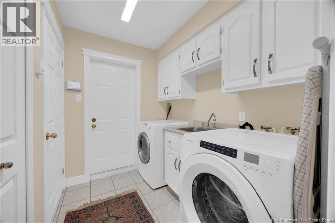
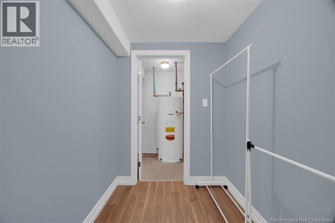
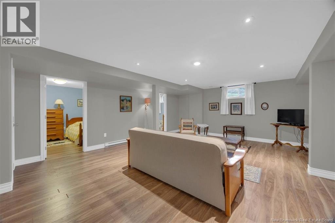
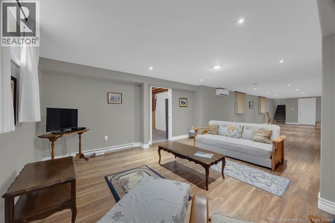
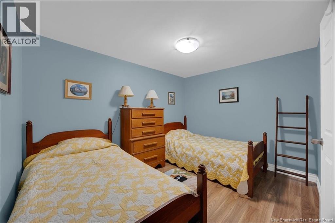
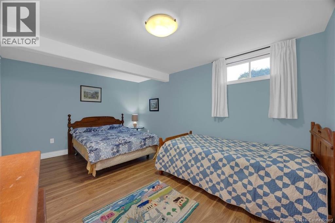
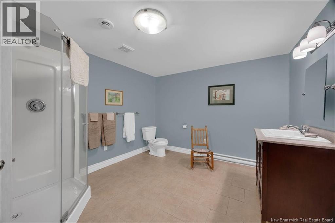
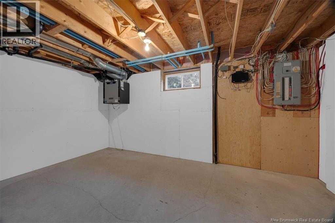
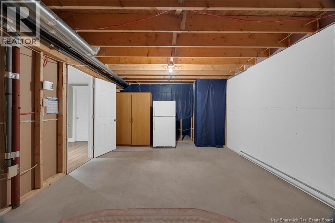
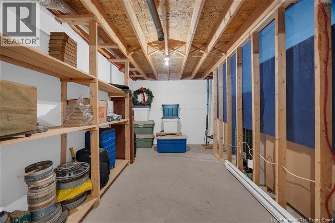
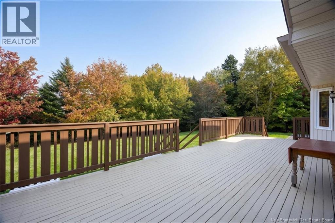
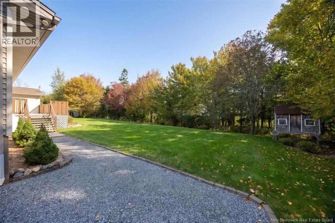
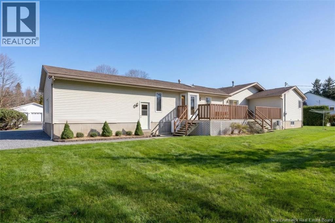
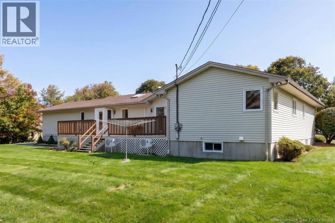
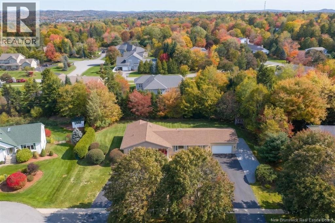
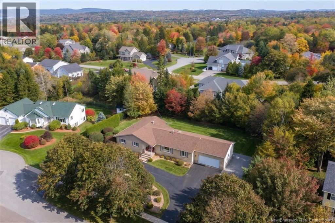
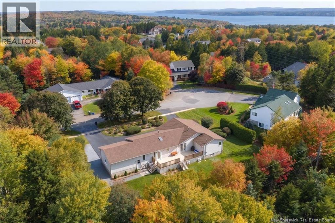
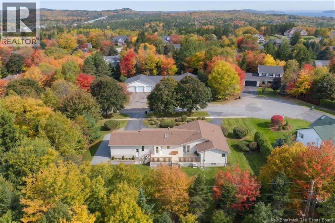
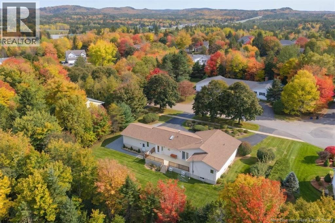
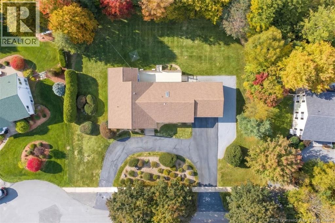
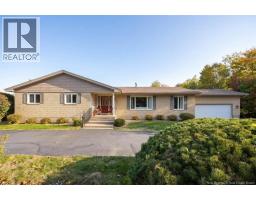
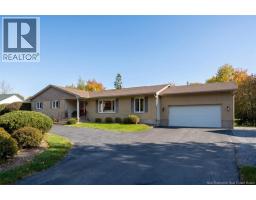
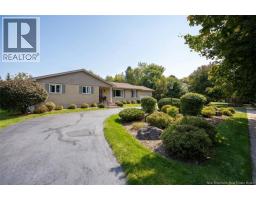
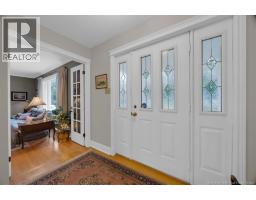
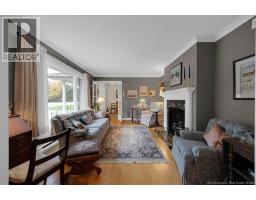
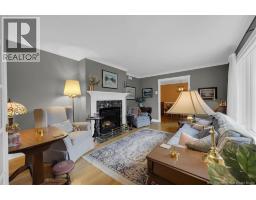
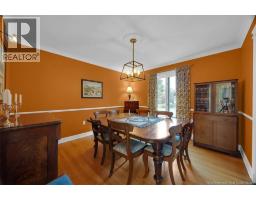
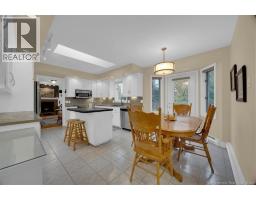
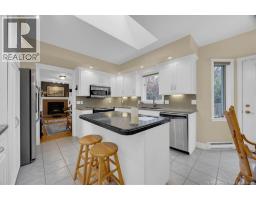
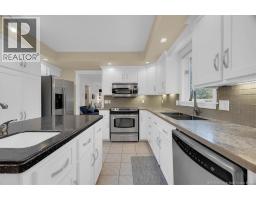
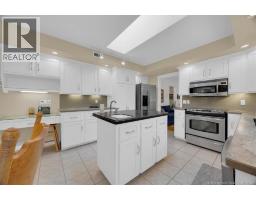
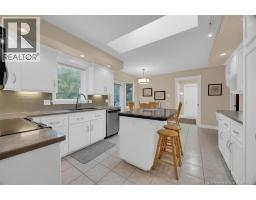
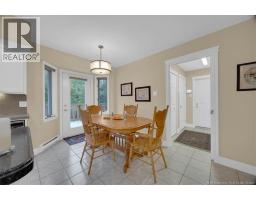
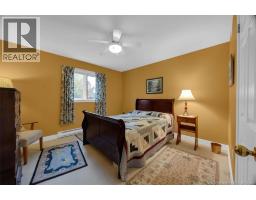
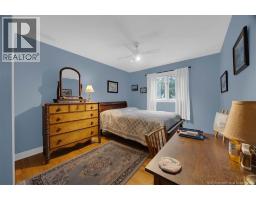
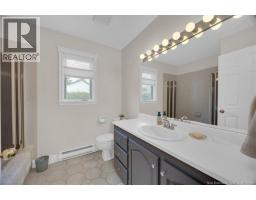
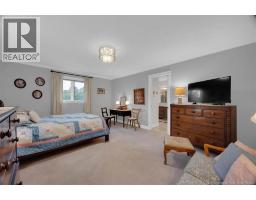
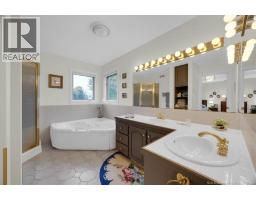
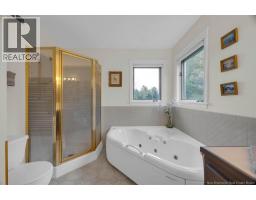
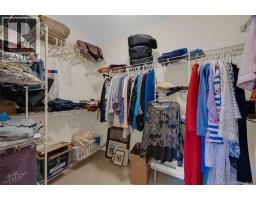
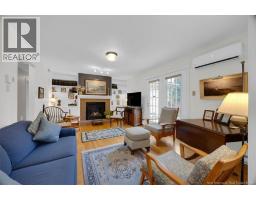
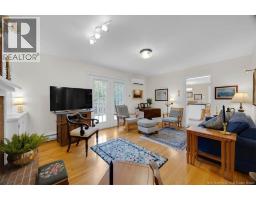
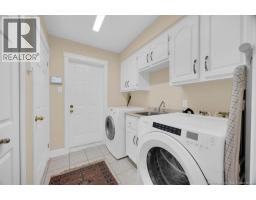
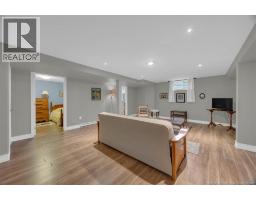
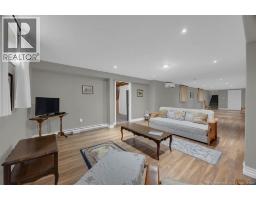
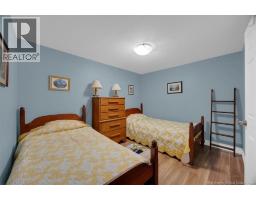
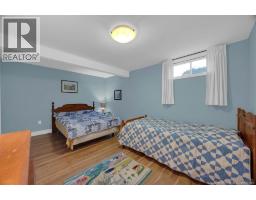
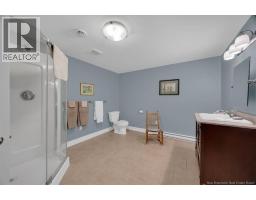
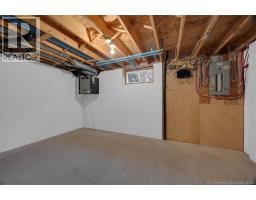
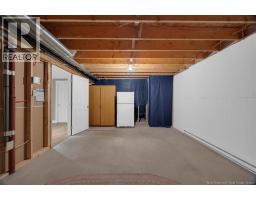
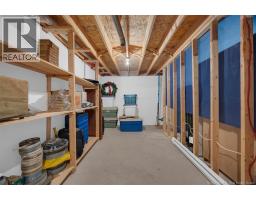
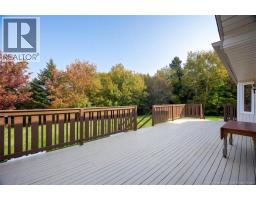
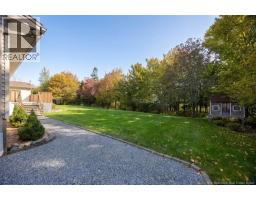
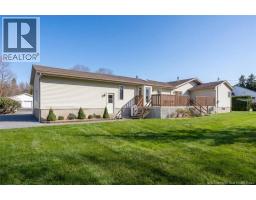
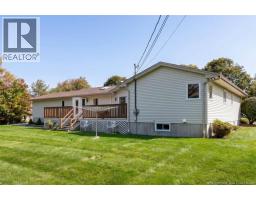
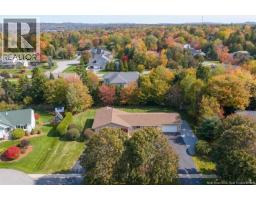
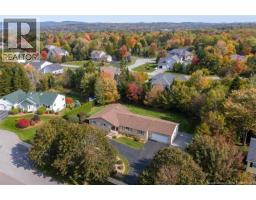
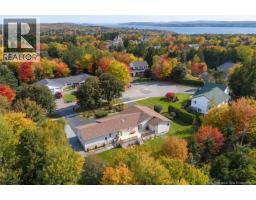
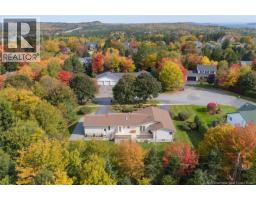
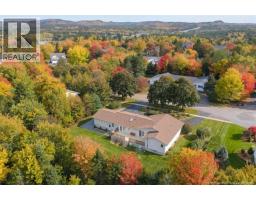
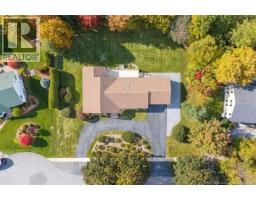
Welcome to this lovely family home nestled in the desirable Highlands of Rothesay! Tucked away on a quiet cul-de-sac and within walking distance of all levels of schooling, this spacious home offers the perfect blend of comfort, functionality, and room to grow. With nearly 2,000 sq. ft. on the main level and a finished basement, theres space for everyone to spread out and enjoy. The main level features an inviting eat-in kitchen with upgraded custom cabinetry, a formal dining room perfect for entertaining, and both a cozy family room and a separate living room, each warmed by its own propane fireplace. Three generously sized bedrooms provide plenty of space for the family, including a lovely primary suite with a private ensuite. A convenient mudroom and laundry area complete this thoughtfully designed level. The finished lower level adds even more versatility, featuring an expansive family room with plenty of space for a pool table, ping pong, or the ultimate family gathering spot. An additional bedroom (non conforming) with a full bathroom, a separate office or craft room, and an abundance of storage make this level as practical as it is inviting. Outside, the beautiful, flat, and private backyard offers a wonderful space for children to play, summer barbecues, or simply relaxing in your own peaceful retreat. With its generous living spaces, desirable location, and room for the whole family, this gem is ready to welcome you home (id:19018)
Property Details
| MLS® Number | NB149567 |
| Property Type | Single Family |
| Equipment Type | Water Heater |
| Features | Balcony/deck/patio |
| Rental Equipment Type | Water Heater |
Building
| Bathroom Total | 3 |
| Bedrooms Above Ground | 3 |
| Bedrooms Below Ground | 2 |
| Bedrooms Total | 5 |
| Amenities | Fireplace(s) |
| Architectural Style | Bungalow, 2 Level |
| Construction Style Attachment | Detached |
| Cooling Type | Heat Pump, Air Exchanger |
| Exterior Finish | Aluminum/vinyl |
| Fireplace Fuel | Gas |
| Fireplace Present | Yes |
| Fireplace Type | Conventional |
| Flooring Type | Carpeted, Ceramic, Laminate, Hardwood |
| Foundation Type | Concrete |
| Half Bath Total | 1 |
| Heating Fuel | Electric, Propane |
| Heating Type | Baseboard Heaters, Heat Pump |
| Stories Total | 1 |
| Size Interior | 3,533 Sqft |
| Total Finished Area | 3533 Sqft |
| Type | House |
| Utility Water | Municipal Water |
Parking
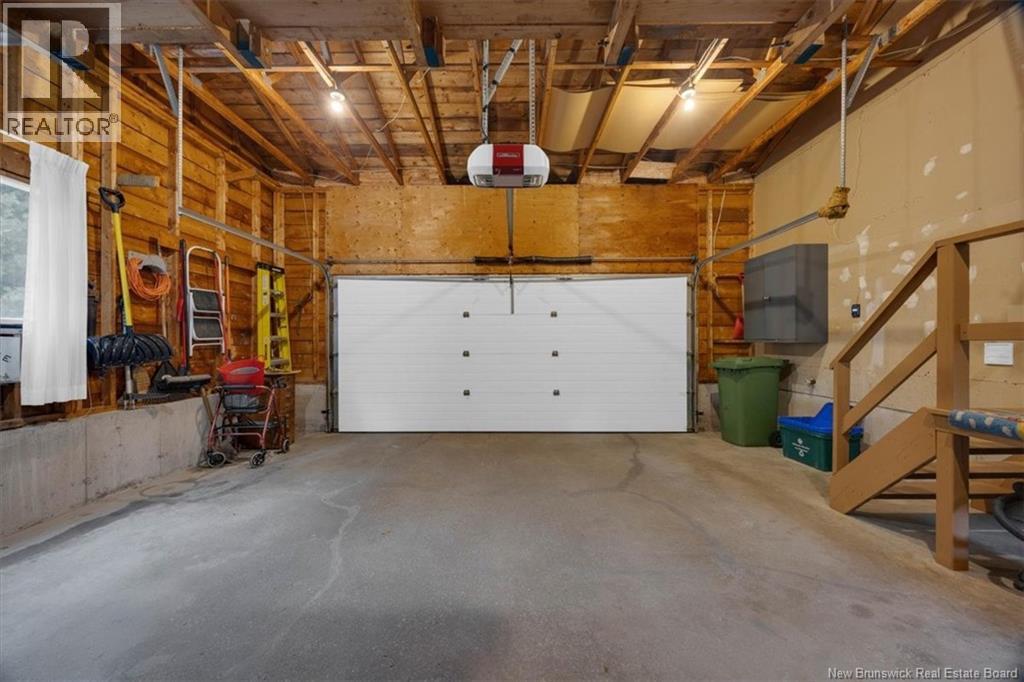
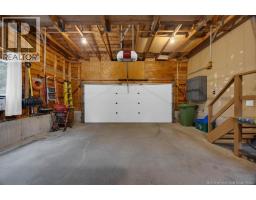
| Attached Garage | |
| Garage |
Land
| Acreage | No |
| Sewer | Municipal Sewage System |
| Size Irregular | 21710 |
| Size Total | 21710 Sqft |
| Size Total Text | 21710 Sqft |
Rooms
| Level | Type | Length | Width | Dimensions |
|---|---|---|---|---|
| Basement | Bath (# Pieces 1-6) | 10'2'' x 12'9'' | ||
| Basement | Recreation Room | 50'8'' x 15'9'' | ||
| Basement | Bedroom | 10'8'' x 8'11'' | ||
| Basement | Bedroom | 10'8'' x 14'10'' | ||
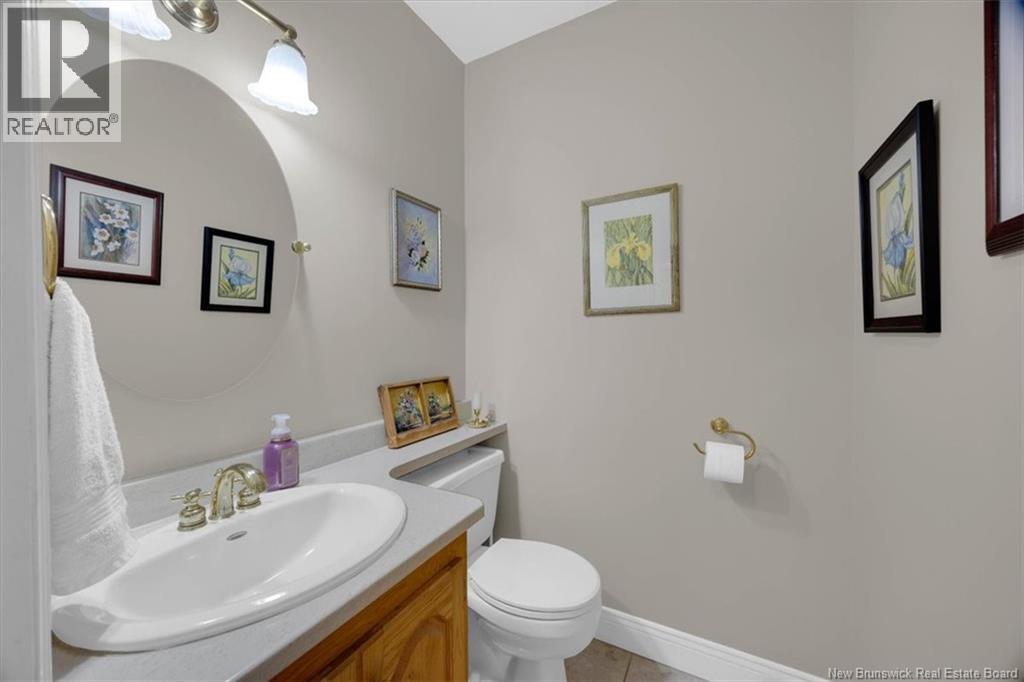
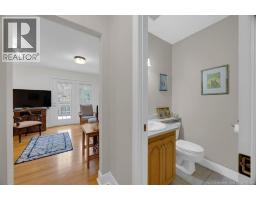
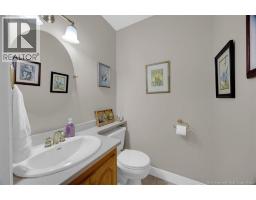
| Main Level | 2pc Bathroom | X | ||
| Main Level | Bath (# Pieces 1-6) | 7'4'' x 8'4'' | ||
| Main Level | Ensuite | 11'6'' x 8'3'' | ||
| Main Level | Bedroom | 10'3'' x 14'5'' | ||
| Main Level | Bedroom | 12'4'' x 14'5'' | ||
| Main Level | Primary Bedroom | 16'11'' x 14'5'' | ||
| Main Level | Dining Room | 11'4'' x 11'9'' | ||
| Main Level | Living Room | 16'5'' x 11'9'' | ||
| Main Level | Kitchen | 17'5'' x 13'5'' | ||
| Main Level | Family Room | 17'7'' x 12'4'' |
https://www.realtor.ca/real-estate/30394517/3-wright-lane-rothesay
Contact Us
Contact us for more information

The trademarks REALTOR®, REALTORS®, and the REALTOR® logo are controlled by The Canadian Real Estate Association (CREA) and identify real estate professionals who are members of CREA. The trademarks MLS®, Multiple Listing Service® and the associated logos are owned by The Canadian Real Estate Association (CREA) and identify the quality of services provided by real estate professionals who are members of CREA. The trademark DDF® is owned by The Canadian Real Estate Association (CREA) and identifies CREA's Data Distribution Facility (DDF®)
October 13 2026 05:11:44
Saint John Real Estate Board Inc
