3 Watercrest Road Rothesay, New Brunswick E2S 1B7
$539,000
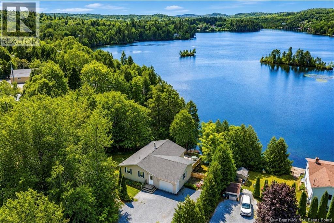
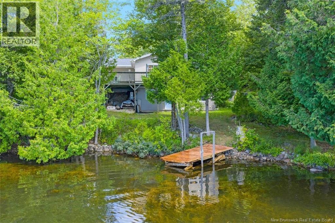
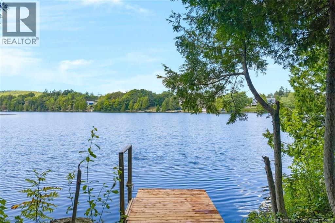
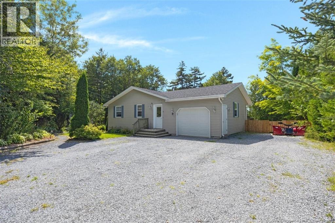
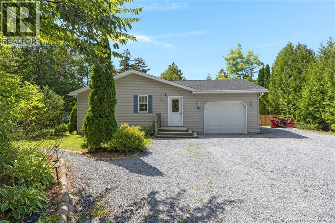
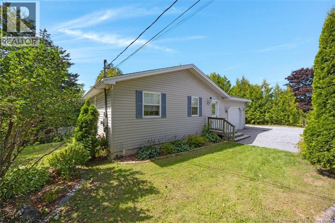
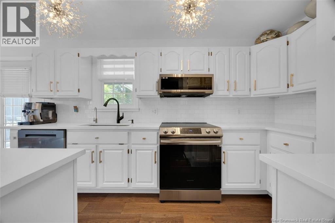
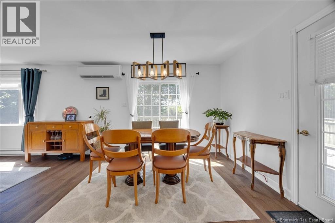
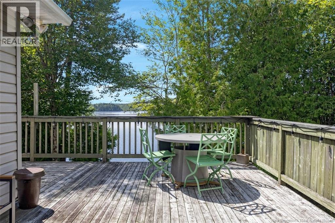
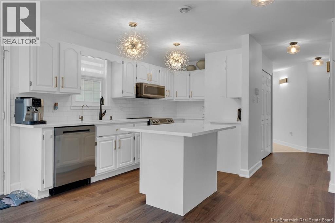
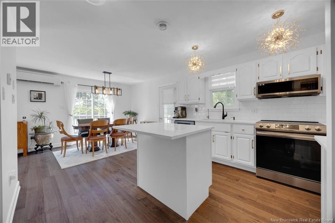
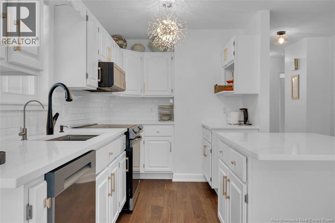
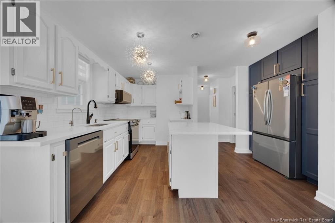
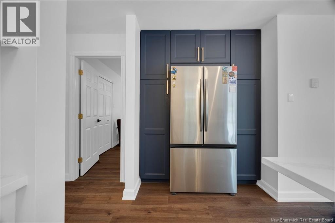
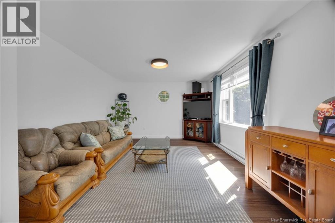
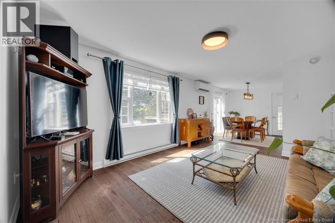
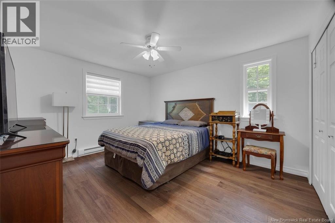
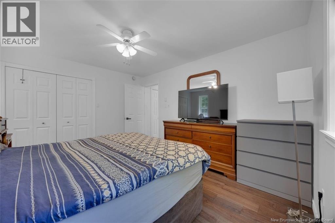
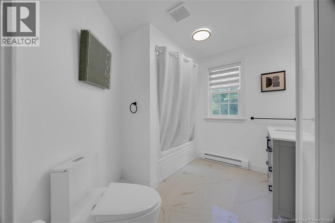
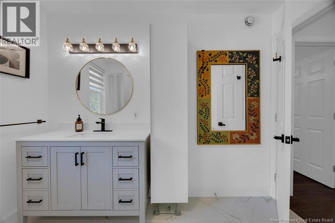
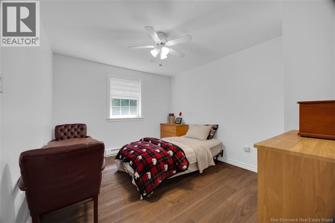
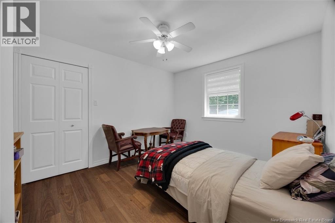
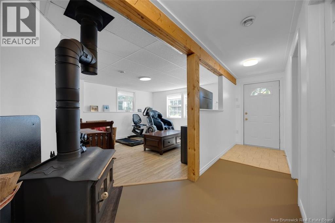
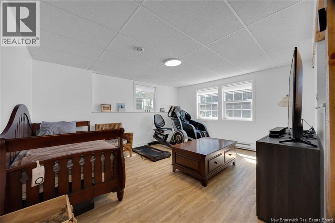

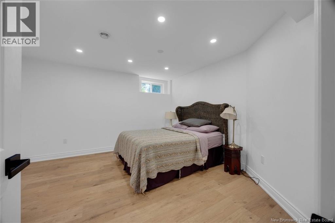
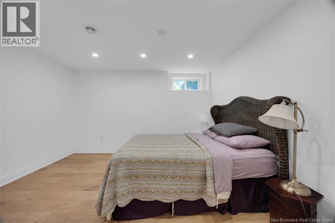
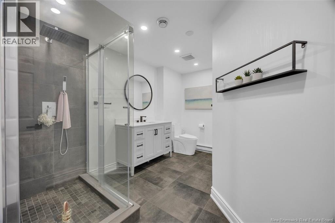
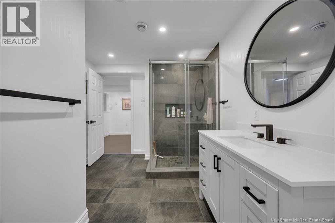
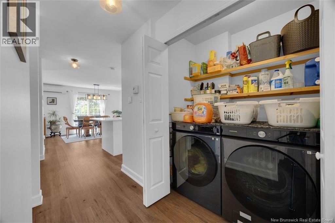
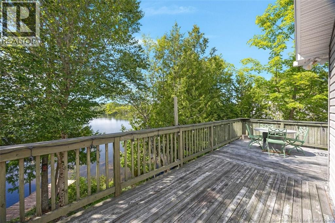
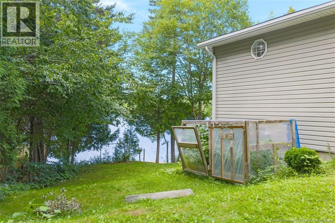
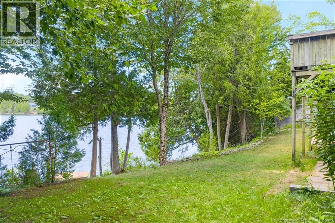
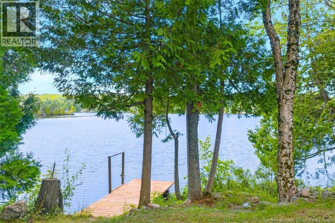
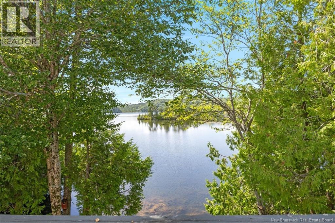
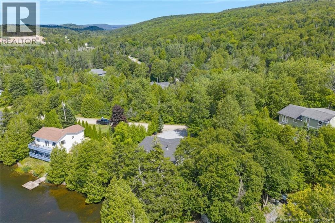
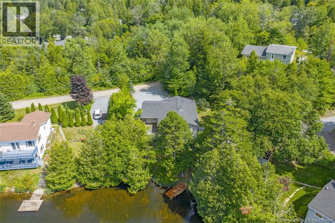
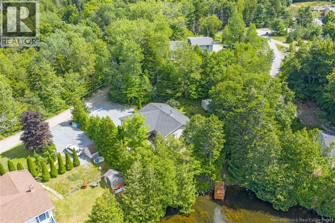
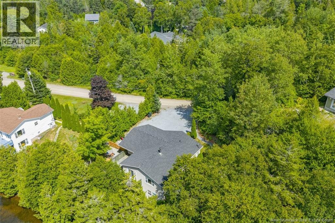
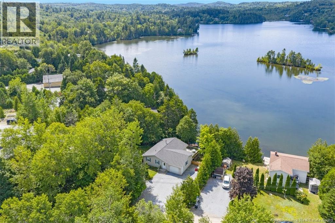
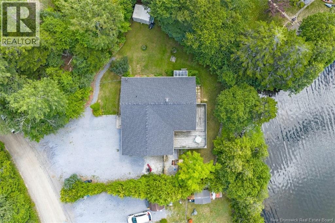
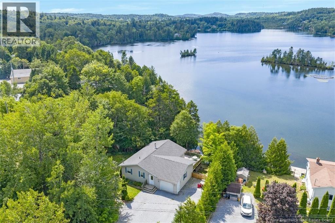
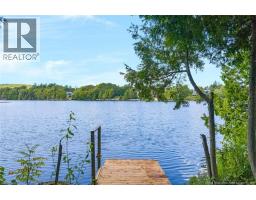
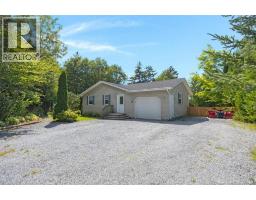
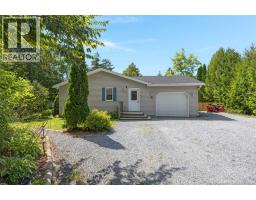
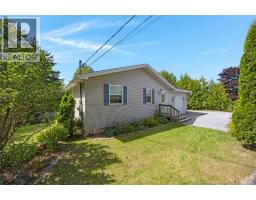
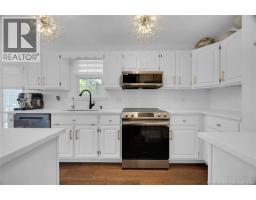
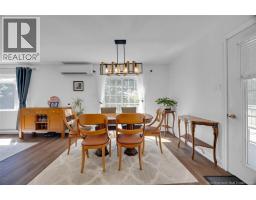
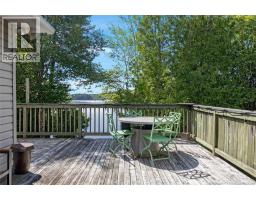
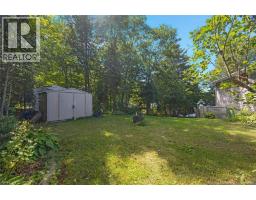
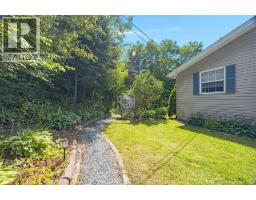
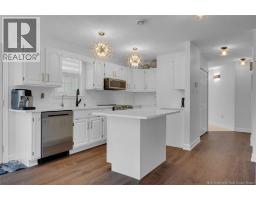
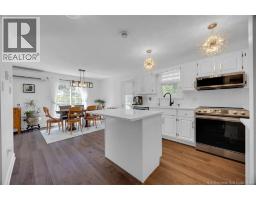
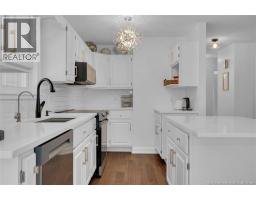
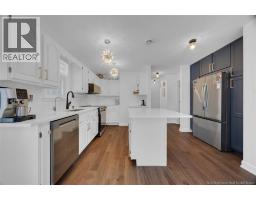
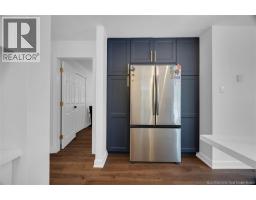
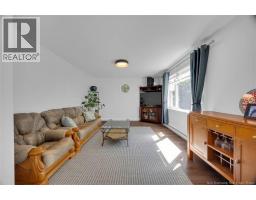
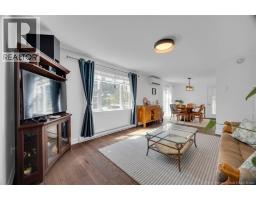
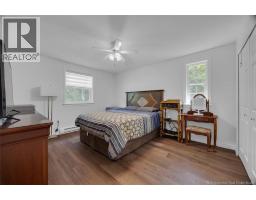
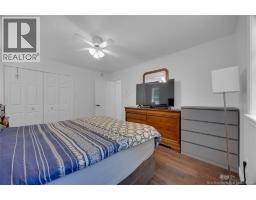
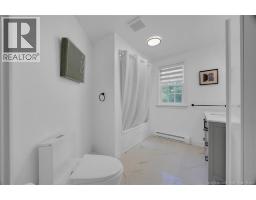
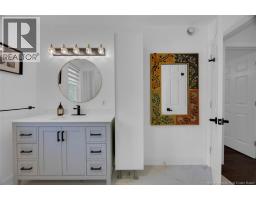
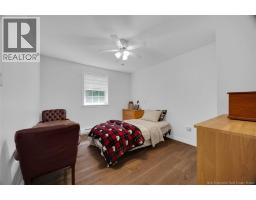
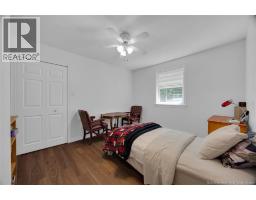
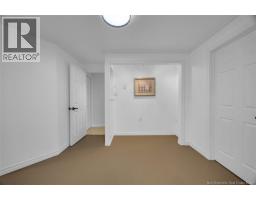
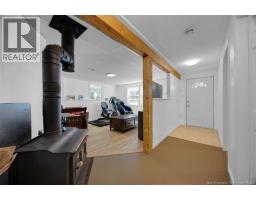
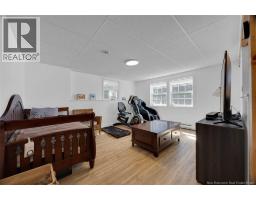
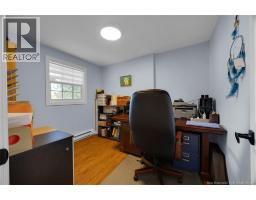
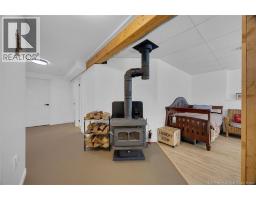
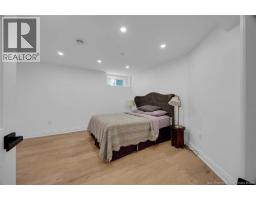
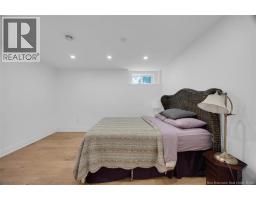
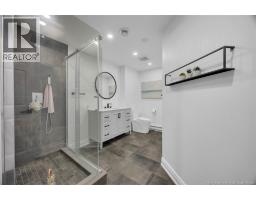
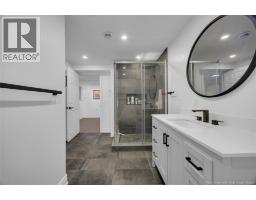
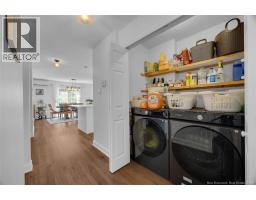
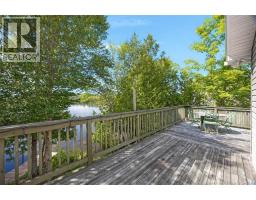
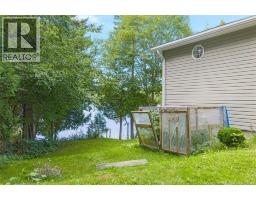
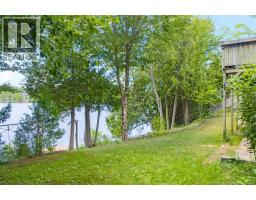
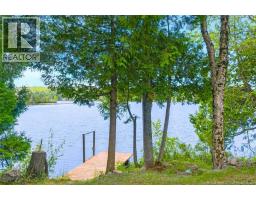
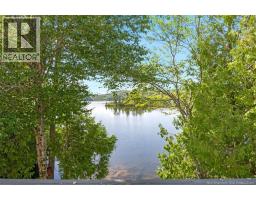
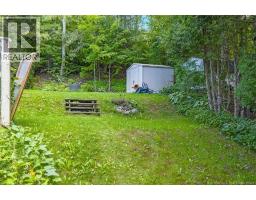
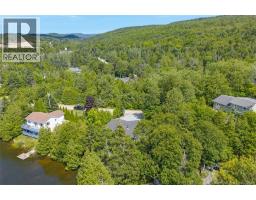
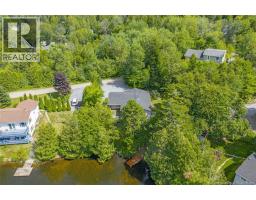
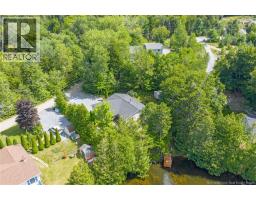
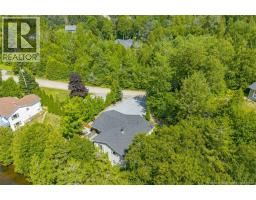
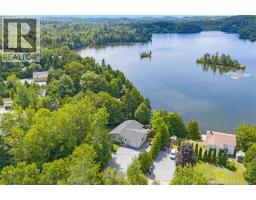
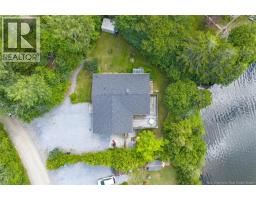
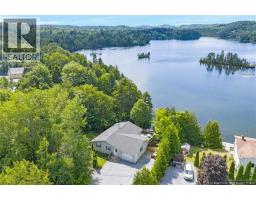
Waterfront! Updated! Affordable! Walkout! Welcome to Bradley Lake in Rothesay, where waterfront living meets move-in-ready comfort without the price tag you might expect. This updated bungalow has been thoughtfully refreshed inside & feels more like a brand new home inside. With 2 beautifully updated bathrooms, multiple living spaces, 2/2 bedrooms & a walkout to the lake, theres plenty of room for a growing family, guests, or simply more space to spread out. The bright, modern kitchen offers plenty of room to gather and entertain, with direct access to the large deck overlooking the backyard & Bradley Lake. Imagine morning coffee with a view, summer dinners on the deck, or winding down at the end of the day with the water just beyond your backyard. The open dining area captures the lake views, while the living room features a large window that brings the outdoors in. Downstairs, the walkout level adds 2 additional bedrooms, a beautifully updated bathroom, and easy access to the waterfront, making this home incredibly functional for family living. And then theres the reason youre going to want to see this one in person THE WATERFRONT. Swim. Paddleboard. Canoe. Explore. Relax. Enjoy. All from your own backyard on the quiet waters of Bradley Lake. (id:19018)
Property Details
| MLS® Number | NB146233 |
| Property Type | Single Family |
| Features | Treed, Balcony/deck/patio |
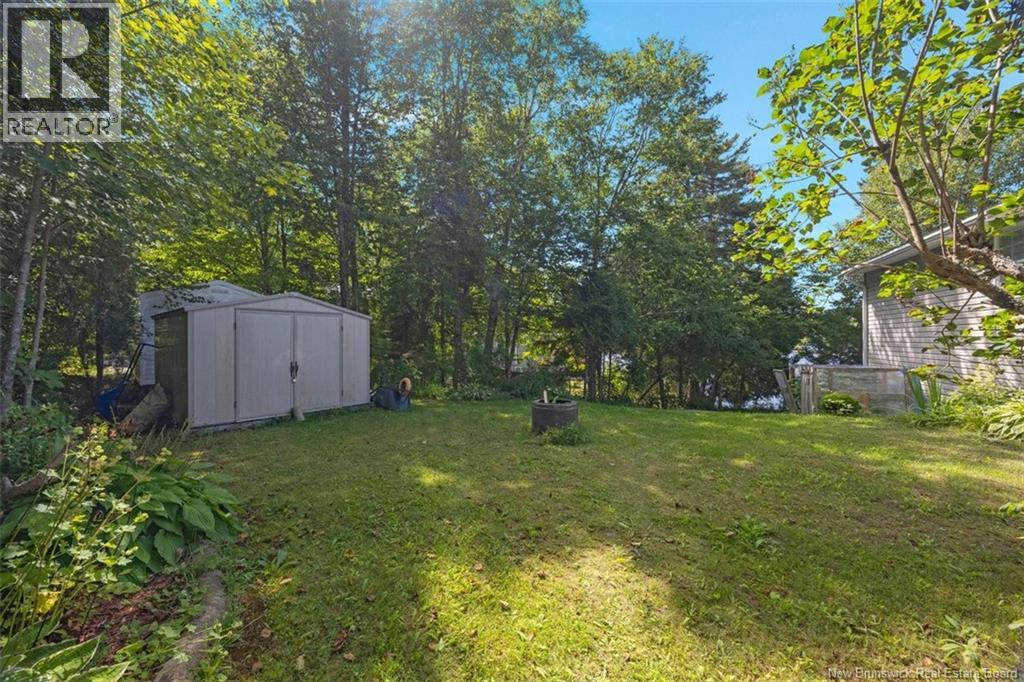
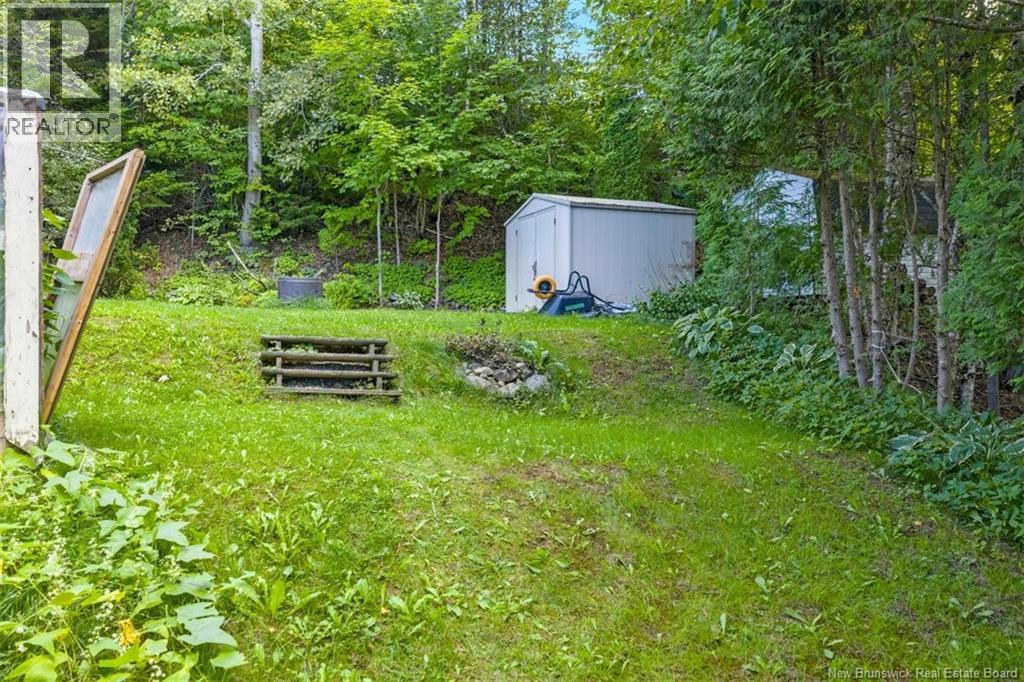
| Structure | Shed |
| View Type | Lake View |
| Water Front Name | Bradley Lake |
| Water Front Type | Waterfront On Lake |
Building
| Bathroom Total | 2 |
| Bedrooms Above Ground | 2 |
| Bedrooms Below Ground | 1 |
| Bedrooms Total | 3 |
| Architectural Style | Bungalow |
| Constructed Date | 2000 |
| Cooling Type | Heat Pump |
| Exterior Finish | Vinyl |
| Flooring Type | Laminate, Tile, Wood |
| Foundation Type | Concrete |
| Heating Fuel | Electric, Wood |
| Heating Type | Baseboard Heaters, Heat Pump, Stove |
| Stories Total | 1 |
| Size Interior | 1,994 Sqft |
| Total Finished Area | 1994 Sqft |
| Type | House |
| Utility Water | Drilled Well, Well |
Parking
| Garage |
Land
| Access Type | Water Access |
| Acreage | No |
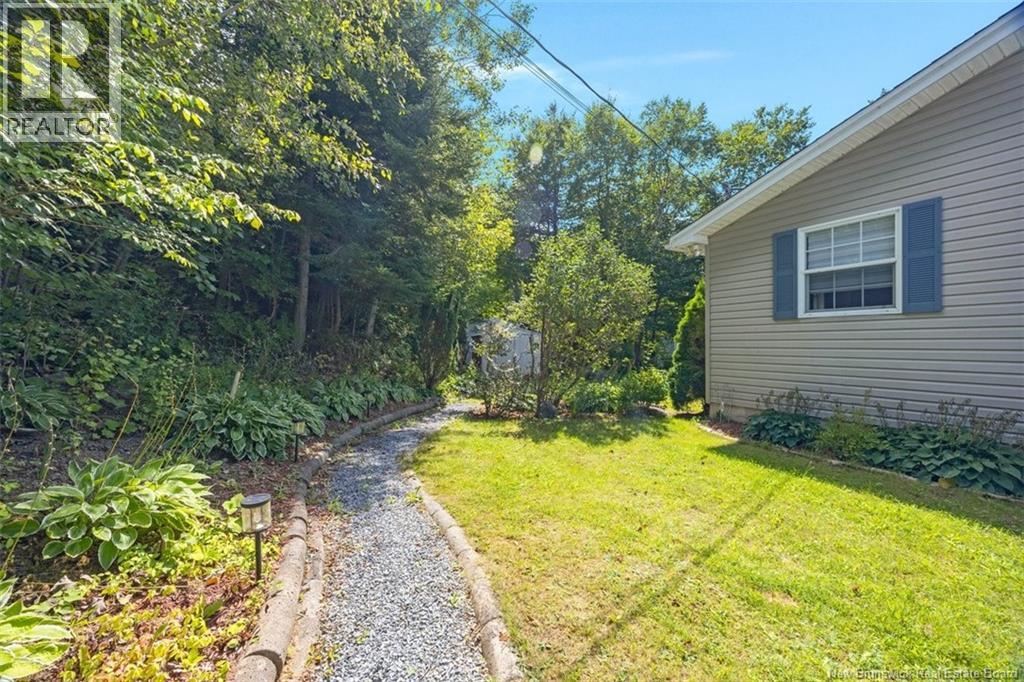
| Landscape Features | Landscaped |
| Sewer | Septic System |
| Size Irregular | 0.308 |
| Size Total | 0.308 Ac |
| Size Total Text | 0.308 Ac |
Rooms
| Level | Type | Length | Width | Dimensions |
|---|---|---|---|---|
| Basement | Utility Room | 26'3'' x 10'3'' | ||
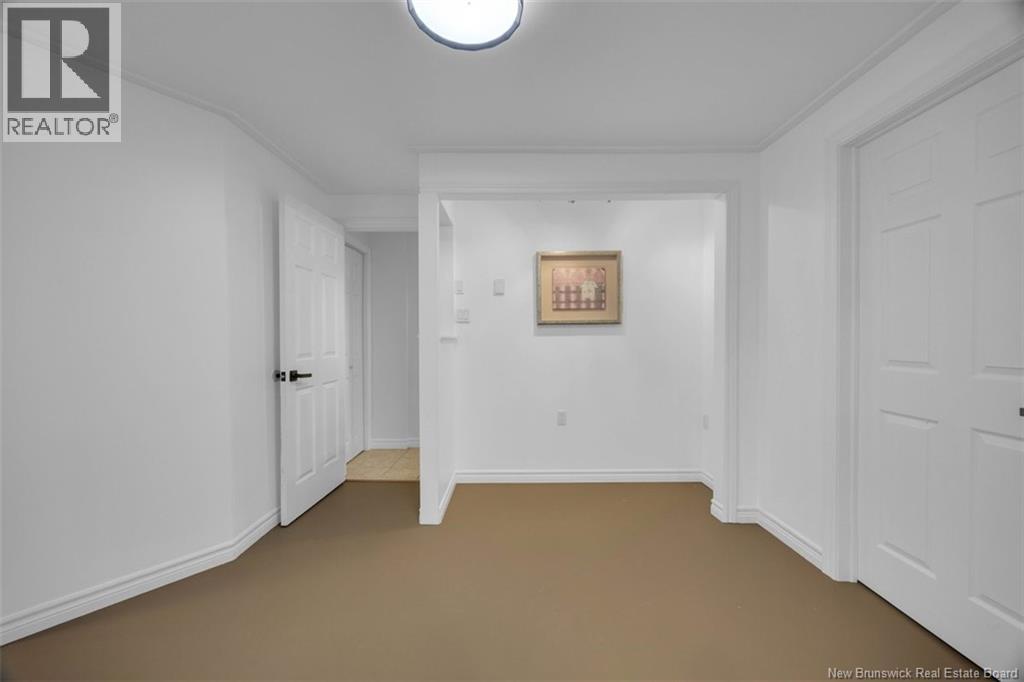
| Basement | Bonus Room | 12'8'' x 15'0'' | ||
| Basement | Storage | 8'3'' x 8'1'' | ||
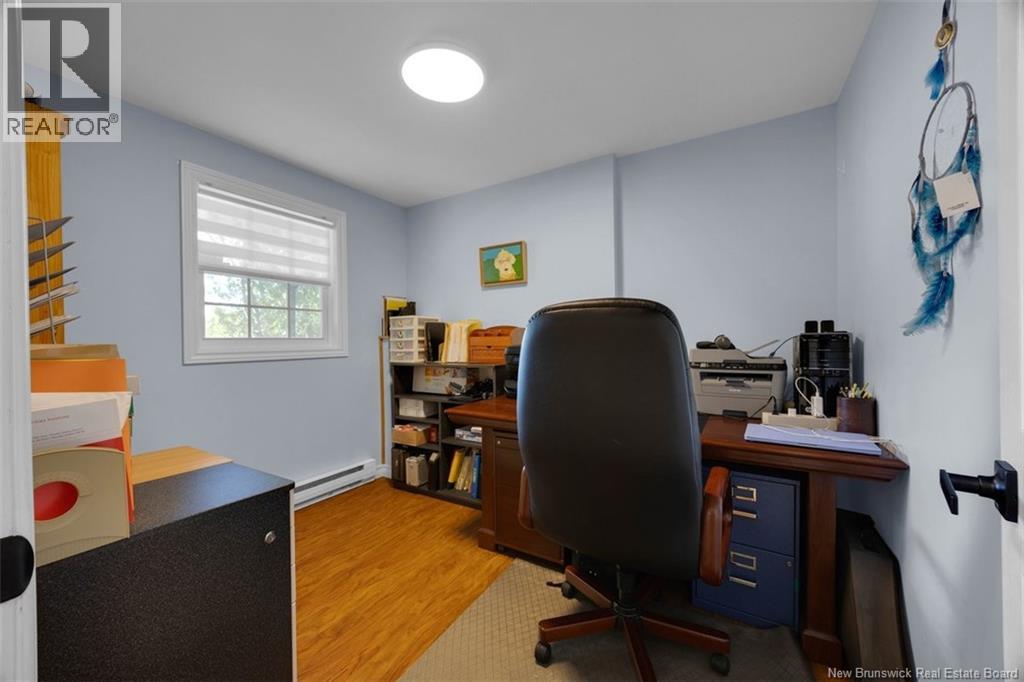
| Basement | Office | 8'3'' x 9'10'' | ||
| Basement | 3pc Bathroom | 12'8'' x 8'5'' | ||
| Basement | Bedroom | 12'8'' x 12'6'' | ||
| Main Level | 3pc Bathroom | 8'11'' x 9'7'' | ||
| Main Level | Bedroom | 11'4'' x 13'4'' | ||
| Main Level | Primary Bedroom | 13'10'' x 10'2'' | ||
| Main Level | Living Room | 15'1'' x 12'0'' | ||
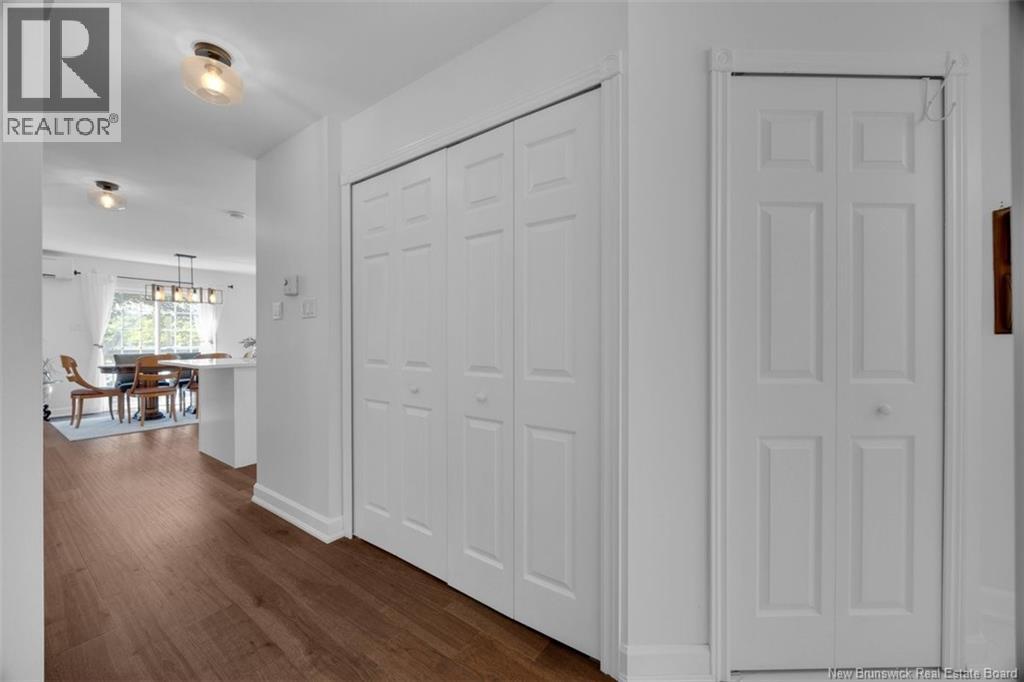
| Main Level | Dining Room | 11'3'' x 9'9'' | ||
| Main Level | Kitchen | 14'2'' x 13'5'' | ||
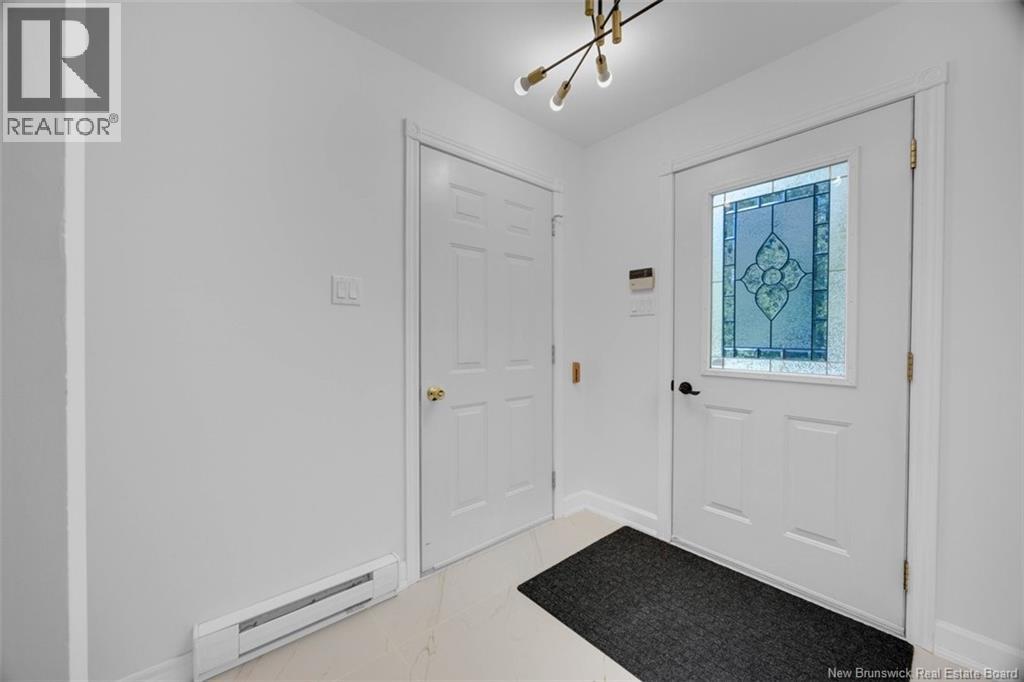
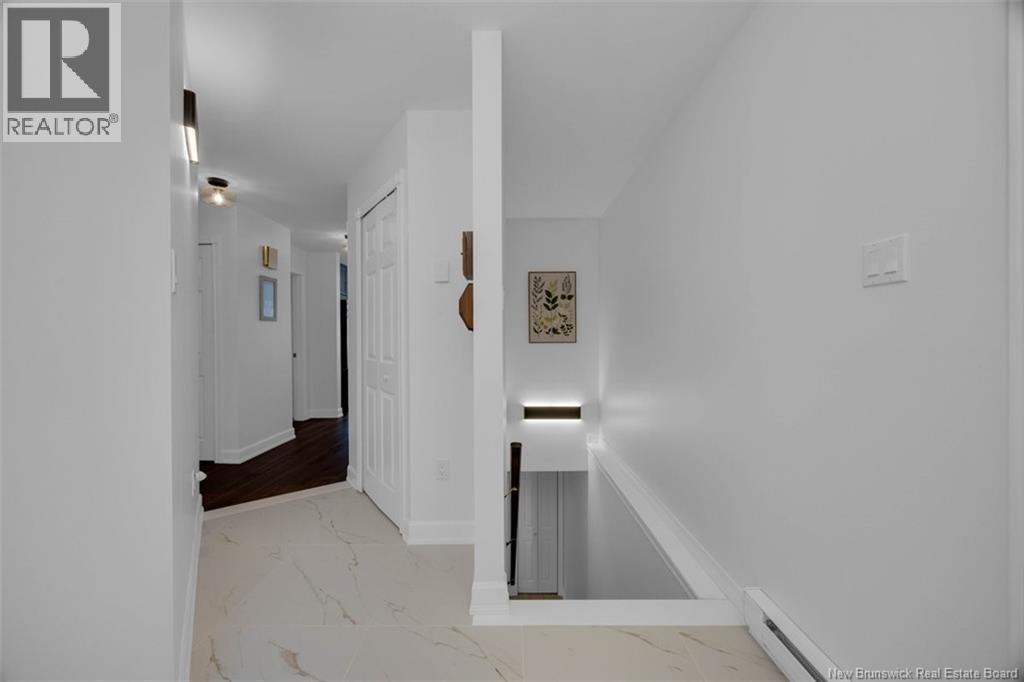
| Main Level | Foyer | 5'11'' x 4'8'' |
https://www.realtor.ca/real-estate/30189097/3-watercrest-road-rothesay
Contact Us
Contact us for more information

The trademarks REALTOR®, REALTORS®, and the REALTOR® logo are controlled by The Canadian Real Estate Association (CREA) and identify real estate professionals who are members of CREA. The trademarks MLS®, Multiple Listing Service® and the associated logos are owned by The Canadian Real Estate Association (CREA) and identify the quality of services provided by real estate professionals who are members of CREA. The trademark DDF® is owned by The Canadian Real Estate Association (CREA) and identifies CREA's Data Distribution Facility (DDF®)
August 24 2026 01:31:17
Saint John Real Estate Board Inc
