3 Ray Street Saint John, New Brunswick E2K 2K3
$389,900
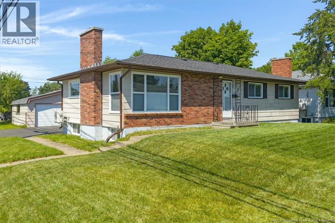
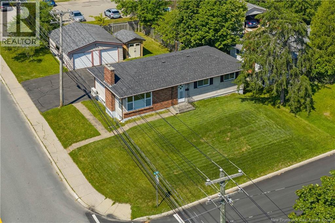
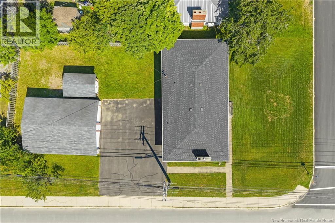
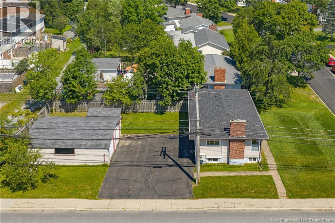
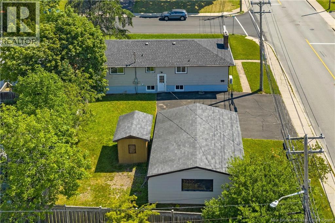
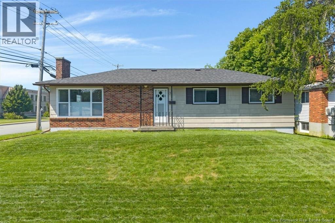
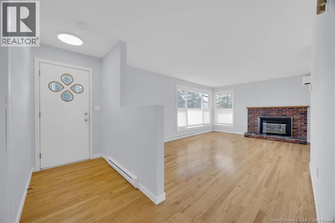
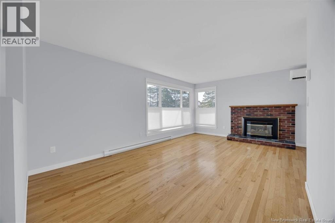
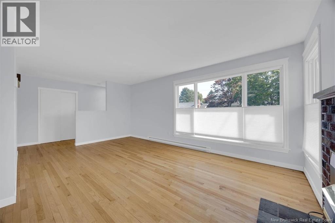
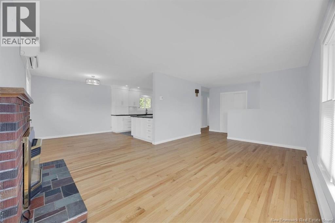
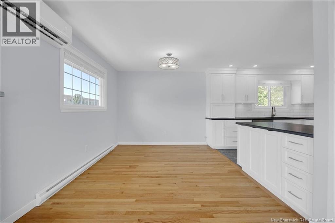
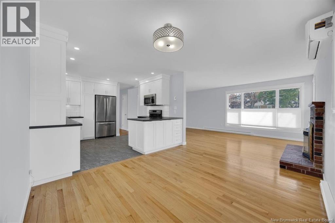
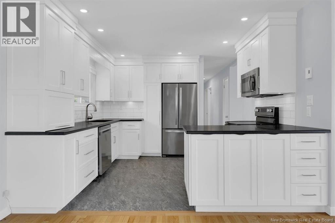
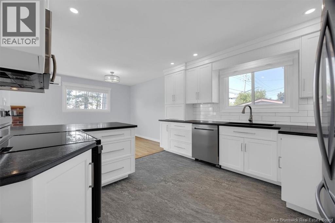
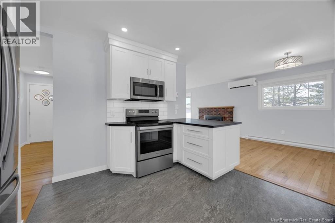
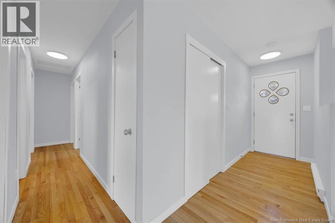
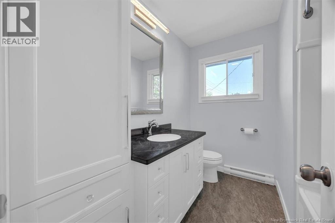
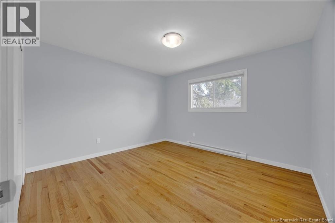
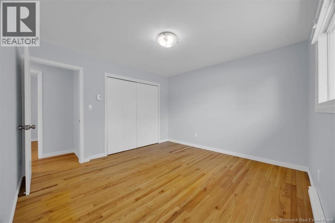
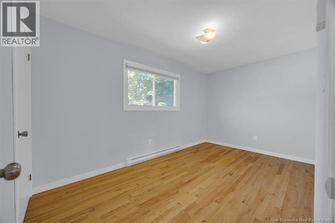
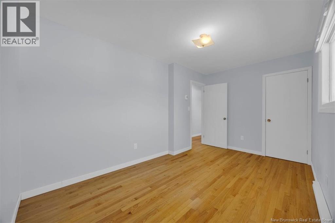
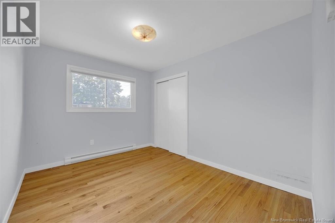
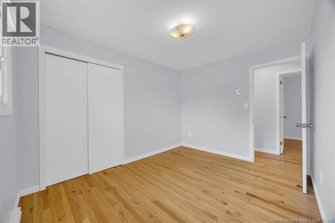
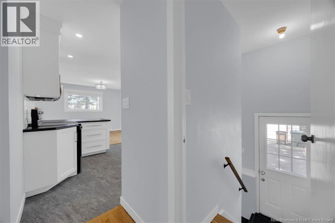
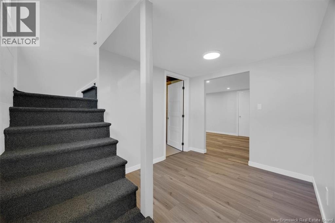
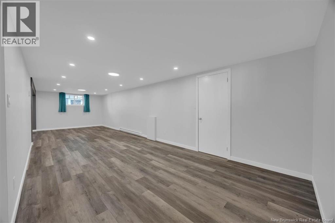
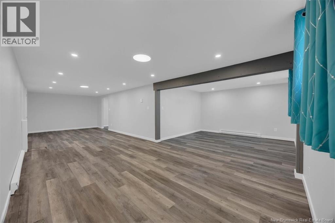
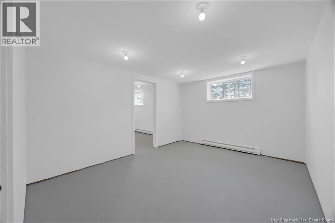
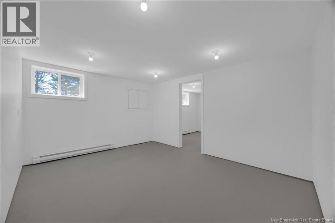
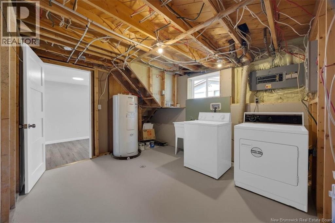
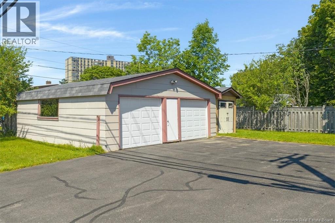
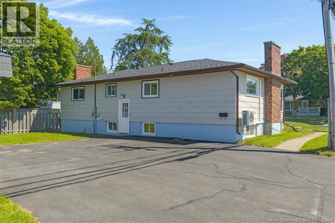
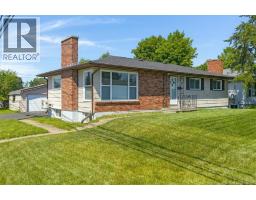
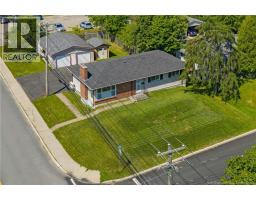
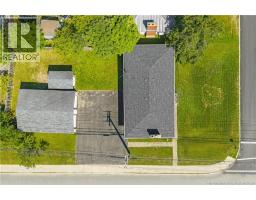
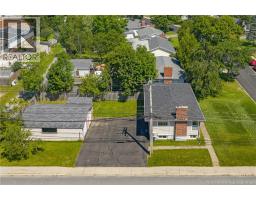
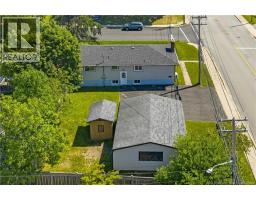
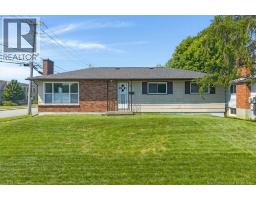
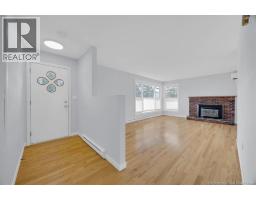
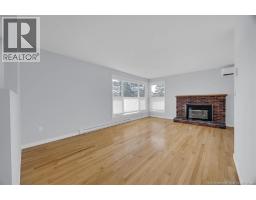
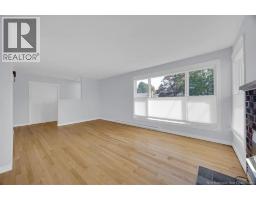
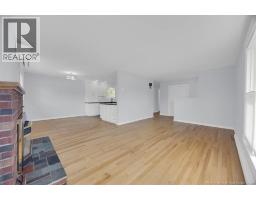
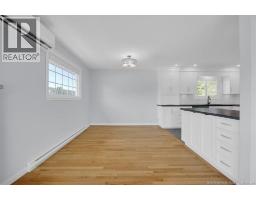
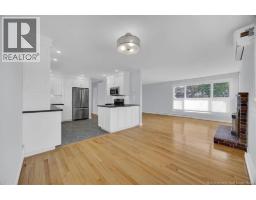
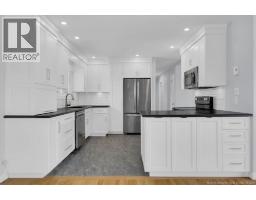
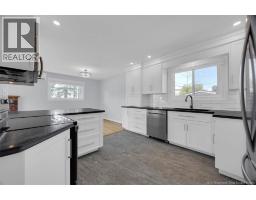
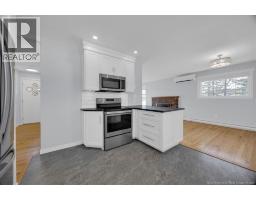
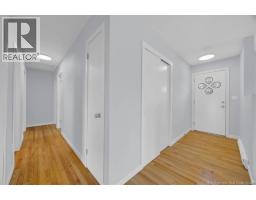
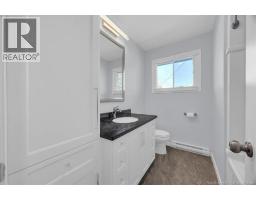
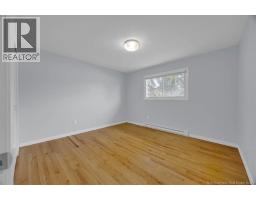
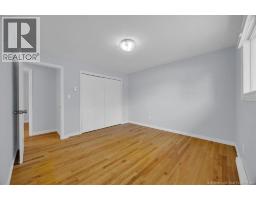
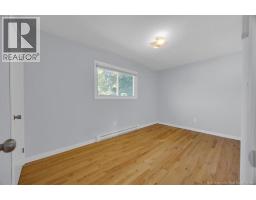
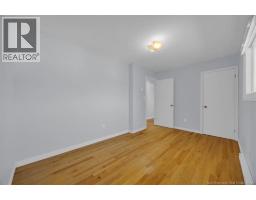
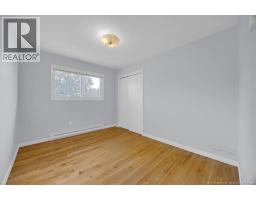
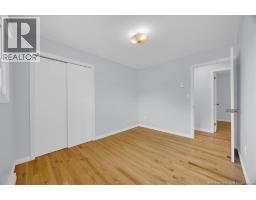
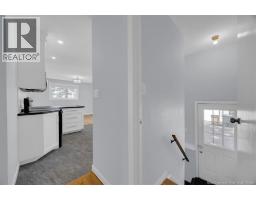
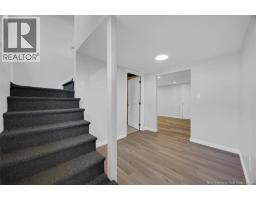
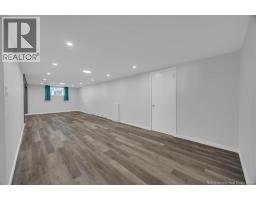
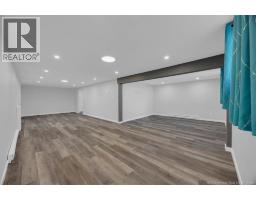
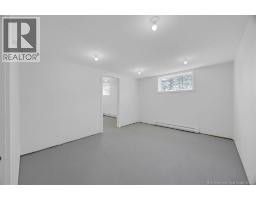
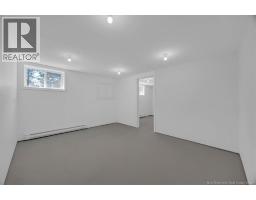
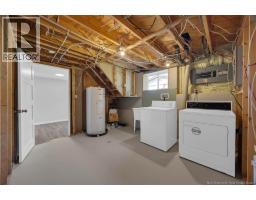
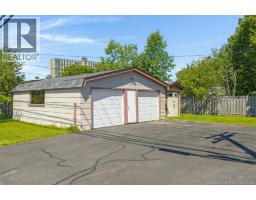
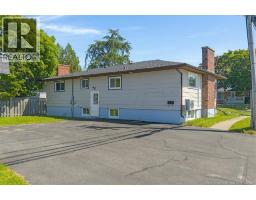
Welcome to 3 Ray Street, a spacious and inviting bungalow located on one of the most desirable streets in the heart of Millidgeville. This is one of Saint Johns most sought-after areas, offering great schools, nearby bus routes, Rockwood Park, UNB Saint John, the hospital and plenty of recreational opportunities, all while being just a short drive from Uptown Saint John. Its a wonderful neighbourhood and a great place to call home. Situated on a good-sized corner lot, this property provides ample parking for at least six vehicles, a large double garage and a storage shed. The fenced backyard space for kids to play and enjoy the outdoors. Inside, the home feels bright and welcoming with large windows and beautiful hardwood floors throughout the main level. The entry with coat closet leads into a spacious living room featuring a propane fireplace and heat pump. The living room flows nicely into the dining area and recently updated Avondale kitchen, featuring a modern design and island. Three great-sized bedrooms, all with closets, and a recently renovated full bathroom (again Avondale) complete the main level. The lower level adds plenty of additional living space, starting with a renovated L-shaped family room with bright windows and lots of room for movie nights or relaxing. There are also two additional rooms that were previously used as a workshop and could be reconfigured to create two bedrooms. The L-shaped design of the family room provides the potential to create another bedroom while still maintaining family room space, giving the home the possibility of up to six bedrooms in total. Also downstairs is a laundry room with space that could potentially accommodate a second bathroom, along with a cold room for additional storage. One of the larger homes on the street, bright and well cared for, this home offers a flexible layout, numerous updates, a large garage and a fantastic location in the heart of Millidgeville. (id:19018)
Open House
This property has open houses!
2:00 pm
Ends at:4:00 pm
Property Details
| MLS® Number | NB145692 |
| Property Type | Single Family |
| Amenities Near By | Golf Course, Recreation Nearby, Hospital, Public Transit, Shopping |
| Features | Golf Course/parkland |
| Structure | Shed |
Building
| Bathroom Total | 1 |
| Bedrooms Above Ground | 3 |
| Bedrooms Below Ground | 1 |
| Bedrooms Total | 4 |
| Architectural Style | Bungalow, 2 Level |
| Basement Development | Partially Finished |
| Basement Type | Full (partially Finished) |
| Constructed Date | 1969 |
| Cooling Type | Heat Pump |
| Exterior Finish | Brick, Colour Loc |
| Fireplace Fuel | Gas |
| Fireplace Present | Yes |
| Fireplace Type | Unknown |
| Flooring Type | Laminate, Wood |
| Foundation Type | Concrete |
| Heating Fuel | Electric, Natural Gas |
| Heating Type | Baseboard Heaters, Heat Pump, Stove |
| Stories Total | 1 |
| Size Interior | 2,184 Sqft |
| Total Finished Area | 2184 Sqft |
| Type | House |
| Utility Water | Municipal Water |
Parking
| Detached Garage | |
| Garage | |
| Garage |
Land
| Access Type | Year-round Access, Public Road |
| Acreage | No |
| Land Amenities | Golf Course, Recreation Nearby, Hospital, Public Transit, Shopping |
| Sewer | Municipal Sewage System |
| Size Irregular | 8449 |
| Size Total | 8449 Sqft |
| Size Total Text | 8449 Sqft |
Rooms
| Level | Type | Length | Width | Dimensions |
|---|---|---|---|---|
| Basement | Cold Room | 5'0'' x 4'6'' | ||
| Basement | Laundry Room | 12'0'' x 10'4'' | ||
| Basement | Office | 13'1'' x 10'10'' | ||
| Basement | Bedroom | 13'1'' x 10'7'' | ||
| Basement | Family Room | 12'0'' x 11'2'' | ||
| Basement | Family Room | 32'2'' x 10'9'' | ||
| Main Level | 3pc Bathroom | 8'1'' x 4'7'' | ||
| Main Level | Bedroom | 11'5'' x 9'2'' | ||
| Main Level | Bedroom | 14'1'' x 8'9'' | ||
| Main Level | Primary Bedroom | 12'1'' x 11'9'' | ||
| Main Level | Kitchen | 11'6'' x 11'3'' | ||
| Main Level | Dining Room | 11'4'' x 9'7'' | ||
| Main Level | Living Room | 18'6'' x 11'5'' | ||
| Main Level | Foyer | 11'8'' x 3'11'' |
https://www.realtor.ca/real-estate/30139713/3-ray-street-saint-john
Contact Us
Contact us for more information

The trademarks REALTOR®, REALTORS®, and the REALTOR® logo are controlled by The Canadian Real Estate Association (CREA) and identify real estate professionals who are members of CREA. The trademarks MLS®, Multiple Listing Service® and the associated logos are owned by The Canadian Real Estate Association (CREA) and identify the quality of services provided by real estate professionals who are members of CREA. The trademark DDF® is owned by The Canadian Real Estate Association (CREA) and identifies CREA's Data Distribution Facility (DDF®)
August 13 2026 10:41:45
Saint John Real Estate Board Inc
