3 Parkwood Drive Quispamsis, New Brunswick E2E 1P4
$339,000
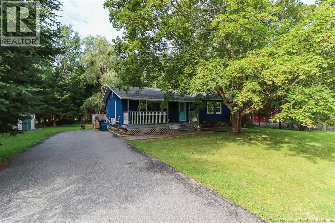
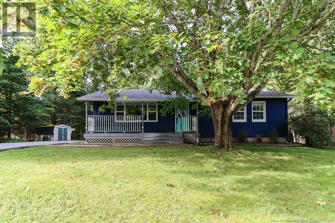

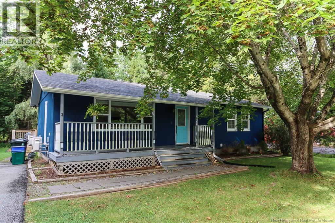
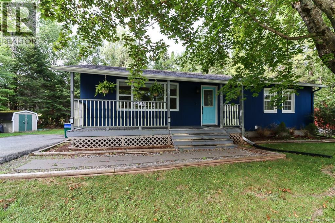
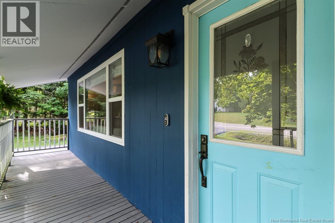
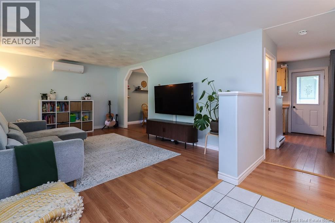
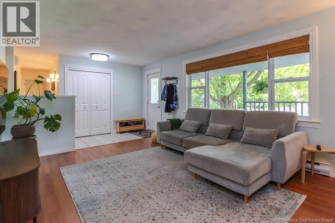
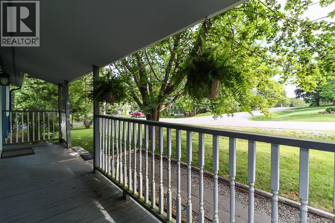
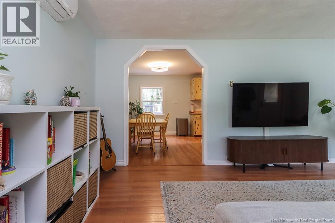
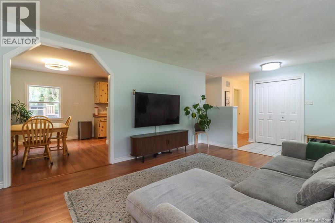
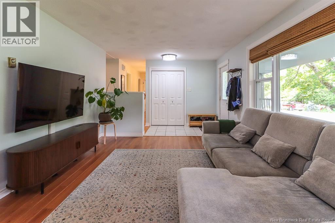
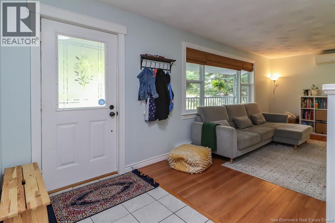
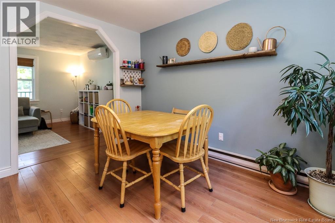
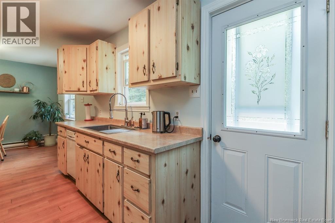
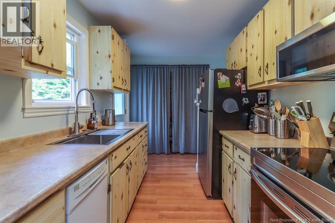
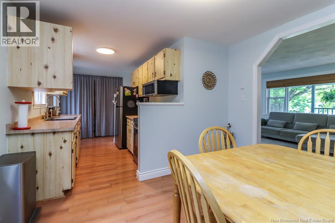
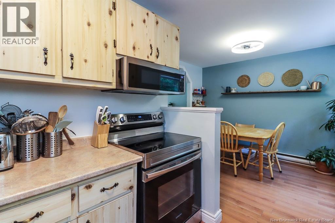
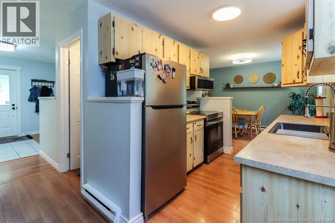
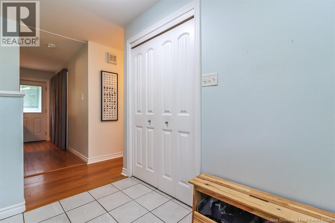
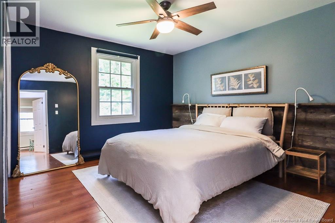
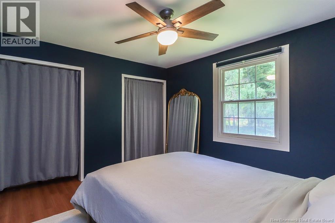
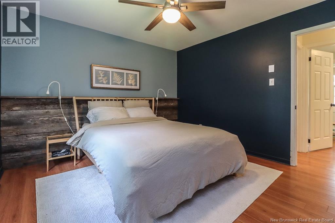
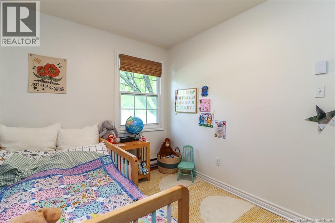
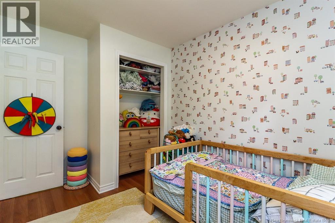
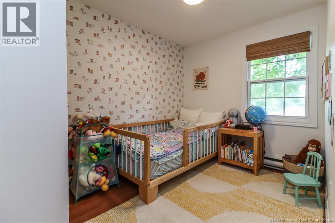
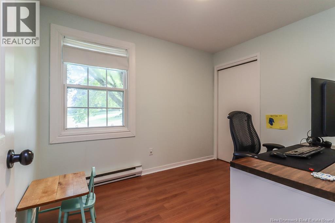
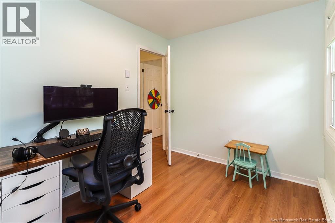
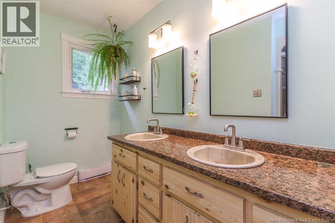
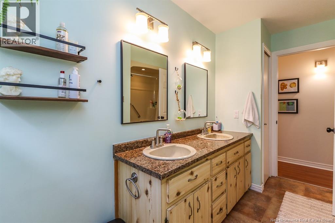
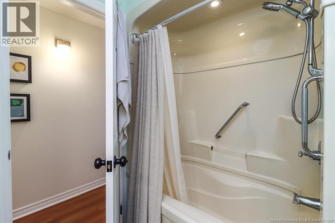
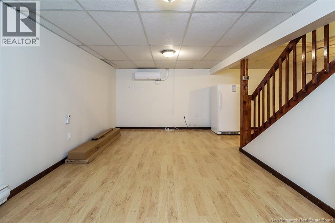
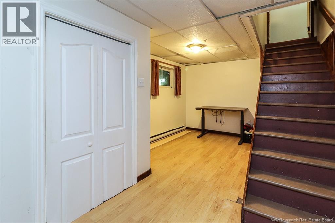
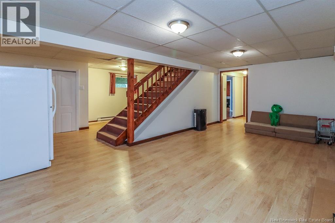
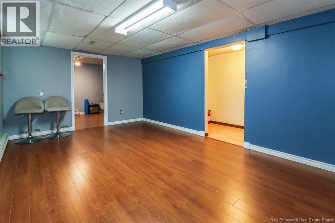
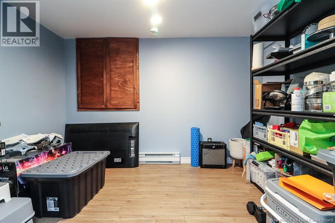
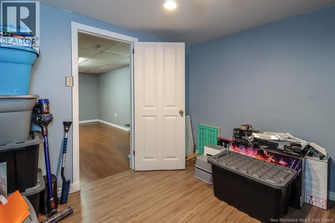
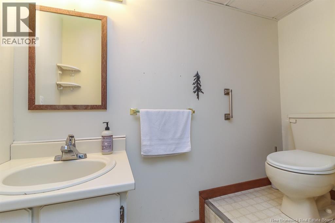
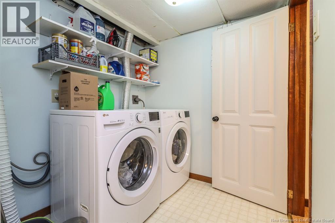
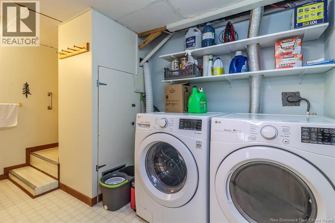
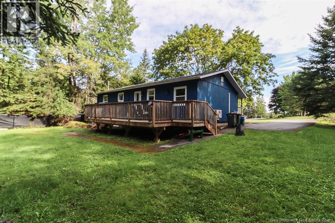
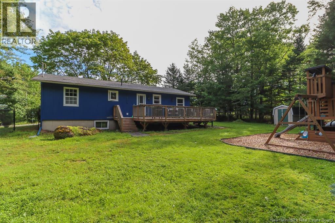
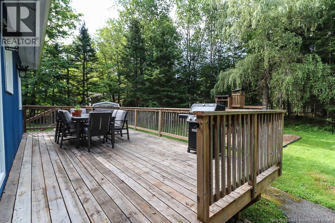
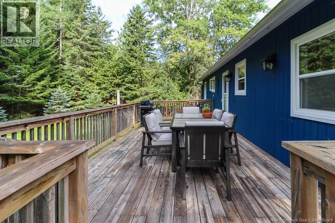
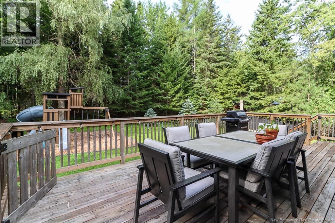
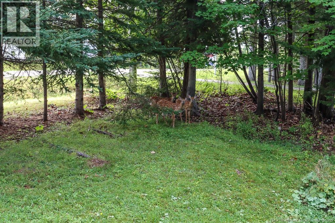
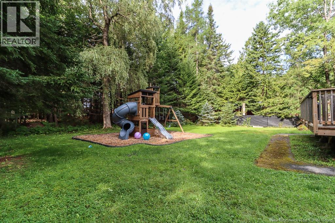
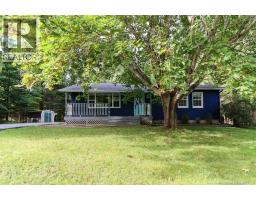
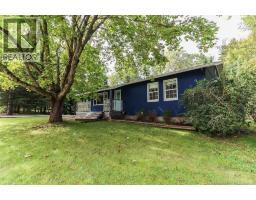
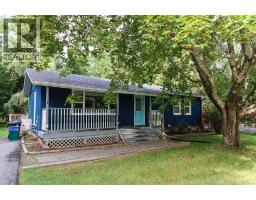
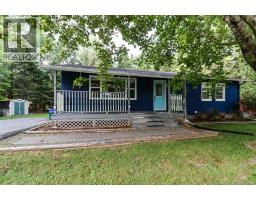
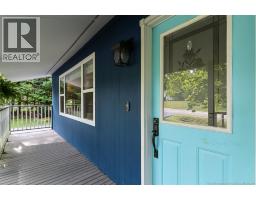
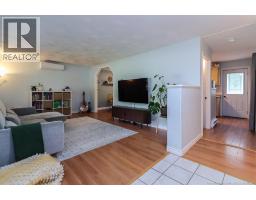
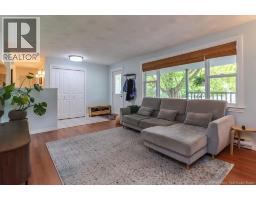
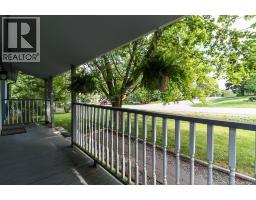
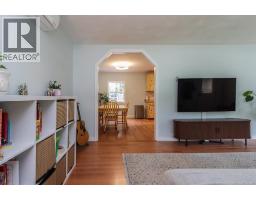
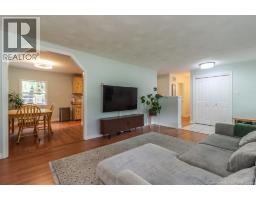
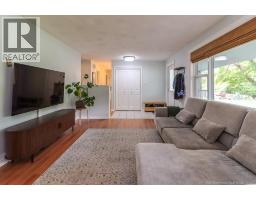
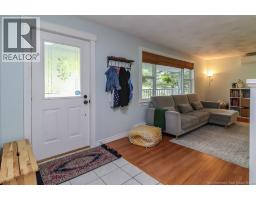
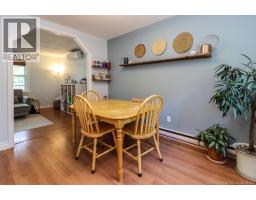
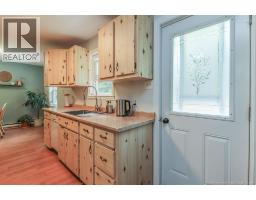
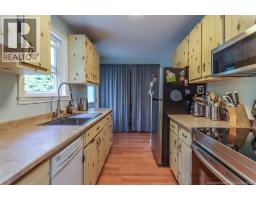
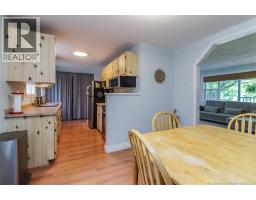
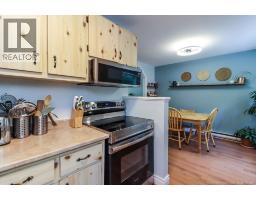
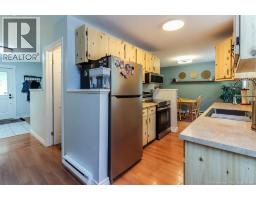
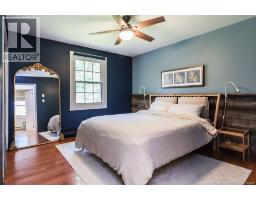
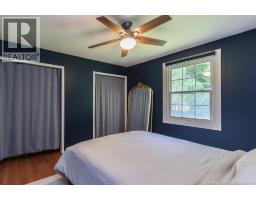
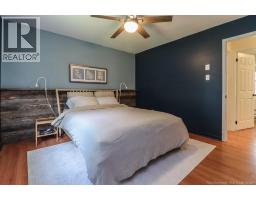
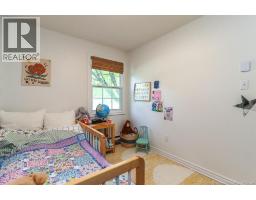
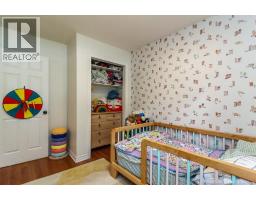
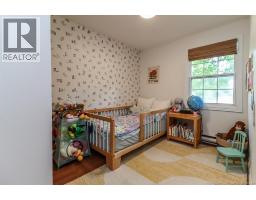
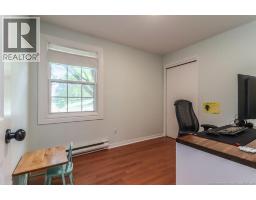
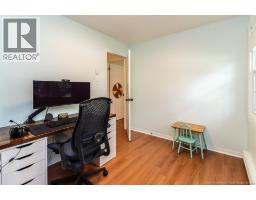
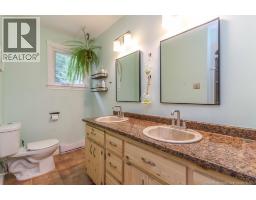
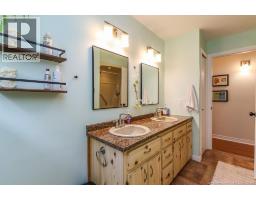
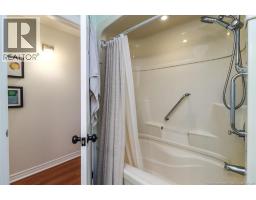
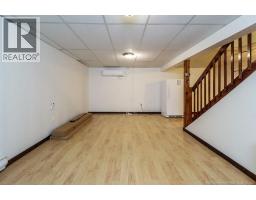
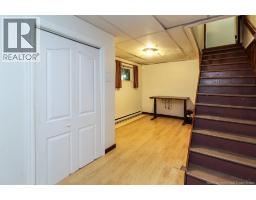
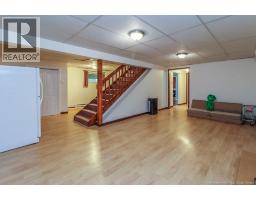
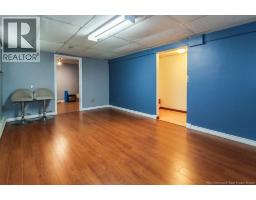
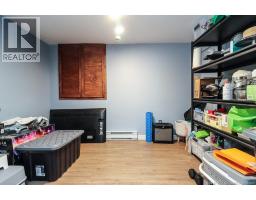
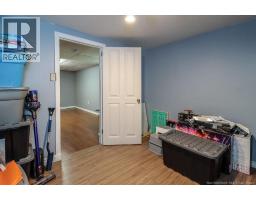
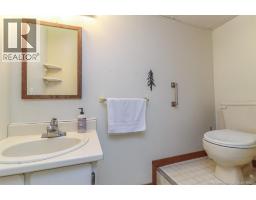
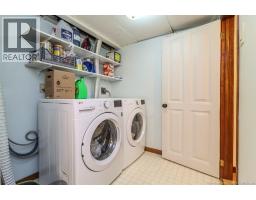
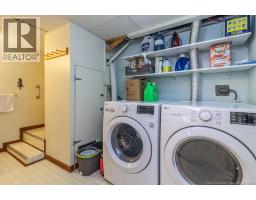
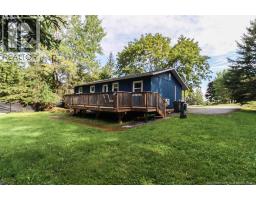
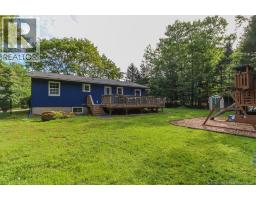
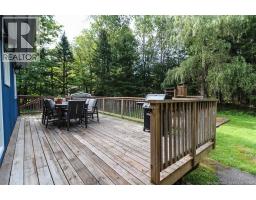
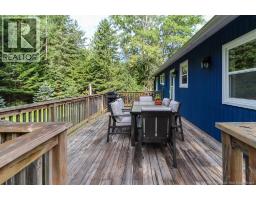
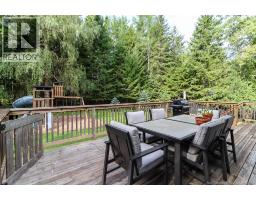
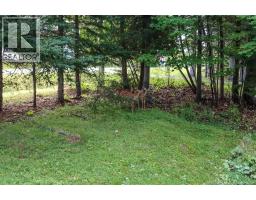
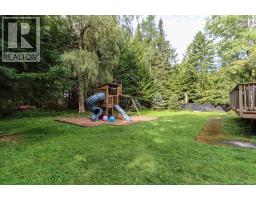
Welcome to 3 Parkwood Drive, a warm and inviting 3+1 bedroom home tucked into a peaceful, family-friendly Quispamsis neighbourhood. Surrounded by mature trees, the backyard offers a surprising sense of privacy and a quiet setting where you can relax on the deck, watch local wildlife and enjoy the beauty of nature from home. Despite its tranquil atmosphere, this property is exceptionally convenient. The QPlex, outdoor pool, year-round skating, scenic walking trails and daycare are all within walking distance, while excellent schools, groceries, highway access, the Kingston ferry and the seasonal farmers market are only a short drive away. Inside, the bright main level features a comfortable living room, an inviting dining area and a practical galley-style kitchen with newer appliances, ample cabinetry and a spacious pantry. Direct access to the back deck makes outdoor dining and summer barbecues easy, while the fenced portion of the yard provides a secure space for children or pets. Three bedrooms and a full bathroom complete this level. Downstairs, youll find even more room to enjoy, including a cozy family room, a fourth bedroom, a combined bathroom and laundry area, and a dedicated workshop ideal for hobbies, projects or additional storage. Fresh exterior paint and recently replaced roof shingles further enhance the homes appeal. Offering privacy, flexibility and everyday convenience, 3 Parkwood Drive is a comfortable place to settle in, enjoy life and make lasting memories. (id:19018)
Property Details
| MLS® Number | NB145720 |
| Property Type | Single Family |
| Equipment Type | Water Heater |
| Features | Treed |
| Rental Equipment Type | Water Heater |
Building
| Bathroom Total | 2 |
| Bedrooms Above Ground | 3 |
| Bedrooms Below Ground | 1 |
| Bedrooms Total | 4 |
| Architectural Style | Bungalow, 2 Level |
| Constructed Date | 1980 |
| Cooling Type | Heat Pump |
| Exterior Finish | Wood |
| Flooring Type | Ceramic, Laminate, Tile |
| Foundation Type | Concrete |
| Half Bath Total | 1 |
| Heating Fuel | Electric |
| Heating Type | Baseboard Heaters, Heat Pump |
| Stories Total | 1 |
| Size Interior | 1,425 Sqft |
| Total Finished Area | 1425 Sqft |
| Type | House |
| Utility Water | Well |
Land
| Access Type | Year-round Access, Public Road |
| Acreage | No |
| Landscape Features | Partially Landscaped |
| Sewer | Municipal Sewage System |
| Size Irregular | 15000 |
| Size Total | 15000 Sqft |
| Size Total Text | 15000 Sqft |
Rooms
| Level | Type | Length | Width | Dimensions |
|---|---|---|---|---|
| Basement | Bedroom | 12'0'' x 11'0'' | ||
| Basement | Bath (# Pieces 1-6) | 7'5'' x 11'5'' | ||
| Basement | Family Room | 16'0'' x 11'0'' | ||
| Main Level | Primary Bedroom | 12'0'' x 11'0'' | ||
| Main Level | Dining Room | 9'0'' x 7'0'' | ||
| Main Level | Kitchen | 9'0'' x 6'0'' | ||
| Main Level | Bedroom | 9'0'' x 8'0'' | ||
| Main Level | Bath (# Pieces 1-6) | 11'5'' x 7'5'' | ||
| Main Level | Living Room | 14'0'' x 11'0'' |
https://www.realtor.ca/real-estate/30156046/3-parkwood-drive-quispamsis
Contact Us
Contact us for more information

The trademarks REALTOR®, REALTORS®, and the REALTOR® logo are controlled by The Canadian Real Estate Association (CREA) and identify real estate professionals who are members of CREA. The trademarks MLS®, Multiple Listing Service® and the associated logos are owned by The Canadian Real Estate Association (CREA) and identify the quality of services provided by real estate professionals who are members of CREA. The trademark DDF® is owned by The Canadian Real Estate Association (CREA) and identifies CREA's Data Distribution Facility (DDF®)
August 15 2026 05:19:50
Saint John Real Estate Board Inc
