3 Amanda Street Fredericton, New Brunswick E3G 0N5
$454,500
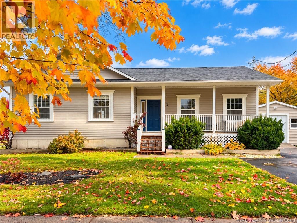
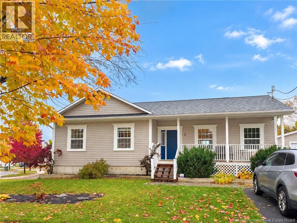
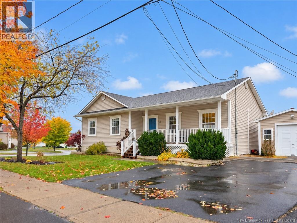
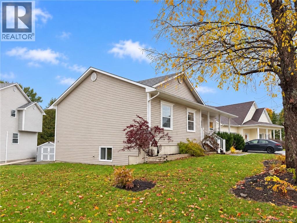
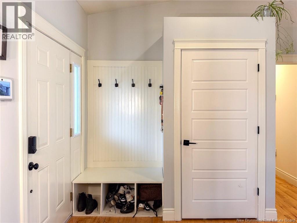
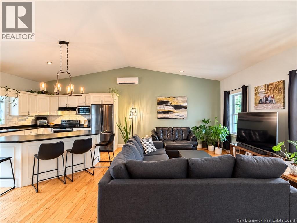
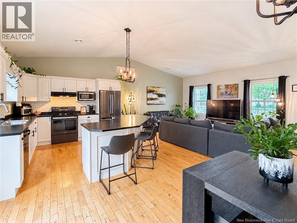
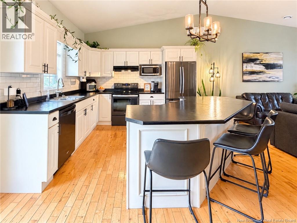
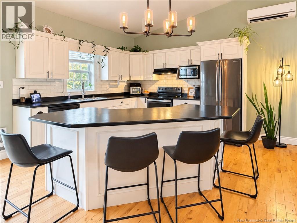
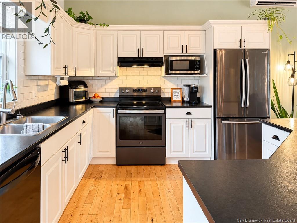
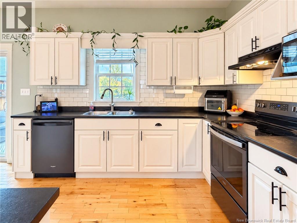
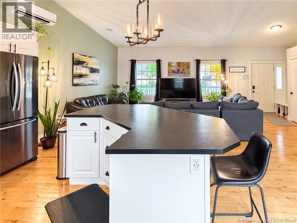
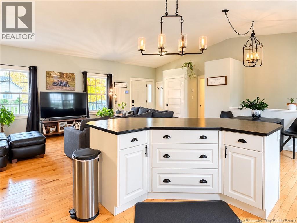
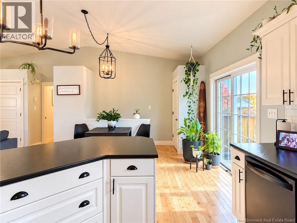
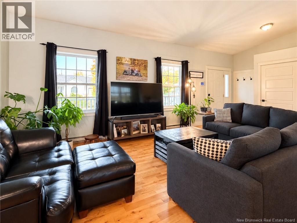
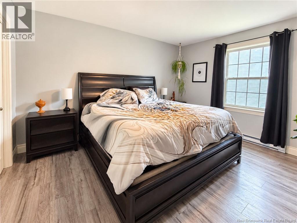
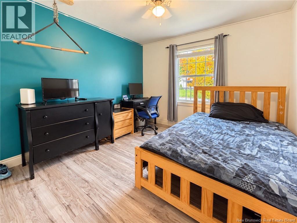
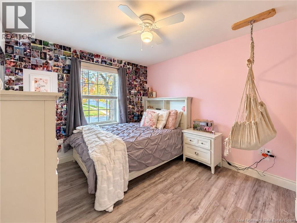
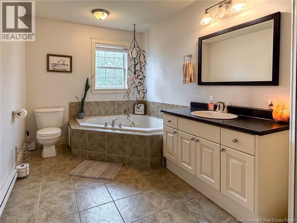
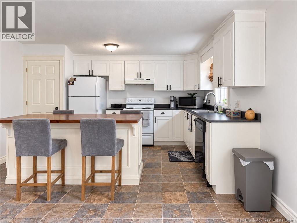
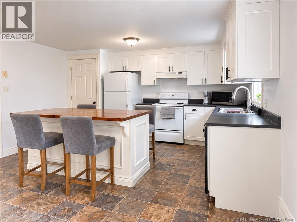
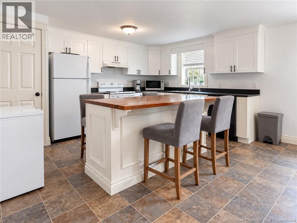
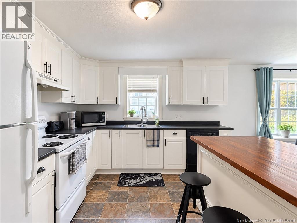
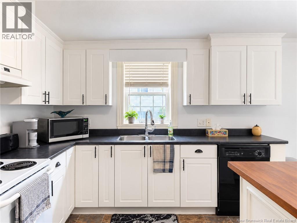
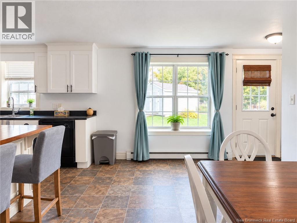
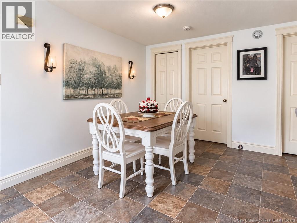
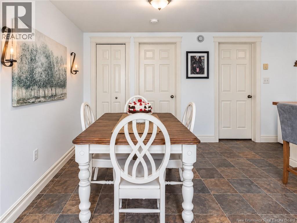
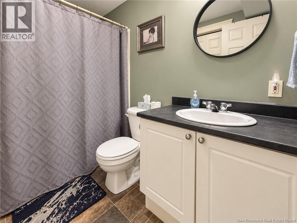
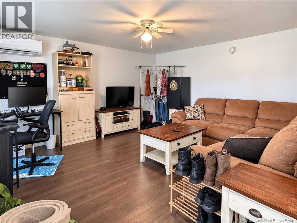
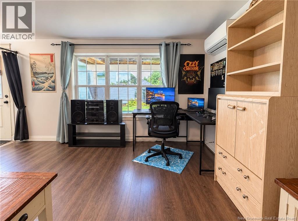
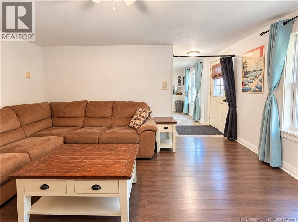
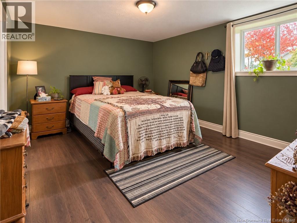
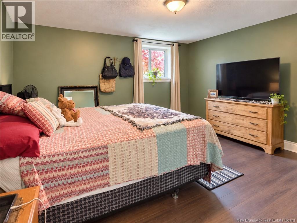
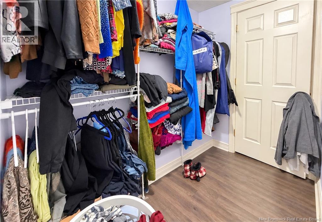
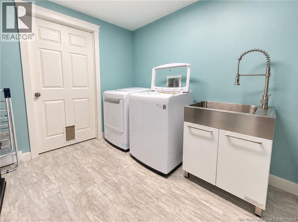
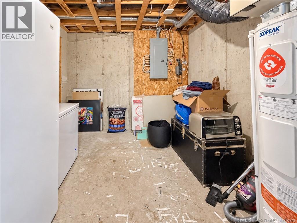
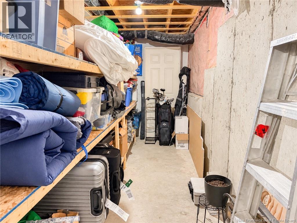
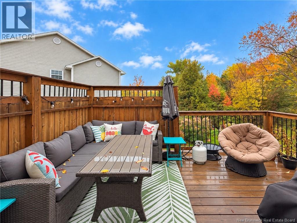
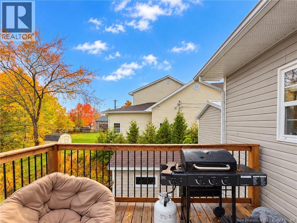
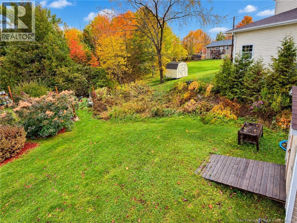
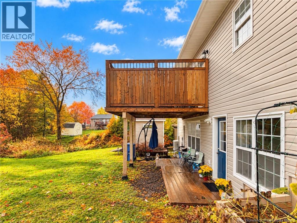
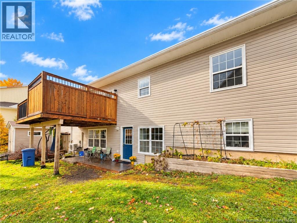
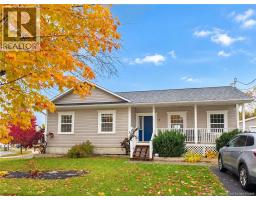
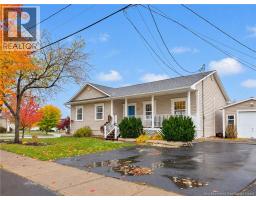
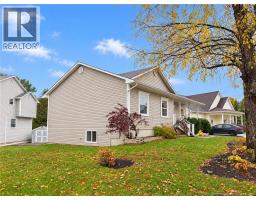
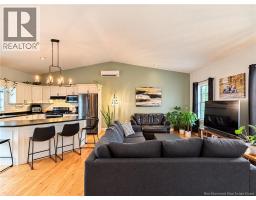
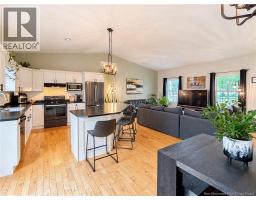
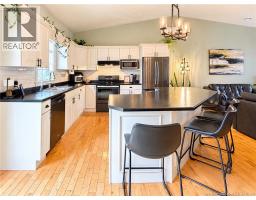
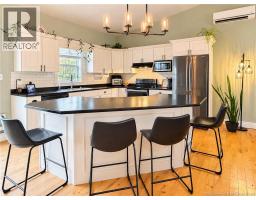
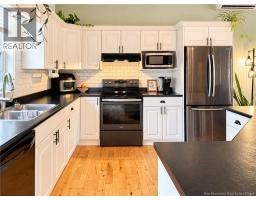
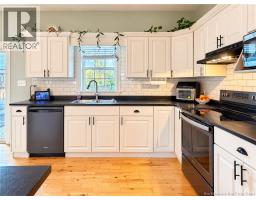
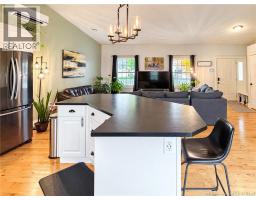
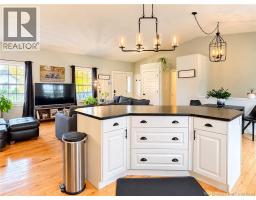
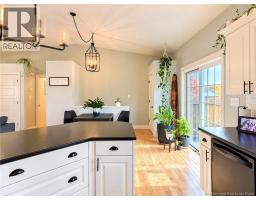
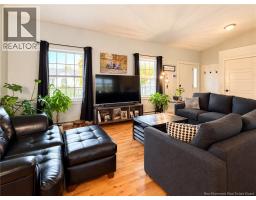
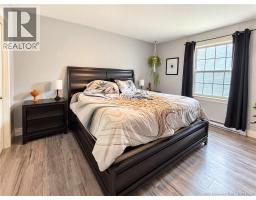
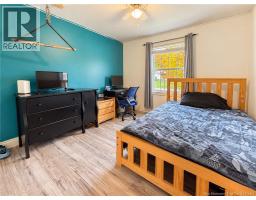
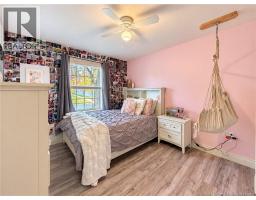
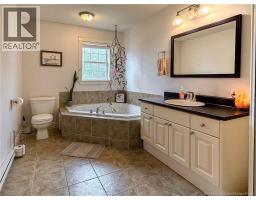
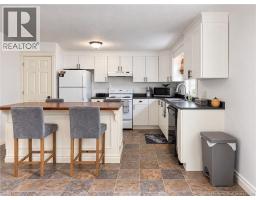
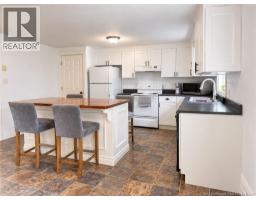
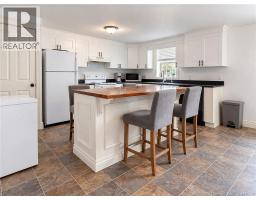
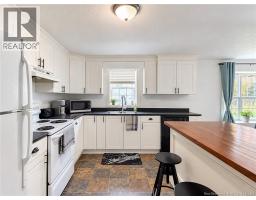
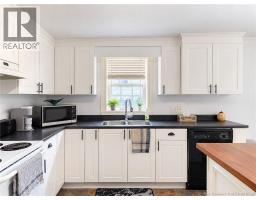
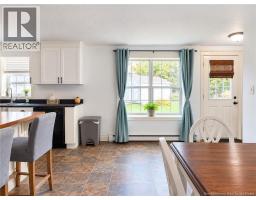
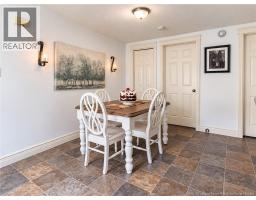
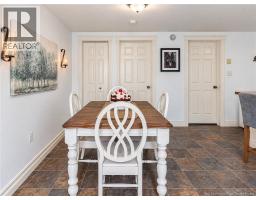
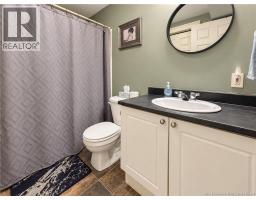
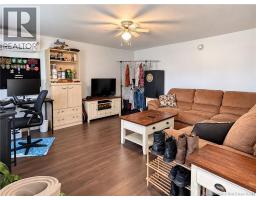
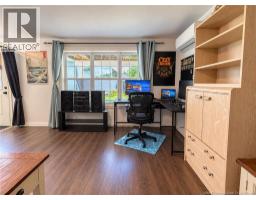
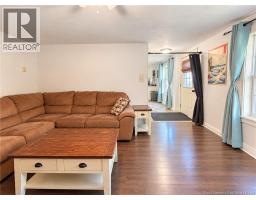
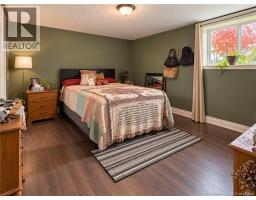
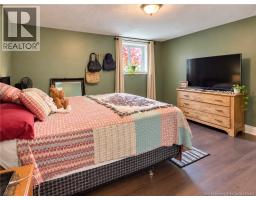
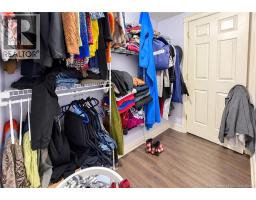
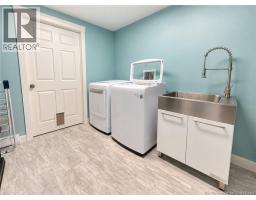
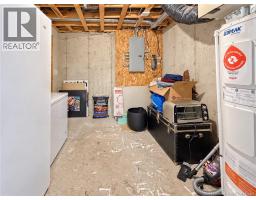
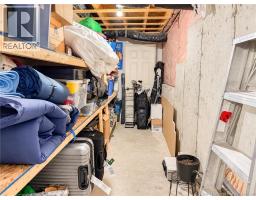
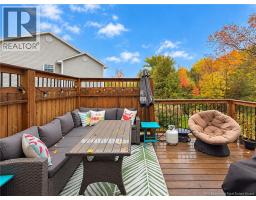
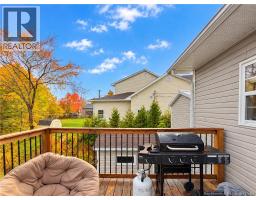
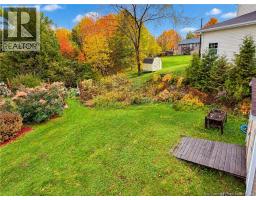
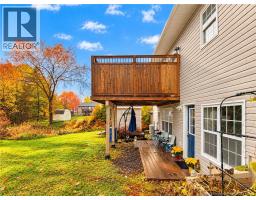
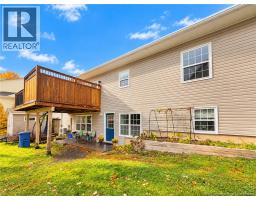
A place to call home with rental income already in place! Situated on a corner lot near a walking trail and bus route, this two-unit bungalow offers separate entrances and driveways for added convenience and privacy. The main level welcomes you into an open-concept living, kitchen and dining area with cathedral ceilings and a spacious kitchen featuring a large island. Patio doors off the dining area lead to a private back deck. Down the hall is a large primary bedroom, two additional bedrooms and a full bathroom with a corner jetted soaker tub. Downstairs is a large storage area and shared laundry room. The one-bedroom basement apartment features its own kitchen and dining area, a separate living room and a spacious bedroom with a walk-in closet connecting to the shared laundry. Currently rented for $1,450 per month, utilities included, the apartment also comes with furnishings, including a couch, bed, TV and more. Each unit features their own ductless heat pump for year-round comfort. Whether youre looking for a home with a mortgage helper or an investment opportunity, this property offers plenty of possibilities! All measurements to be verified by the purchaser. (id:19018)
Property Details
| MLS® Number | NB149791 |
| Property Type | Single Family |
| Amenities Near By | Public Transit |
| Features | Corner Site, Balcony/deck/patio |
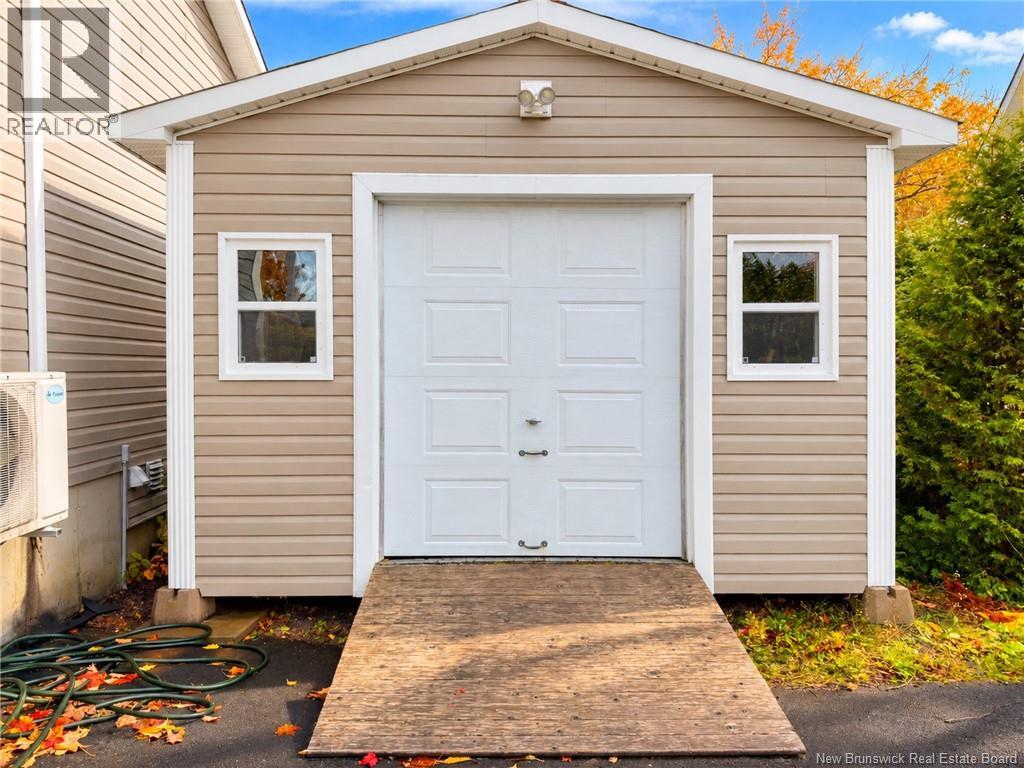
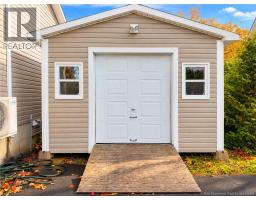
| Structure | Shed |
Building
| Bathroom Total | 2 |
| Bedrooms Above Ground | 3 |
| Bedrooms Below Ground | 1 |
| Bedrooms Total | 4 |
| Architectural Style | Bungalow, 2 Level |
| Constructed Date | 2005 |
| Construction Style Attachment | Detached |
| Cooling Type | Heat Pump |
| Exterior Finish | Vinyl |
| Flooring Type | Ceramic, Laminate, Hardwood |
| Foundation Type | Concrete |
| Heating Fuel | Electric |
| Heating Type | Baseboard Heaters, Heat Pump |
| Stories Total | 1 |
| Size Interior | 2,387 Sqft |
| Total Finished Area | 2387 Sqft |
| Type | House |
| Utility Water | Municipal Water |
Land
| Access Type | Year-round Access, Public Road |
| Acreage | No |
| Land Amenities | Public Transit |
| Landscape Features | Landscaped |
| Sewer | Municipal Sewage System |
| Size Irregular | 809 |
| Size Total | 809 M2 |
| Size Total Text | 809 M2 |
Rooms
| Level | Type | Length | Width | Dimensions |
|---|---|---|---|---|
| Basement | Storage | 12'7'' x 9'2'' | ||
| Basement | Laundry Room | 11'2'' x 9'2'' | ||
| Basement | Bath (# Pieces 1-6) | 5'1'' x 8'5'' | ||
| Basement | Storage | 7'10'' x 7'10'' | ||
| Basement | Bedroom | 11'6'' x 13'8'' | ||
| Basement | Storage | 5'9'' x 15'4'' | ||
| Basement | Family Room | 13'8'' x 15'4'' | ||
| Basement | Dining Room | 12'1'' x 14'6'' | ||
| Basement | Kitchen | 11'8'' x 14'6'' | ||
| Main Level | Living Room | 23'8'' x 11'5'' | ||
| Main Level | Kitchen/dining Room | 23'8'' x 13'2'' | ||
| Main Level | Bedroom | 10'1'' x 11'8'' | ||
| Main Level | Bedroom | 10'4'' x 11'8'' | ||
| Main Level | Bath (# Pieces 1-6) | 7'9'' x 13'2'' | ||
| Main Level | Primary Bedroom | 12'8'' x 13'2'' |
https://www.realtor.ca/real-estate/30409431/3-amanda-street-fredericton
Contact Us
Contact us for more information

The trademarks REALTOR®, REALTORS®, and the REALTOR® logo are controlled by The Canadian Real Estate Association (CREA) and identify real estate professionals who are members of CREA. The trademarks MLS®, Multiple Listing Service® and the associated logos are owned by The Canadian Real Estate Association (CREA) and identify the quality of services provided by real estate professionals who are members of CREA. The trademark DDF® is owned by The Canadian Real Estate Association (CREA) and identifies CREA's Data Distribution Facility (DDF®)
October 16 2026 11:44:27
Saint John Real Estate Board Inc
