3 Abbie Place Saint John, New Brunswick E2M 5T3











$399,900Maintenance,
$200 Monthly
Maintenance,
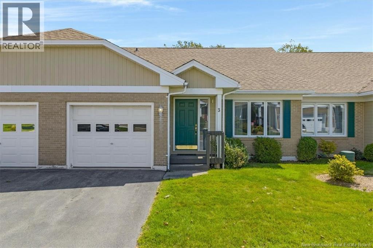
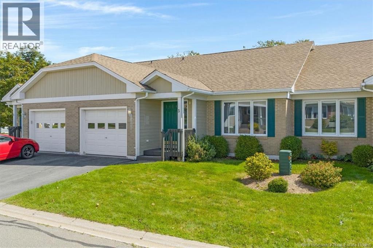
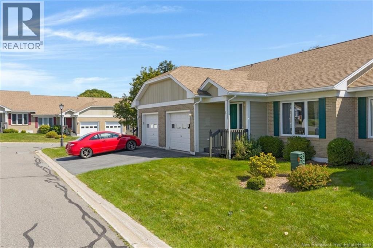
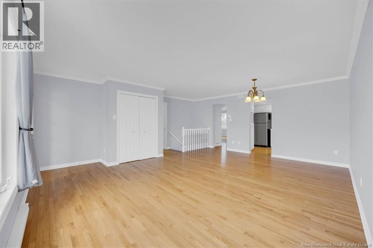
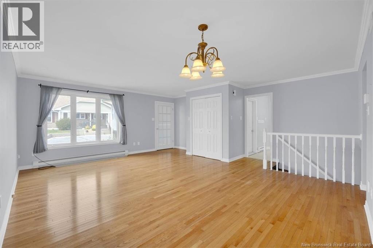
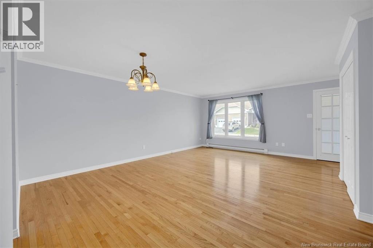
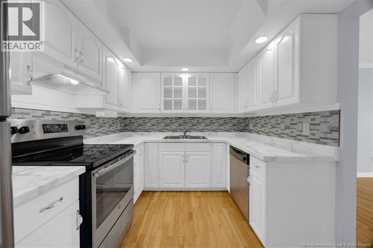
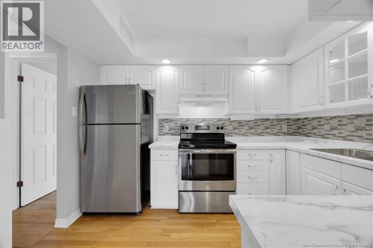
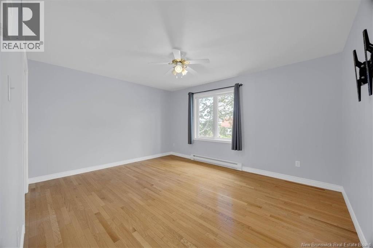
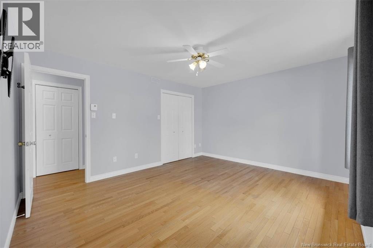
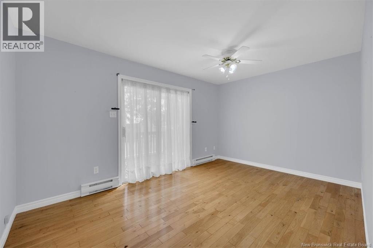
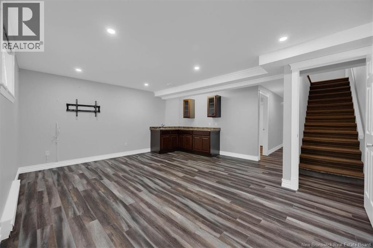
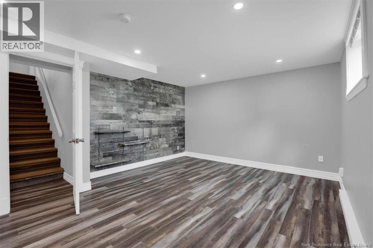
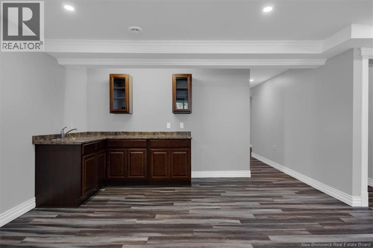
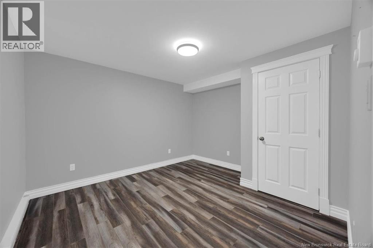
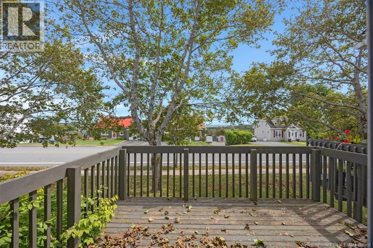
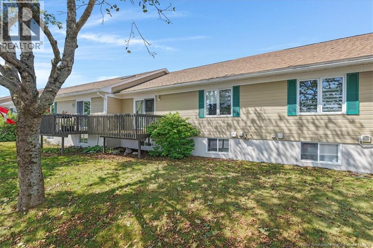
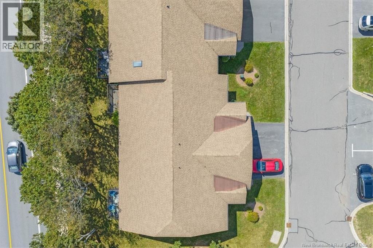
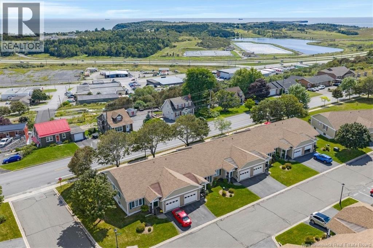
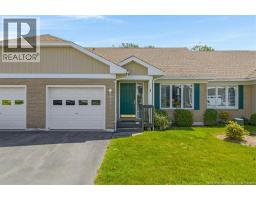
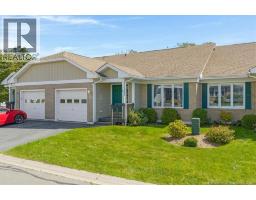
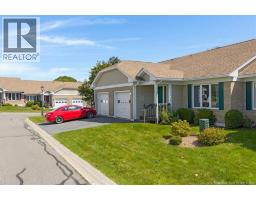
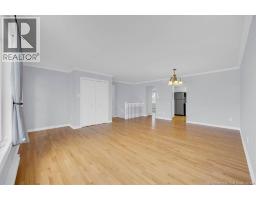
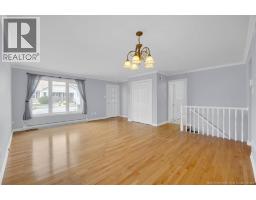
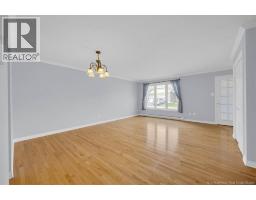
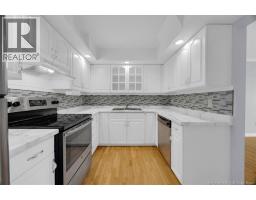
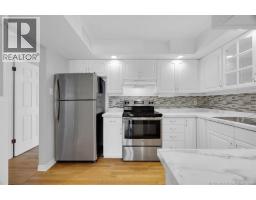
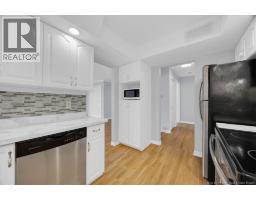
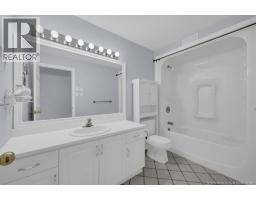
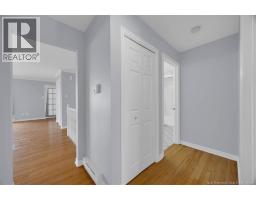
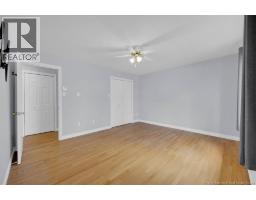
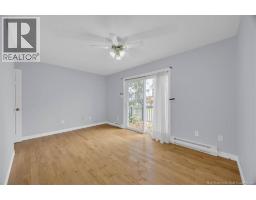
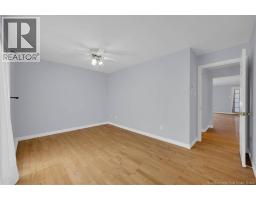
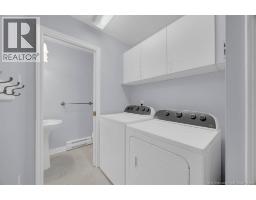
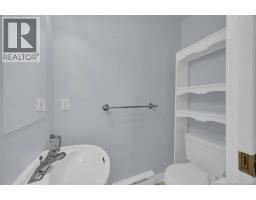
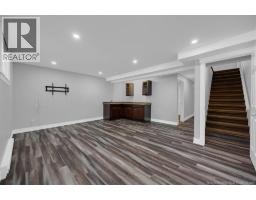
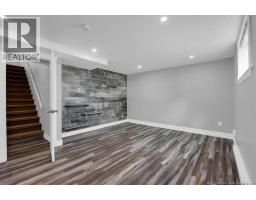
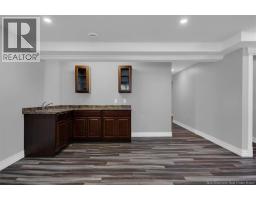
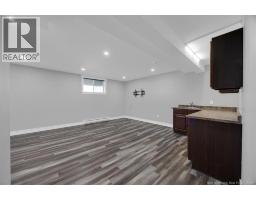
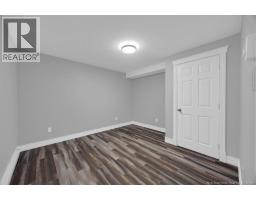
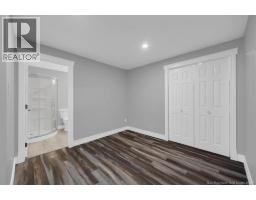
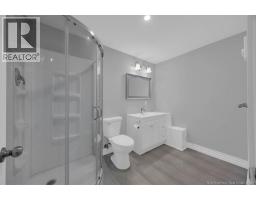
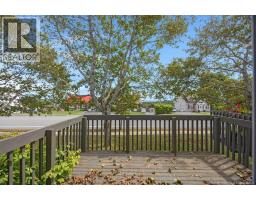
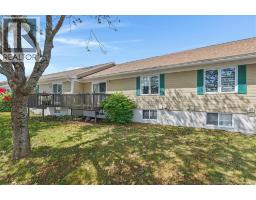
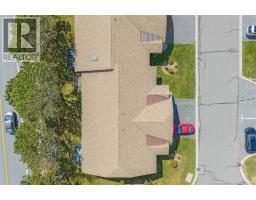
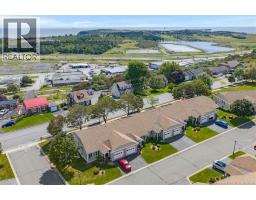
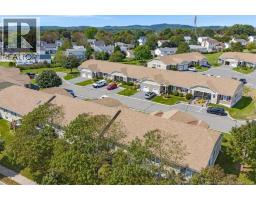
$200 MonthlyWelcome to 3 Abbie Place this well maintained 2 bedroom plus den garden home, ideally located in desirable Village Estates Garden Homes in West Saint John. Offering spacious rooms, thoughtful updates, and a convenient location, this home is an excellent opportunity for those looking for comfortable, low maintenance living. The main floor features 2 bedrooms and 1.5 bathrooms, a large living and dining space along with main floor laundry, and an updated kitchen with plenty of space for everyday living and entertaining. Patio doors provide easy access to a large deck, creating a wonderful outdoor space to enjoy your morning coffee, entertain family and friends, or simply relax. You will also find a built in single car garage with direct access inside the home. The newly renovated basement offers exceptional additional living space and versatility, featuring a full bathroom, kitchenette, and one non conforming room. The lower level provides plenty of flexible space for a family room, guest area, home office, hobby room, or other personal uses. Enjoy the benefits of a well managed community with a $200 monthly fee that includes snow removal, shovelling to your front door, lawn care, and landscaping. Spend less time worrying about exterior maintenance and more time enjoying your home. Located in a desirable and convenient location, this garden home is close to shopping, amenities, schools, services, and transportation routes, and offers the perfect combination of space, comfort, convenience, and low maintenance living. (id:19018)
Property Details
| MLS® Number | NB147396 |
| Property Type | Single Family |
| Neigbourhood | Purdys Corner |
| Amenities Near By | Recreation Nearby, Shopping |
| Features | Balcony/deck/patio |
Building
| Bathroom Total | 3 |
| Bedrooms Above Ground | 2 |
| Bedrooms Below Ground | 1 |
| Bedrooms Total | 3 |
| Architectural Style | 2 Level |
| Constructed Date | 1996 |
| Construction Style Attachment | Attached |
| Exterior Finish | Stone, Vinyl |
| Flooring Type | Laminate, Tile, Hardwood |
| Foundation Type | Concrete |
| Half Bath Total | 1 |
| Heating Type | Baseboard Heaters |
| Size Interior | 2,342 Sqft |
| Total Finished Area | 2342 Sqft |
| Type | Garden Home |
| Utility Water | Municipal Water |
Parking
| Integrated Garage |
Land
| Access Type | Year-round Access, Public Road |
| Acreage | No |
| Land Amenities | Recreation Nearby, Shopping |
| Sewer | Municipal Sewage System |
| Size Irregular | 2217 |
| Size Total | 2217 Sqft |
| Size Total Text | 2217 Sqft |
Rooms
| Level | Type | Length | Width | Dimensions |
|---|---|---|---|---|
| Basement | Bath (# Pieces 1-6) | 9'7'' x 6'4'' | ||
| Basement | Storage | 14'5'' x 10'9'' | ||
| Basement | Bedroom | 11'9'' x 10'8'' | ||
| Basement | Family Room | 28'7'' x 16'0'' | ||
| Main Level | Bath (# Pieces 1-6) | 10'6'' x 5'7'' | ||
| Main Level | Bedroom | 14'4'' x 9'8'' | ||
| Main Level | Bedroom | 12'1'' x 14'4'' | ||
| Main Level | Bath (# Pieces 1-6) | 2'9'' x 5'6'' | ||
| Main Level | Laundry Room | 7'3'' x 5'5'' | ||
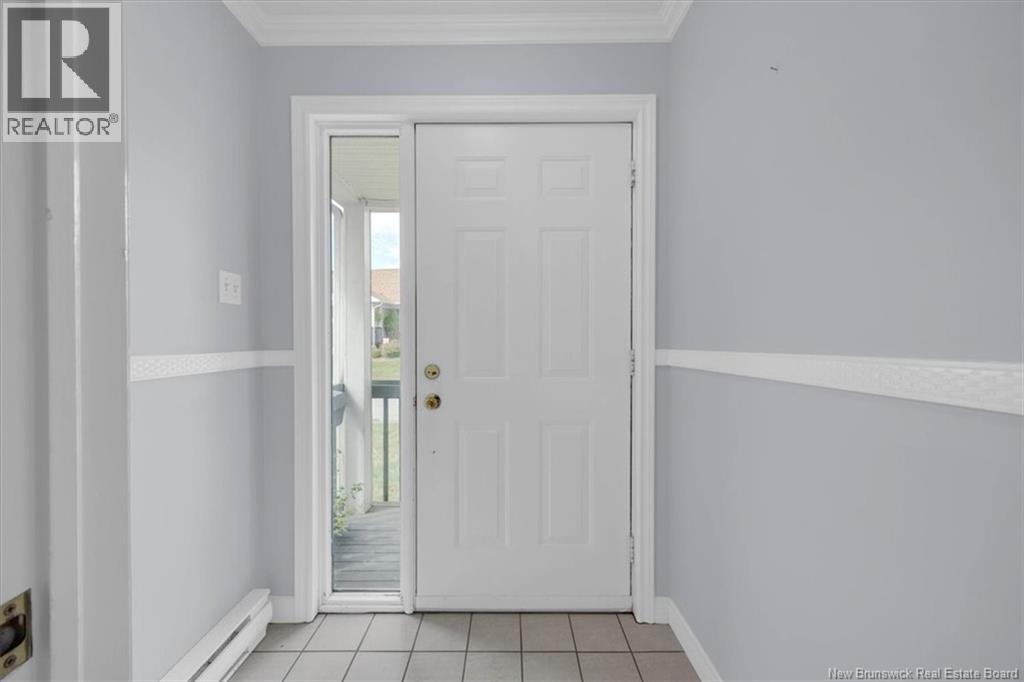
| Main Level | Foyer | 5'4'' x 4'0'' | ||
| Main Level | Kitchen | 10'9'' x 8'5'' | ||
| Main Level | Living Room/dining Room | 19'5'' x 18'1'' |
https://www.realtor.ca/real-estate/30250554/3-abbie-place-saint-john
Contact Us
Contact us for more information

The trademarks REALTOR®, REALTORS®, and the REALTOR® logo are controlled by The Canadian Real Estate Association (CREA) and identify real estate professionals who are members of CREA. The trademarks MLS®, Multiple Listing Service® and the associated logos are owned by The Canadian Real Estate Association (CREA) and identify the quality of services provided by real estate professionals who are members of CREA. The trademark DDF® is owned by The Canadian Real Estate Association (CREA) and identifies CREA's Data Distribution Facility (DDF®)
September 09 2026 01:42:33
Saint John Real Estate Board Inc
