2943 Rte 120 St-Hilaire, New Brunswick E3V 4T7
$89,000
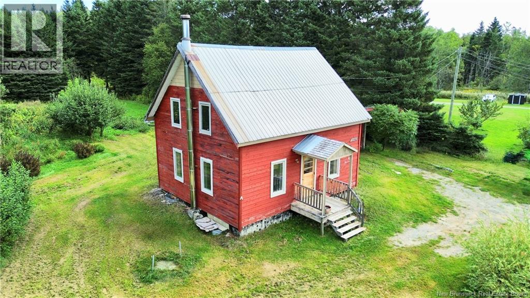
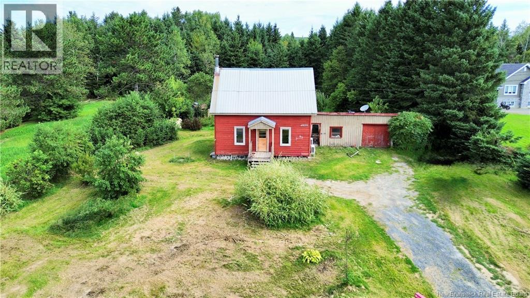
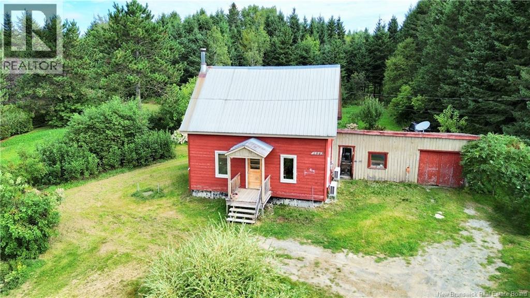
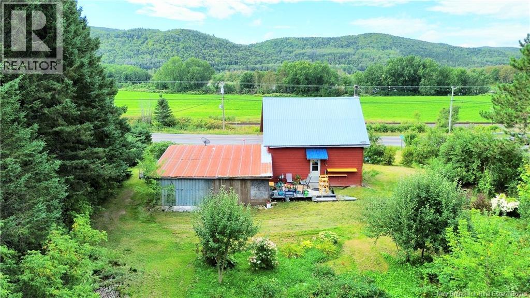
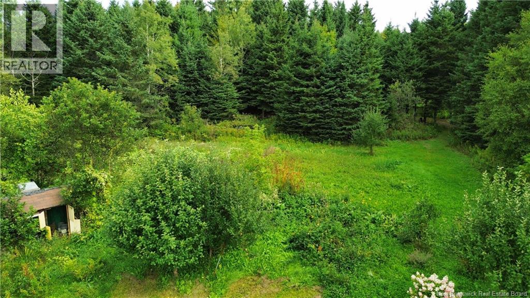
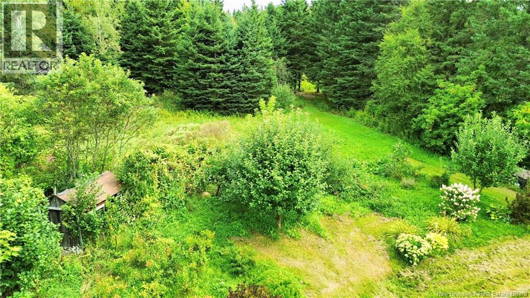
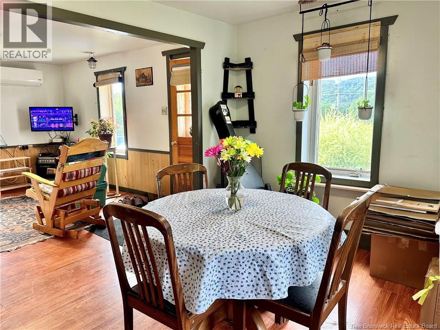
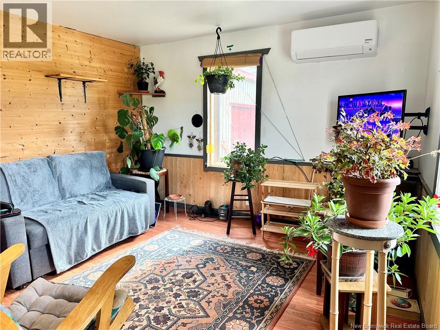
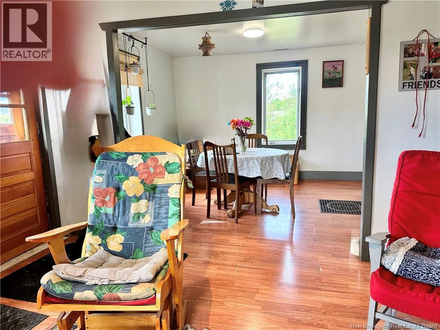
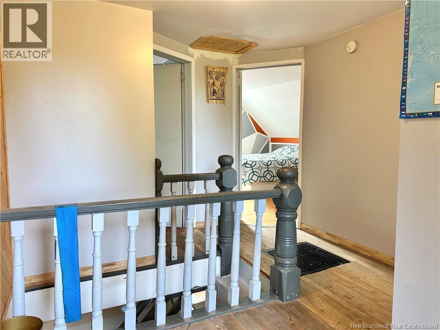
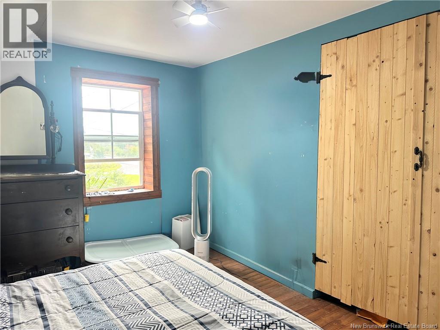
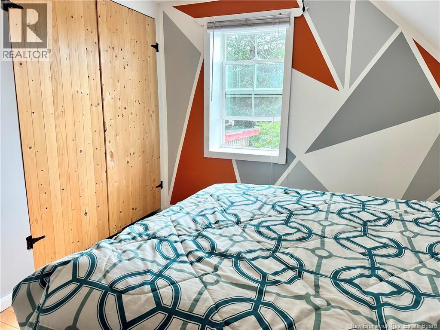
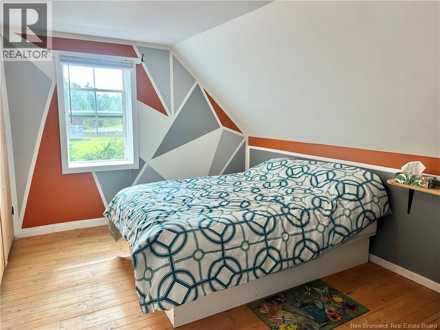
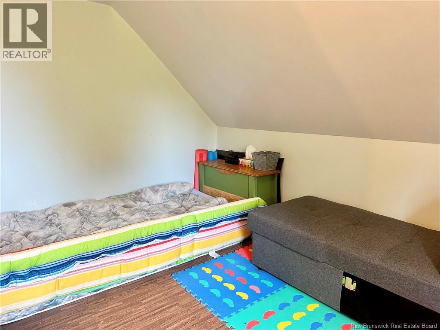
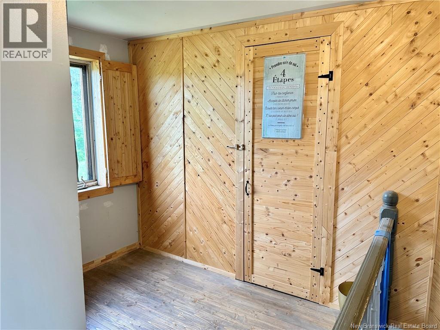
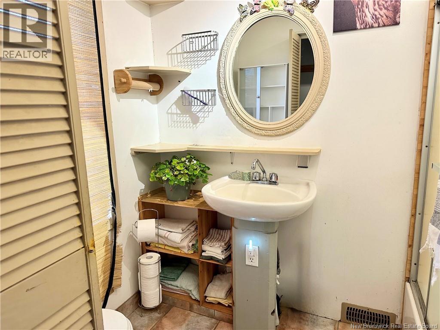
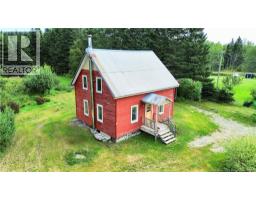
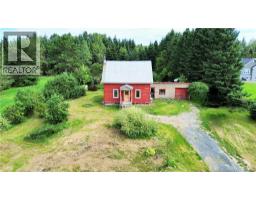
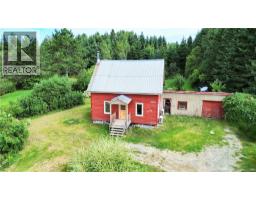
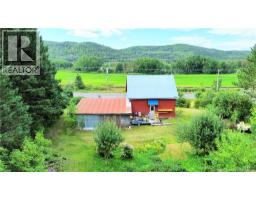
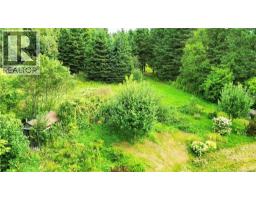
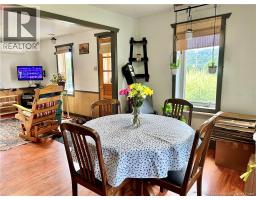
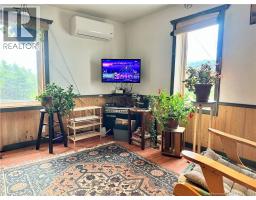
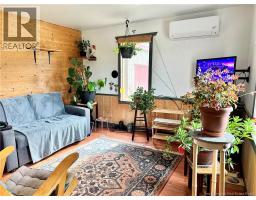
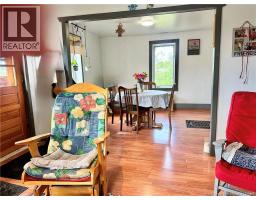
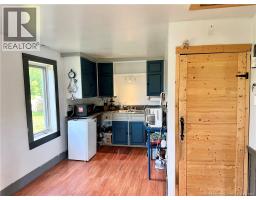
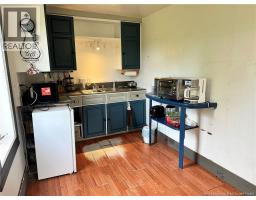
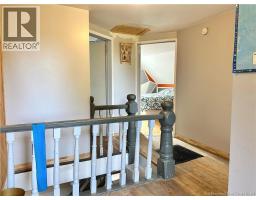
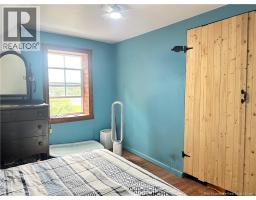
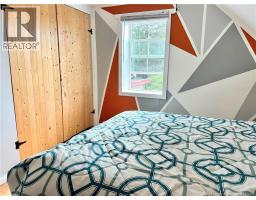
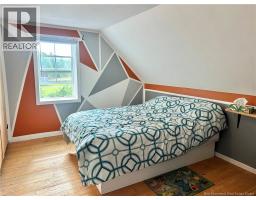
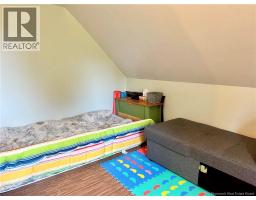
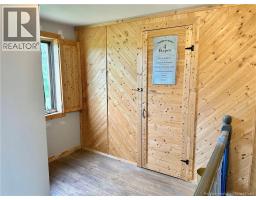
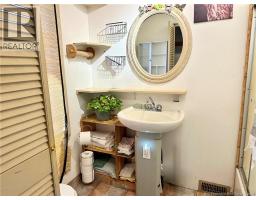
Welcome to your dream home! This charming three-bedroom, one-bathroom property is perfect for a new family looking to settle down. With ample living space and a well-sized yard, this home offers plenty of room for children to play and for family gatherings. Located in a friendly neighborhood, this property is an ideal choice for those on a fixed income, providing both comfort and affordability. The generous land size allows for gardening, outdoor activities, or simply enjoying the fresh air. Don't miss the opportunity to create lasting memories in this lovely home. Schedule a viewing today and envision your family's future here! (id:19018)
Property Details
| MLS® Number | NB147168 |
| Property Type | Single Family |
| Equipment Type | None |
| Features | Balcony/deck/patio |
| Rental Equipment Type | None |
Building
| Bathroom Total | 1 |
| Bedrooms Above Ground | 3 |
| Bedrooms Total | 3 |
| Basement Development | Unfinished |
| Basement Type | Full (unfinished) |
| Constructed Date | 1950 |
| Construction Style Attachment | Detached |
| Cooling Type | Heat Pump |
| Exterior Finish | Cedar Shingles, Wood |
| Flooring Type | Laminate, Wood |
| Foundation Type | Concrete |
| Heating Fuel | Wood |
| Heating Type | Heat Pump, Stove |
| Stories Total | 2 |
| Size Interior | 1,340 Sqft |
| Total Finished Area | 1340 Sqft |
| Type | House |
| Utility Water | Well |
Parking
| Attached Garage | |
| Garage |
Land
| Access Type | Year-round Access, Public Road |
| Acreage | No |
| Sewer | Septic System |
| Size Irregular | 3425 |
| Size Total | 3425 M2 |
| Size Total Text | 3425 M2 |
Rooms
| Level | Type | Length | Width | Dimensions |
|---|---|---|---|---|
| Second Level | Other | 5'1'' x 7'4'' | ||
| Second Level | Bedroom | 7'5'' x 11' | ||
| Second Level | Bedroom | 12'1'' x 9'3'' | ||
| Second Level | Bedroom | 12'4'' x 9'2'' | ||
| Basement | Utility Room | 19'7'' x 23'1'' | ||
| Basement | Bath (# Pieces 1-6) | 5'1'' x 7'6'' | ||
| Main Level | Other | 7'9'' x 3'9'' | ||
| Main Level | Laundry Room | 6'1'' x 5'6'' | ||
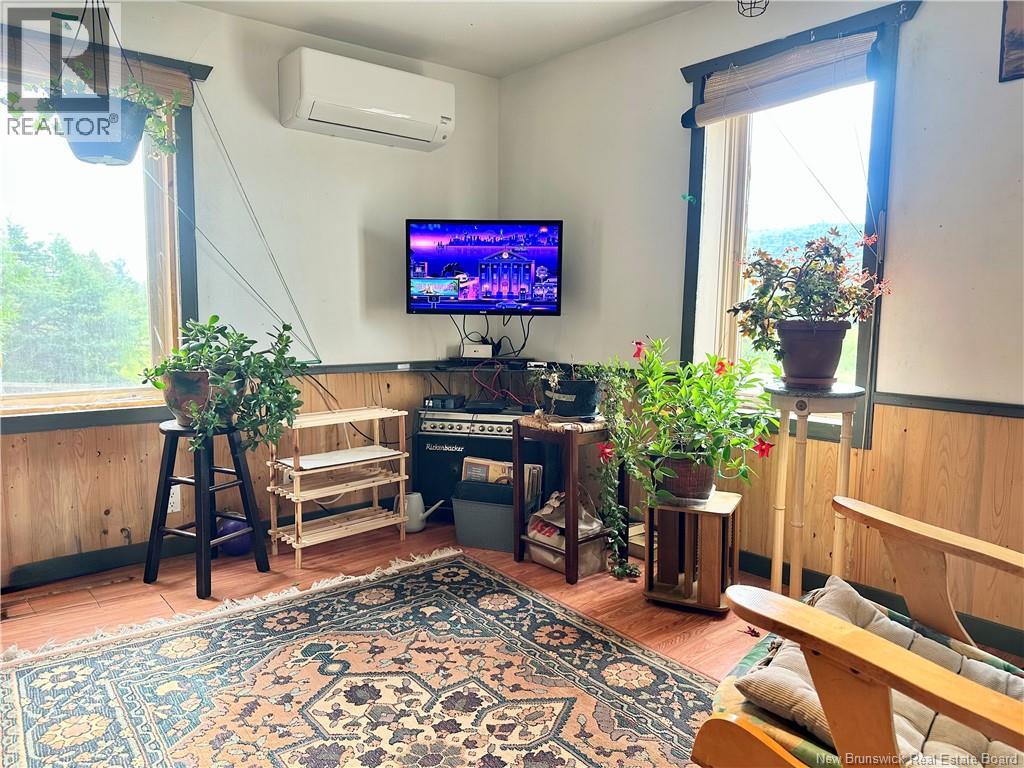
| Main Level | Living Room | 13'11'' x 11'4'' | ||
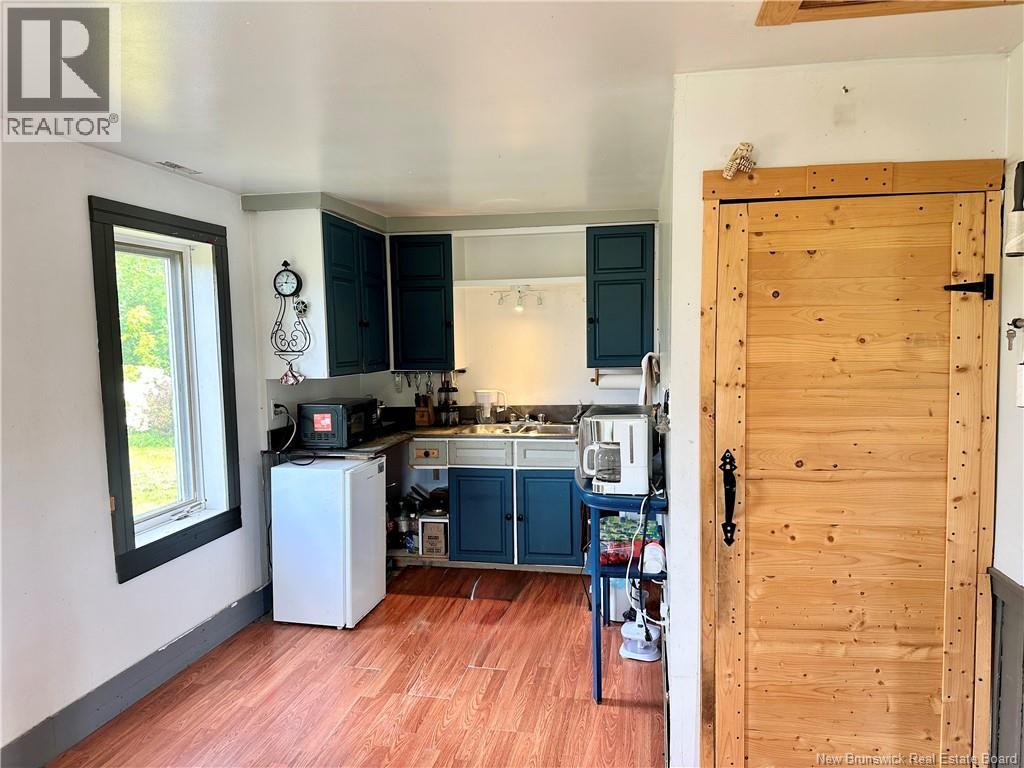
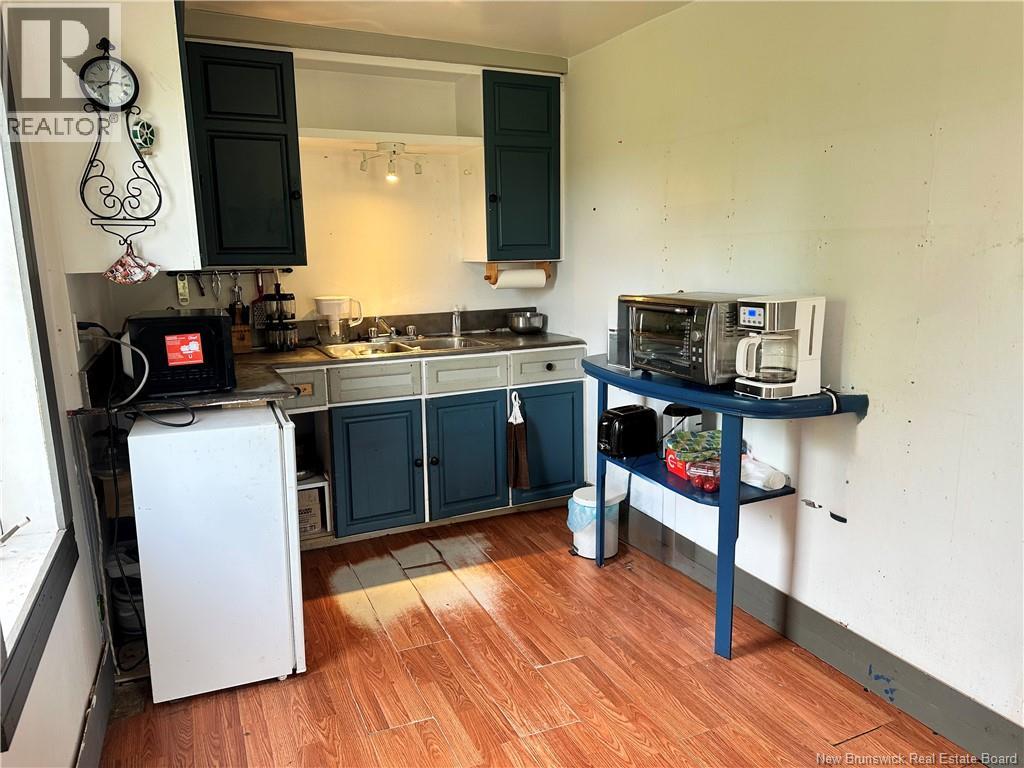
| Main Level | Kitchen/dining Room | 10'1'' x 20'1'' |
https://www.realtor.ca/real-estate/30228890/2943-rte-120-st-hilaire
Contact Us
Contact us for more information

The trademarks REALTOR®, REALTORS®, and the REALTOR® logo are controlled by The Canadian Real Estate Association (CREA) and identify real estate professionals who are members of CREA. The trademarks MLS®, Multiple Listing Service® and the associated logos are owned by The Canadian Real Estate Association (CREA) and identify the quality of services provided by real estate professionals who are members of CREA. The trademark DDF® is owned by The Canadian Real Estate Association (CREA) and identifies CREA's Data Distribution Facility (DDF®)
September 03 2026 12:11:48
Saint John Real Estate Board Inc
