291 Dover Street Campbellton, New Brunswick E3N 3L5
$289,000
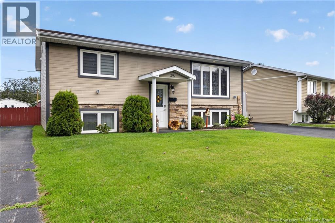
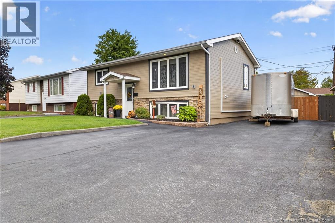
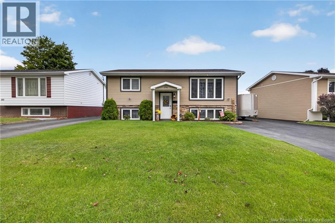
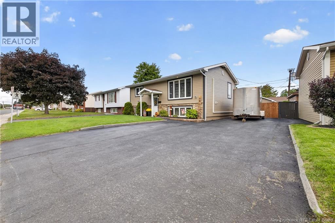
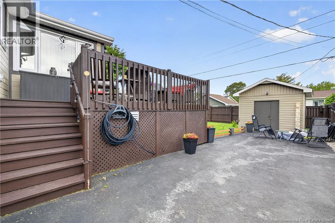
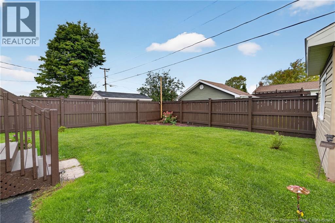
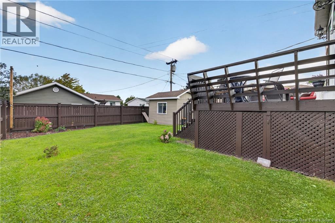
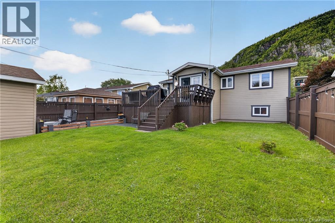
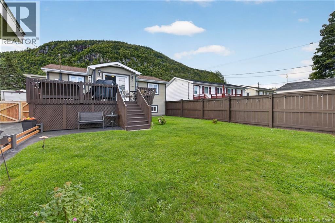
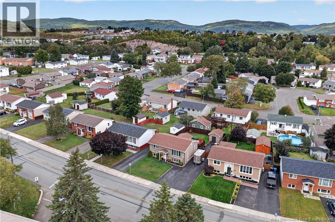
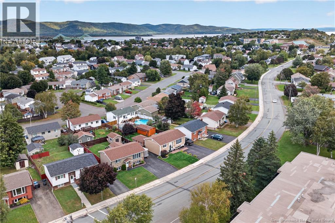
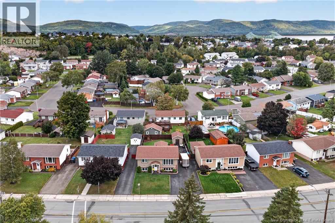
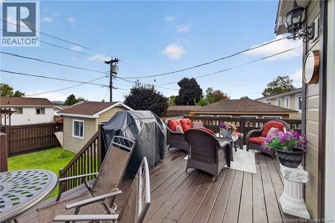
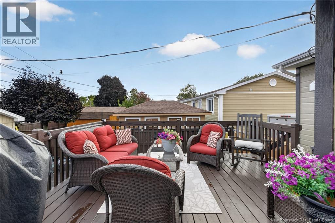
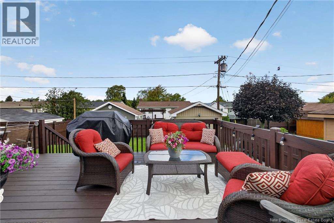
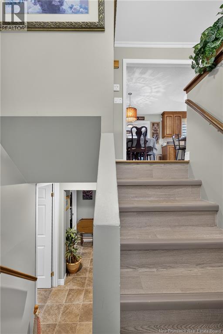
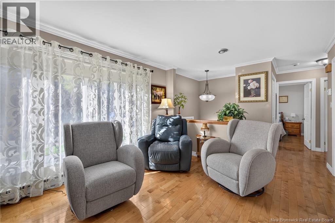
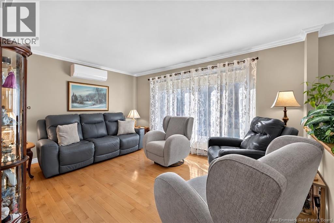
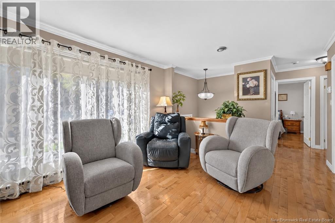
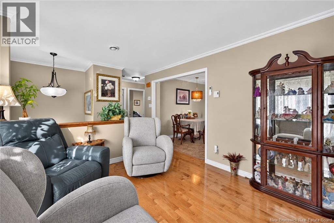
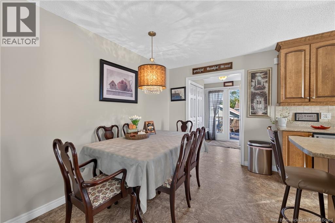
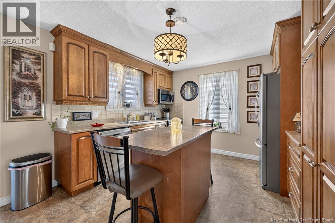
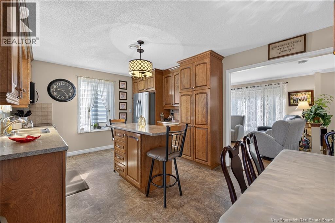
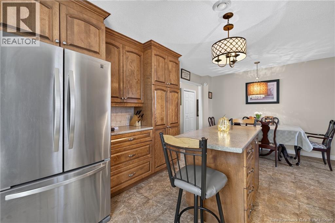
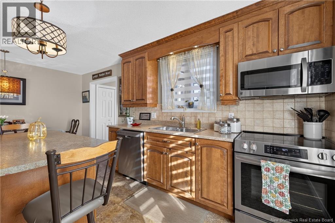
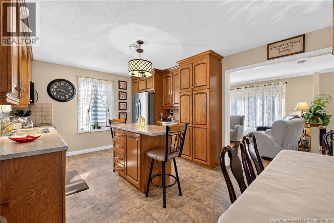
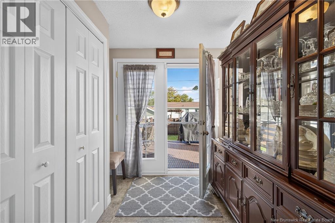
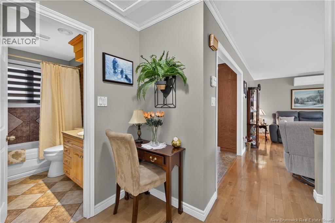
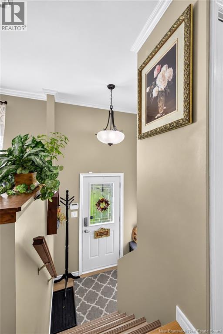
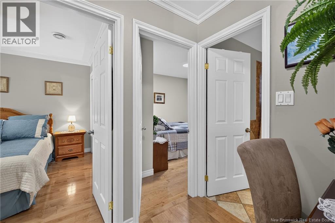
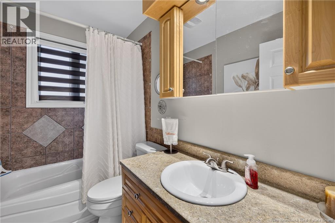
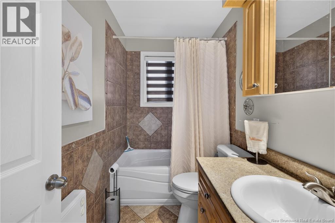
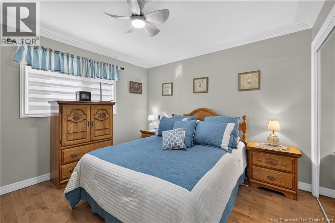
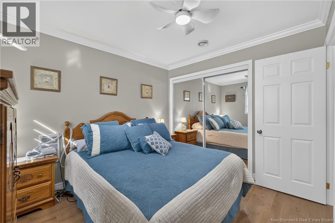
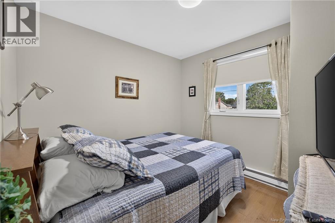
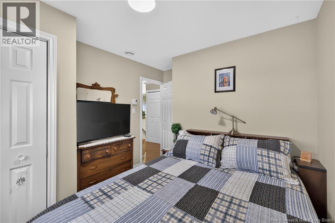
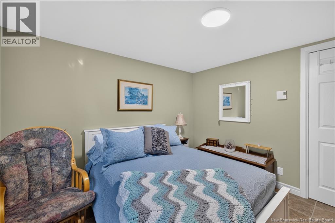
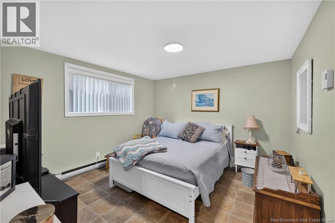
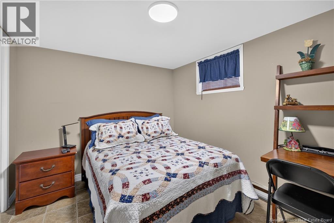
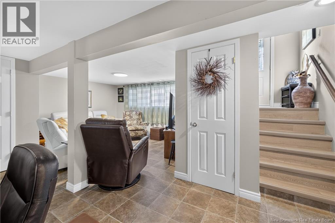
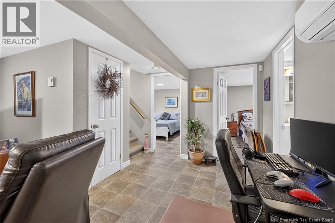
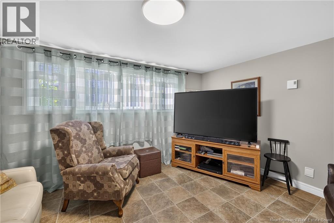
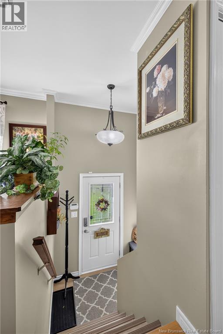
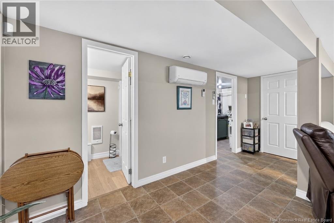
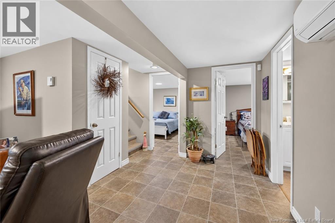
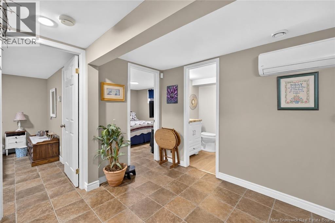
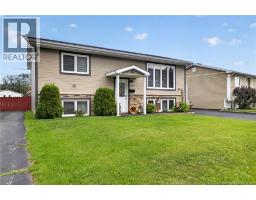
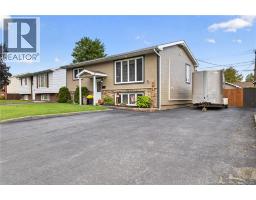
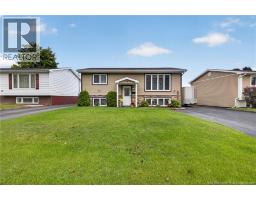
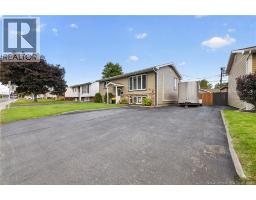
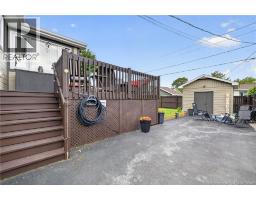
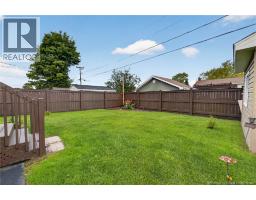
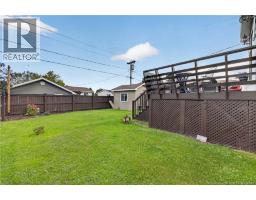
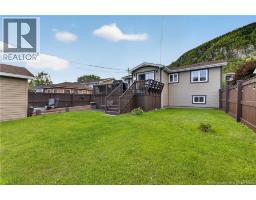
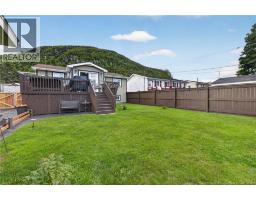
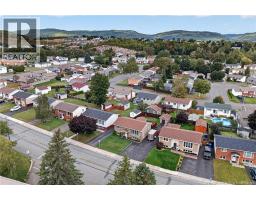
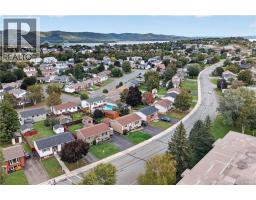
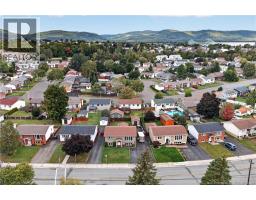
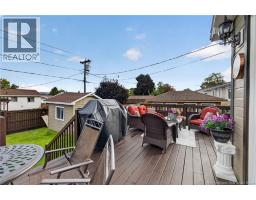
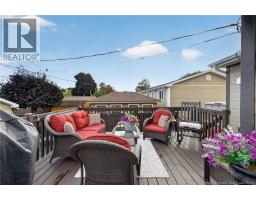
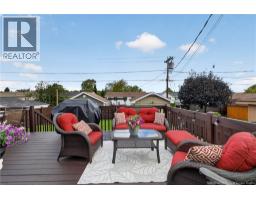
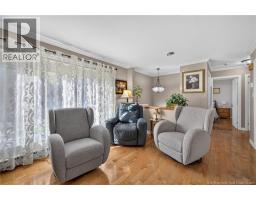
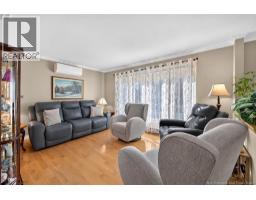
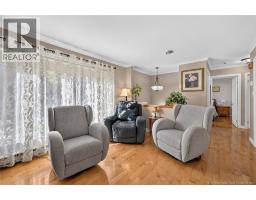
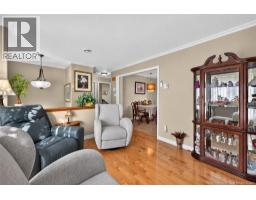
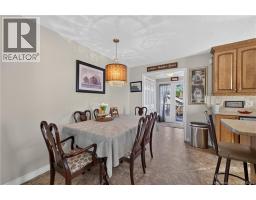
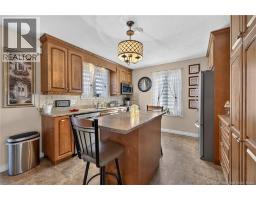
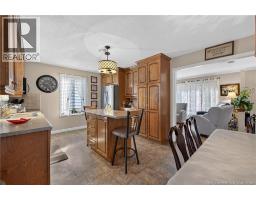
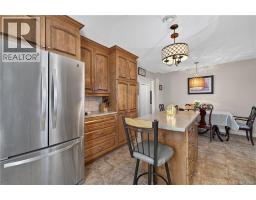
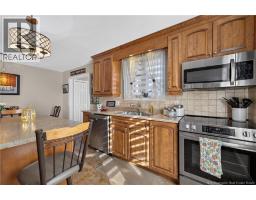
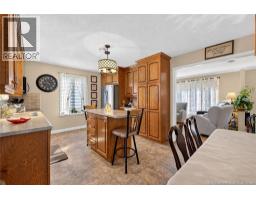
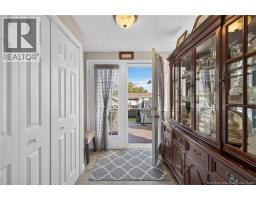
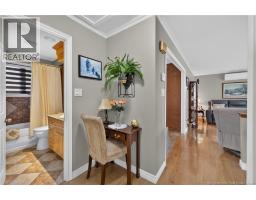
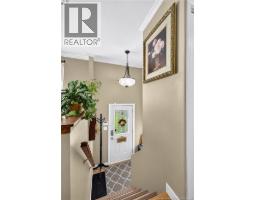
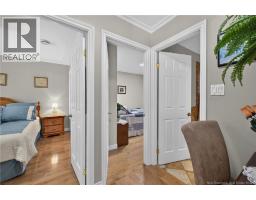
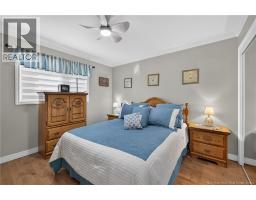
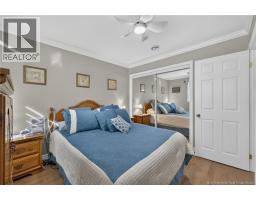
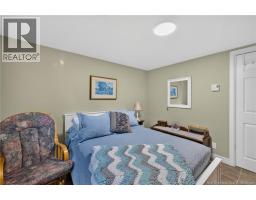
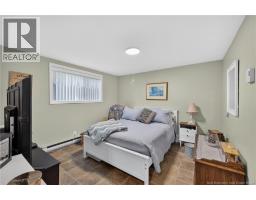
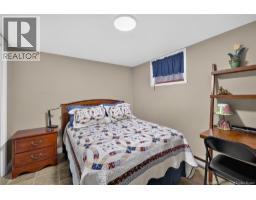
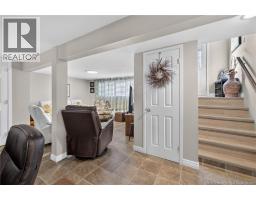
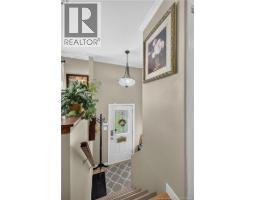
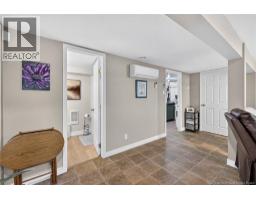
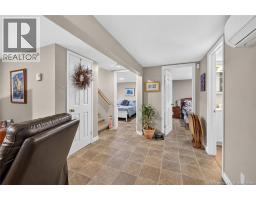
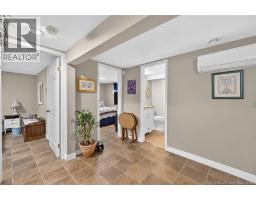
Welcome to your next home in one of Campbelltons most desirable subdivisions! This lovely property has been thoughtfully updated over the years and offers the perfect blend of comfort, functionality, and family-friendly living. Featuring 4 bedrooms and 2 bathrooms, there is plenty of space for the whole family to enjoy. The finished basement provides additional living space, ideal for a family room, home office, playroom, or entertaining area. Outside, youll appreciate the fenced-in backyard, perfect for children, pets, and enjoying the outdoors. A paved driveway and nicely landscaped grounds add to the propertys curb appeal and convenience. Located in a sought-after neighbourhood, this home is a wonderful opportunity for families looking for a well-maintained property in a great community. Dont miss your chance to make this lovely property your new home! (id:19018)
Property Details
| MLS® Number | NB147778 |
| Property Type | Single Family |
Building
| Bathroom Total | 2 |
| Bedrooms Above Ground | 2 |
| Bedrooms Below Ground | 2 |
| Bedrooms Total | 4 |
| Architectural Style | Split Entry Bungalow |
| Constructed Date | 1986 |
| Construction Style Attachment | Detached |
| Cooling Type | Heat Pump |
| Exterior Finish | Wood Shingles, Stone, Wood Siding |
| Flooring Type | Ceramic, Laminate, Hardwood |
| Foundation Type | Block |
| Heating Type | Baseboard Heaters, Heat Pump |
| Stories Total | 1 |
| Size Interior | 1,527 Sqft |
| Total Finished Area | 1527 Sqft |
| Type | House |
| Utility Water | Municipal Water |
Land
| Acreage | No |
| Sewer | Municipal Sewage System |
| Size Irregular | 465 |
| Size Total | 465 M2 |
| Size Total Text | 465 M2 |
Rooms
| Level | Type | Length | Width | Dimensions |
|---|---|---|---|---|
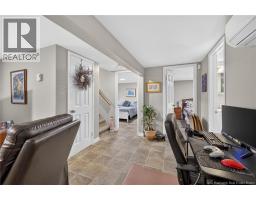
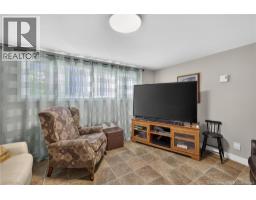
| Basement | Family Room | 20'10'' x 16'1'' | ||
| Basement | Laundry Room | 12'3'' x 5'6'' | ||
| Basement | Bedroom | 10'11'' x 8'11'' | ||
| Basement | Bedroom | 10'11'' x 10'8'' | ||
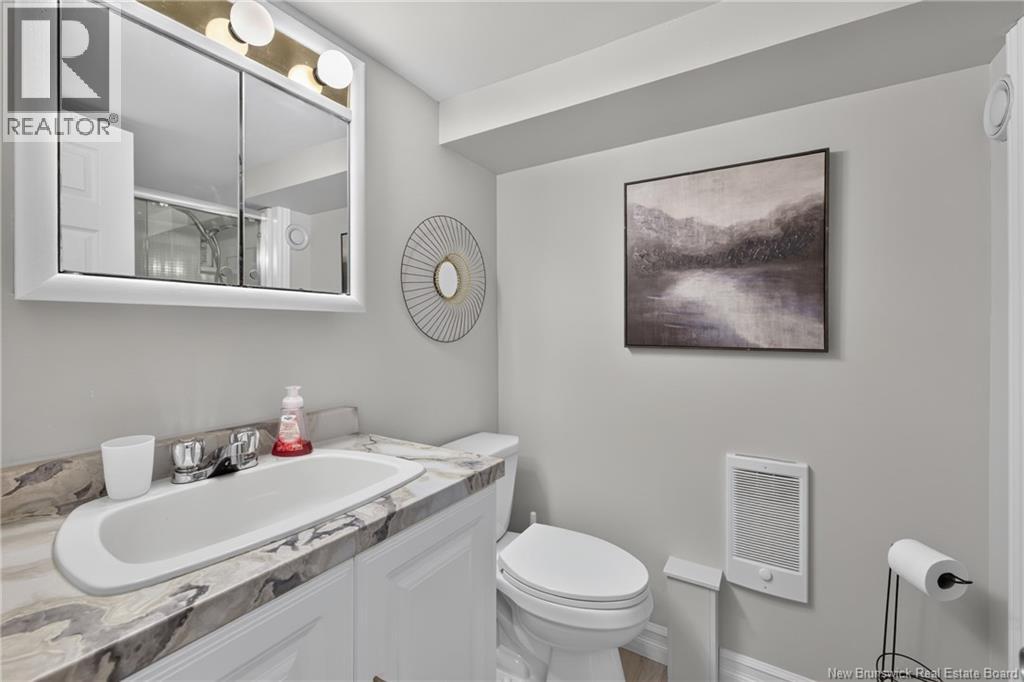
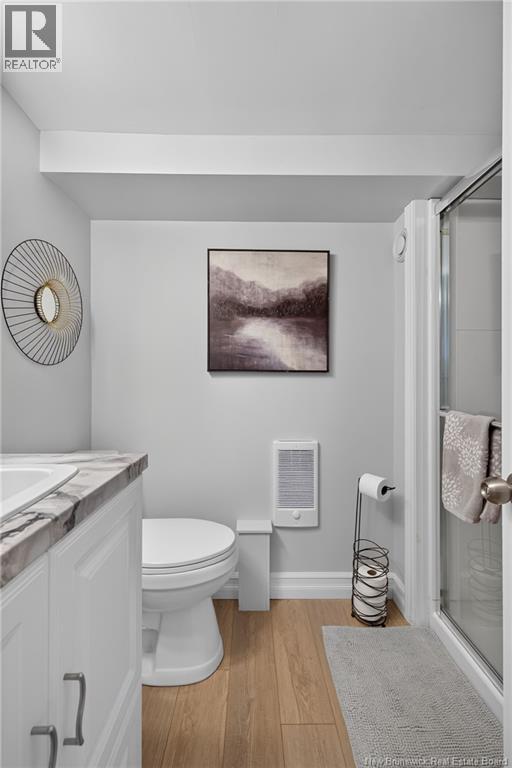
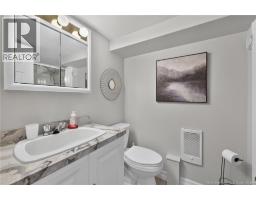
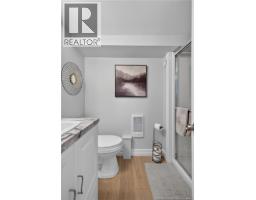
| Basement | 3pc Bathroom | 8'3'' x 5'3'' | ||
| Main Level | Primary Bedroom | 11'7'' x 11'2'' | ||
| Main Level | Sunroom | 8'11'' x 7'5'' | ||
| Main Level | Kitchen | 10'1'' x 11'5'' | ||
| Main Level | Dining Room | 8'3'' x 11'5'' | ||
| Main Level | Bedroom | 9'5'' x 11'7'' | ||
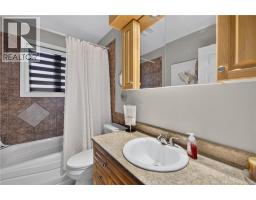
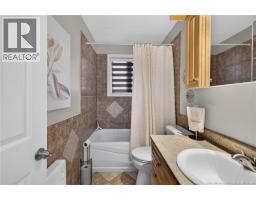
| Main Level | 4pc Bathroom | 4'11'' x 8'2'' |
https://www.realtor.ca/real-estate/30272982/291-dover-street-campbellton
Contact Us
Contact us for more information

The trademarks REALTOR®, REALTORS®, and the REALTOR® logo are controlled by The Canadian Real Estate Association (CREA) and identify real estate professionals who are members of CREA. The trademarks MLS®, Multiple Listing Service® and the associated logos are owned by The Canadian Real Estate Association (CREA) and identify the quality of services provided by real estate professionals who are members of CREA. The trademark DDF® is owned by The Canadian Real Estate Association (CREA) and identifies CREA's Data Distribution Facility (DDF®)
September 14 2026 12:54:42
Saint John Real Estate Board Inc
