29 Whitetail Lane Saint John, New Brunswick E2K 4T5


$3,500 Monthly
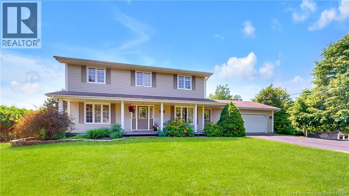
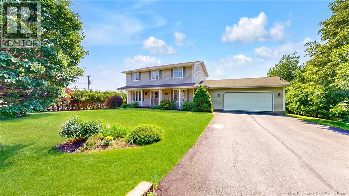
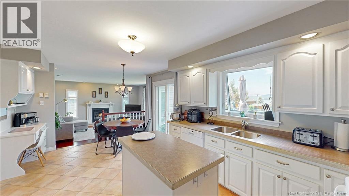
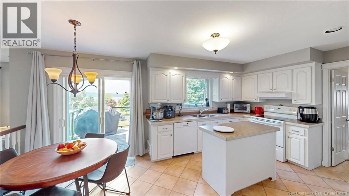
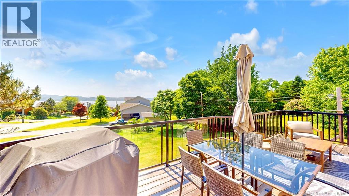
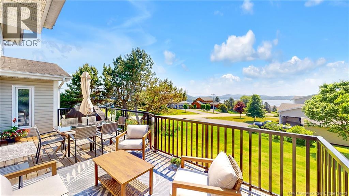
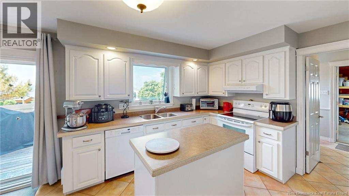
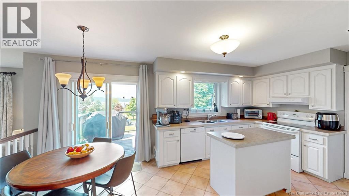
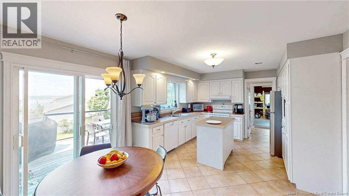
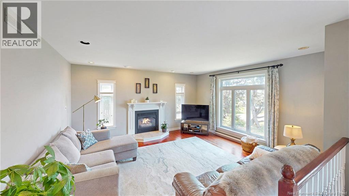
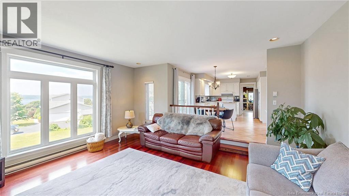
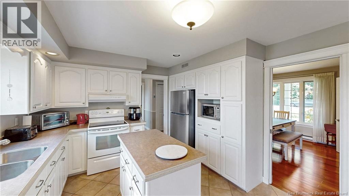
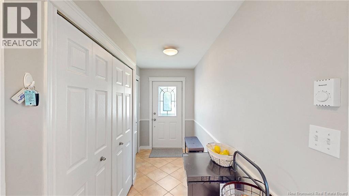
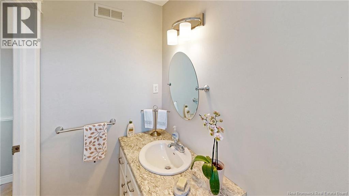
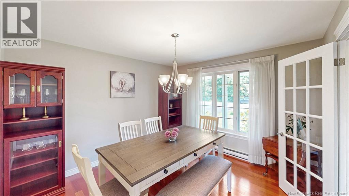
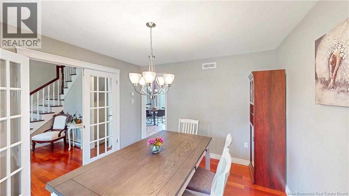
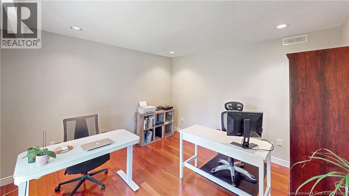
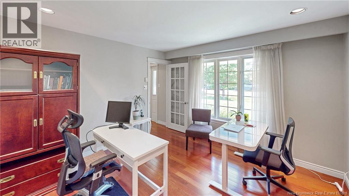
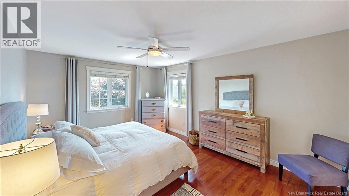
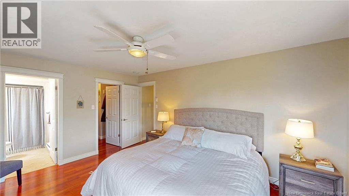
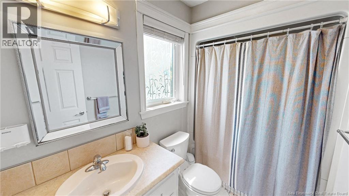
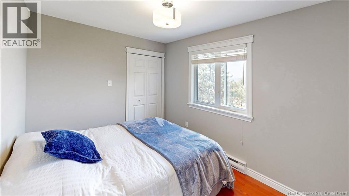
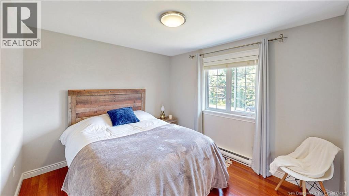
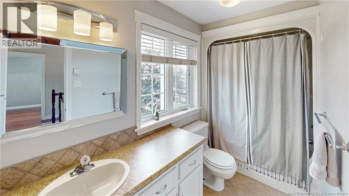
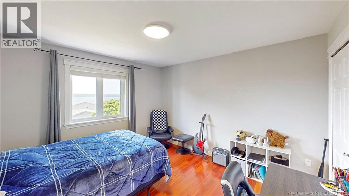
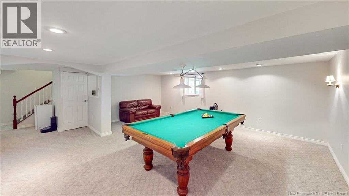
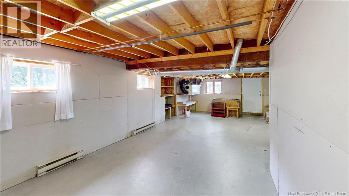
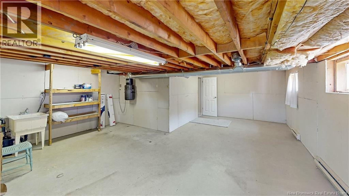
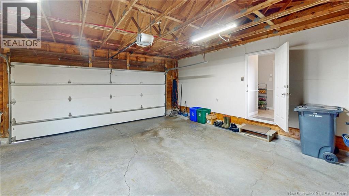
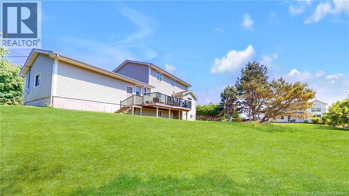
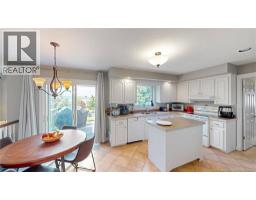
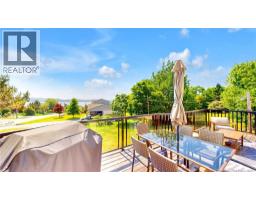
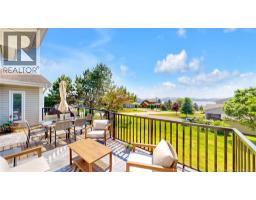
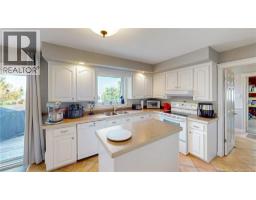
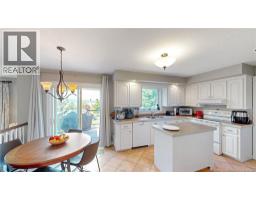
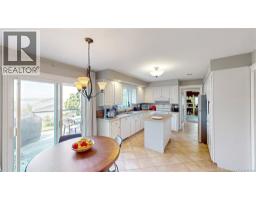
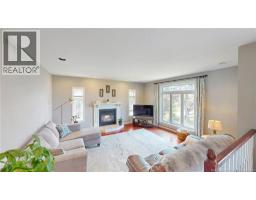
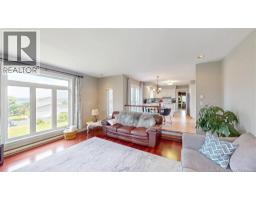
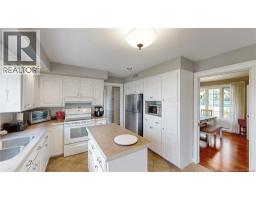
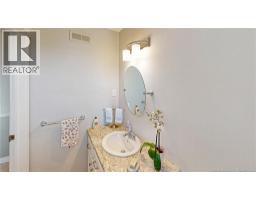
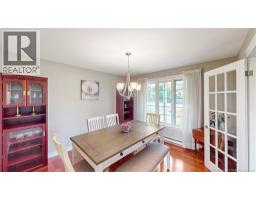
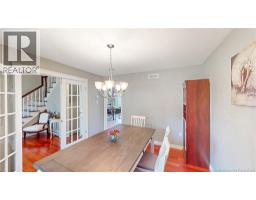
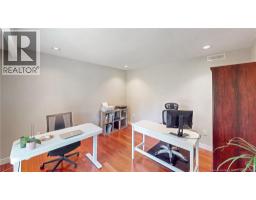
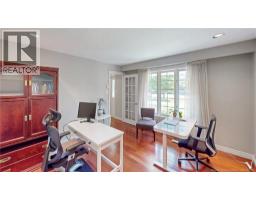
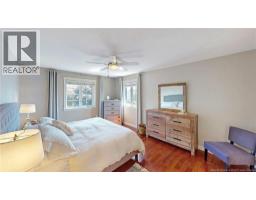
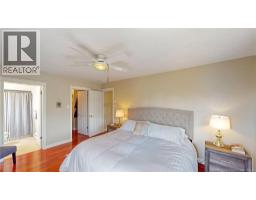
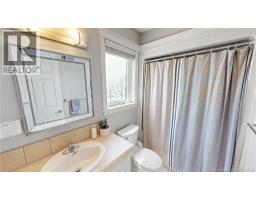
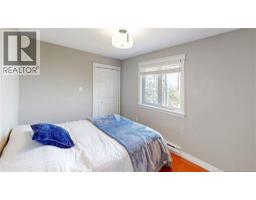
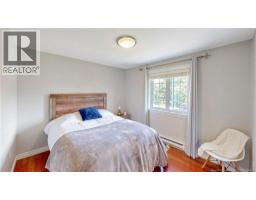
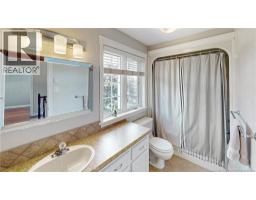
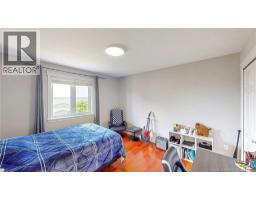
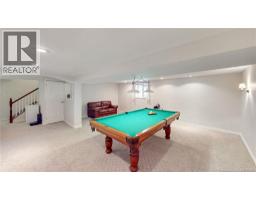
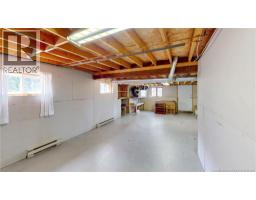
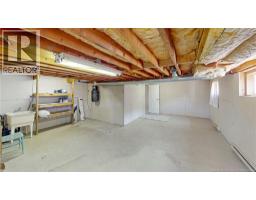
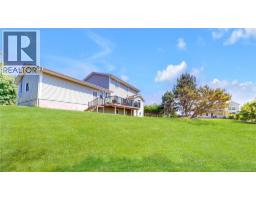
Available for Lease after Dec 1 - Lovely home, incredible oversized lot, beautiful river views, and highlighted by spectacular sunsets over the Kennebecasis River. Fresh colours throughout give a modern feel with a large brand new deck off the kitchen. Classic open concept layout in main living area with impressive dining area and a spacious family room/kitchen area which is bathed in sunlight all day long. Gorgeous Brazilian Cherry hardwood throughout including staircase that leads to 4 nicely sized bedrooms on the upper level. The master bedroom includes a wonderful ensuite and generous walk-in closet. The lower level is nicely open with a great sized family room and a wonderful workshop that has an outside walkout to a wonderful landscaped backyard. This home has what you are looking for in the best of the Millidgeville location. Call your favorite REALTOR® today! (id:19018)
Property Details
| MLS® Number | NB149692 |
| Property Type | Single Family |
| Neigbourhood | Cedar Point |
| Amenities Near By | Golf Course, Marina, Recreation Nearby, Hospital |
| Equipment Type | Water Heater |
| Features | Corner Site, Golf Course/parkland, Balcony/deck/patio |
| Rental Equipment Type | Water Heater |
| View Type | River View |
Building
| Bathroom Total | 3 |
| Bedrooms Above Ground | 4 |
| Bedrooms Total | 4 |
| Basement Type | Full |
| Constructed Date | 1992 |
| Construction Style Attachment | Detached |
| Cooling Type | Air Exchanger |
| Exterior Finish | Vinyl |
| Flooring Type | Carpeted, Tile, Wood |
| Foundation Type | Concrete |
| Half Bath Total | 1 |
| Heating Fuel | Electric |
| Stories Total | 2 |
| Size Interior | 3,080 Sqft |
| Total Finished Area | 3080 Sqft |
| Type | House |
| Utility Water | Municipal Water |
Parking
| Attached Garage | |
| Garage |
Land
| Access Type | Year-round Access, Public Road |
| Acreage | No |
| Land Amenities | Golf Course, Marina, Recreation Nearby, Hospital |
| Landscape Features | Landscaped |
| Sewer | Municipal Sewage System |
| Size Irregular | 17545 |
| Size Total | 17545 Sqft |
| Size Total Text | 17545 Sqft |
Rooms
| Level | Type | Length | Width | Dimensions |
|---|---|---|---|---|
| Second Level | Bedroom | 11' x 10'2'' | ||
| Second Level | Bedroom | 11' x 12'2'' | ||
| Second Level | Bedroom | 8'8'' x 11'2'' | ||
| Second Level | Primary Bedroom | 12' x 16' | ||
| Main Level | Family Room | 17'0'' x 15'7'' | ||
| Main Level | Living Room | 12'0'' x 12'0'' | ||
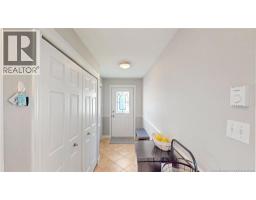
| Main Level | Foyer | 11'0'' x 8'9'' | ||
| Main Level | Dining Room | 11'9'' x 11'2'' | ||
| Main Level | Kitchen | 19' x 11' |
https://www.realtor.ca/real-estate/30403980/29-whitetail-lane-saint-john
Contact Us
Contact us for more information

The trademarks REALTOR®, REALTORS®, and the REALTOR® logo are controlled by The Canadian Real Estate Association (CREA) and identify real estate professionals who are members of CREA. The trademarks MLS®, Multiple Listing Service® and the associated logos are owned by The Canadian Real Estate Association (CREA) and identify the quality of services provided by real estate professionals who are members of CREA. The trademark DDF® is owned by The Canadian Real Estate Association (CREA) and identifies CREA's Data Distribution Facility (DDF®)
October 16 2026 03:55:12
Saint John Real Estate Board Inc
