29 Trail Drive Island View, New Brunswick E3E 1A1
$449,900
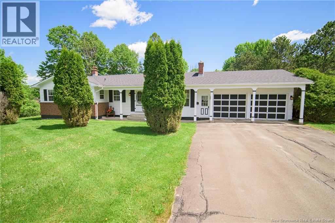
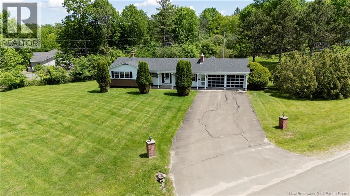
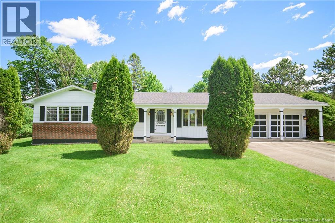
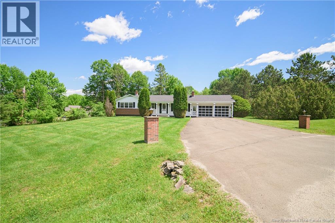
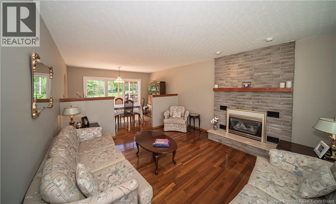
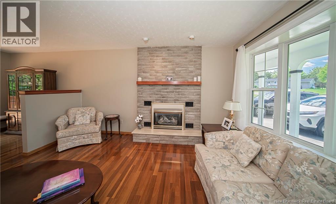
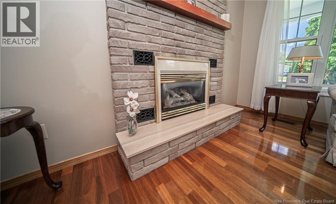
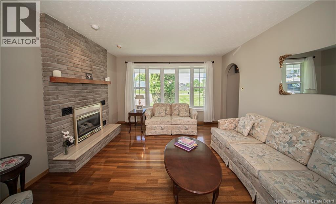
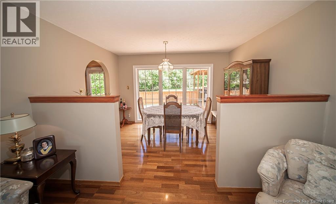
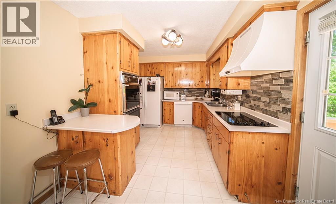
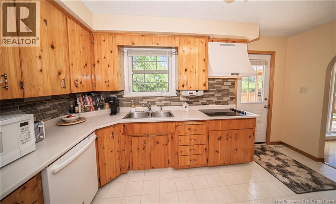
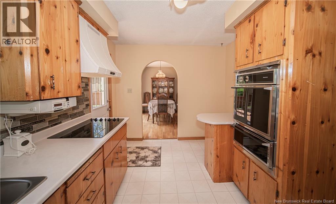
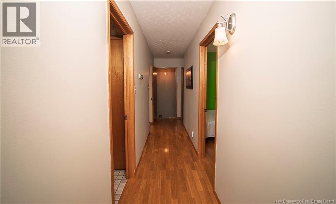
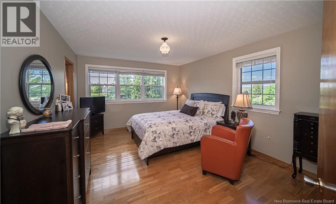
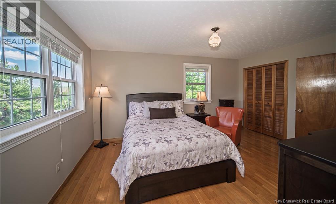
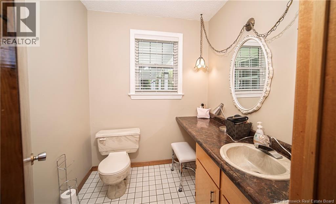
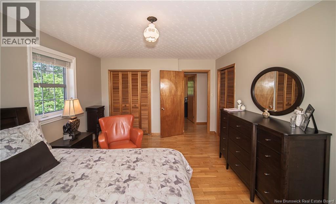
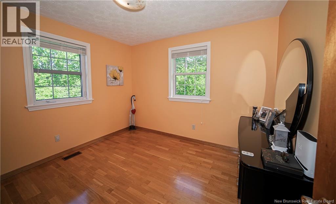
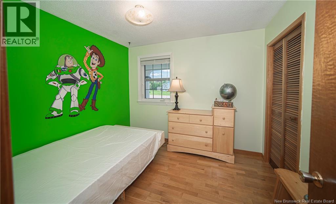

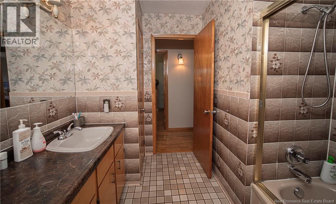
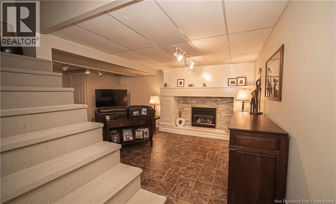
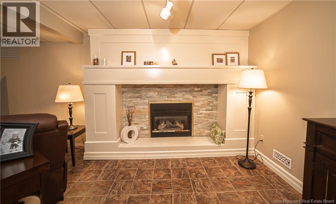
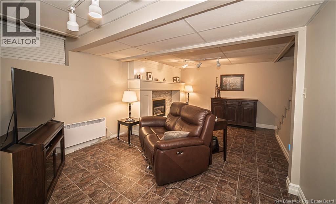
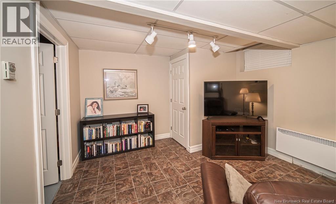
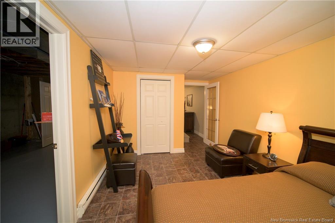
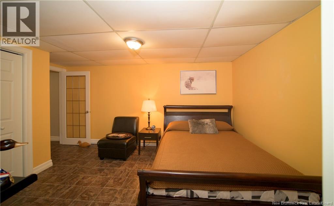
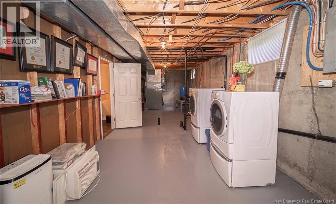
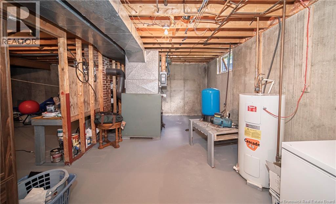
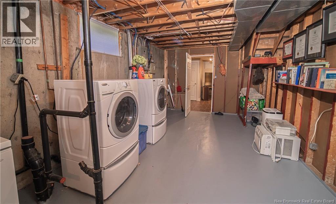
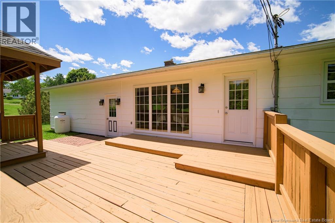
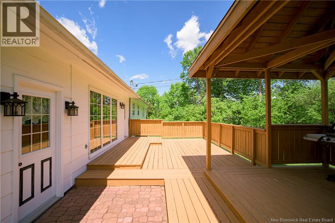
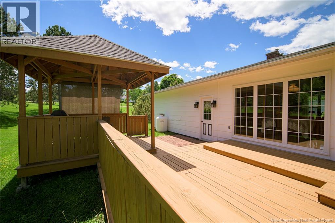
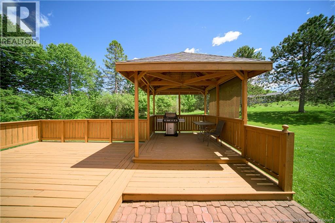
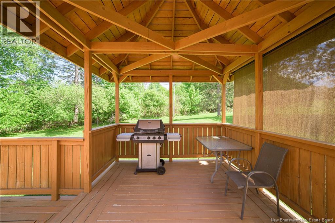
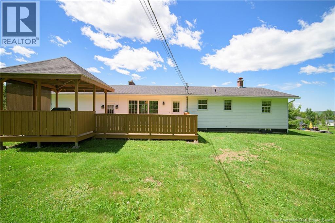
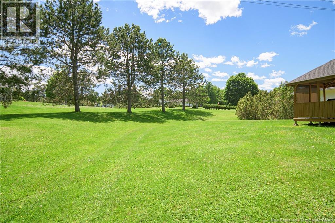
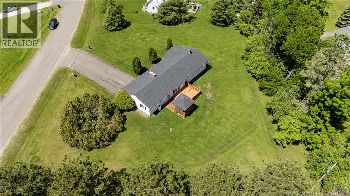
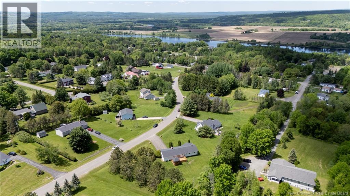
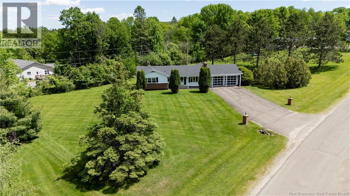
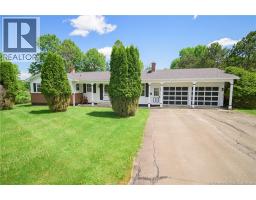
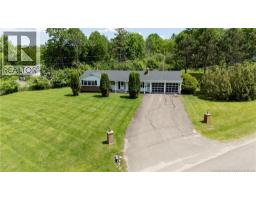
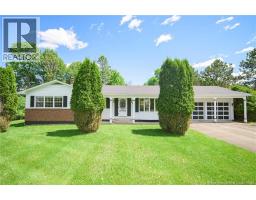
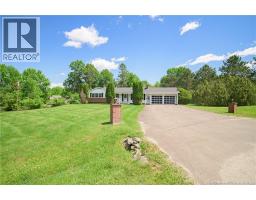
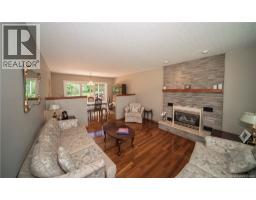
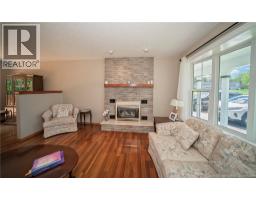
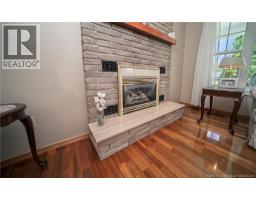
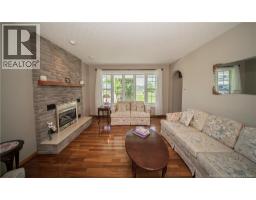
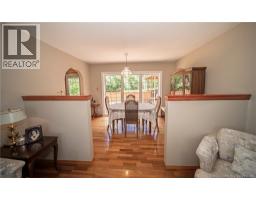
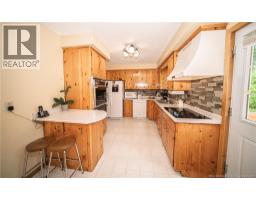
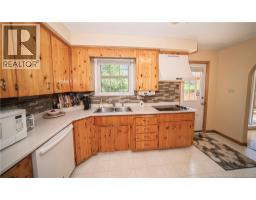
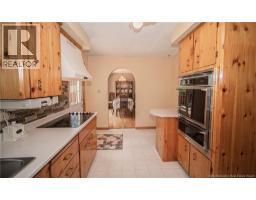
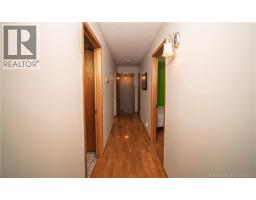
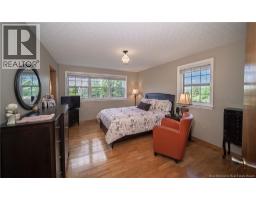
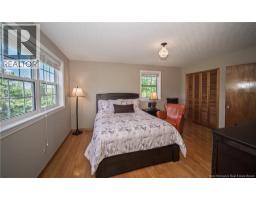
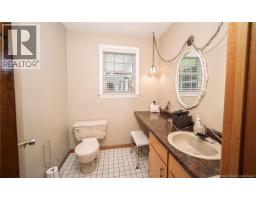
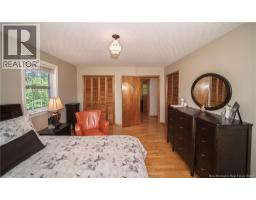
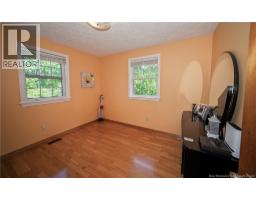
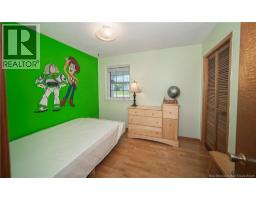
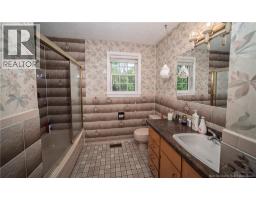
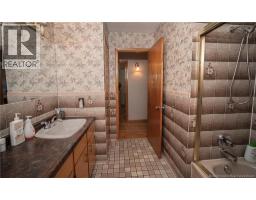
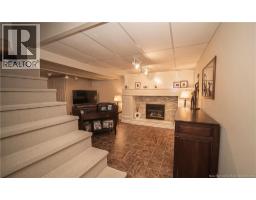
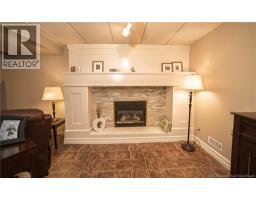
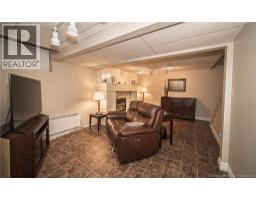
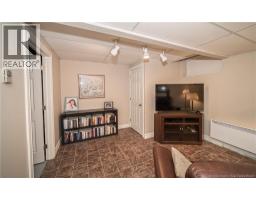
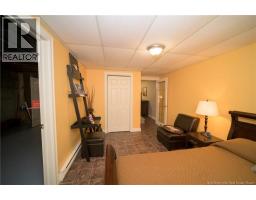
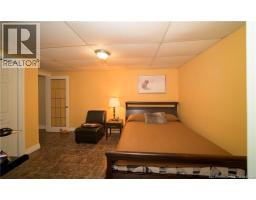
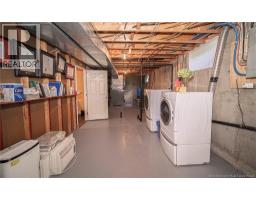
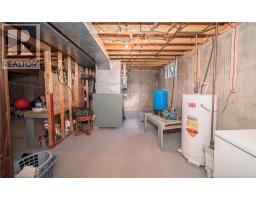
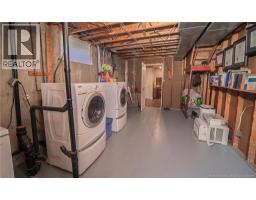
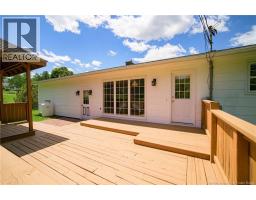
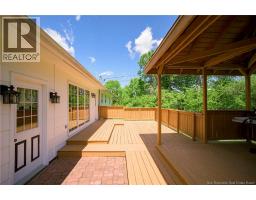
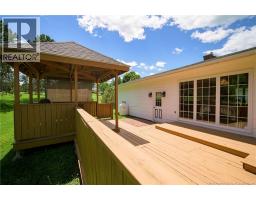
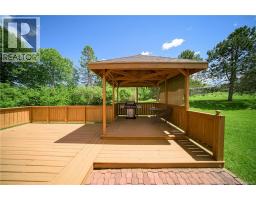
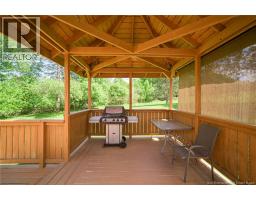
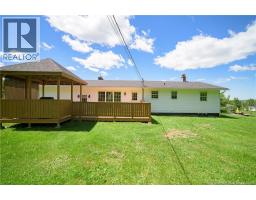
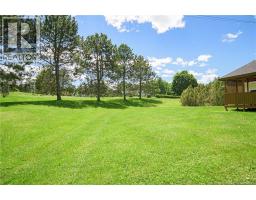
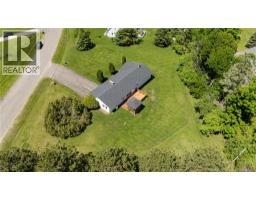
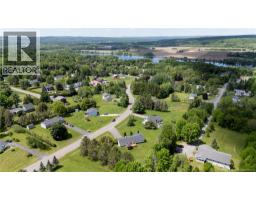
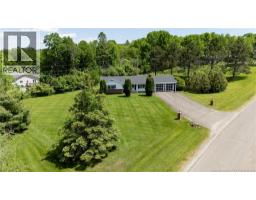
A HOUSE FULL OF LOVE. Welcome to a wonderful family home. Whether you are starting our or you are down-sizing this home is ready for you! Large front closet, living room and dining have a small divider. Flow right into the kitchen with access door to the backyard where you will find a meticulously maintained backyard boasting a 2 level deck with gazebo. Return to the home to find 3 Bedrooms, a full bath and 1/2 bath ensuite, a beautiful family room and finished den or craft room in the lower level. Propane fireplaces in both the living room and lower level family room. Lots of storage in the lower level and also the large attached garage. Pretty as a picture and ready for your touches. Book a showing today! (id:19018)
Property Details
| MLS® Number | NB144045 |
| Property Type | Single Family |
| Features | Balcony/deck/patio |
Building
| Bathroom Total | 2 |
| Bedrooms Above Ground | 3 |
| Bedrooms Total | 3 |
| Architectural Style | Bungalow |
| Constructed Date | 1980 |
| Exterior Finish | Colour Loc |
| Flooring Type | Carpeted, Wood |
| Foundation Type | Concrete |
| Half Bath Total | 1 |
| Heating Fuel | Electric, Propane, Wood |
| Heating Type | Forced Air |
| Stories Total | 1 |
| Size Interior | 1,608 Sqft |
| Total Finished Area | 1608 Sqft |
| Type | House |
| Utility Water | Well |
Parking
| Attached Garage | |
| Garage |
Land
| Access Type | Year-round Access, Public Road |
| Acreage | Yes |
| Sewer | Septic Field, Septic System |
| Size Irregular | 4225 |
| Size Total | 4225 M2 |
| Size Total Text | 4225 M2 |
Rooms
| Level | Type | Length | Width | Dimensions |
|---|---|---|---|---|
| Basement | Storage | 17'6'' x 15'3'' | ||
| Basement | Laundry Room | 33'7'' x 11'4'' | ||
| Basement | Office | 9'10'' x 10'7'' | ||
| Basement | Cold Room | 3' x 7' | ||
| Basement | Family Room | 18' x 11' | ||
| Main Level | Bath (# Pieces 1-6) | 8'3'' x 6'8'' | ||
| Main Level | Bedroom | 10'11'' x 9' | ||
| Main Level | Bedroom | 10' x 10'2'' | ||
| Main Level | Ensuite | 5'2'' x 5'0'' | ||
| Main Level | Primary Bedroom | 15'8'' x 12' | ||
| Main Level | Kitchen | 13'5'' x 9' | ||
| Main Level | Dining Room | 12'6'' x 8' | ||
| Main Level | Living Room | 14'2'' x 8' | ||
| Main Level | Foyer | 9'4'' x 4' |
https://www.realtor.ca/real-estate/30032271/29-trail-drive-island-view
Contact Us
Contact us for more information

The trademarks REALTOR®, REALTORS®, and the REALTOR® logo are controlled by The Canadian Real Estate Association (CREA) and identify real estate professionals who are members of CREA. The trademarks MLS®, Multiple Listing Service® and the associated logos are owned by The Canadian Real Estate Association (CREA) and identify the quality of services provided by real estate professionals who are members of CREA. The trademark DDF® is owned by The Canadian Real Estate Association (CREA) and identifies CREA's Data Distribution Facility (DDF®)
July 14 2026 07:20:33
Saint John Real Estate Board Inc
