29 Lauvina Road Geary, New Brunswick E2V 3X5
$199,900
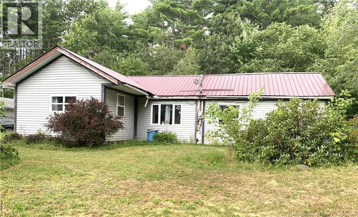
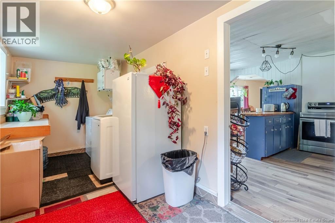
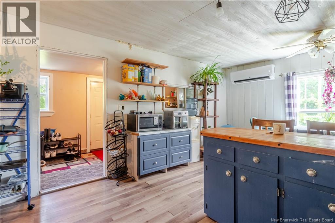
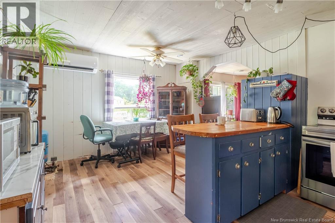
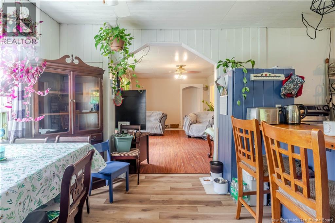
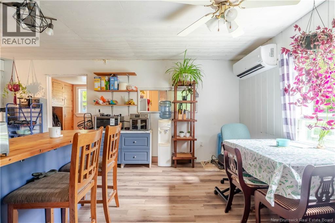
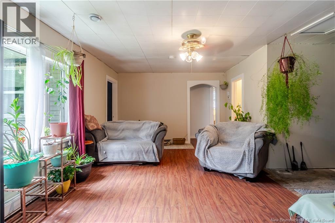
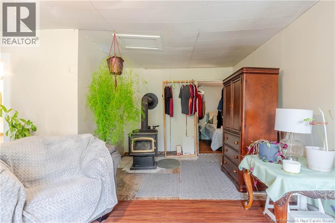
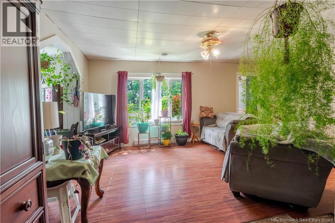
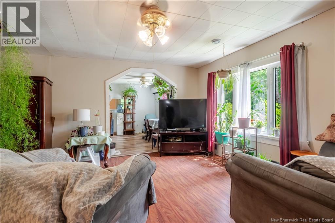
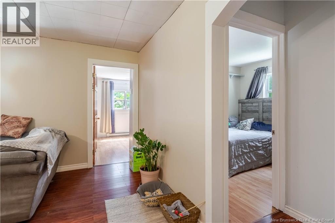
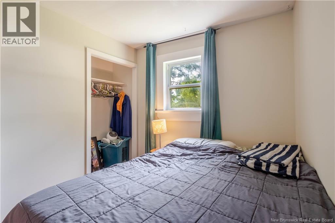
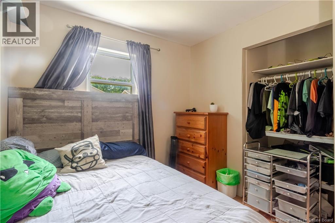
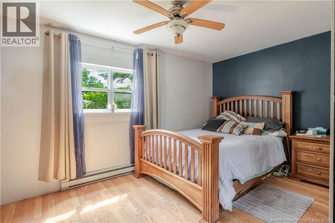
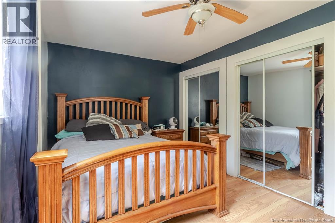
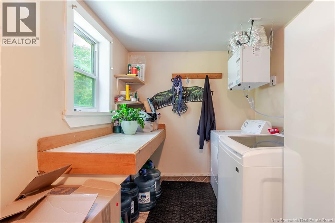
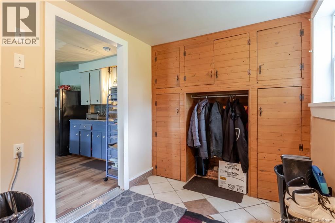
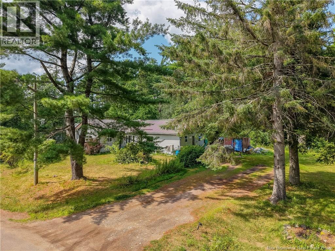
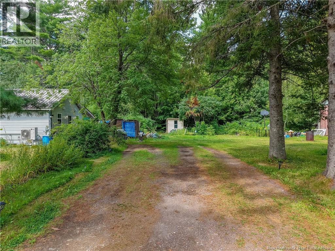
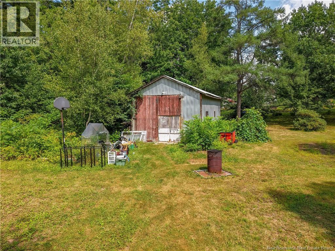
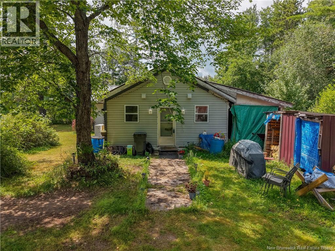
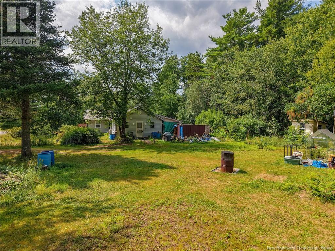
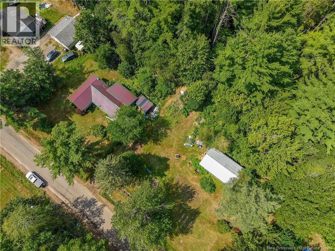
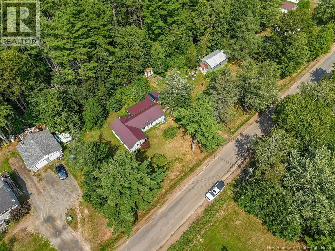
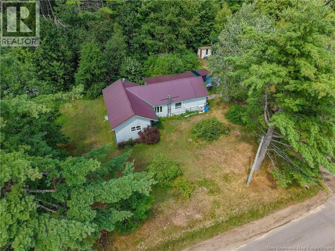
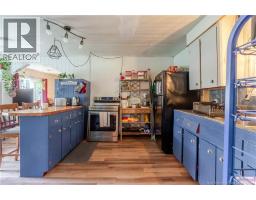
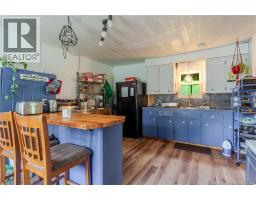
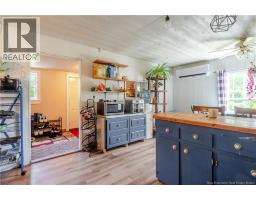
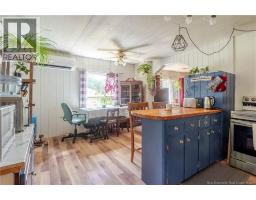
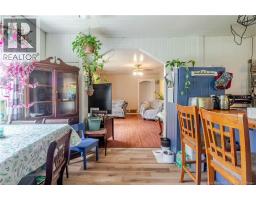
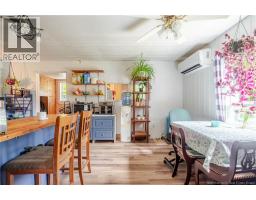
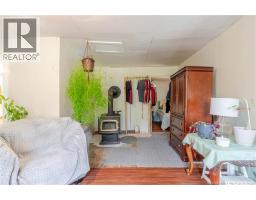
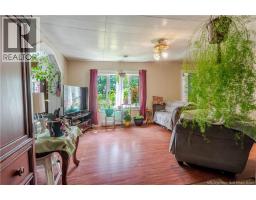
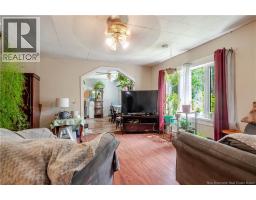
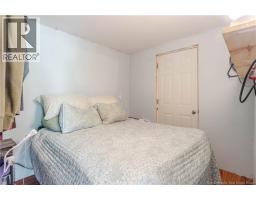
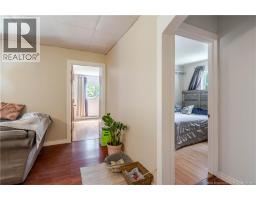
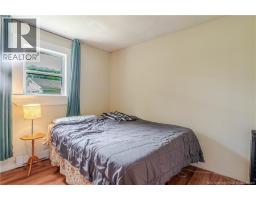
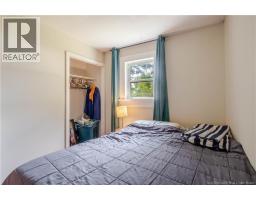
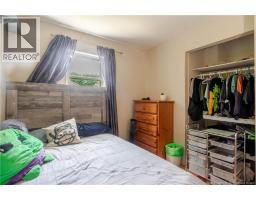
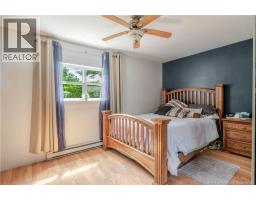
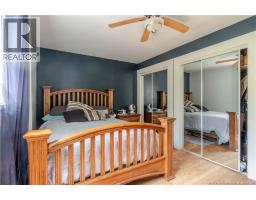
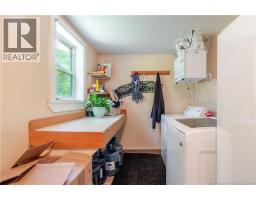
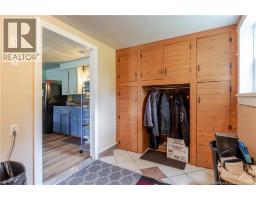
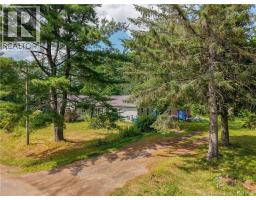
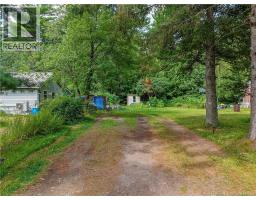
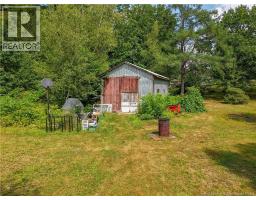
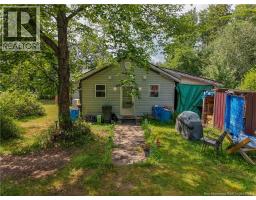
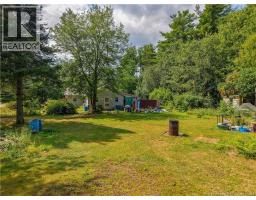
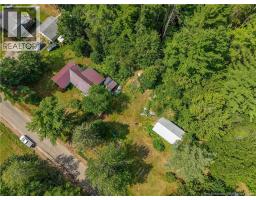
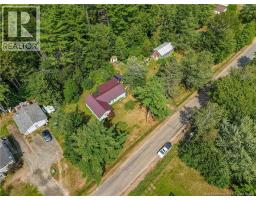
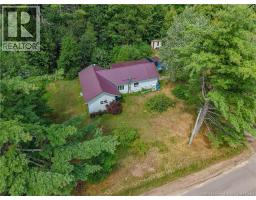
Welcome to this bungalow offering three good-sized bedrooms, a practical mudroom, and numerous upgrades that provide comfort, efficiency, and peace of mind. The home features upgraded attic and crawl-space insulation, upgraded plumbing, 200-amp electrical service, a new heat pump, and a durable metal roof. Nice layout is ready for your personal touches to make it your own. The private yard provides a peaceful outdoor space with plenty of room to enjoy the property. A great feature is the large workshop, offering excellent space for hobbies, storage, projects, or a home-based workspace. Property is being sold ""As Is, Where Is"". The building could also easily be converted back to a double garage, with ample room to accommodate larger vehicles. Conveniently located just 10 minutes from Base Gagetown, the hospital, and shopping, this home offers the perfect combination of privacy and accessibility. (id:19018)
Open House
This property has open houses!
2:00 pm
Ends at:4:00 pm
Property Details
| MLS® Number | NB145626 |
| Property Type | Single Family |
| Amenities Near By | Hospital |
| Features | Level Lot |
| Structure | Shed |
Building
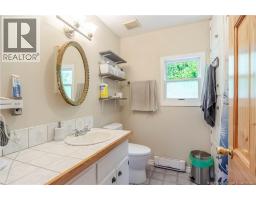
| Bathroom Total | 1 |
| Bedrooms Above Ground | 3 |
| Bedrooms Total | 3 |
| Architectural Style | Bungalow |
| Basement Type | Crawl Space |
| Constructed Date | 1985 |
| Construction Style Attachment | Detached |
| Cooling Type | Heat Pump, Air Exchanger |
| Exterior Finish | Vinyl |
| Flooring Type | Ceramic, Laminate, Vinyl |
| Foundation Type | Block |
| Heating Fuel | Electric |
| Heating Type | Baseboard Heaters, Heat Pump |
| Stories Total | 1 |
| Size Interior | 1,273 Sqft |
| Total Finished Area | 1273 Sqft |
| Type | House |
| Utility Water | Drilled Well, Well |
Parking
| Detached Garage | |
| Garage |
Land
| Acreage | No |
| Land Amenities | Hospital |
| Landscape Features | Landscaped |
| Sewer | Septic System |
| Size Irregular | 3065 |
| Size Total | 3065 M2 |
| Size Total Text | 3065 M2 |
Rooms
| Level | Type | Length | Width | Dimensions |
|---|---|---|---|---|
| Main Level | Mud Room | 17'3'' x 7'2'' | ||
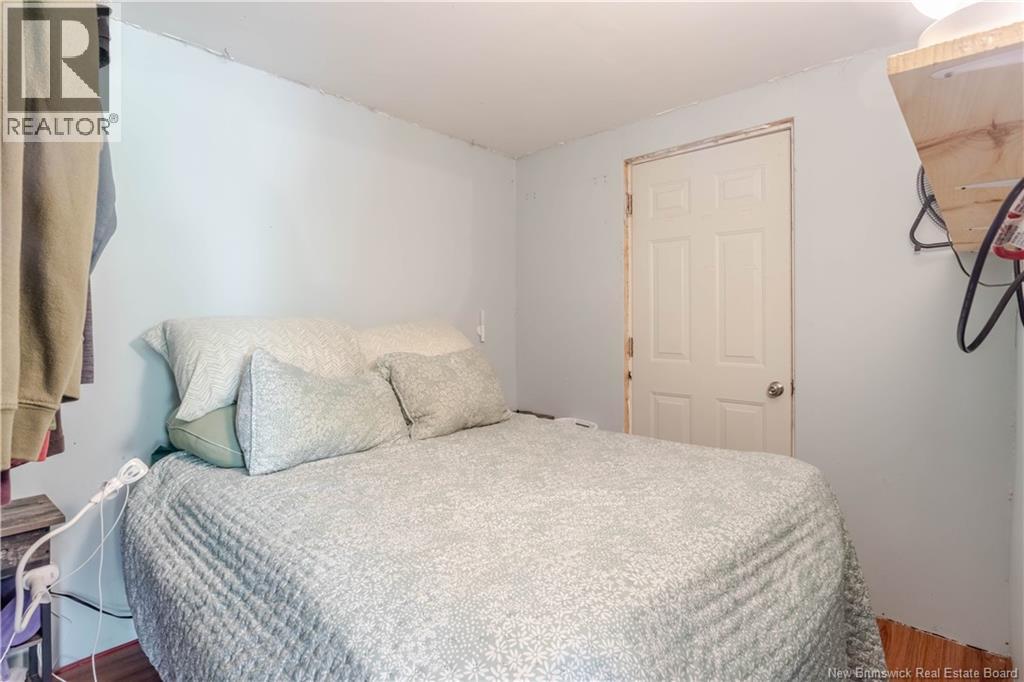
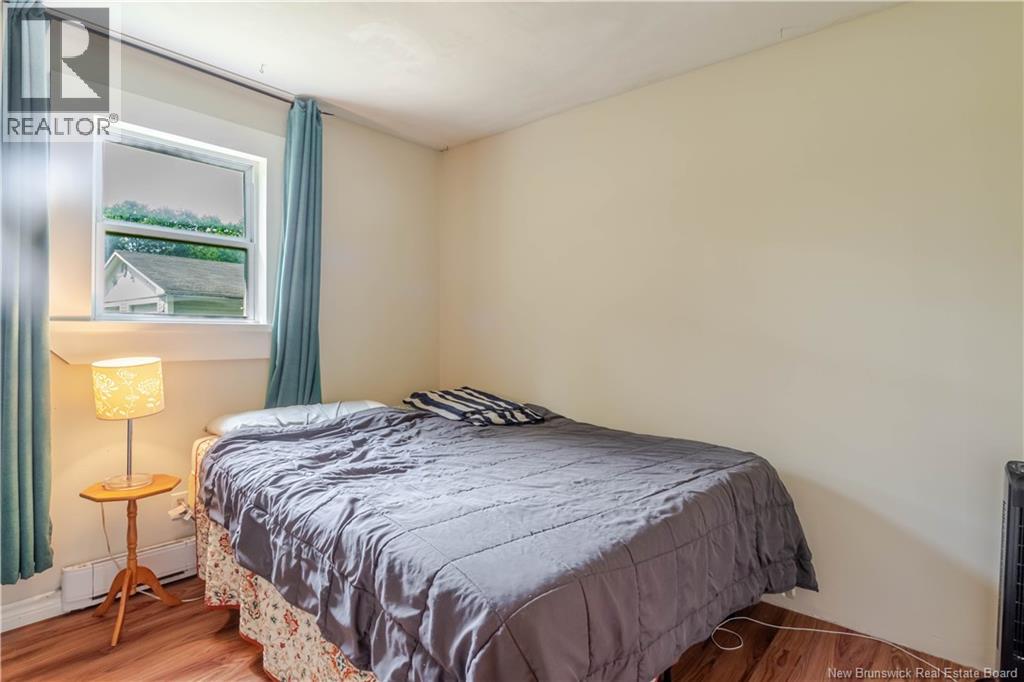
| Main Level | Bedroom | 8'11'' x 9'11'' | ||
| Main Level | Bedroom | 9'11'' x 7'4'' | ||
| Main Level | Primary Bedroom | 11'10'' x 14'9'' | ||
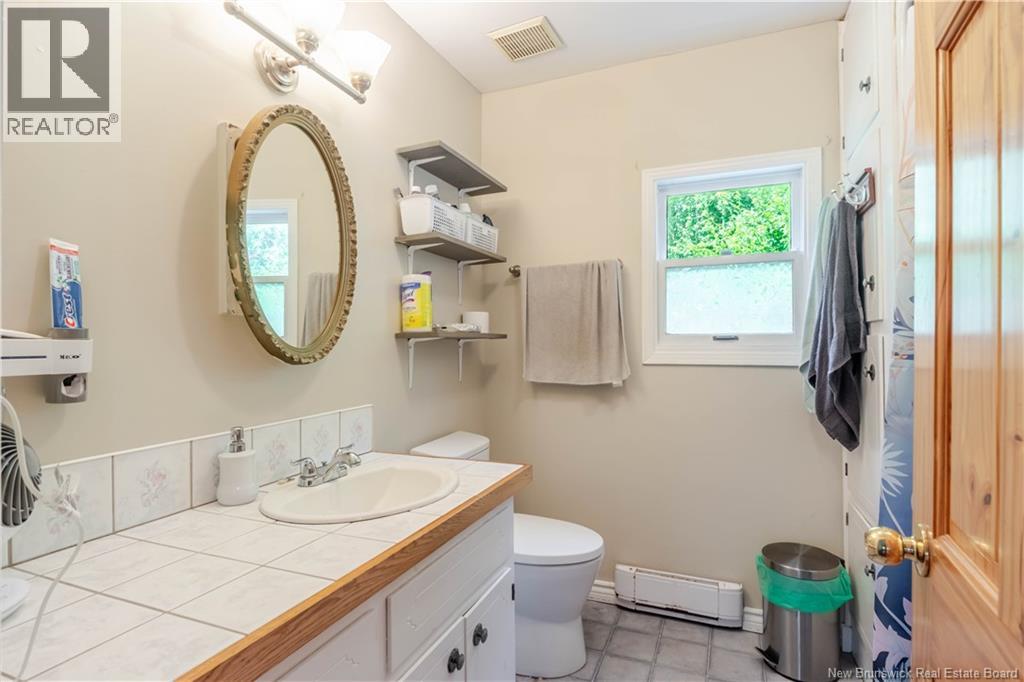
| Main Level | Bath (# Pieces 1-6) | 7'3'' x 6'9'' | ||
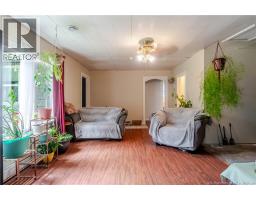
| Main Level | Living Room | 14'0'' x 18'0'' | ||
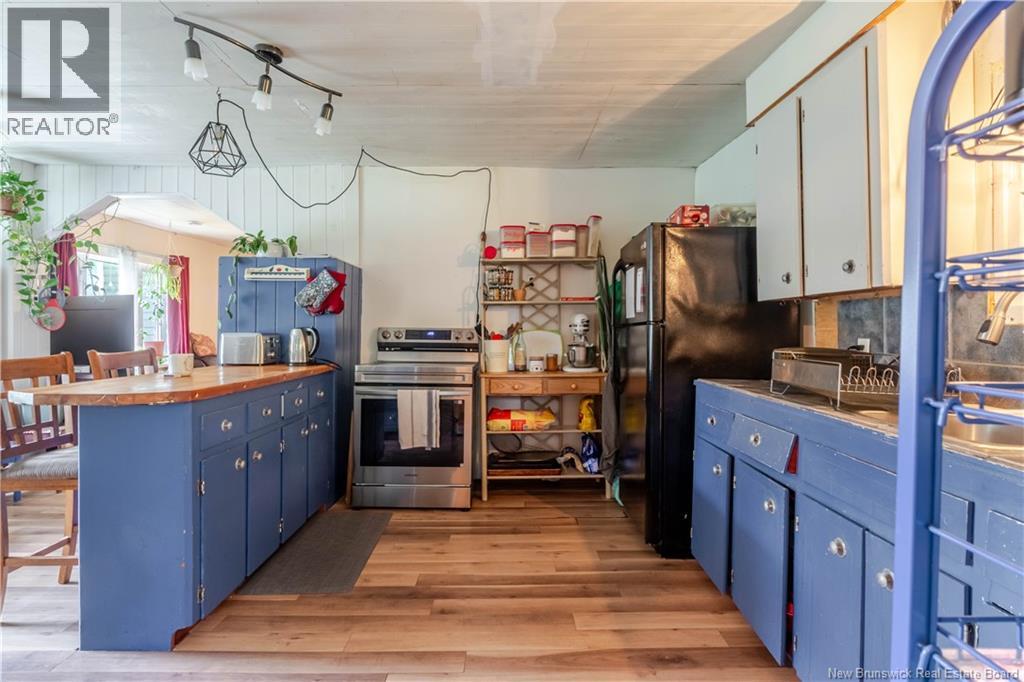
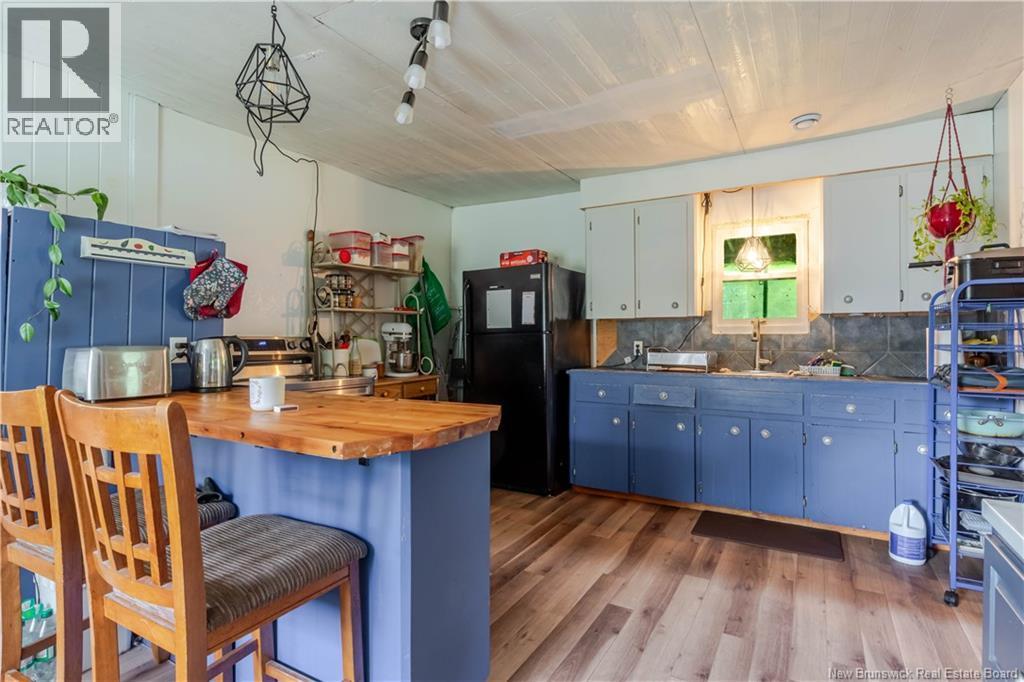
| Main Level | Kitchen | 19'3'' x 12'10'' |
https://www.realtor.ca/real-estate/30136645/29-lauvina-road-geary
Contact Us
Contact us for more information

The trademarks REALTOR®, REALTORS®, and the REALTOR® logo are controlled by The Canadian Real Estate Association (CREA) and identify real estate professionals who are members of CREA. The trademarks MLS®, Multiple Listing Service® and the associated logos are owned by The Canadian Real Estate Association (CREA) and identify the quality of services provided by real estate professionals who are members of CREA. The trademark DDF® is owned by The Canadian Real Estate Association (CREA) and identifies CREA's Data Distribution Facility (DDF®)
October 15 2026 12:25:08
Saint John Real Estate Board Inc
