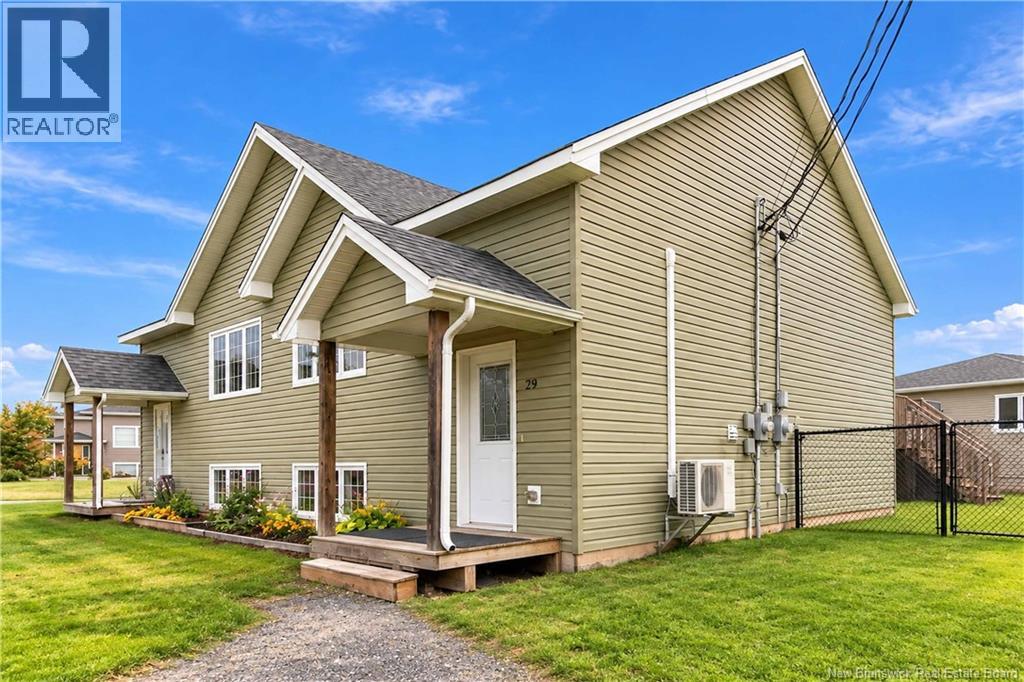
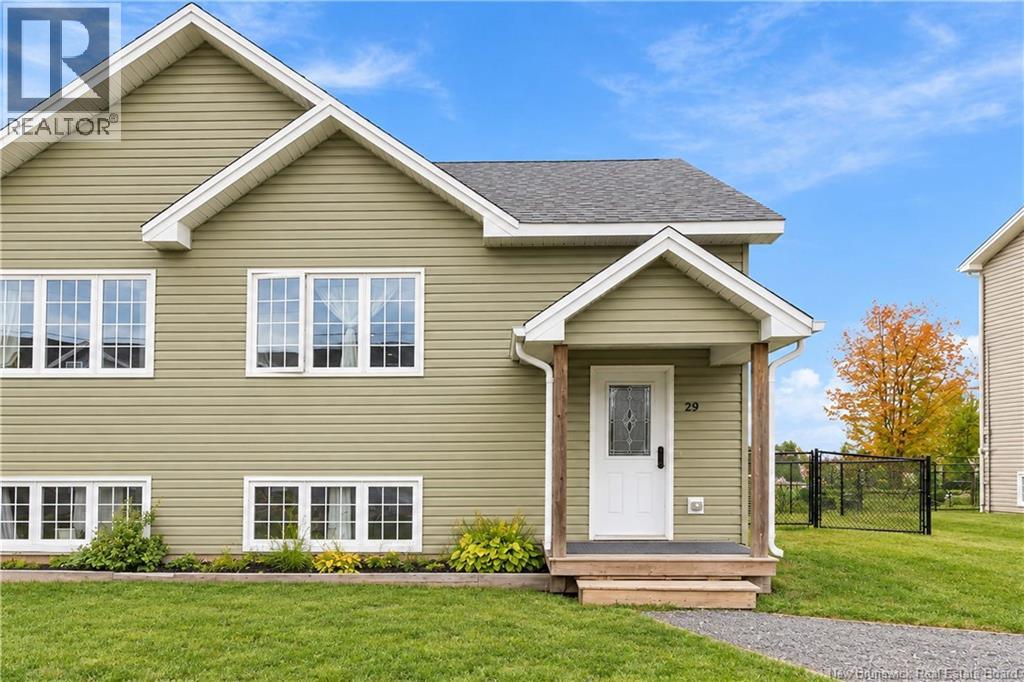
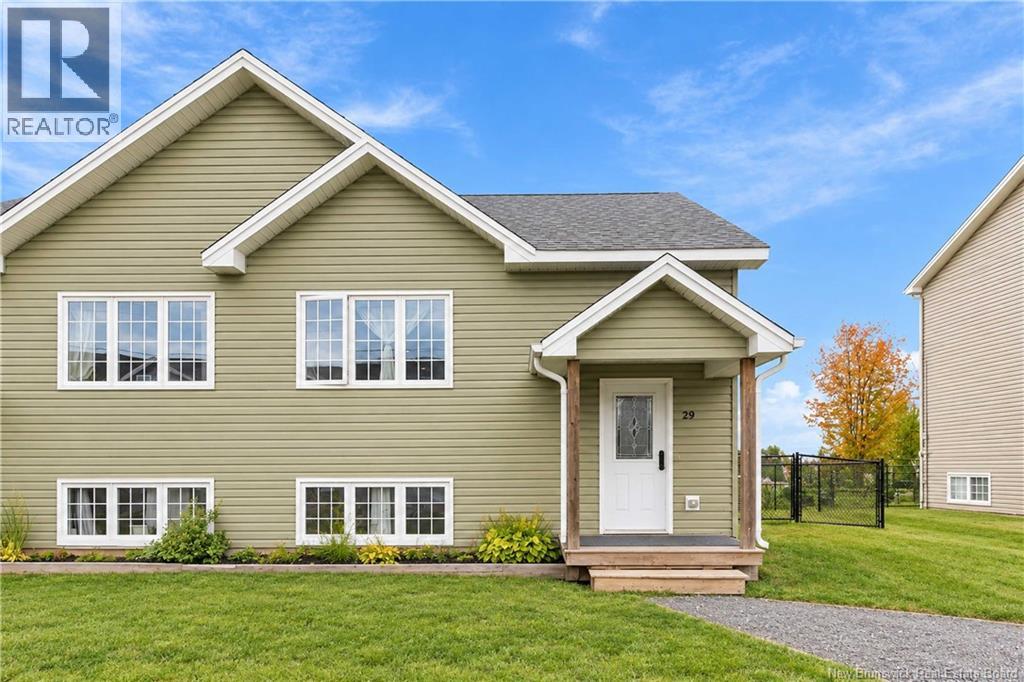
29 Birchfield Street Moncton, New Brunswick E1G 0W7
$314,900
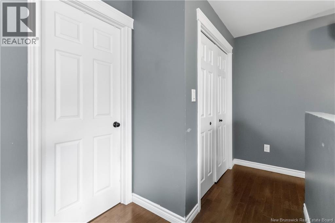
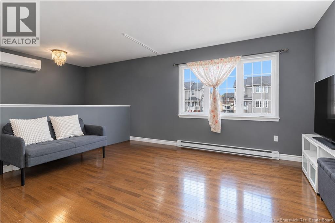
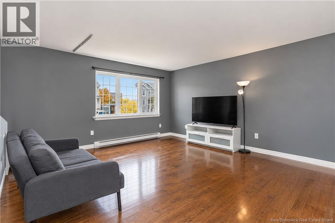
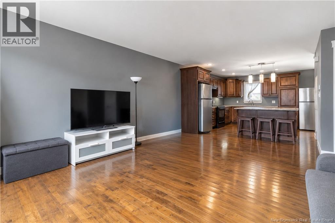
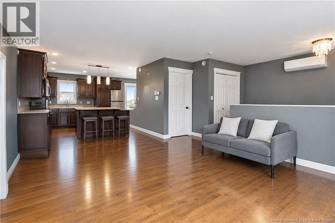
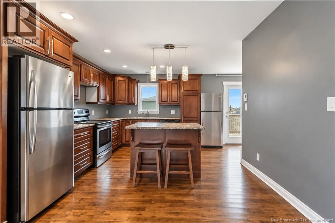
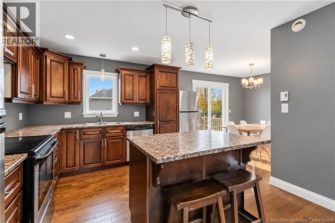
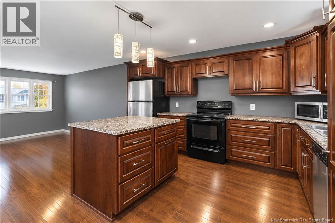
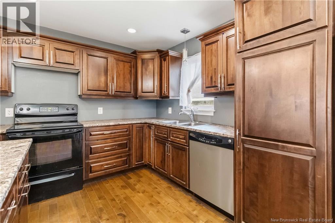
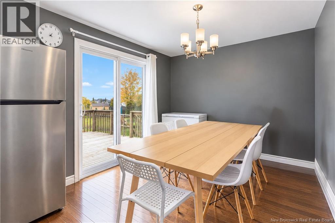
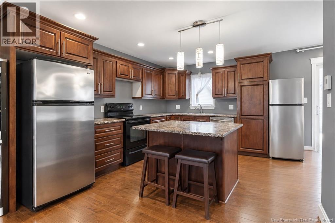
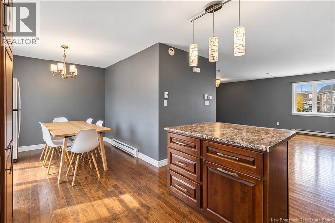
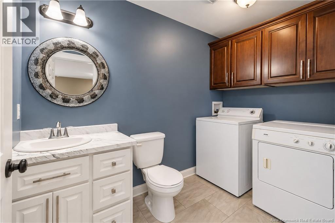
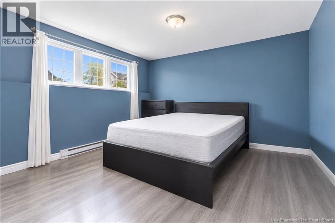
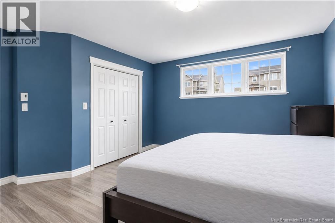
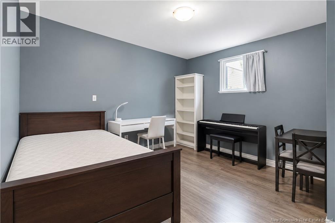
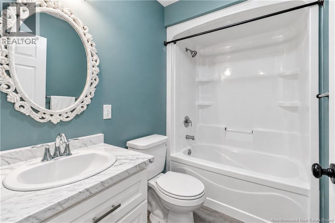
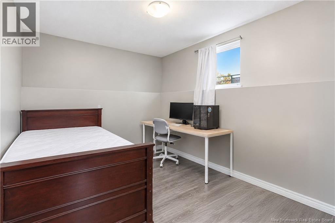
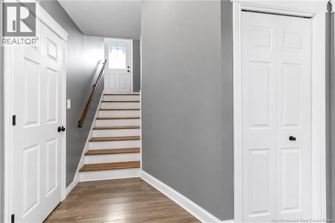
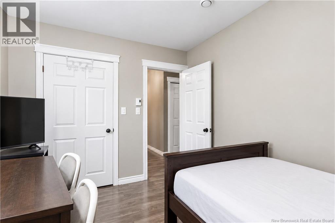
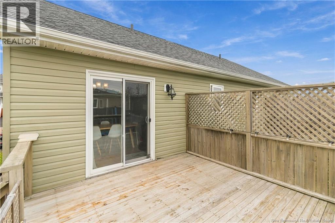
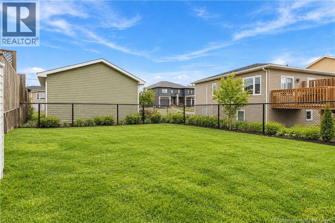
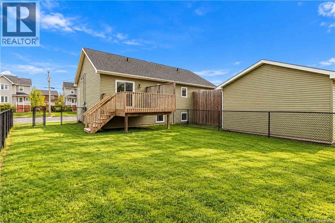
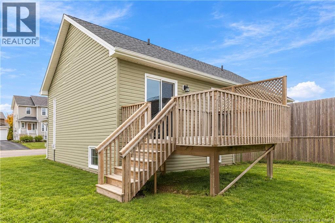
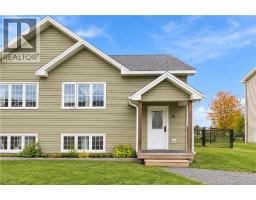
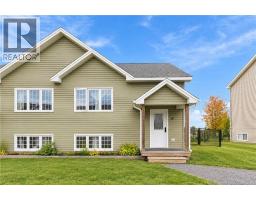
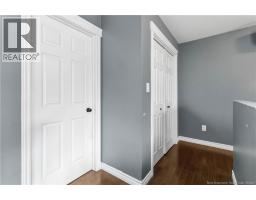
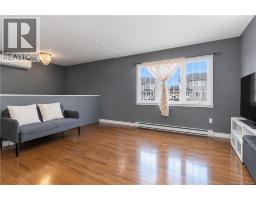
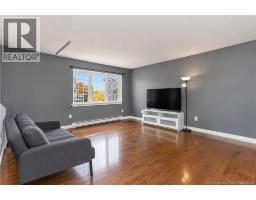
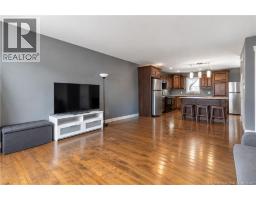
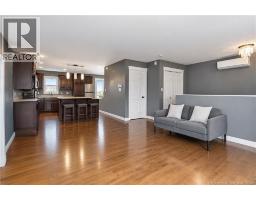
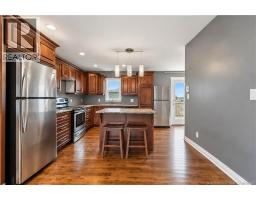
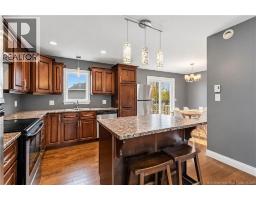
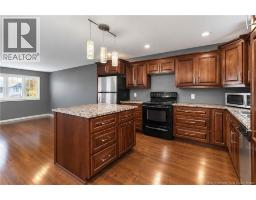
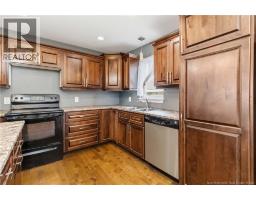
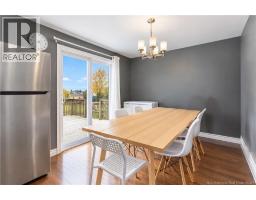
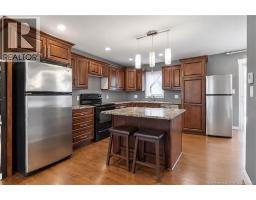
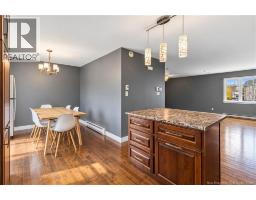
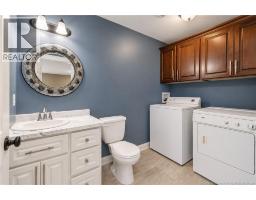
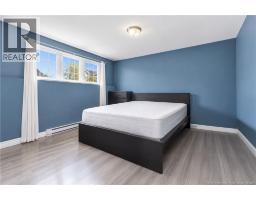
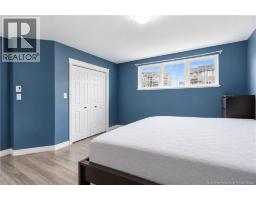
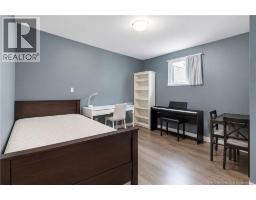
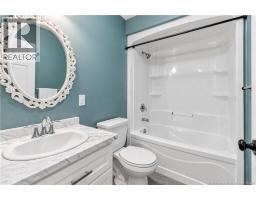
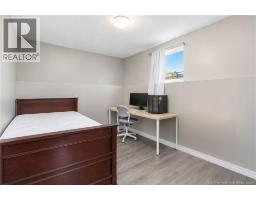
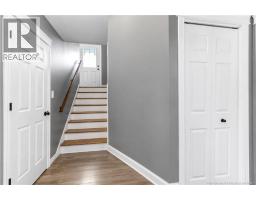
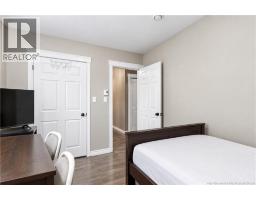
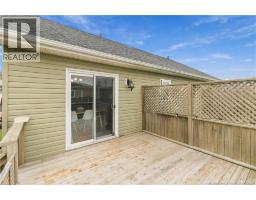
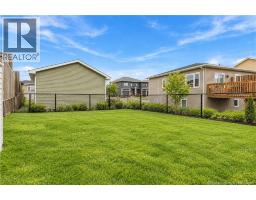
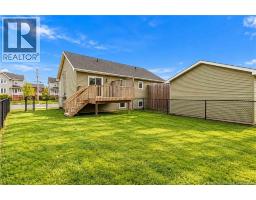
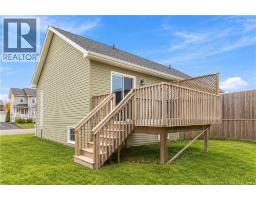
WHY PAY RENT WHEN YOU CAN OWN THIS BEAUTIFUL MODERN TURN KEY SEMI DETACHED HOME IN NORTH MONCTON!. This spacious well laid out floor plan features a large living room with bright front window and beautiful dark hardwood floors which flow into the kitchen and dining area. Gorgeous kitchen includes dark custom cabinetry including pantry cabinet, built in dishwasher, large center island and lots of counter space. Bright dining area with garden doors leading to the raised back deck and spacious back yard. Large half bath/powder room and laundry complete the main level. Dark hardwood staircase to the lower level which offers three spacious bedrooms and a 4 piece family bath plus storage area. CLOSE TO ALL AMENITIES, WALKING TRAILS, SHOPPING, PARKS, ACCESS TO HIGHWAYS AND BOTH FRENCH AND ENGLISH SCHOOLS. IF YOU ARE LOOKING TO OWN YOUR OWN HOME AT AN AFFORDABLE PRICE, THIS IS THE ONE! (id:19018)
Property Details
| MLS® Number | NB149395 |
| Property Type | Single Family |
| Amenities Near By | Recreation Nearby, Public Transit, Shopping |
| Features | Balcony/deck/patio |
Building
| Bathroom Total | 2 |
| Bedrooms Below Ground | 3 |
| Bedrooms Total | 3 |
| Architectural Style | 2 Level |
| Basement Development | Finished |
| Basement Type | Full (finished) |
| Constructed Date | 2015 |
| Construction Style Attachment | Semi-detached |
| Cooling Type | Heat Pump, Air Exchanger |
| Exterior Finish | Vinyl |
| Flooring Type | Ceramic, Laminate, Hardwood |
| Foundation Type | Concrete |
| Half Bath Total | 1 |
| Heating Type | Baseboard Heaters, Heat Pump |
| Size Interior | 1,410 Sqft |
| Total Finished Area | 1410 Sqft |
| Utility Water | Municipal Water |
Land
| Access Type | Year-round Access, Public Road |
| Acreage | No |
| Land Amenities | Recreation Nearby, Public Transit, Shopping |
| Landscape Features | Landscaped |
| Sewer | Municipal Sewage System |
| Size Irregular | 389.7 |
| Size Total | 389.7 Sqft |
| Size Total Text | 389.7 Sqft |
Rooms
| Level | Type | Length | Width | Dimensions |
|---|---|---|---|---|
| Basement | 4pc Bathroom | X | ||
| Basement | Bedroom | 10'10'' x 11'10'' | ||
| Basement | Bedroom | 11'4'' x 9' | ||
| Basement | Bedroom | 13'11'' x 12'6'' | ||
| Main Level | Laundry Room | X | ||
| Main Level | 2pc Bathroom | X | ||
| Main Level | Dining Room | 8' x 10' | ||
| Main Level | Kitchen | 13' x 10' | ||
| Main Level | Living Room | 14'6'' x 11'4'' | ||
| Main Level | Foyer | X |
https://www.realtor.ca/real-estate/30412579/29-birchfield-street-moncton
Contact Us
Contact us for more information

The trademarks REALTOR®, REALTORS®, and the REALTOR® logo are controlled by The Canadian Real Estate Association (CREA) and identify real estate professionals who are members of CREA. The trademarks MLS®, Multiple Listing Service® and the associated logos are owned by The Canadian Real Estate Association (CREA) and identify the quality of services provided by real estate professionals who are members of CREA. The trademark DDF® is owned by The Canadian Real Estate Association (CREA) and identifies CREA's Data Distribution Facility (DDF®)
October 16 2026 07:42:43
Saint John Real Estate Board Inc
