29 Alice Avenue Moncton, New Brunswick E1E 2H9
$279,900
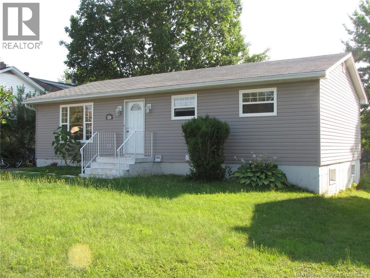
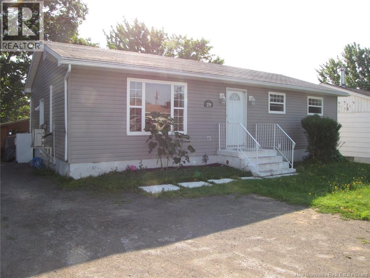
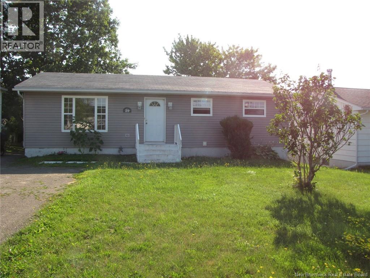
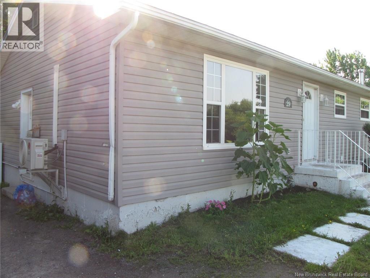
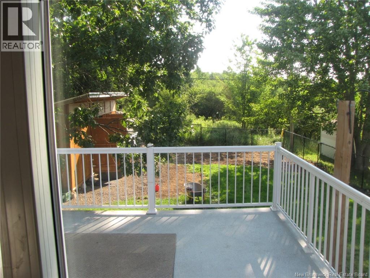
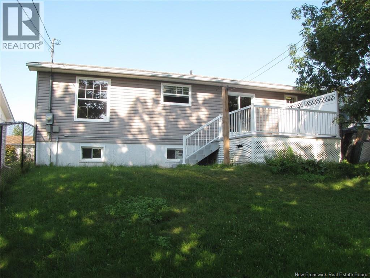
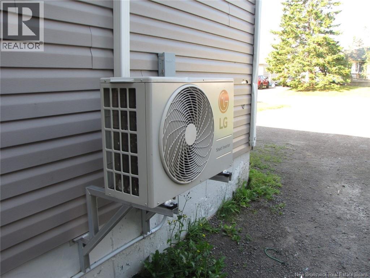
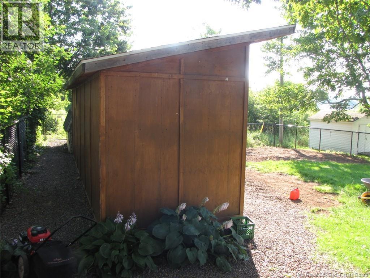
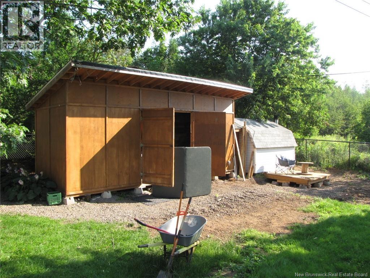
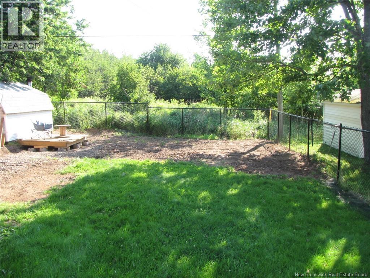
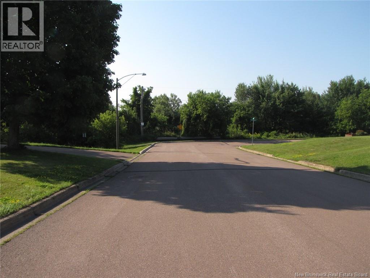
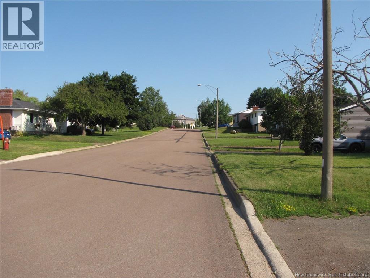
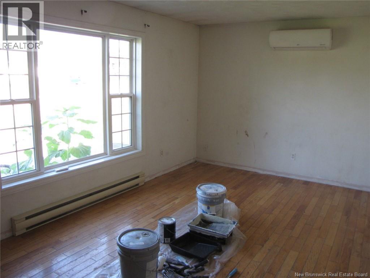
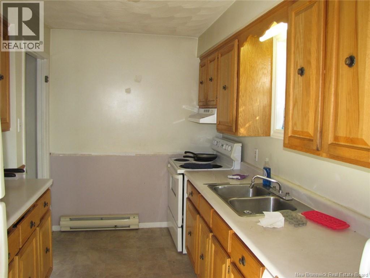
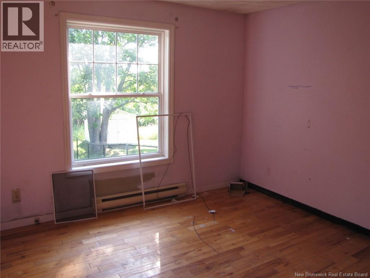
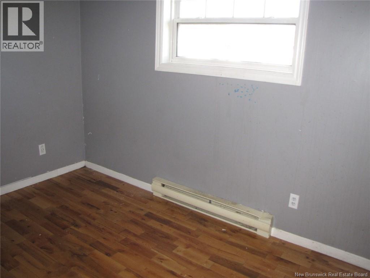
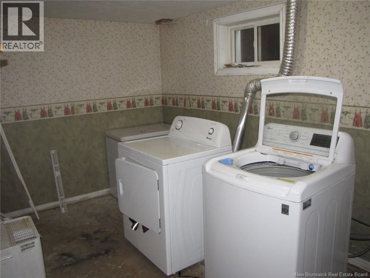
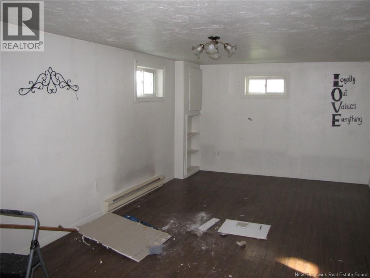

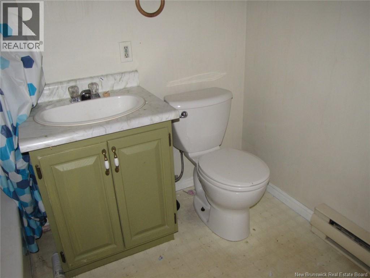
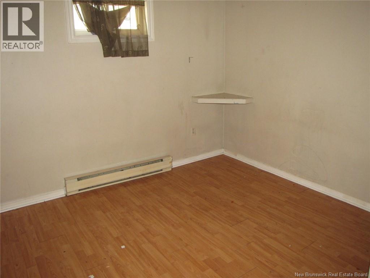
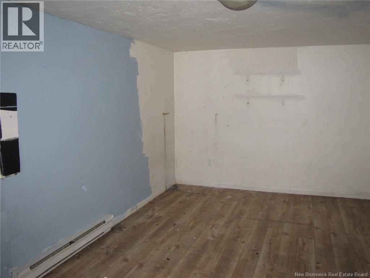
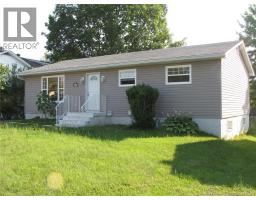
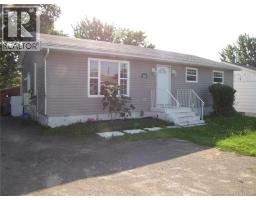
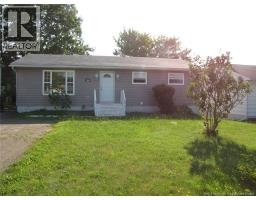
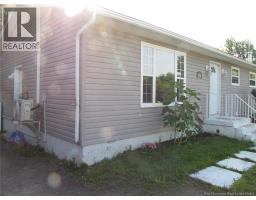
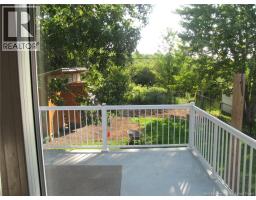
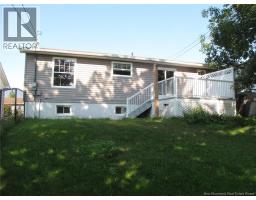
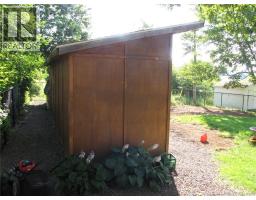
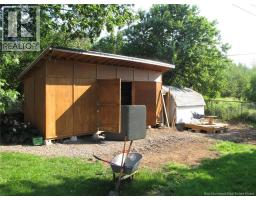
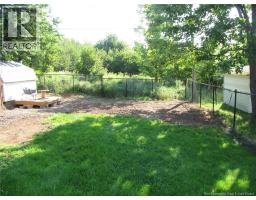
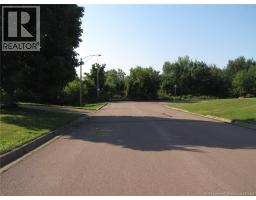
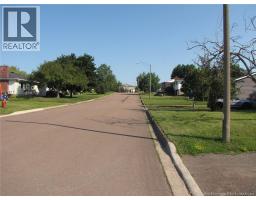
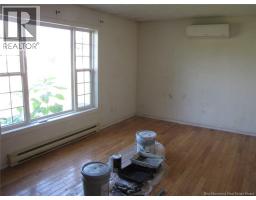
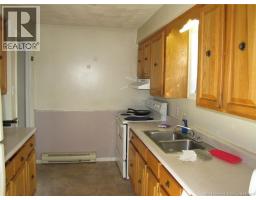
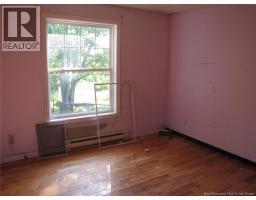
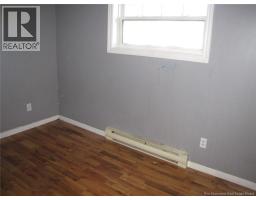
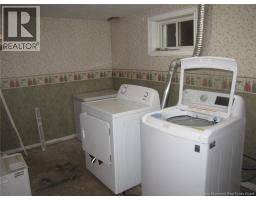
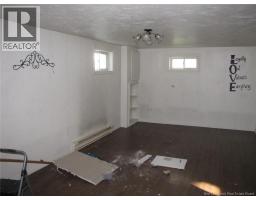
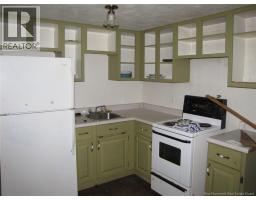
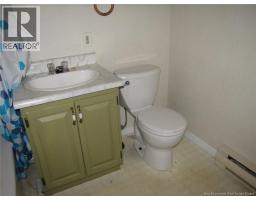
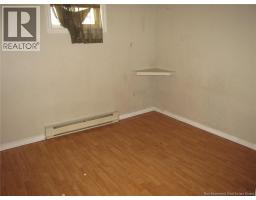
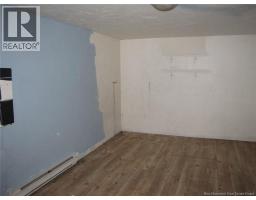
3 bed, 2 bath bungalow located off the Salisbury Road in a beautiful neighborhood. This home has potential for income in the lower level. Mostly finished and could easily be completed. Currently has a 4 piece bathroom. Home does need some work. Double driveway with extra parking. Large unique storage shed that could be a perfect man cave and fully fenced in back yard with large back deck. Call your Realtor to view (id:19018)
Property Details
| MLS® Number | NB145467 |
| Property Type | Single Family |
| Amenities Near By | Public Transit |
| Features | Level Lot, Conservation/green Belt, Balcony/deck/patio |
| Structure | Shed |
Building
| Bathroom Total | 2 |
| Bedrooms Above Ground | 3 |
| Bedrooms Total | 3 |
| Architectural Style | Bungalow |
| Constructed Date | 1985 |
| Construction Style Attachment | Detached |
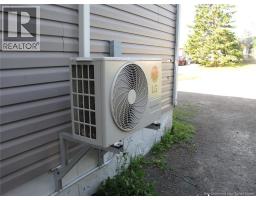
| Cooling Type | Heat Pump |
| Exterior Finish | Vinyl |
| Flooring Type | Ceramic, Vinyl, Hardwood |
| Foundation Type | Concrete |
| Heating Fuel | Electric |
| Heating Type | Baseboard Heaters, Heat Pump |
| Stories Total | 1 |
| Size Interior | 2,016 Sqft |
| Total Finished Area | 2016 Sqft |
| Type | House |
| Utility Water | Municipal Water |
Land
| Access Type | Year-round Access, Public Road |
| Acreage | No |
| Fence Type | Fully Fenced |
| Land Amenities | Public Transit |
| Landscape Features | Landscaped |
| Sewer | Municipal Sewage System |
| Size Irregular | 6000 |
| Size Total | 6000 Sqft |
| Size Total Text | 6000 Sqft |
Rooms
| Level | Type | Length | Width | Dimensions |
|---|---|---|---|---|
| Basement | Hobby Room | 10'10'' x 11'0'' | ||
| Basement | Recreation Room | 11'1'' x 18' | ||
| Basement | 4pc Bathroom | 5' x 6' | ||
| Basement | Bonus Room | 11' x 14'6'' | ||
| Basement | Laundry Room | 7'6'' x 14'7'' | ||
| Basement | Kitchen | 11'1'' x 9'0'' | ||
| Main Level | 4pc Bathroom | 5' x 6' | ||
| Main Level | Bedroom | 11'5'' x 11'10'' | ||
| Main Level | Bedroom | 9'2'' x 11'6'' | ||
| Main Level | Bedroom | 9'2'' x 9'0'' | ||
| Main Level | Kitchen | 11'6'' x 19'4'' | ||
| Main Level | Living Room | 21' x 12' |
https://www.realtor.ca/real-estate/30121303/29-alice-avenue-moncton
Contact Us
Contact us for more information

The trademarks REALTOR®, REALTORS®, and the REALTOR® logo are controlled by The Canadian Real Estate Association (CREA) and identify real estate professionals who are members of CREA. The trademarks MLS®, Multiple Listing Service® and the associated logos are owned by The Canadian Real Estate Association (CREA) and identify the quality of services provided by real estate professionals who are members of CREA. The trademark DDF® is owned by The Canadian Real Estate Association (CREA) and identifies CREA's Data Distribution Facility (DDF®)
August 26 2026 02:00:26
Saint John Real Estate Board Inc
