29-31 Fulton Crescent Moncton, New Brunswick E1C 9J1
$490,000
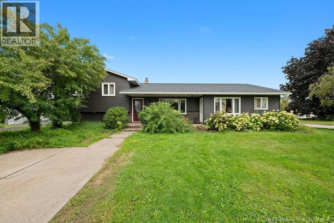
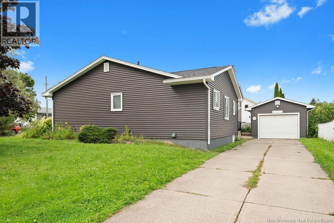
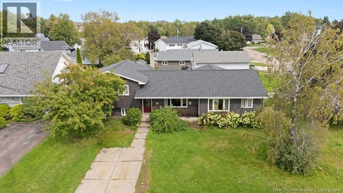
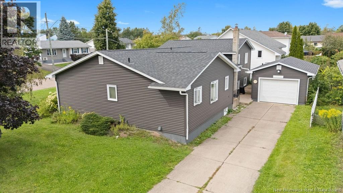
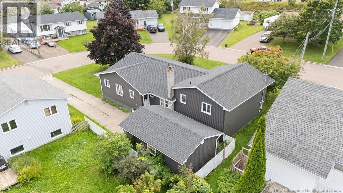
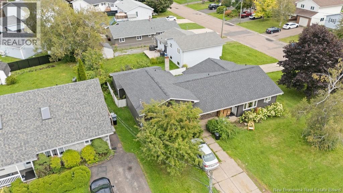
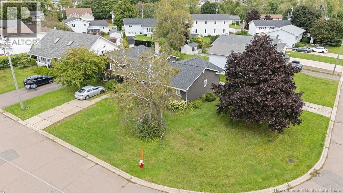
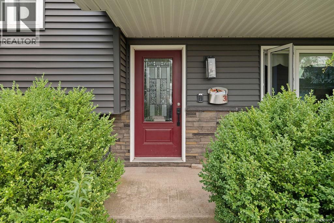
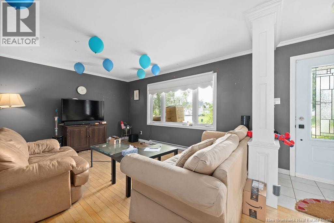
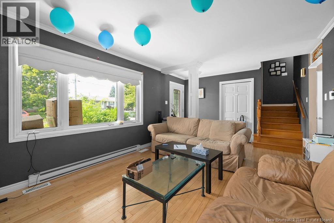
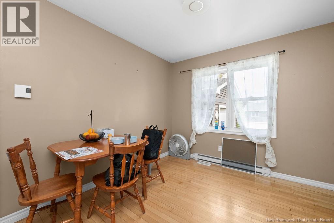
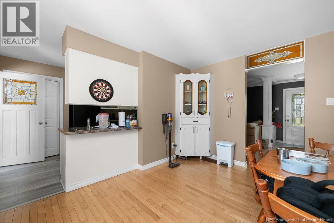
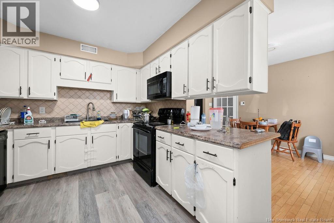
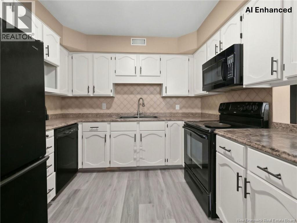
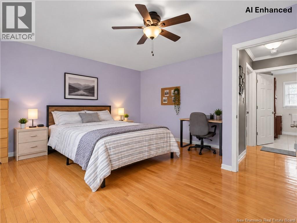
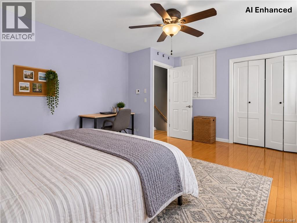
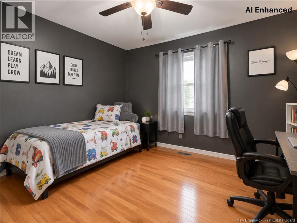
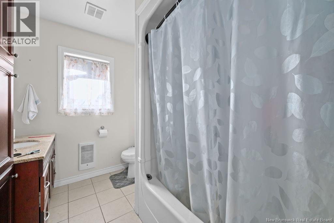
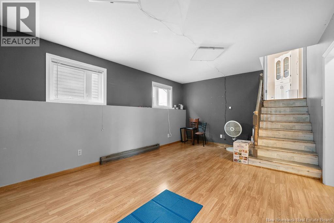
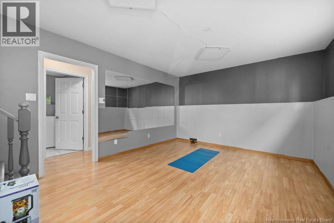
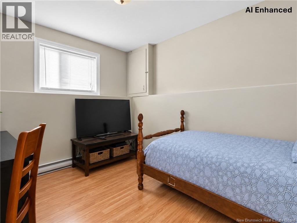
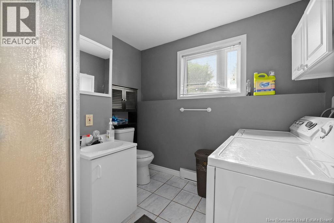
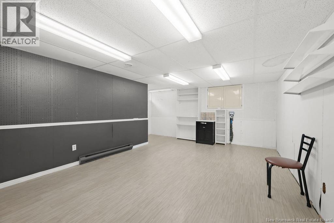
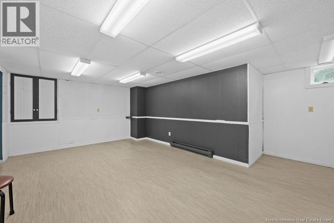
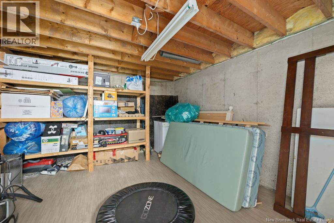
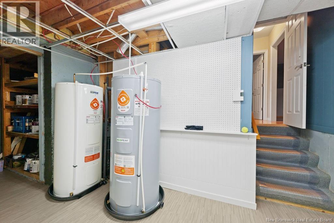
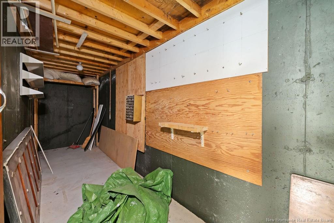
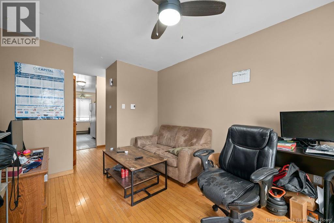
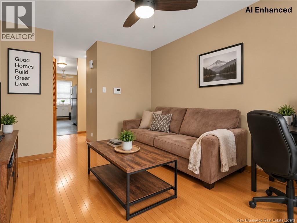
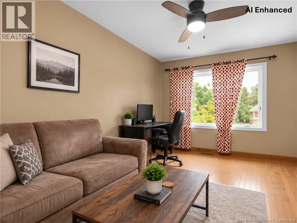
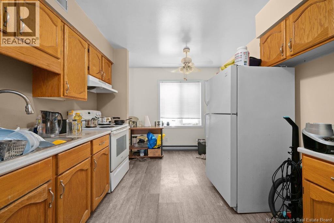
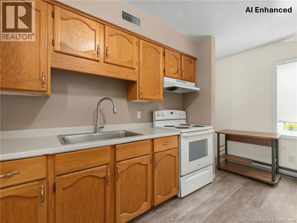
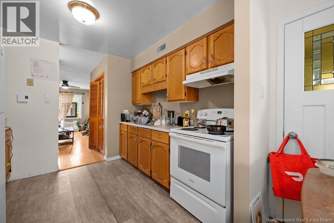
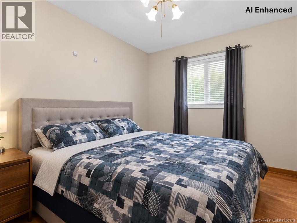
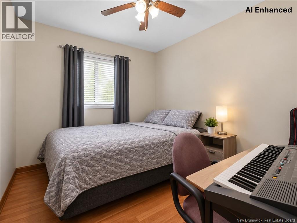
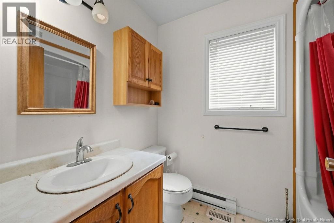
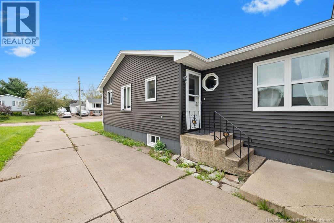
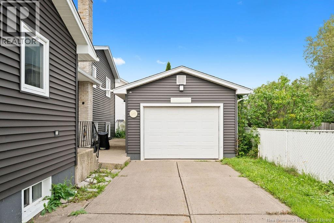
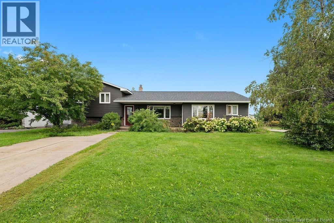
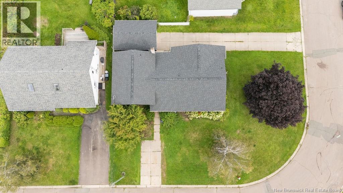
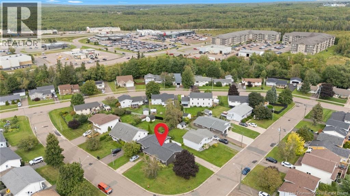
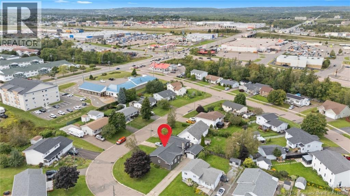
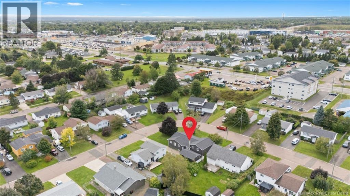
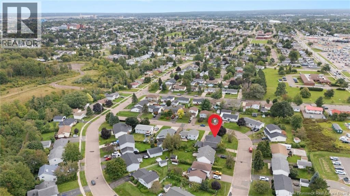
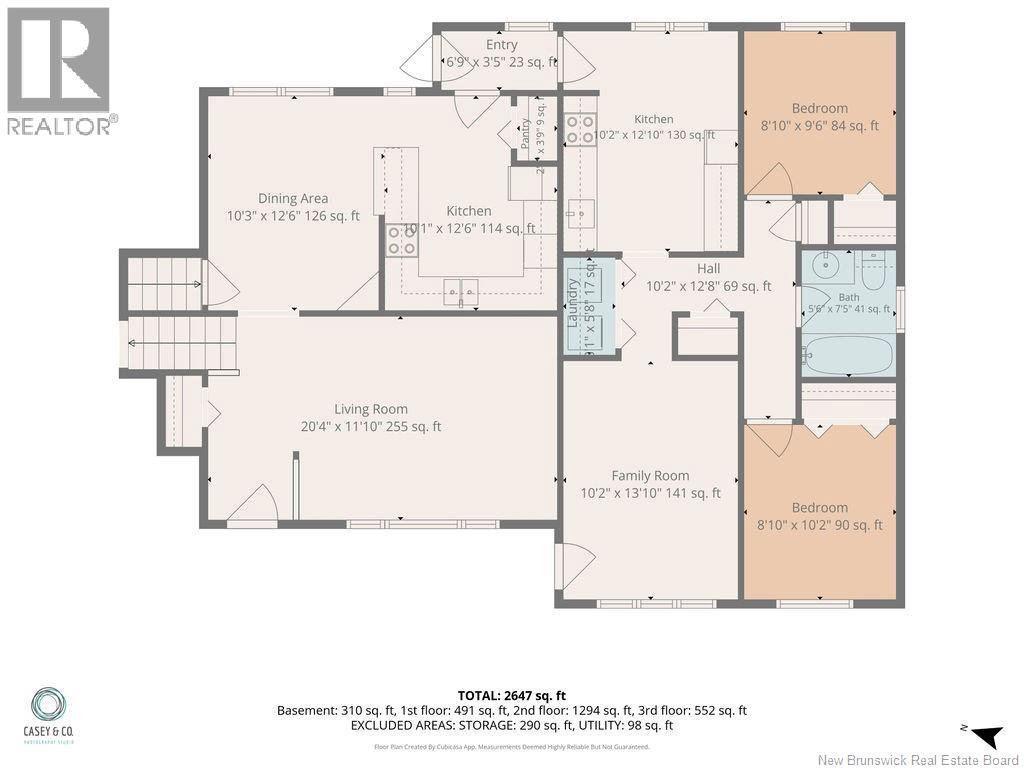
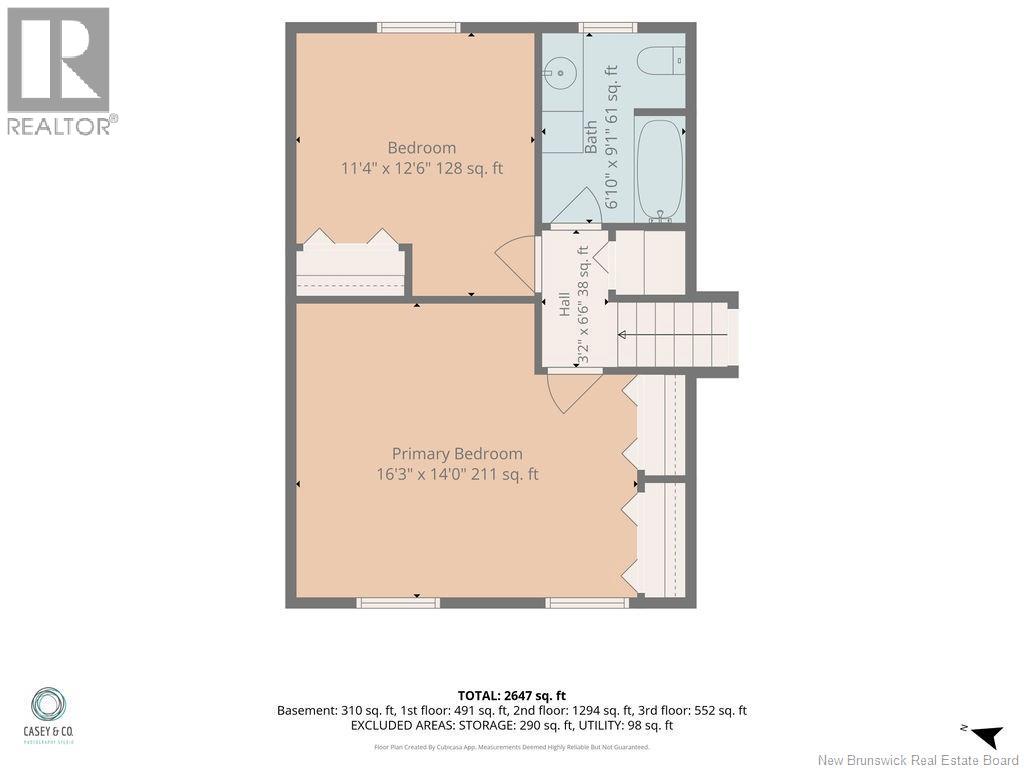
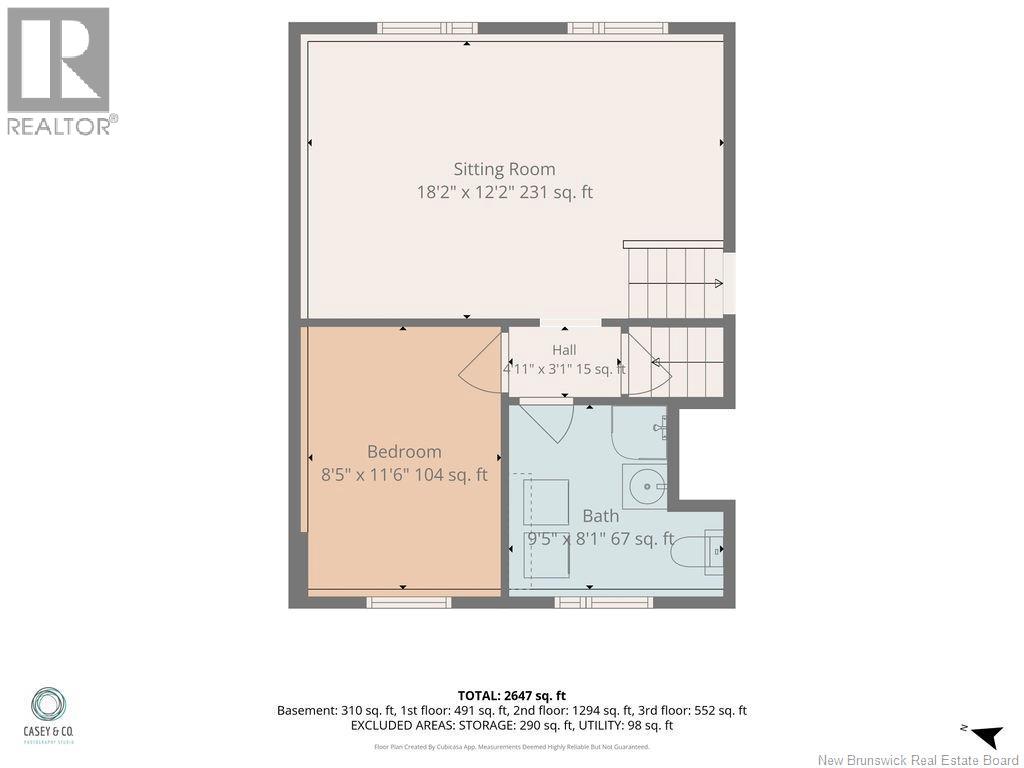
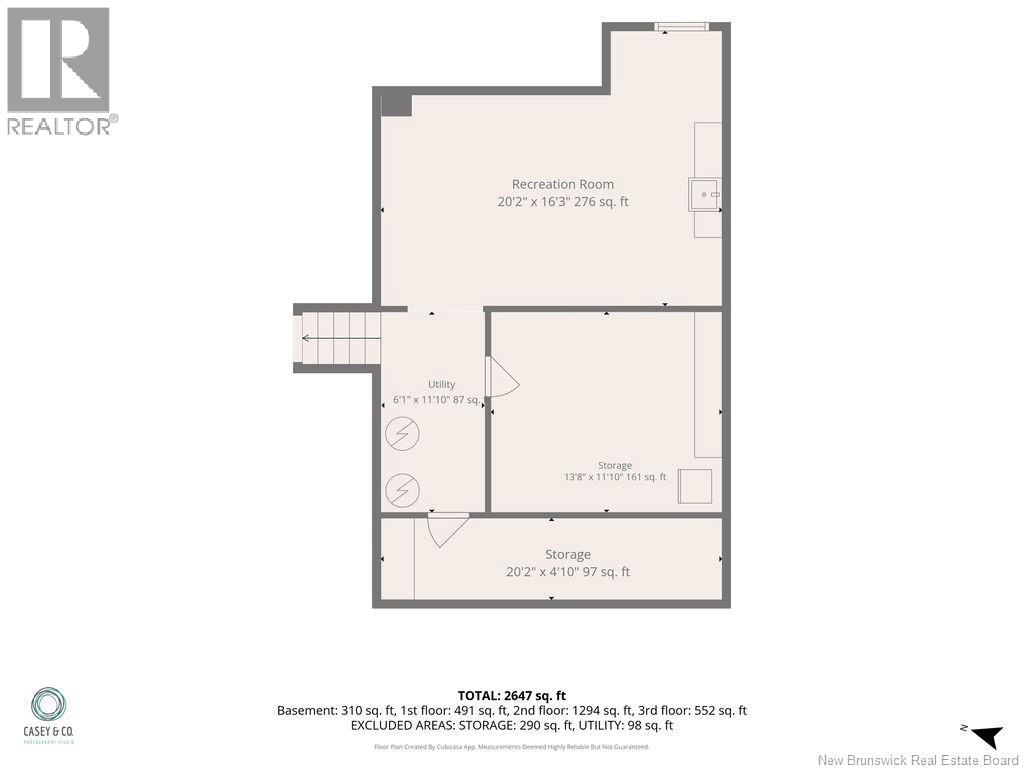
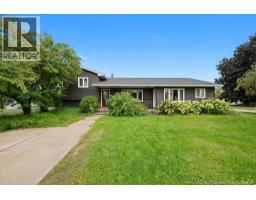
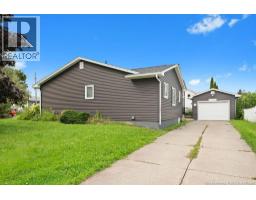
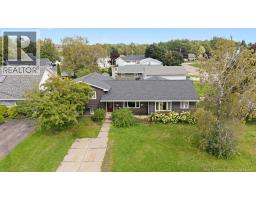
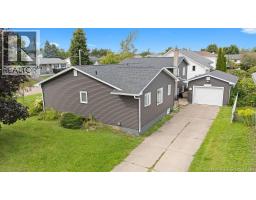
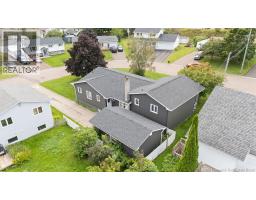
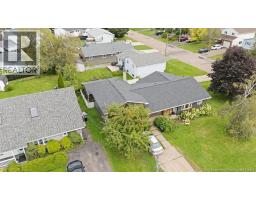
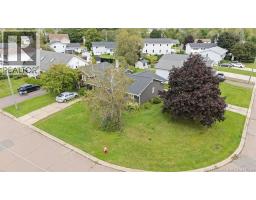
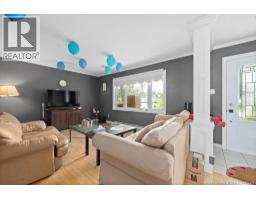
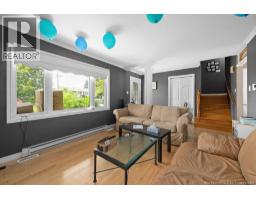
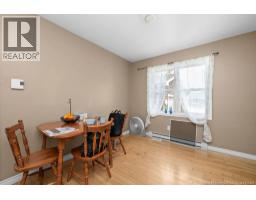
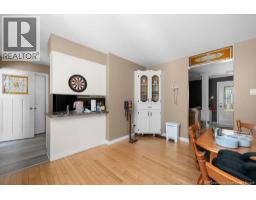
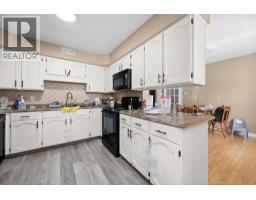
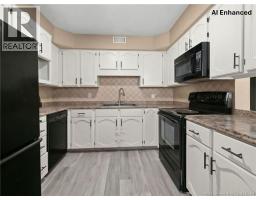
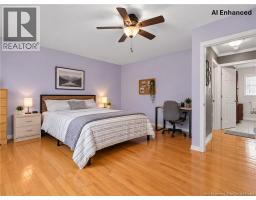
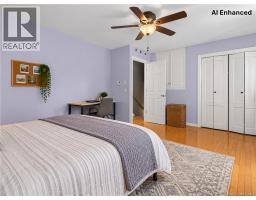
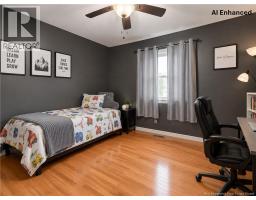
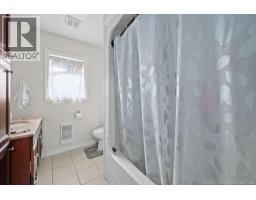
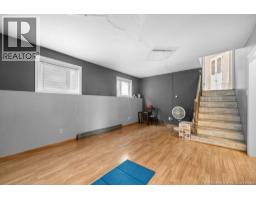
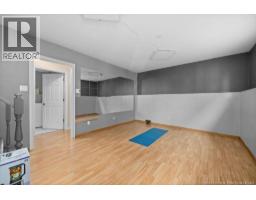
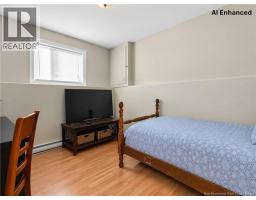
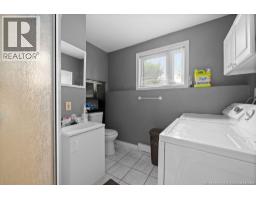
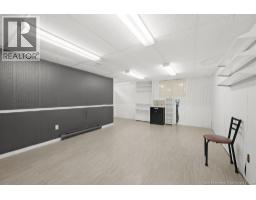
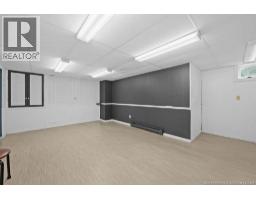
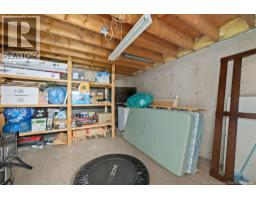
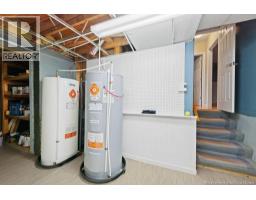
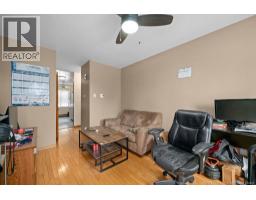
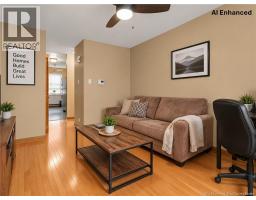
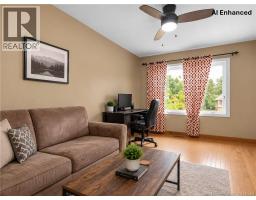
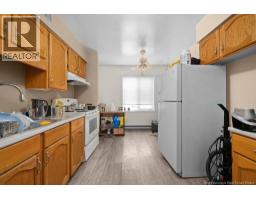
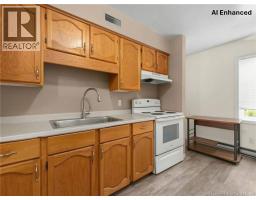
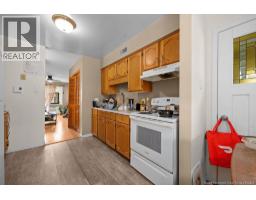
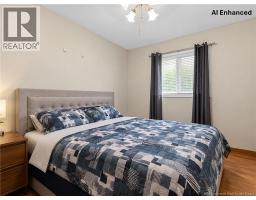
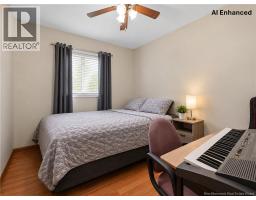
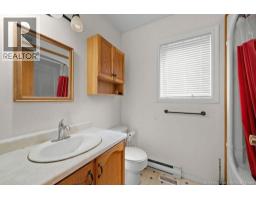
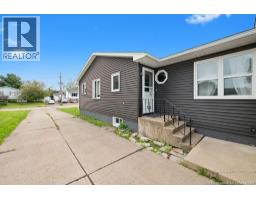
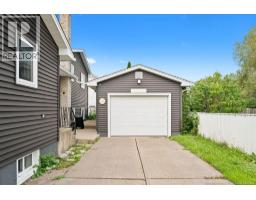
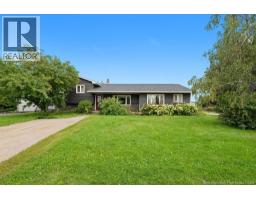
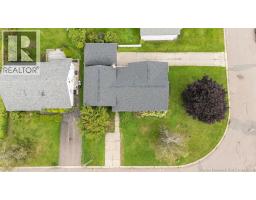
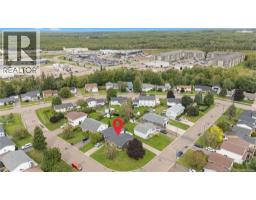
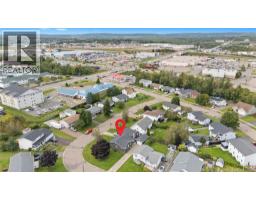
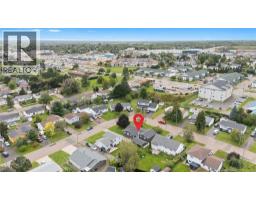
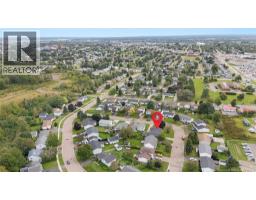
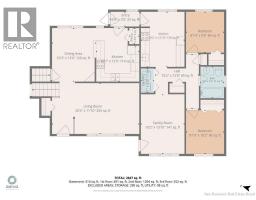
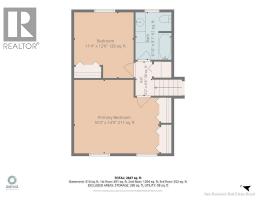
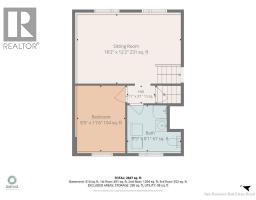
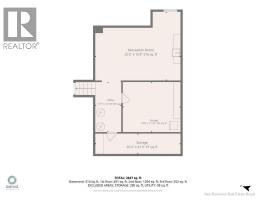
Welcome to 29-31 Fulton Crescent a spacious and versatile detached home in Monctons centre offering exceptional flexibility, abundant living space, and income potential. With 2,647 SQFT of living space, this property offers a substantial main residence spread across four levels, plus a separate 2-bedroom in-law suite, making it an excellent option for a growing family, multigenerational living, or buyers looking for rental income to help offset their mortgage costs. The main residence offers generous proportions throughout. The main level features a large living room, dining area and kitchen, while the upper level provides a spacious primary bedroom, an additional bedroom and a full bathroom. The level downstairs adds a large family room, another bedroom and another full bathroom, while stepping down further, the lower level provides a large recreation room along with additional storage. The multi-level layout gives everyone space to spread out while maintaining distinct areas for relaxing, working and entertaining. The major highlight is the SELF CONTAINED 2-bedroom IN-LAW SUITE, complete with its own kitchen, living, bathroom and laundry. This suite offers an immediate income-producing opportunity to help offset housing costs, or can be an ideal space for extended family or guests. Outside, the property has two separate concrete driveways, creating a practical setup for both the homeowner and tenant or extended family. The detached garage adds additional convenience and storage. Situated on a large 725 SQM lot, the property is conveniently located near shopping, schools, recreation, public transportation and major routes, making everyday living and commuting easy. 4 levels of living space | 3 bedrooms in the main home | Separate 2-bedroom suite | 3 full bathrooms | Detached garage | 2 driveways | Income potential If you're looking for a home that offers space today and flexibility for tomorrow, 29-31 Fulton Crescent is worth seeing in person. (id:19018)
Property Details
| MLS® Number | NB147850 |
| Property Type | Single Family |
| Amenities Near By | Recreation Nearby, Hospital, Public Transit, Shopping |
| Features | Corner Site |
Building
| Bathroom Total | 3 |
| Bedrooms Above Ground | 4 |
| Bedrooms Below Ground | 1 |
| Bedrooms Total | 5 |
| Architectural Style | 4 Level |
| Construction Style Attachment | Detached |
| Exterior Finish | Vinyl |
| Flooring Type | Ceramic, Laminate, Vinyl, Hardwood |
| Foundation Type | Concrete |
| Heating Fuel | Electric |
| Heating Type | Baseboard Heaters |
| Size Interior | 2,647 Sqft |
| Total Finished Area | 2647 Sqft |
| Type | House |
| Utility Water | Municipal Water |
Parking
| Detached Garage | |
| Garage |
Land
| Access Type | Year-round Access, Public Road |
| Acreage | No |
| Land Amenities | Recreation Nearby, Hospital, Public Transit, Shopping |
| Sewer | Municipal Sewage System |
| Size Irregular | 725 |
| Size Total | 725 M2 |
| Size Total Text | 725 M2 |
| Zoning Description | R2 |
Rooms
| Level | Type | Length | Width | Dimensions |
|---|---|---|---|---|
| Second Level | 4pc Bathroom | 9'1'' x 6'10'' | ||
| Second Level | Bedroom | 12'6'' x 11'4'' | ||
| Second Level | Primary Bedroom | 16'3'' x 14'0'' | ||
| Third Level | 4pc Bathroom | 9'5'' x 8'1'' | ||
| Third Level | Bedroom | 11'6'' x 8'5'' | ||
| Third Level | Family Room | 18'2'' x 12'2'' | ||
| Basement | Storage | X | ||
| Basement | Hobby Room | 20'2'' x 16'3'' | ||
| Main Level | Kitchen | 12'6'' x 10'1'' | ||
| Main Level | Dining Room | 12'6'' x 10'3'' | ||
| Main Level | Living Room | 20'4'' x 11'10'' | ||
| Main Level | 4pc Bathroom | 7'5'' x 5'6'' | ||
| Main Level | Bedroom | 9'6'' x 8'10'' | ||
| Main Level | Bedroom | 10'2'' x 8'10'' | ||
| Main Level | Kitchen/dining Room | 12'10'' x 10'2'' | ||
| Main Level | Living Room | 13'10'' x 10'2'' |
https://www.realtor.ca/real-estate/30275819/29-31-fulton-crescent-moncton
Contact Us
Contact us for more information

The trademarks REALTOR®, REALTORS®, and the REALTOR® logo are controlled by The Canadian Real Estate Association (CREA) and identify real estate professionals who are members of CREA. The trademarks MLS®, Multiple Listing Service® and the associated logos are owned by The Canadian Real Estate Association (CREA) and identify the quality of services provided by real estate professionals who are members of CREA. The trademark DDF® is owned by The Canadian Real Estate Association (CREA) and identifies CREA's Data Distribution Facility (DDF®)
October 09 2026 01:24:58
Saint John Real Estate Board Inc
