284 Whitepine Road Riverview, New Brunswick E1B 3M2
$319,900
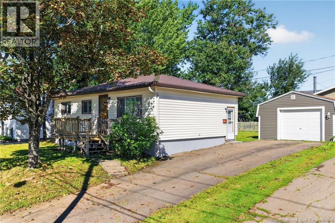
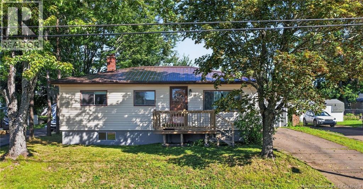
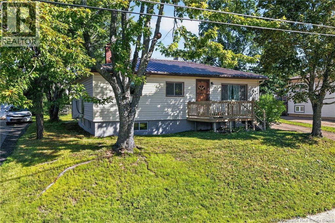
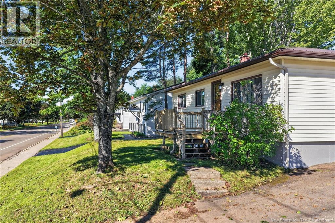
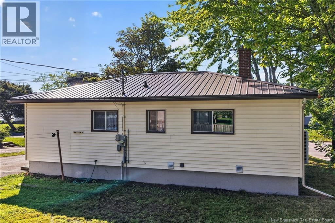
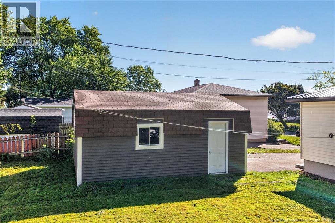
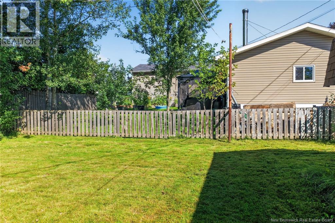
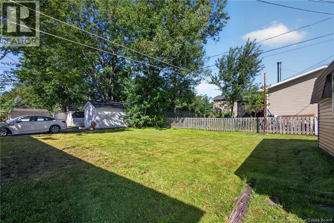
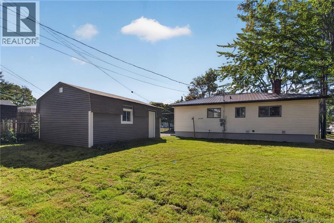
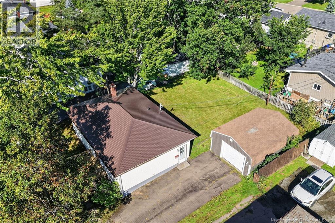
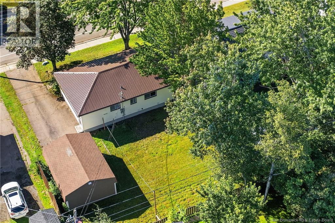
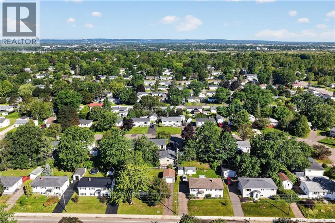
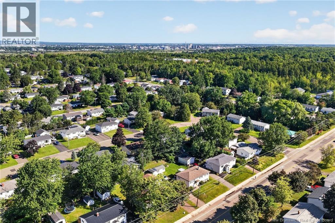
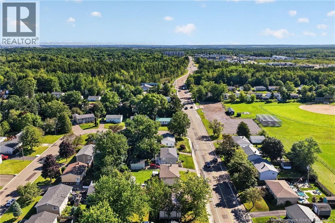
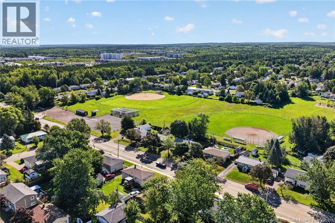
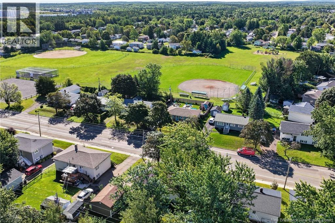
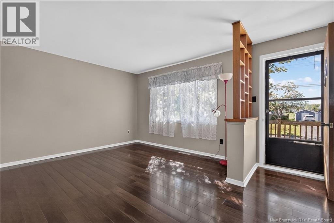
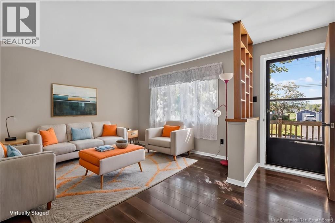
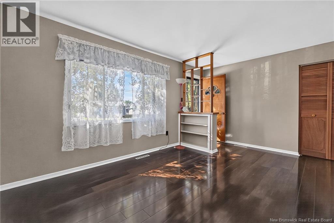
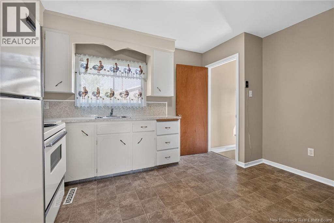
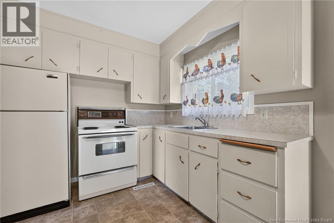
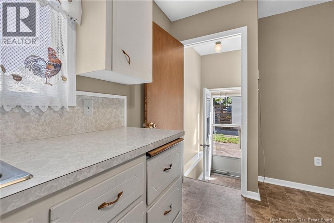
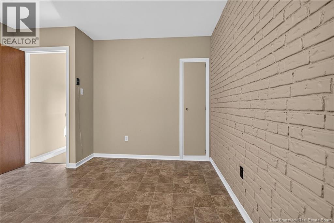
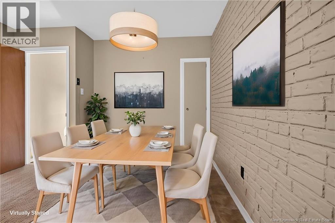
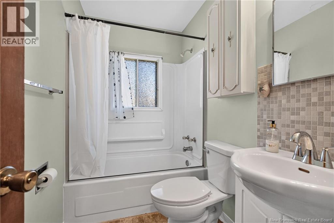
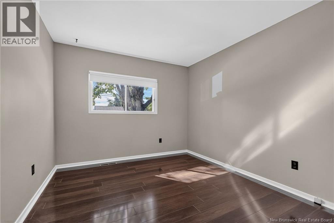
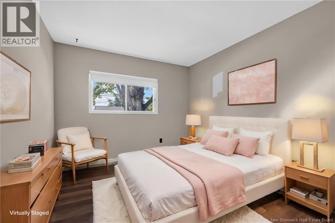
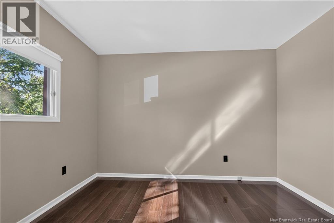
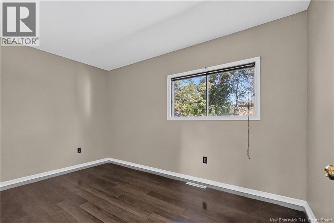
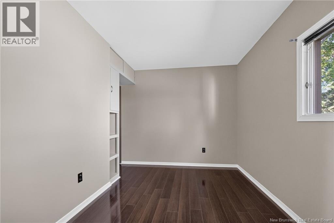
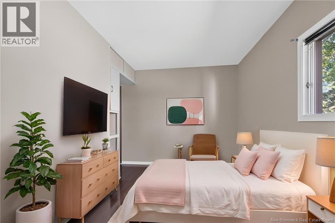
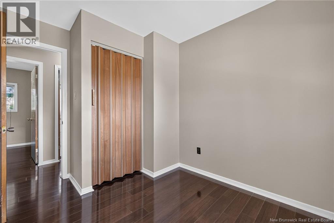
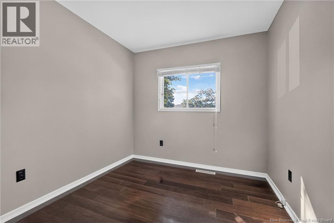
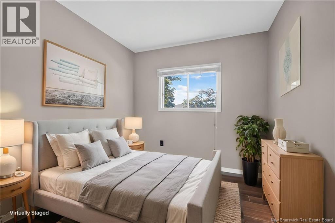
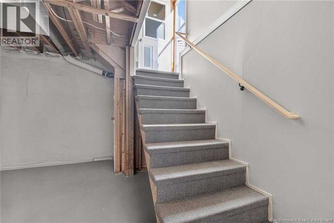
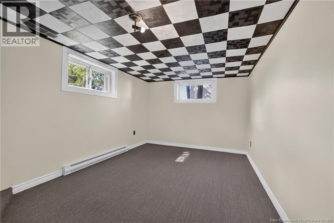
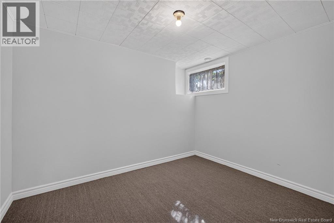
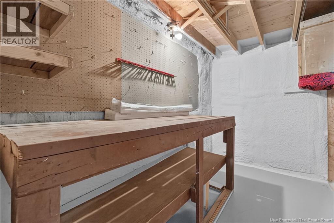
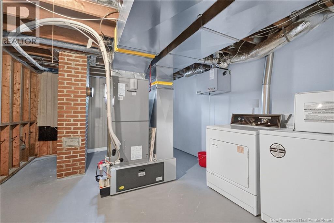
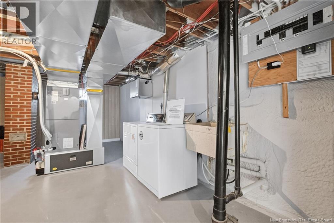
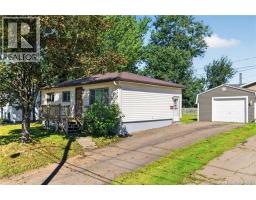
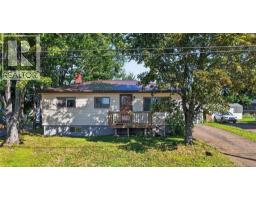
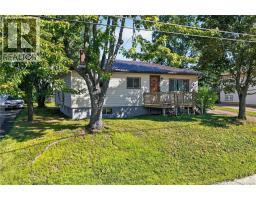
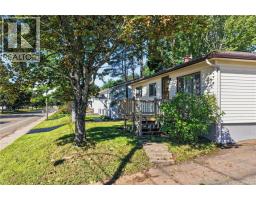
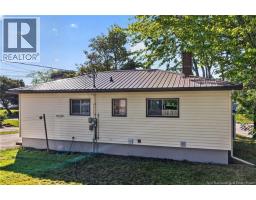
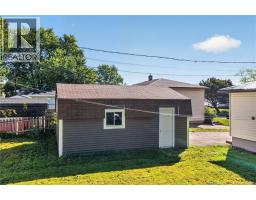
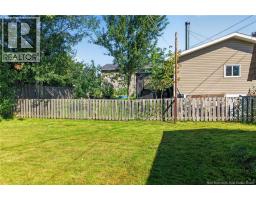
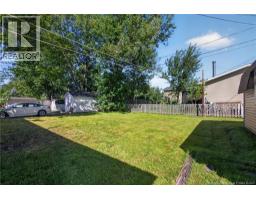
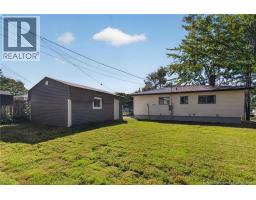
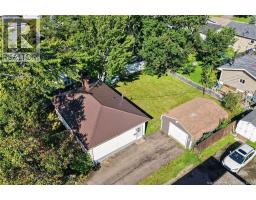
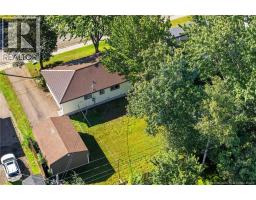
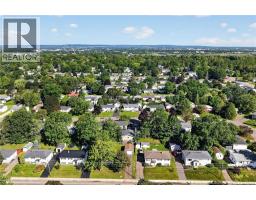
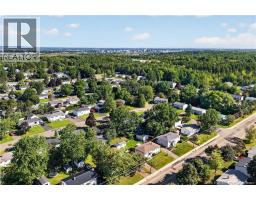
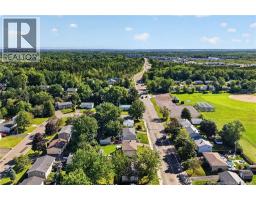
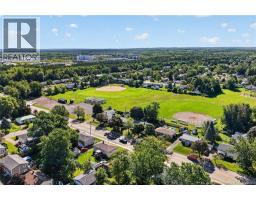
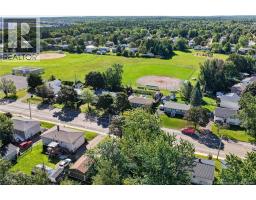
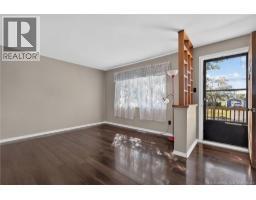
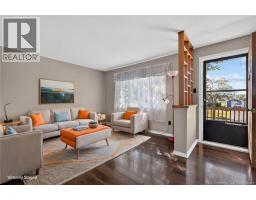
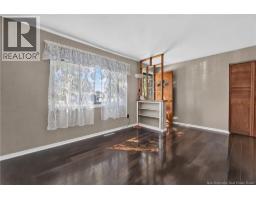
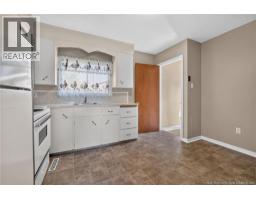
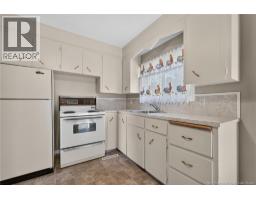
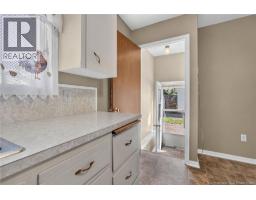
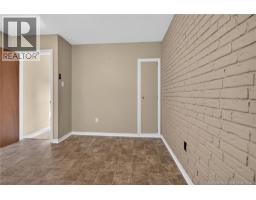
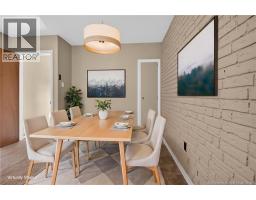
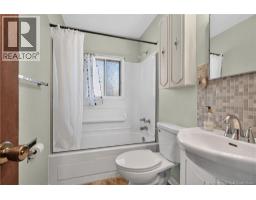
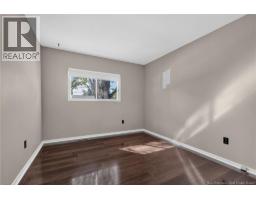
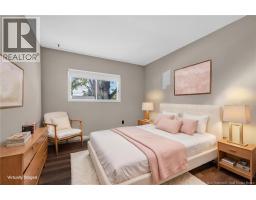
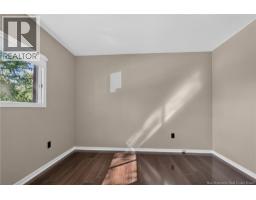
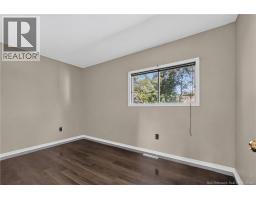
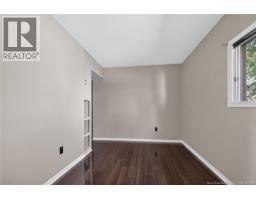
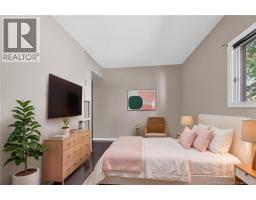
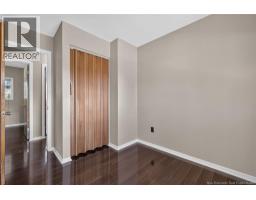
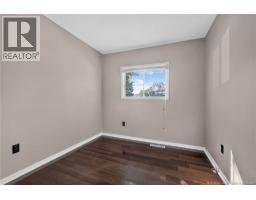
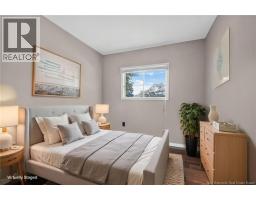
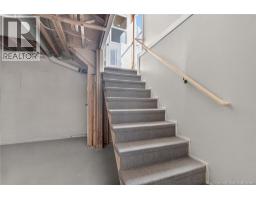
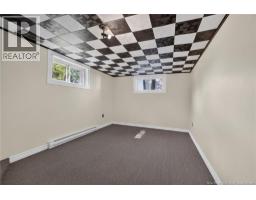
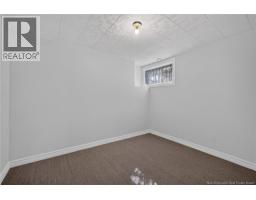
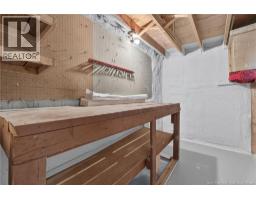
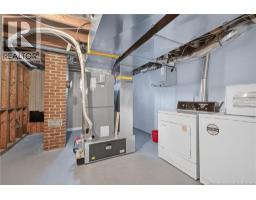
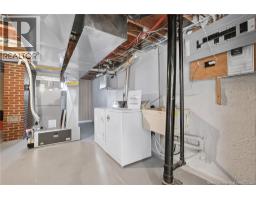
OPEN HOUSE SUNDAY SEPT 6th 2-4! Cute, cozy, and completely refreshed in all the right places! Welcome to 284 Whitepine Road where the big ticket items are already checked off your to do list. Youll rest easy from day one thanks to a new metal roof (2023), plus a newly installed ducted heat pump (2025), fresh air exchanger (2025), spray-foamed basement (2025), and updated electrical panel (2025) for top tier energy efficiency and year round comfort. Sitting on a generously sized lot in a fabulous, family-friendly neighbourhood, the main level delivers a sunlit living room, cozy kitchen, three bright bedrooms, and a full bathroom. Downstairs the partially finished basement expands your options with a spacious family room plus a fourth non-conforming bedroom (ideal for a home office, gym, or guest space). Outside, the detached single garage offers great parking or workshop storage and the backyard is ready for weekend BBQs, pets, and garden projects. Located just steps from local parks, top notch schools, and the neighbourhood ball field, this home is ready to welcome its next family! Reach out to your favourite REALTOR® to book your private viewing today! (id:19018)
Open House
This property has open houses!
2:00 pm
Ends at:4:00 pm
Property Details
| MLS® Number | NB147163 |
| Property Type | Single Family |
Building
| Bathroom Total | 1 |
| Bedrooms Above Ground | 3 |
| Bedrooms Below Ground | 1 |
| Bedrooms Total | 4 |
| Architectural Style | 2 Level |
| Constructed Date | 1972 |
| Construction Style Attachment | Detached |
| Cooling Type | Heat Pump, Air Exchanger |
| Exterior Finish | Vinyl |
| Flooring Type | Carpeted, Laminate |
| Foundation Type | Concrete |
| Heating Fuel | Electric |
| Heating Type | Heat Pump |
| Size Interior | 1,369 Sqft |
| Total Finished Area | 1369 Sqft |
| Type | House |
| Utility Water | Municipal Water |
Parking
| Detached Garage |
Land
| Acreage | No |
| Sewer | Municipal Sewage System |
| Size Irregular | 613 |
| Size Total | 613 M2 |
| Size Total Text | 613 M2 |
Rooms
| Level | Type | Length | Width | Dimensions |
|---|---|---|---|---|
| Basement | Utility Room | 11'7'' x 9'8'' | ||
| Basement | Workshop | 10'3'' x 5'9'' | ||
| Basement | Family Room | 9'11'' x 19'8'' | ||
| Basement | Laundry Room | 11'11'' x 21'7'' | ||
| Basement | Bedroom | 9'11'' x 8'1'' | ||
| Main Level | Storage | 4'1'' x 3'4'' | ||
| Main Level | Living Room | 11'3'' x 15'10'' | ||
| Main Level | Kitchen | 11'9'' x 12'11'' | ||
| Main Level | Primary Bedroom | 9'5'' x 13'0'' | ||
| Main Level | Bedroom | 11'3'' x 10'2'' | ||
| Main Level | Bedroom | 11'3'' x 8'7'' | ||
| Main Level | 4pc Bathroom | 8'3'' x 4'11'' |
https://www.realtor.ca/real-estate/30228830/284-whitepine-road-riverview
Contact Us
Contact us for more information

The trademarks REALTOR®, REALTORS®, and the REALTOR® logo are controlled by The Canadian Real Estate Association (CREA) and identify real estate professionals who are members of CREA. The trademarks MLS®, Multiple Listing Service® and the associated logos are owned by The Canadian Real Estate Association (CREA) and identify the quality of services provided by real estate professionals who are members of CREA. The trademark DDF® is owned by The Canadian Real Estate Association (CREA) and identifies CREA's Data Distribution Facility (DDF®)
September 03 2026 03:25:46
Saint John Real Estate Board Inc
