280 Tobias Avenue Riverview, New Brunswick E1B 4W1
$339,900
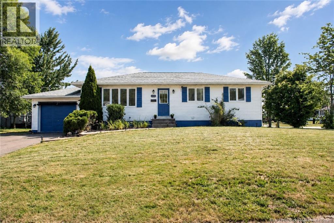
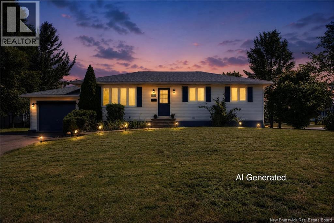
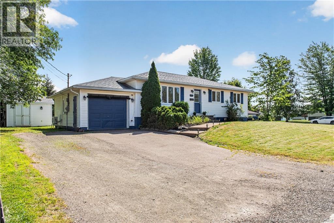
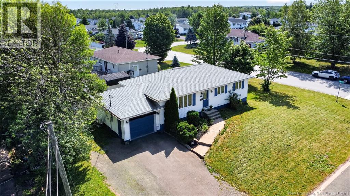
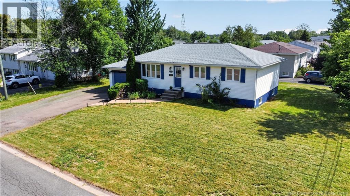
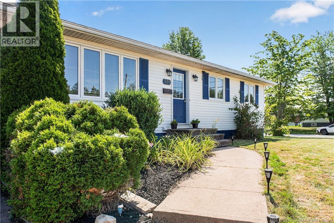
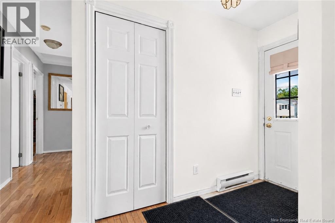
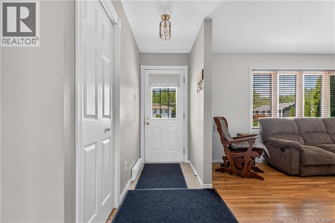
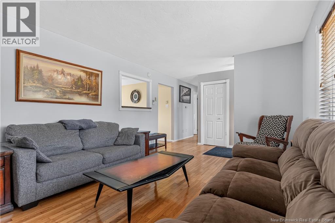
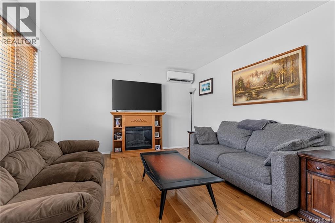
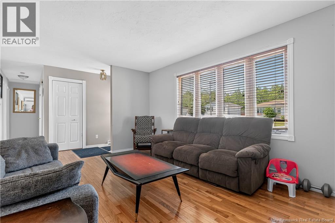
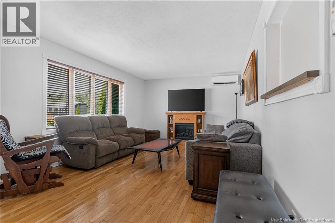
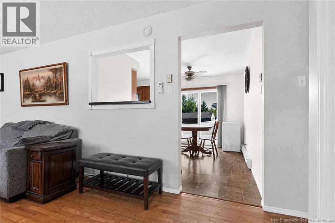
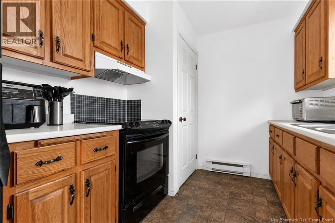
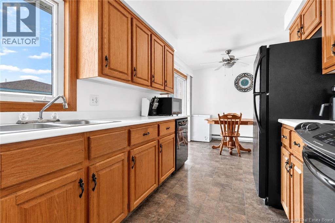
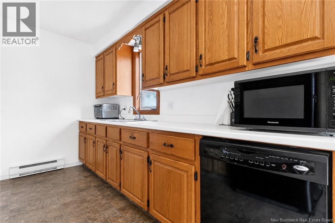
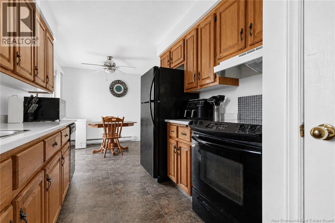
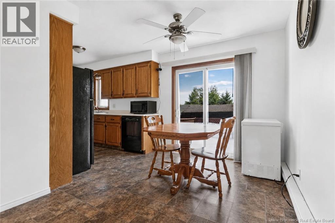
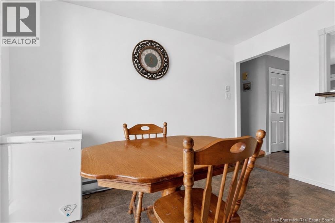
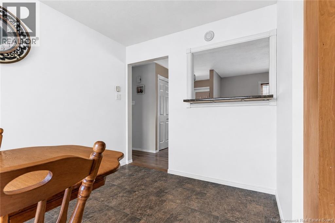
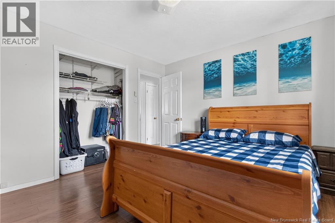
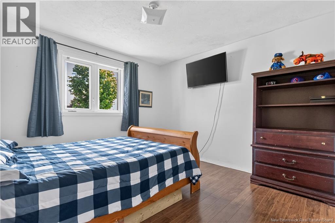
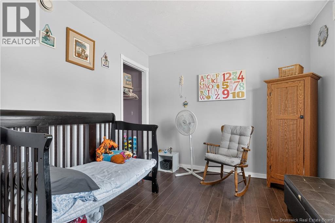
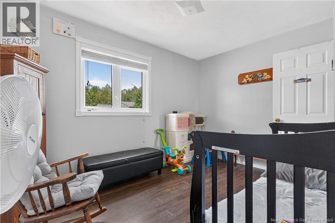
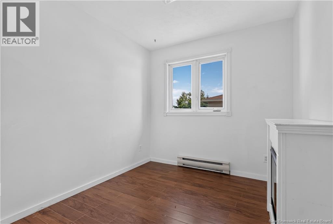
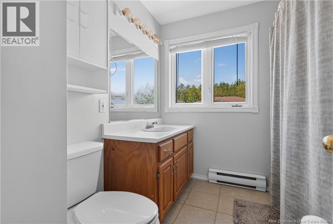
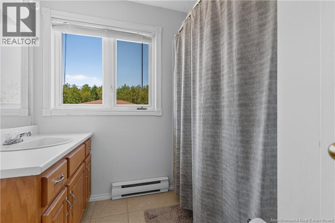
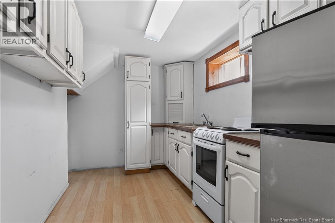
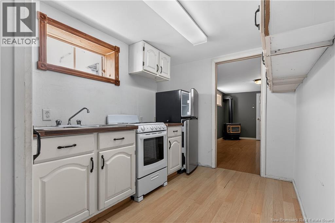
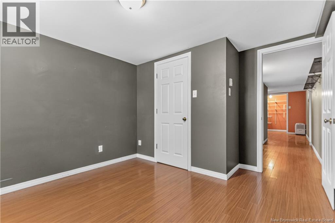
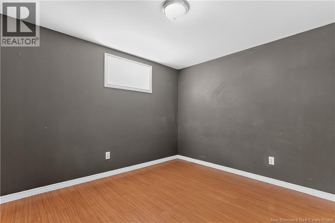
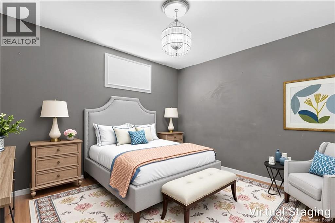
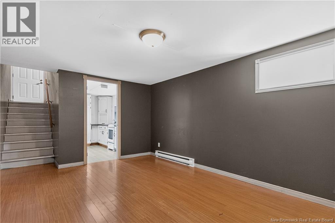
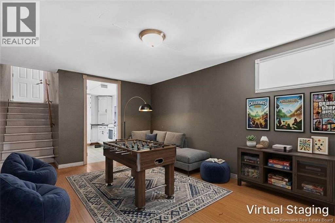
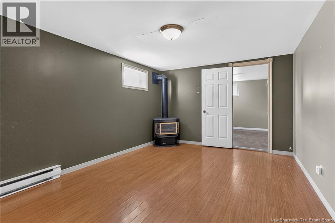
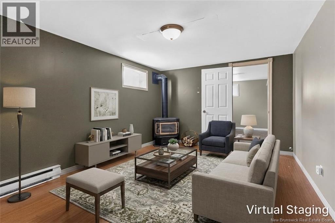
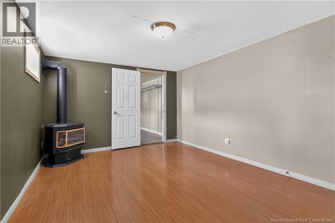
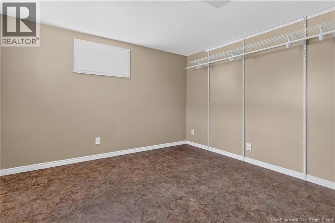
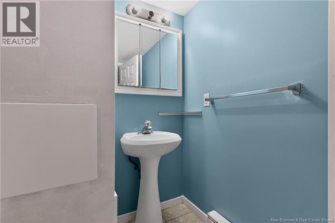
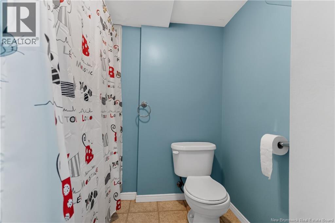
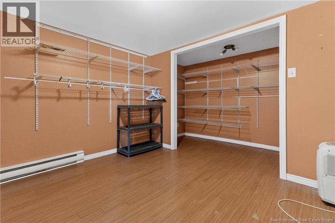
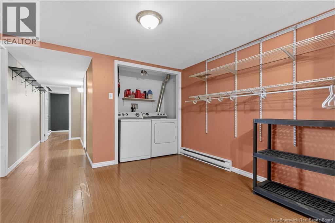
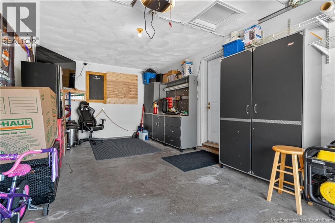
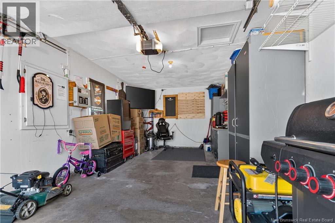
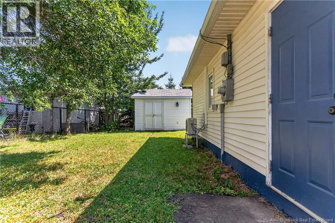
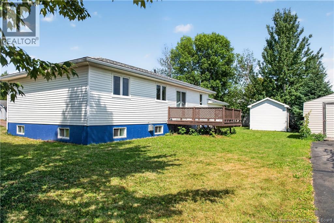
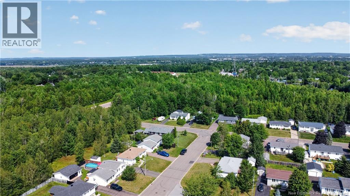
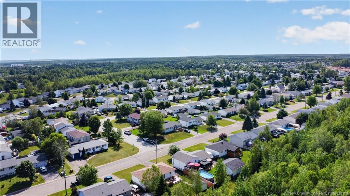
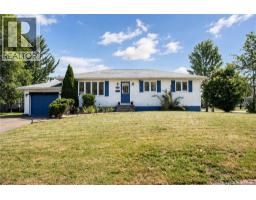
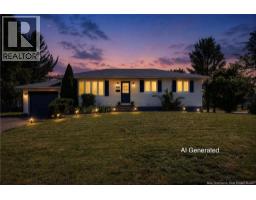
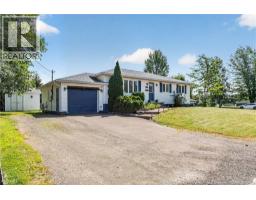
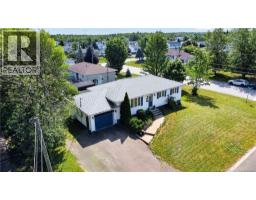
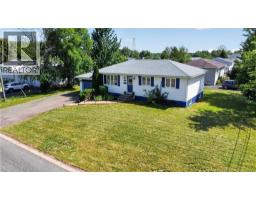
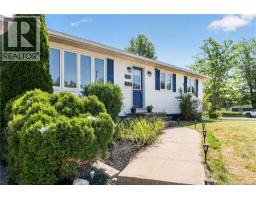
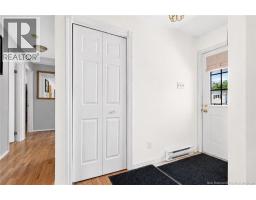
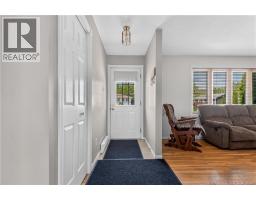
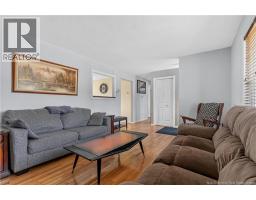
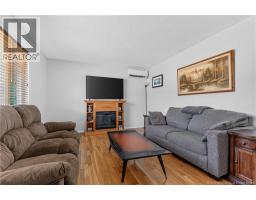
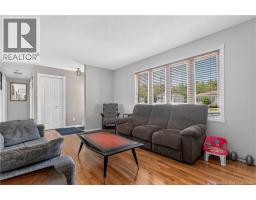
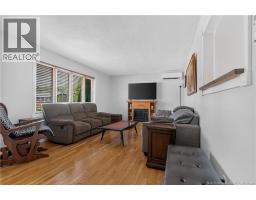
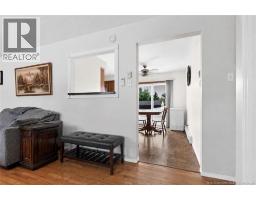
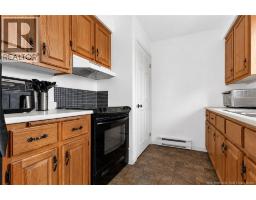
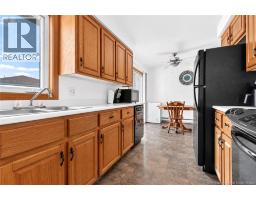
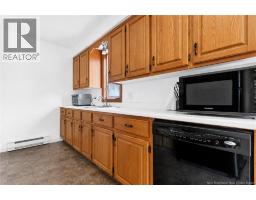
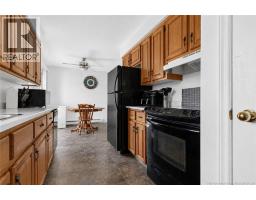
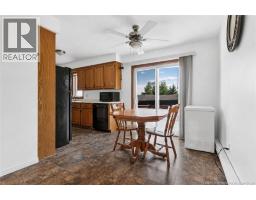
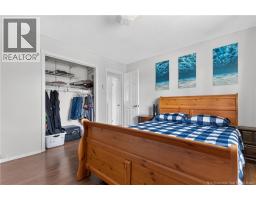
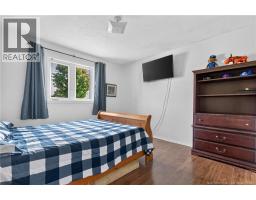
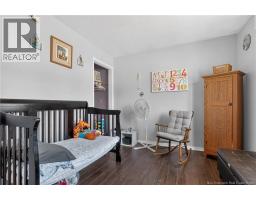
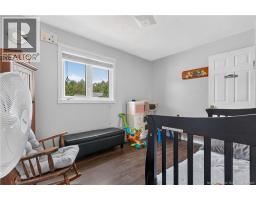
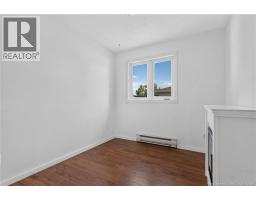
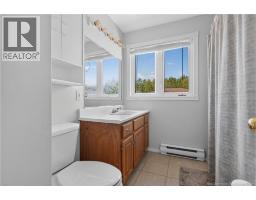
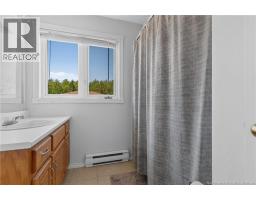
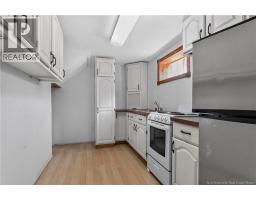
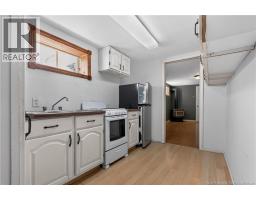
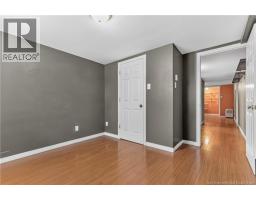
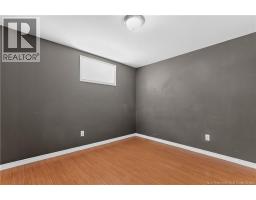
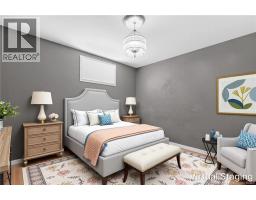
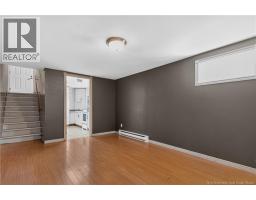
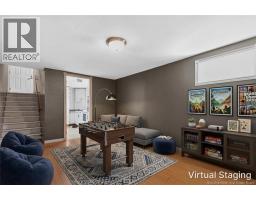
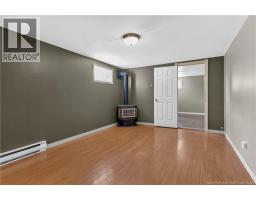
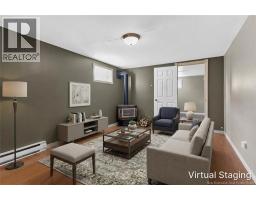
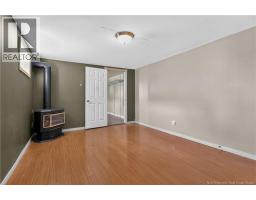
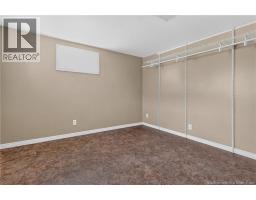
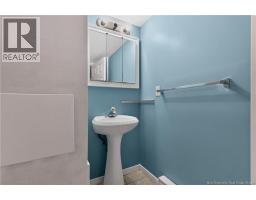
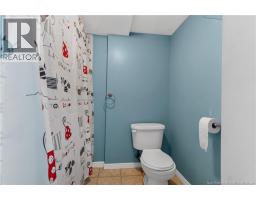
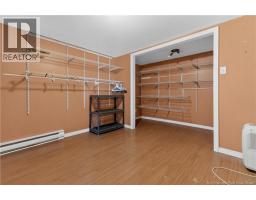
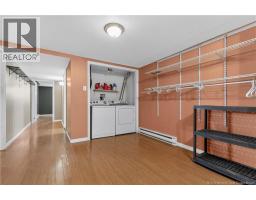
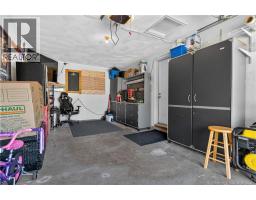
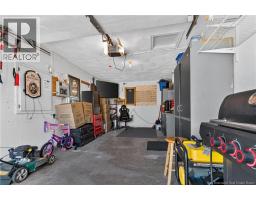
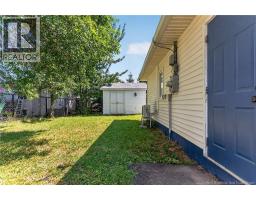
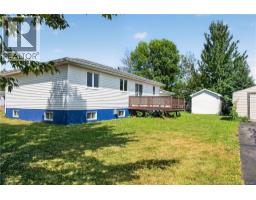
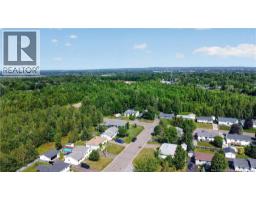

*FRESHLY PAINTED* Welcome to 280 Tobias Street, a spacious and versatile home located in one of Riverviews family-friendly neighbourhoods. Set on a quiet street and situated on a corner lot, this property offers the perfect blend of comfort, convenience, and flexibility, with schools, parks, shopping near by, and on a public transit route. The main level features hardwood and laminate flooring, a bright large living area with a mini split for added comfort, a functional kitchen and dining area where you will find access to the back deck, 3 bedrooms, and 1 full bathroom. The fully finished basement provides even more living space with a full kitchen area, living room with propane stove, 2 non-conforming bedrooms, a full bathroom, and laundry. Whether youre looking for space for extended family, extra space for children, or a private guest area, this level offers a variety of possibilities. With a few modifications, this lower level presents exciting potential for an in-law suite or future income opportunity. Additional features include an attached garage with a Generac generator panel for added peace of mind. Enjoy the convenience of being close to everyday essentials while still coming home to the peaceful setting of a quiet Riverview street. This home offers plenty of space to grow, with a layout that can adapt to your changing needs. A great opportunity for buyers looking for a home with extra space and flexibility! Contact your favourite REALTOR® today to book your showing! (id:19018)
Property Details
| MLS® Number | NB144594 |
| Property Type | Single Family |
| Amenities Near By | Recreation Nearby, Public Transit, Shopping |
| Equipment Type | Propane Tank |
| Features | Corner Site, Balcony/deck/patio |
| Rental Equipment Type | Propane Tank |
| Structure | Shed |
Building
| Bathroom Total | 2 |
| Bedrooms Above Ground | 3 |
| Bedrooms Below Ground | 2 |
| Bedrooms Total | 5 |
| Architectural Style | Bungalow |
| Constructed Date | 1996 |
| Construction Style Attachment | Detached |
| Cooling Type | Heat Pump |
| Exterior Finish | Vinyl |
| Flooring Type | Ceramic, Laminate, Vinyl, Hardwood |
| Foundation Type | Concrete |
| Heating Fuel | Propane |
| Heating Type | Baseboard Heaters, Heat Pump |
| Stories Total | 1 |
| Size Interior | 2,086 Sqft |
| Total Finished Area | 2086 Sqft |
| Type | House |
| Utility Water | Municipal Water |
Parking
| Attached Garage | |
| Garage | |
| Heated Garage |
Land
| Access Type | Year-round Access, Public Road |
| Acreage | No |
| Land Amenities | Recreation Nearby, Public Transit, Shopping |
| Landscape Features | Landscaped |
| Sewer | Municipal Sewage System |
| Size Irregular | 697 |
| Size Total | 697 M2 |
| Size Total Text | 697 M2 |
Rooms
| Level | Type | Length | Width | Dimensions |
|---|---|---|---|---|
| Basement | Bedroom | 10'10'' x 11'6'' | ||
| Basement | Bedroom | 10'8'' x 10'10'' | ||
| Basement | 4pc Bathroom | 6'5'' x 9'7'' | ||
| Basement | Laundry Room | 9'9'' x 10'10'' | ||
| Basement | Living Room | 10'11'' x 15'10'' | ||
| Basement | Kitchen | 7'2'' x 11'7'' | ||
| Main Level | Bedroom | 9'3'' x 12'3'' | ||
| Main Level | Bedroom | 8'1'' x 11'6'' | ||
| Main Level | Primary Bedroom | 11'6'' x 11'10'' | ||
| Main Level | 4pc Bathroom | 7'8'' x 8'1'' | ||
| Main Level | Dining Room | 8'5'' x 11'6'' | ||
| Main Level | Kitchen | 9'0'' x 11'8'' | ||
| Main Level | Living Room | 11'8'' x 20'2'' |
https://www.realtor.ca/real-estate/30086044/280-tobias-avenue-riverview
Contact Us
Contact us for more information

The trademarks REALTOR®, REALTORS®, and the REALTOR® logo are controlled by The Canadian Real Estate Association (CREA) and identify real estate professionals who are members of CREA. The trademarks MLS®, Multiple Listing Service® and the associated logos are owned by The Canadian Real Estate Association (CREA) and identify the quality of services provided by real estate professionals who are members of CREA. The trademark DDF® is owned by The Canadian Real Estate Association (CREA) and identifies CREA's Data Distribution Facility (DDF®)
September 02 2026 02:56:28
Saint John Real Estate Board Inc
