280 Railing Road Lincoln, New Brunswick E3B 7G9
$295,000
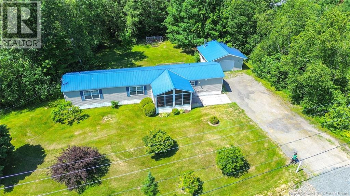
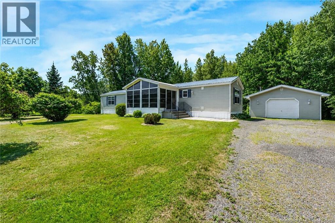
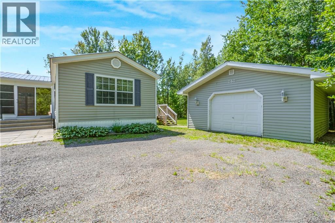
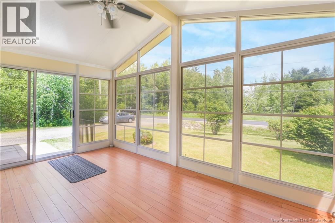
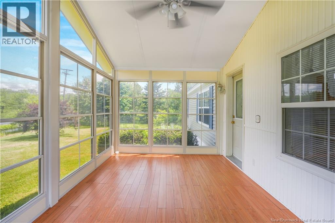
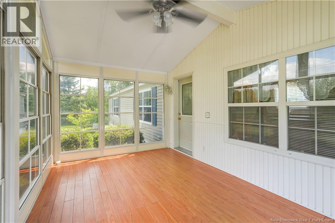
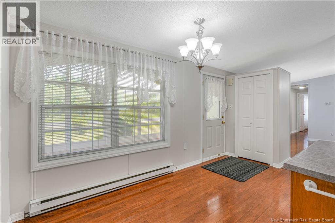
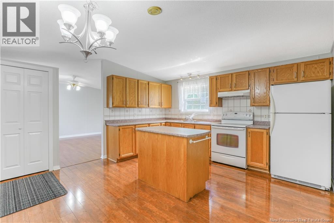
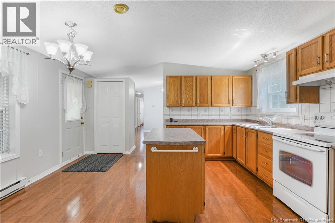
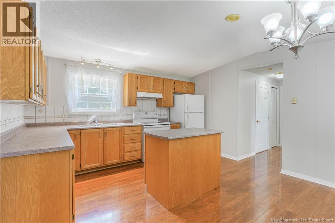
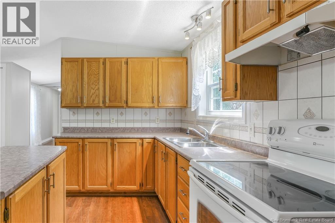
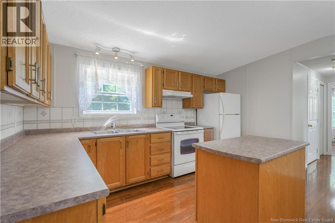
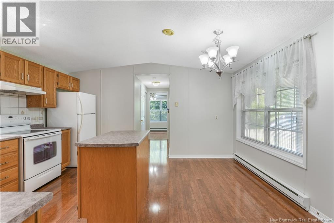
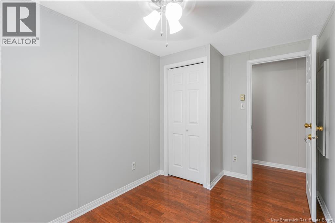
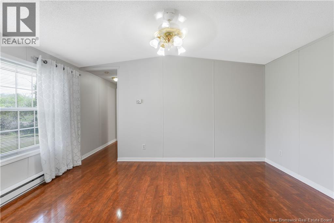
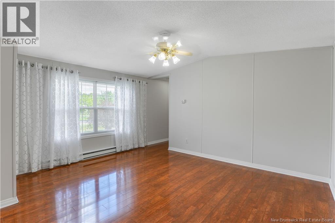
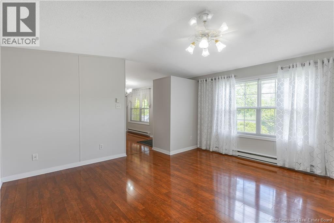
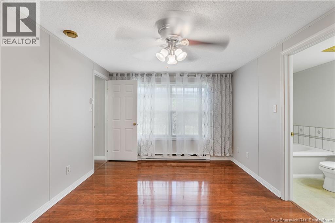
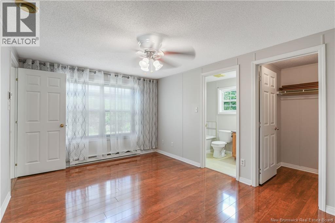
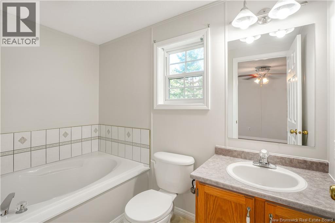
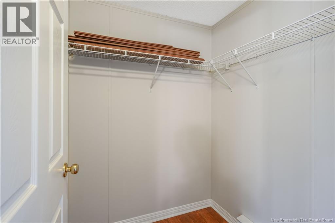
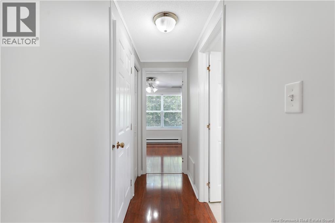
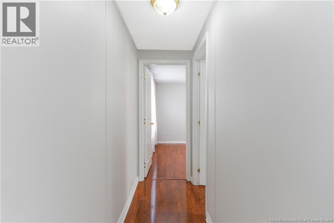
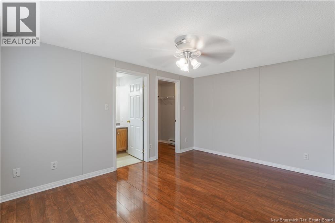
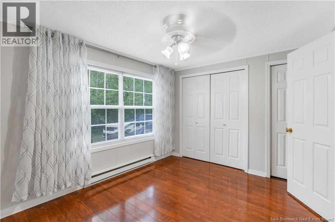
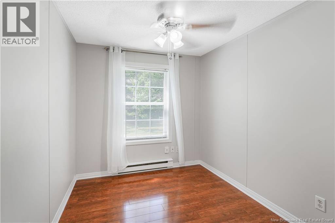
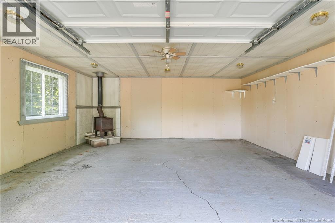
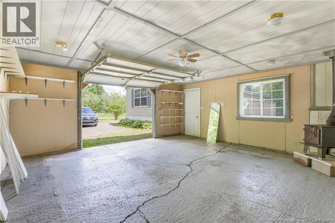
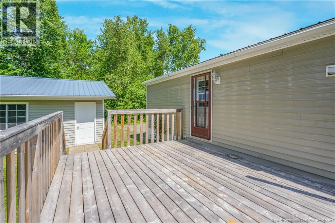
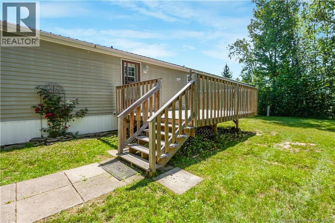
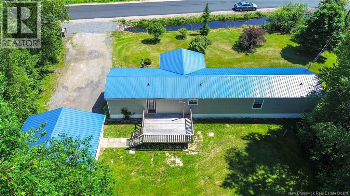
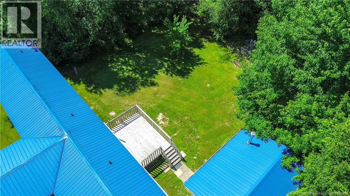
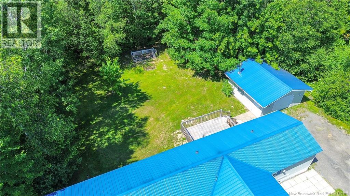
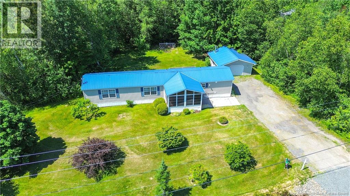
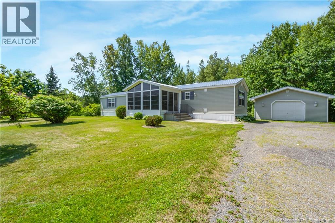
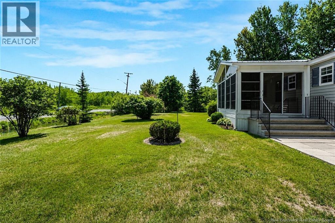
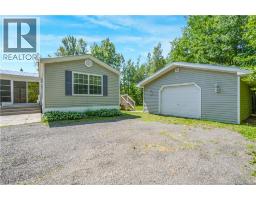
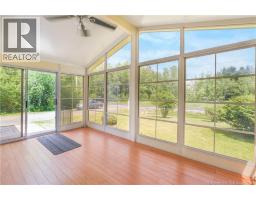
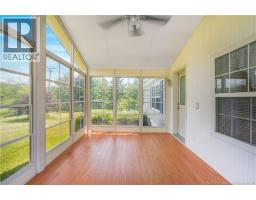
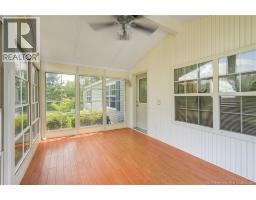
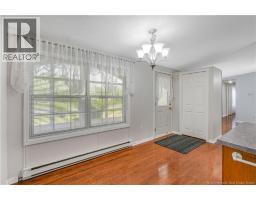
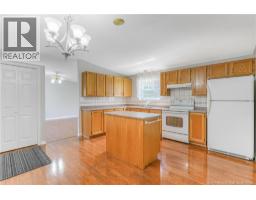
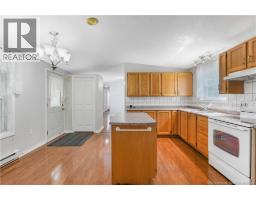
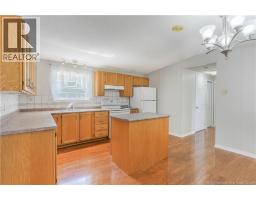
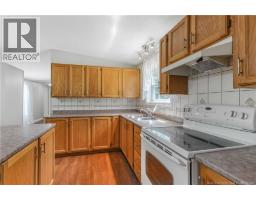
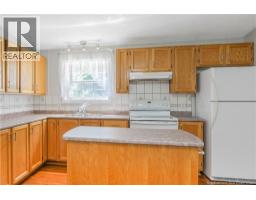
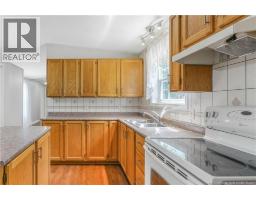
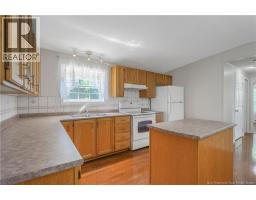
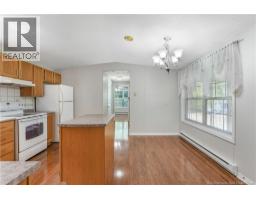
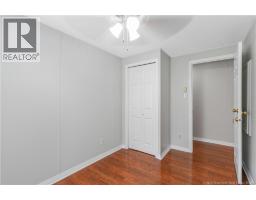
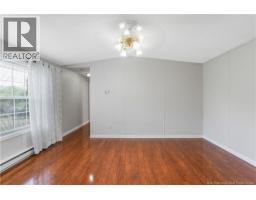
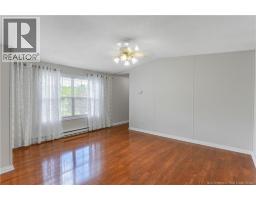
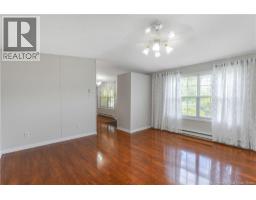
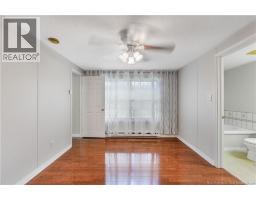
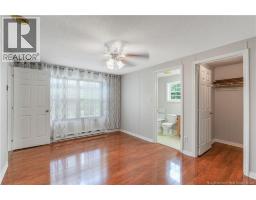
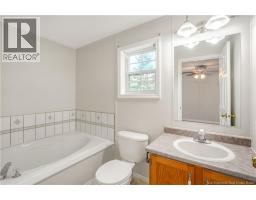
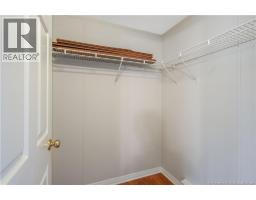
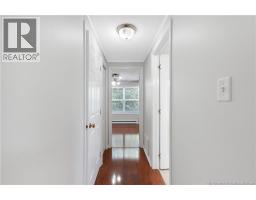
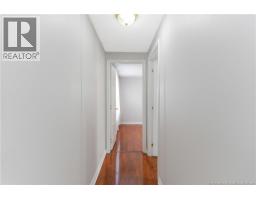
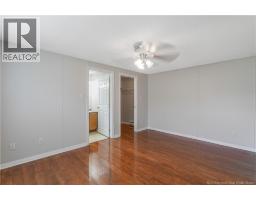
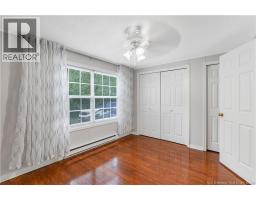
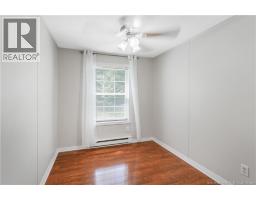
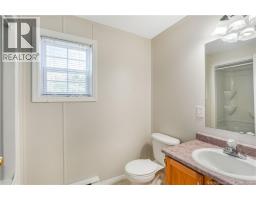
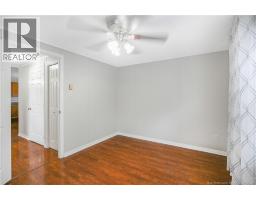
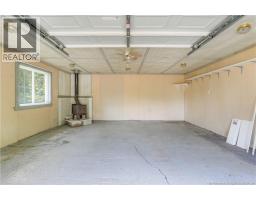
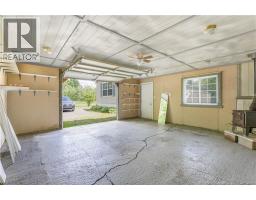
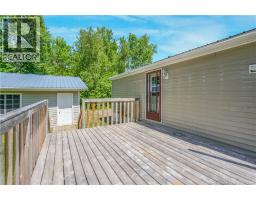
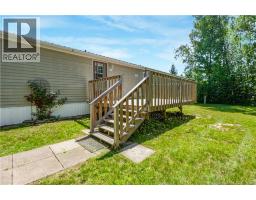
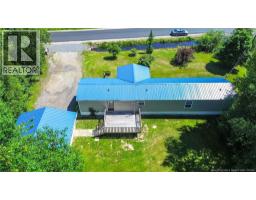
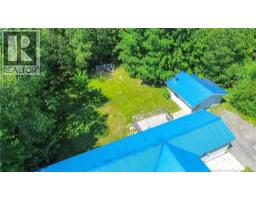
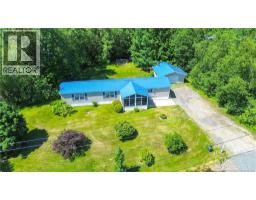
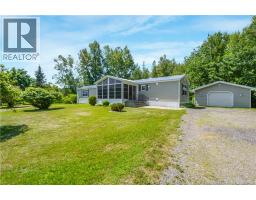
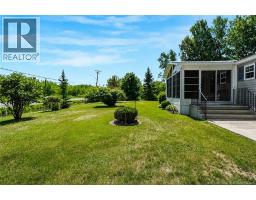
Its own acre of land, a detached garage, a sunroom, 3 bedrooms and 2 bathrooms including an ensuite! Pride of ownership shines throughout this immaculate mini home, perfectly situated on its own lot in desirable Lincoln. Offering the ideal blend of comfort and privacy, this move-in-ready home features a bright, functional layout with a spacious primary bedroom complete with its own ensuite. The inviting sunroom is filled with natural light and provides the perfect space to enjoy your morning coffee, relax, or entertain. Outside, the detached garage offers excellent storage, workshop space, or covered parking, while the beautifully maintained property provides plenty of room to garden, play, or simply enjoy the outdoors. Located just minutes from Fredericton, Oromocto, schools, shopping, and CFB Gagetown, this property offers peaceful country living with everyday conveniences close by. A rare opportunity to own a meticulously cared-for home on your own land, simply move in and enjoy! (id:19018)
Property Details
| MLS® Number | NB143962 |
| Property Type | Single Family |
| Equipment Type | None |
| Features | Balcony/deck/patio |
| Rental Equipment Type | None |
| Structure | Shed |
Building
| Bathroom Total | 2 |
| Bedrooms Above Ground | 3 |
| Bedrooms Total | 3 |
| Basement Type | None |
| Constructed Date | 1990 |
| Exterior Finish | Vinyl |
| Flooring Type | Laminate, Vinyl |
| Foundation Type | Pillars & Posts |
| Heating Type | Baseboard Heaters |
| Size Interior | 868 Sqft |
| Total Finished Area | 868 Sqft |
| Type | House |
| Utility Water | Community Water System |
Parking
| Detached Garage |
Land
| Acreage | Yes |
| Landscape Features | Landscaped |
| Sewer | Septic System |
| Size Irregular | 4053 |
| Size Total | 4053 M2 |
| Size Total Text | 4053 M2 |
Rooms
| Level | Type | Length | Width | Dimensions |
|---|---|---|---|---|
| Main Level | Sunroom | 15'7'' x 9'9'' | ||
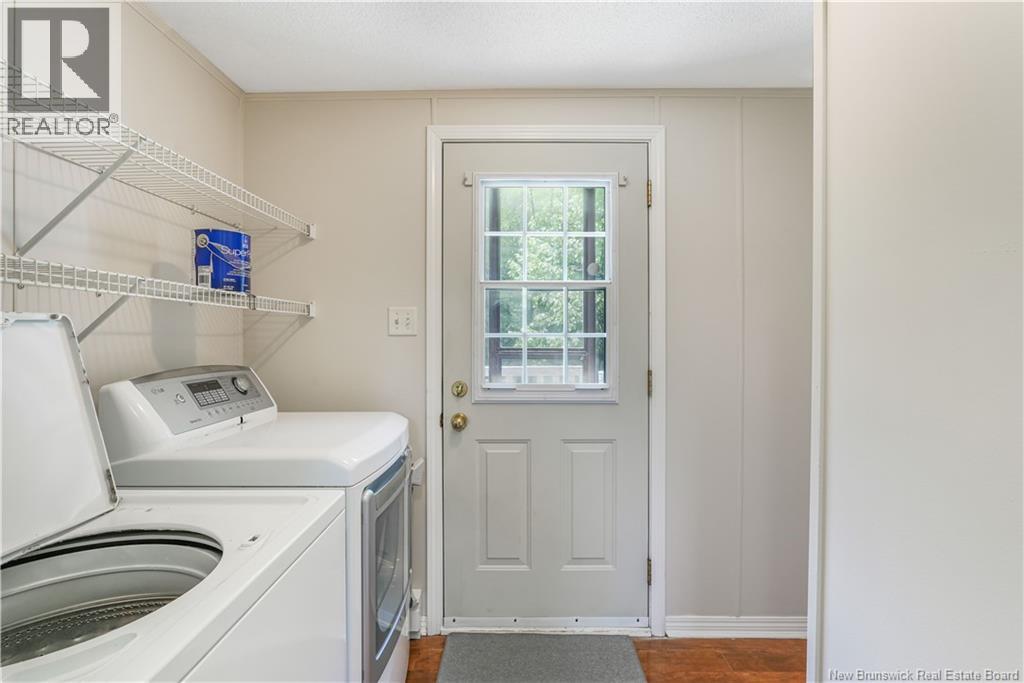
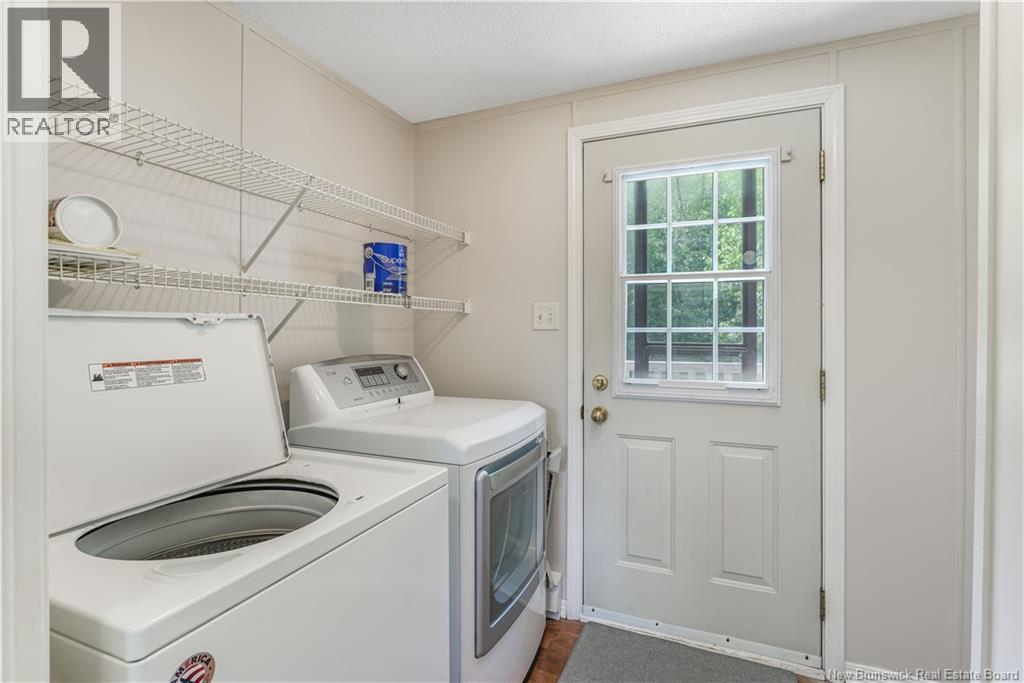
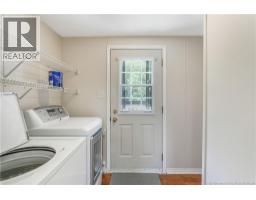
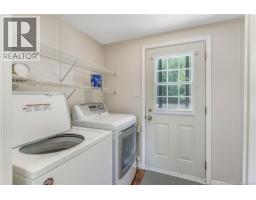
| Main Level | Laundry Room | 5'7'' x 8'3'' | ||
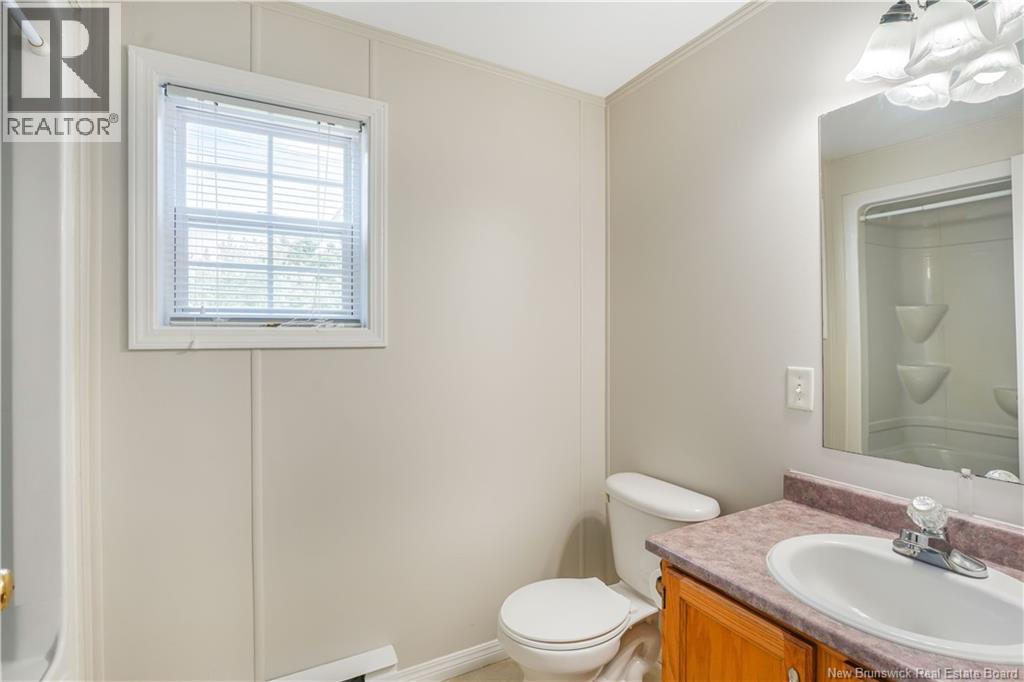
| Main Level | Bath (# Pieces 1-6) | 5'3'' x 8'3'' | ||
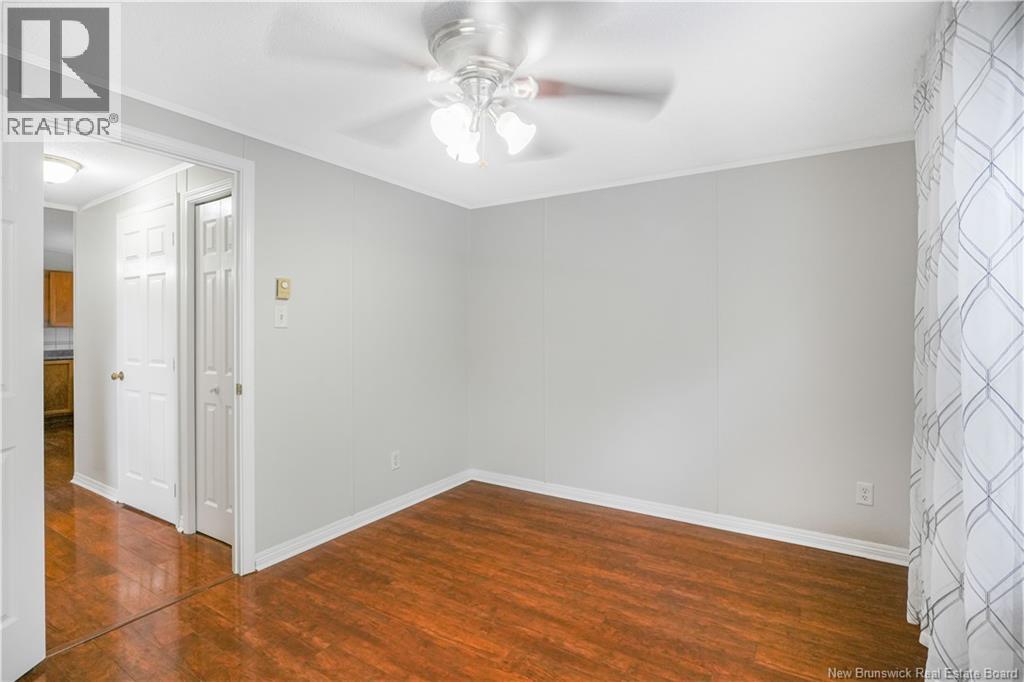
| Main Level | Bedroom | 12'2'' x 9'10'' | ||
| Main Level | Bedroom | 11'3'' x 7'8'' | ||
| Main Level | Other | 4'10'' x 5'2'' | ||
| Main Level | Ensuite | 4'10'' x 9' | ||
| Main Level | Primary Bedroom | 10'5'' x 14'9'' | ||
| Main Level | Living Room | 13'8'' x 14'9'' | ||
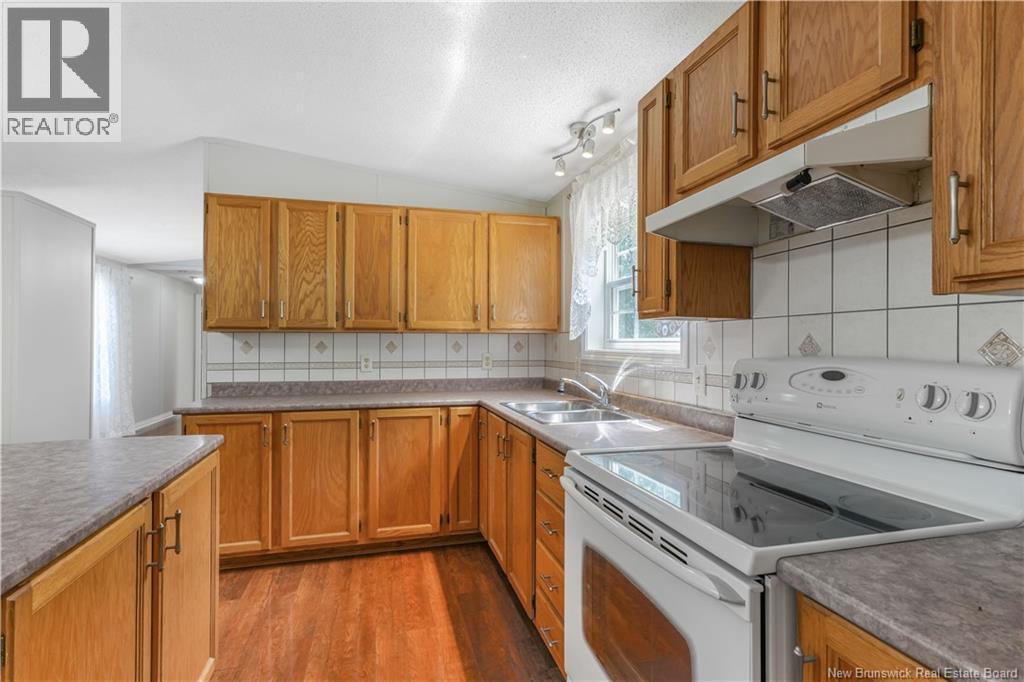
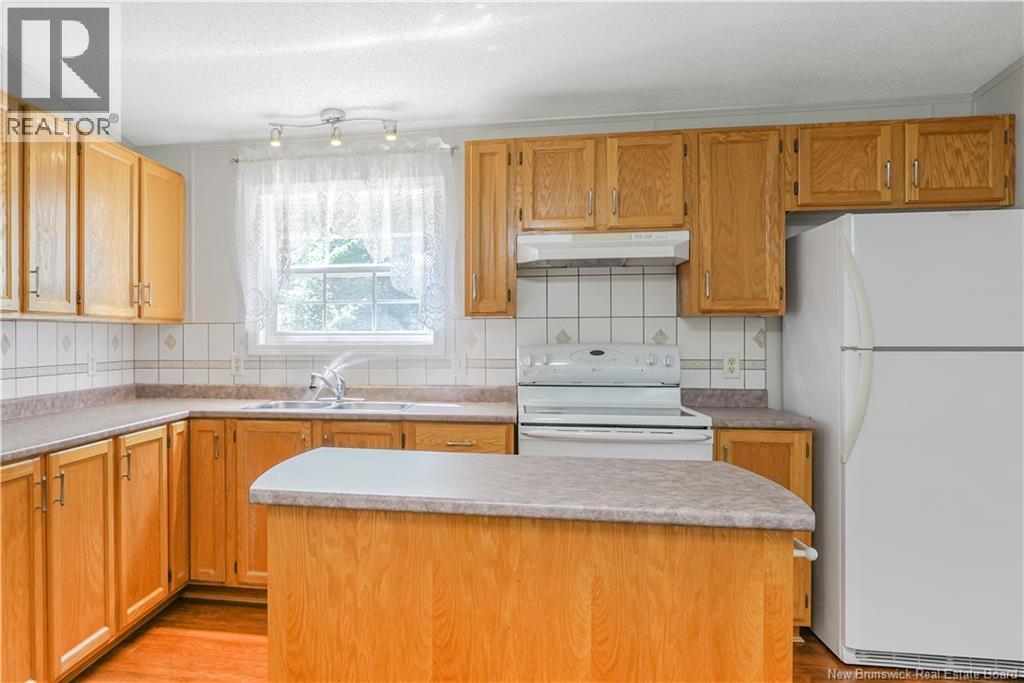
| Main Level | Kitchen | 14'8'' x 13'9'' |
https://www.realtor.ca/real-estate/30035729/280-railing-road-lincoln
Contact Us
Contact us for more information

The trademarks REALTOR®, REALTORS®, and the REALTOR® logo are controlled by The Canadian Real Estate Association (CREA) and identify real estate professionals who are members of CREA. The trademarks MLS®, Multiple Listing Service® and the associated logos are owned by The Canadian Real Estate Association (CREA) and identify the quality of services provided by real estate professionals who are members of CREA. The trademark DDF® is owned by The Canadian Real Estate Association (CREA) and identifies CREA's Data Distribution Facility (DDF®)
July 15 2026 03:12:10
Saint John Real Estate Board Inc
