28 Twilight Avenue Saint John, New Brunswick E2N 1P5
$275,000
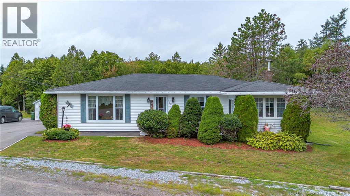
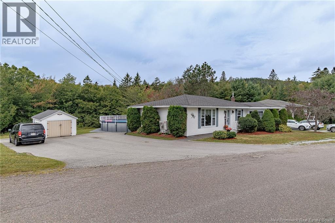
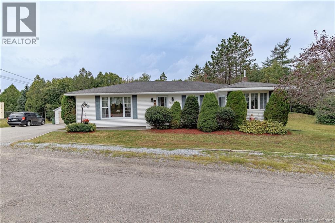
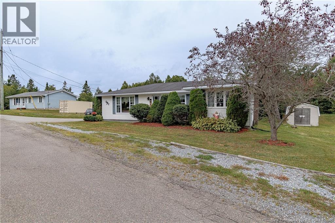
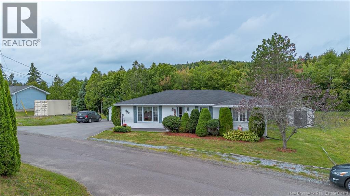
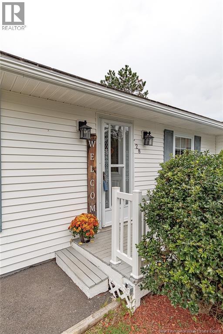
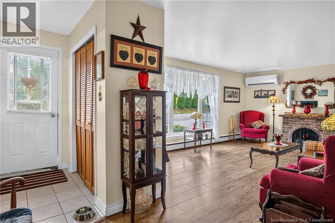
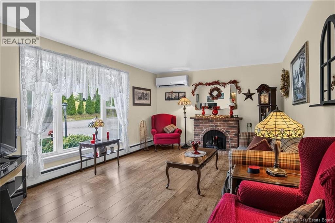
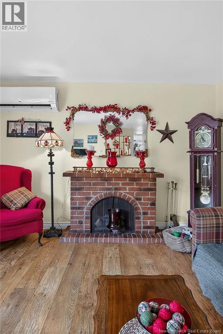
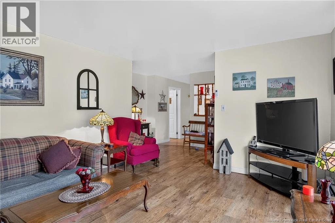
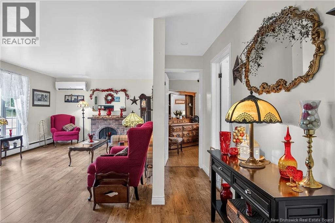
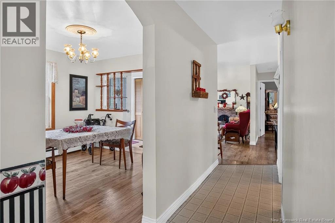
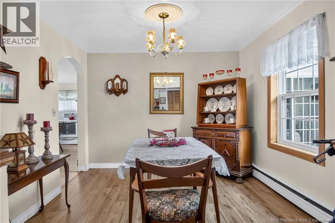
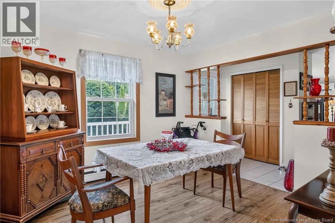
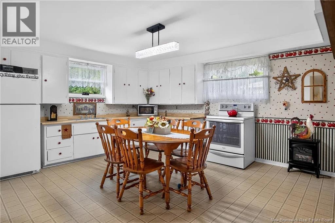
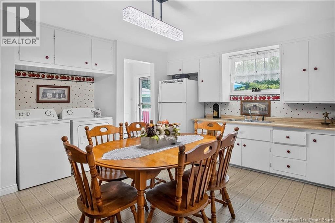
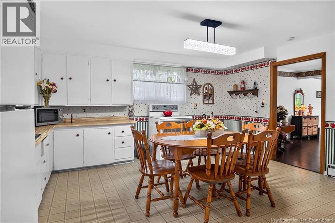
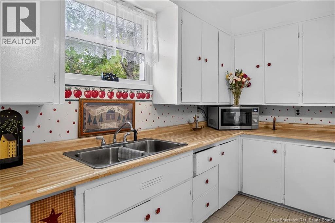
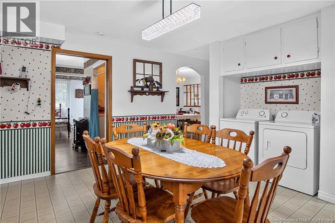
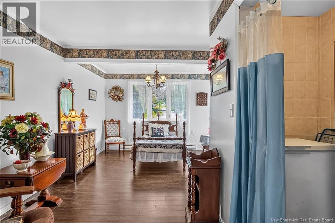
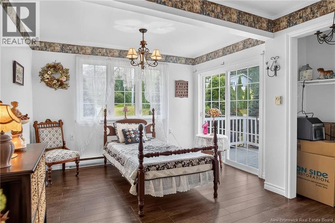
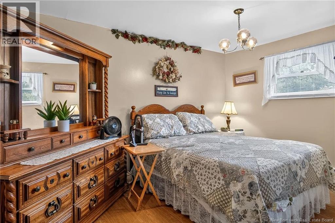
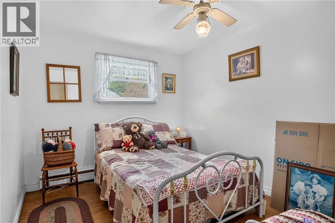
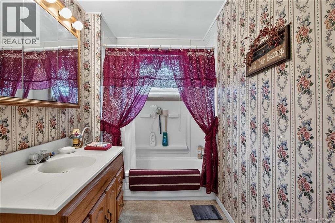
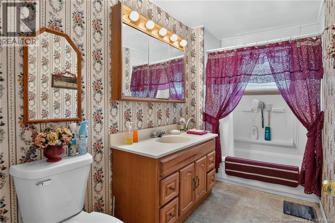
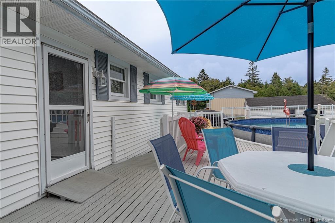
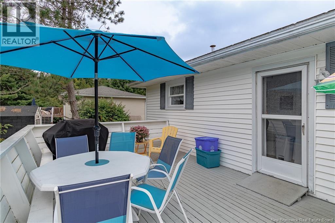
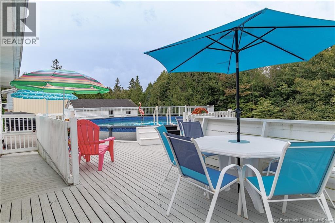
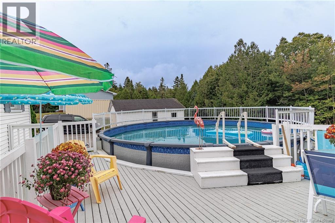
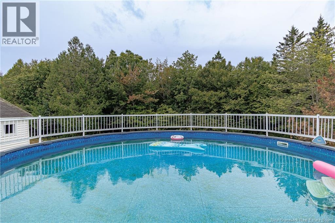
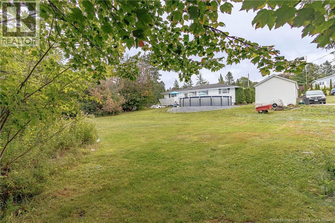
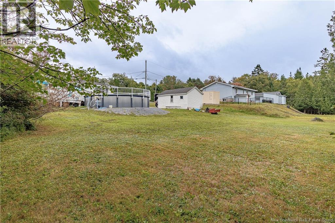
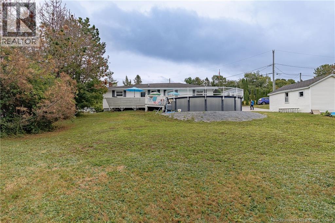
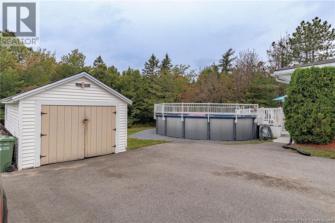
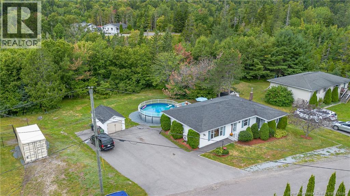
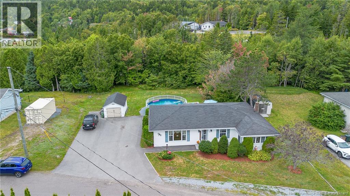
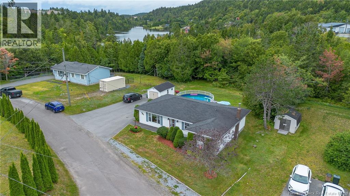
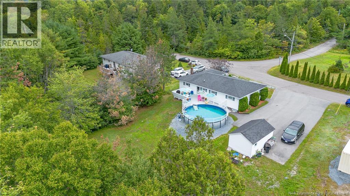
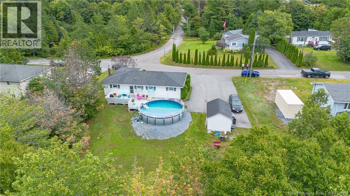
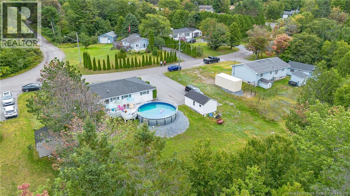
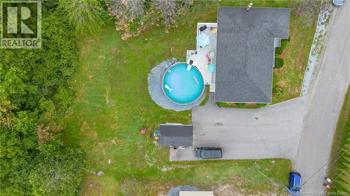
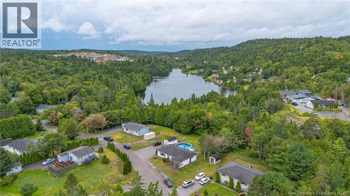
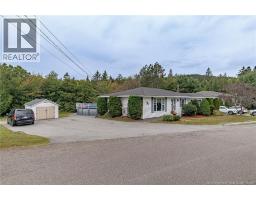
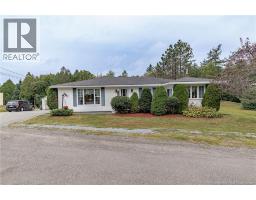
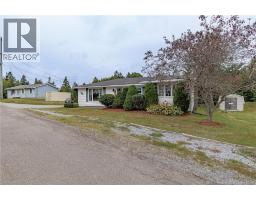
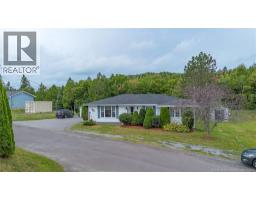
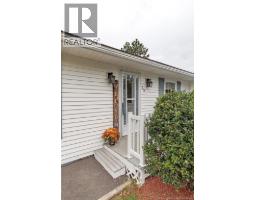
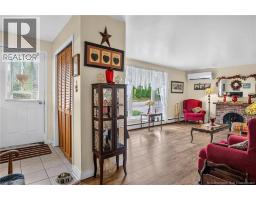
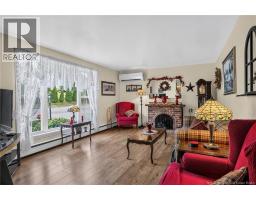
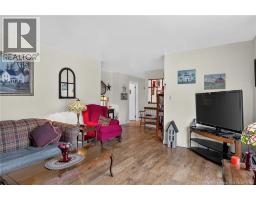
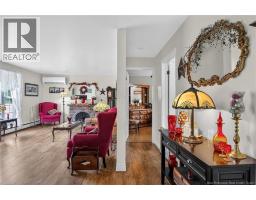
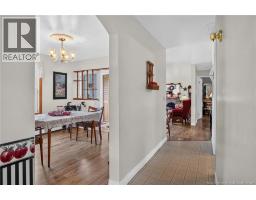
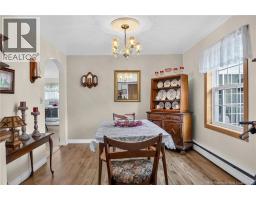
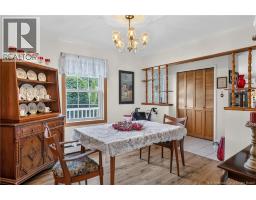
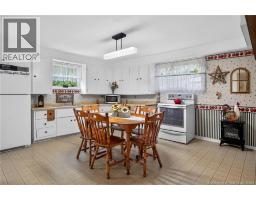
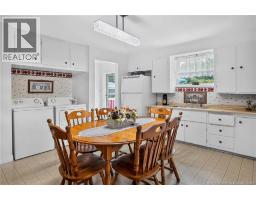
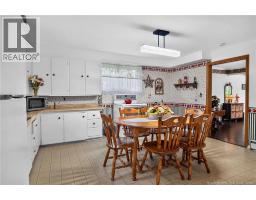
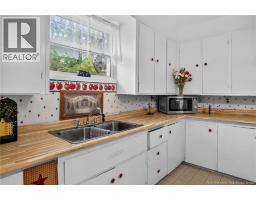
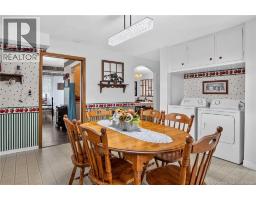
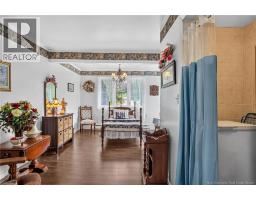
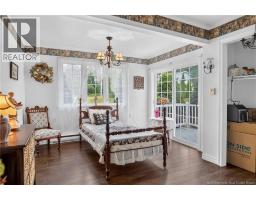
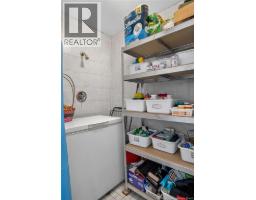
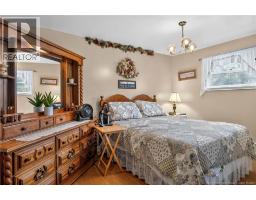
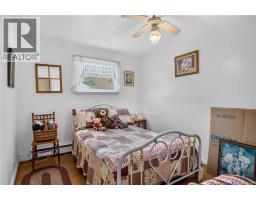
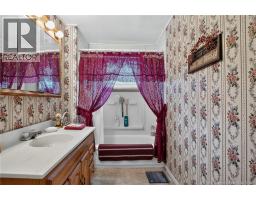
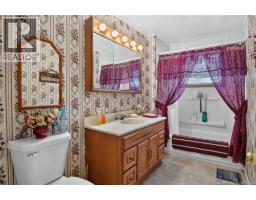
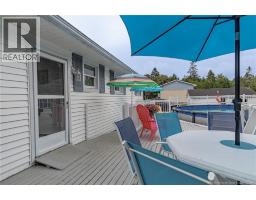
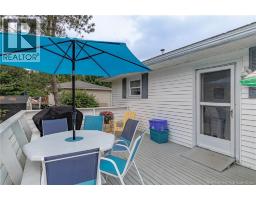
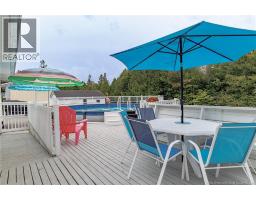
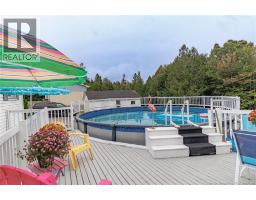
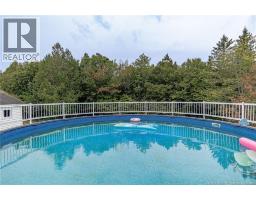
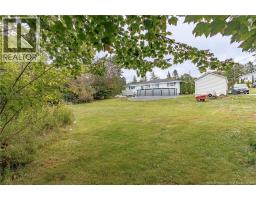
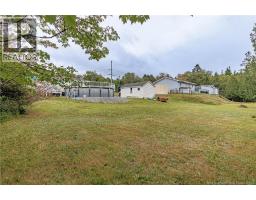
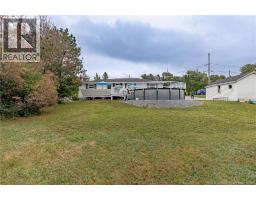
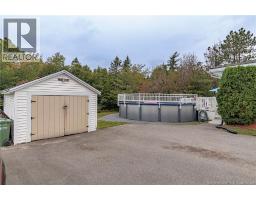
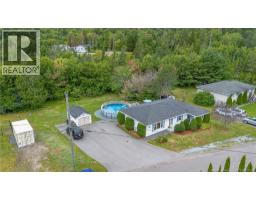
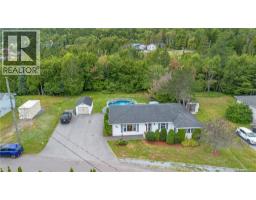
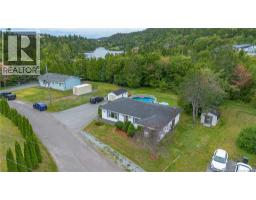
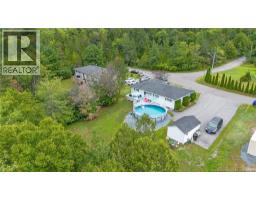
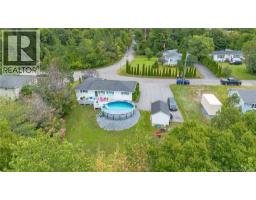
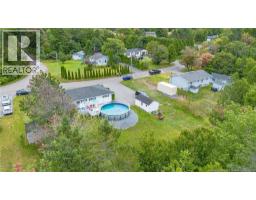
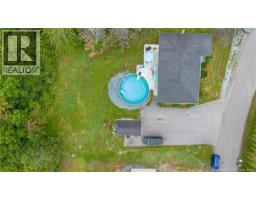
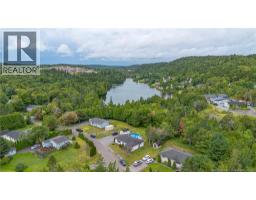
Welcome to 28 Twilight Avenue, a well-cared-for three-bedroom, two-bath home situated on a large, private lot complete with an above-ground pool. Inside, youll find a spacious, comfortable layout with three generous bedrooms, two full bathrooms, and ample space for everyday living and entertaining. The current owners have proudly called this property home for nearly 40 years, and the care and pride of ownership are evident throughout both the home and grounds. The location offers the perfect balance of peaceful country living and everyday convenience. Enjoy nearby trails, the lake, and endless opportunities to appreciate the outdoors, all while being approximately 10 minutes from the citys major shopping district, Rothesay, and Quispamsis. Golf enthusiasts will also appreciate being less than five minutes from Cedar Grove Golf Course. If youre looking for privacy, space, and a great location without sacrificing convenience, 28 Twilight Avenue is well worth a look. Contact your favourite REALTOR® for your appointment to view. (id:19018)
Property Details
| MLS® Number | NB147314 |
| Property Type | Single Family |
| Features | Treed, Wheelchair Access, Balcony/deck/patio |
| Pool Type | Above Ground Pool |
Building
| Bathroom Total | 2 |
| Bedrooms Above Ground | 3 |
| Bedrooms Total | 3 |
| Architectural Style | Bungalow |
| Basement Development | Unfinished |
| Basement Type | Full (unfinished) |
| Construction Style Attachment | Detached |
| Cooling Type | Heat Pump |
| Exterior Finish | Vinyl |
| Flooring Type | Laminate |
| Foundation Type | Concrete, Stone |
| Half Bath Total | 1 |
| Heating Fuel | Electric, Oil |
| Heating Type | Baseboard Heaters, Heat Pump, Hot Water |
| Stories Total | 1 |
| Size Interior | 1,196 Sqft |
| Total Finished Area | 1196 Sqft |
| Type | House |
| Utility Water | Drilled Well, Well |
Land
| Access Type | Year-round Access, Public Road |
| Acreage | No |
| Landscape Features | Landscaped |
| Sewer | Septic System |
| Size Irregular | 0.37 |
| Size Total | 0.37 Ac |
| Size Total Text | 0.37 Ac |
Rooms
| Level | Type | Length | Width | Dimensions |
|---|---|---|---|---|
| Main Level | Foyer | 9' x 4' | ||
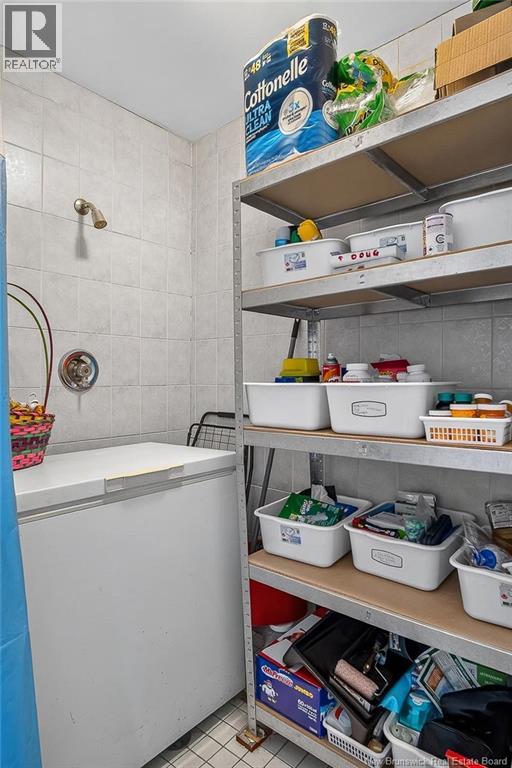
| Main Level | 2pc Bathroom | 6' x 5' | ||
| Main Level | 3pc Bathroom | 11'7'' x 5'5'' | ||
| Main Level | Bedroom | 17'9'' x 9'1'' | ||
| Main Level | Bedroom | 10'8'' x 8'9'' | ||
| Main Level | Primary Bedroom | 13'6'' x 10'4'' | ||
| Main Level | Living Room | 18'8'' x 12'2'' | ||
| Main Level | Dining Room | 11'6'' x 10'3'' | ||
| Main Level | Kitchen | 15'5'' x 13'2'' |
https://www.realtor.ca/real-estate/30243018/28-twilight-avenue-saint-john
Contact Us
Contact us for more information

The trademarks REALTOR®, REALTORS®, and the REALTOR® logo are controlled by The Canadian Real Estate Association (CREA) and identify real estate professionals who are members of CREA. The trademarks MLS®, Multiple Listing Service® and the associated logos are owned by The Canadian Real Estate Association (CREA) and identify the quality of services provided by real estate professionals who are members of CREA. The trademark DDF® is owned by The Canadian Real Estate Association (CREA) and identifies CREA's Data Distribution Facility (DDF®)
September 13 2026 04:41:30
Saint John Real Estate Board Inc
