28 Lawson Street Edmundston, New Brunswick E3V 1Z4
$435,000
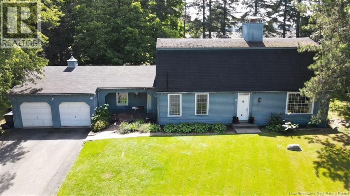
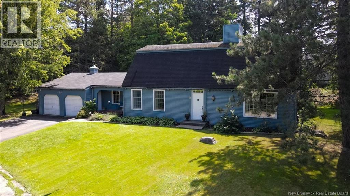
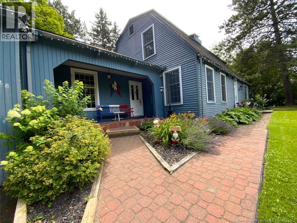
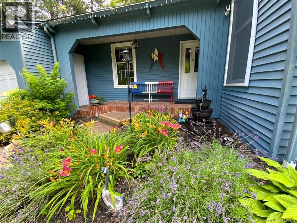
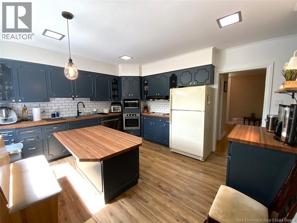
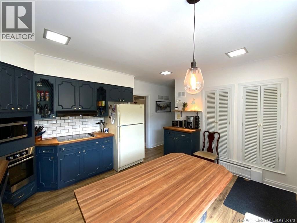
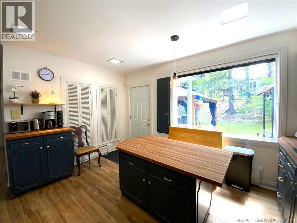
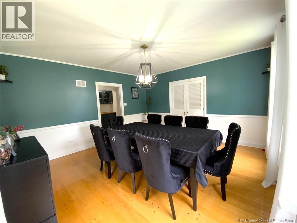
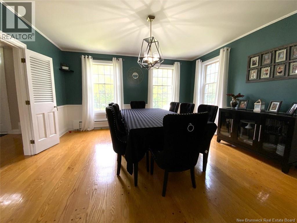
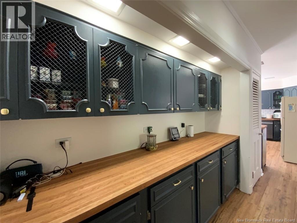
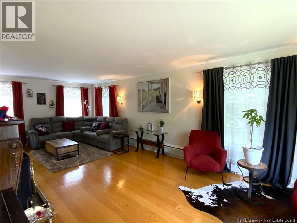
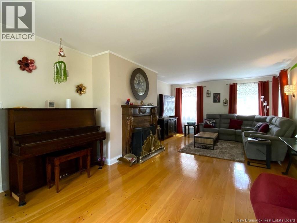
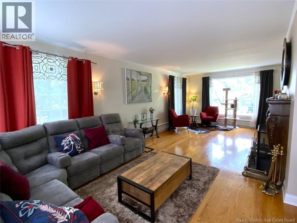
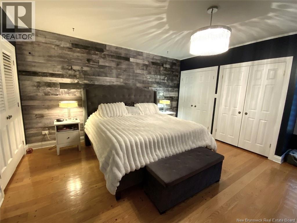
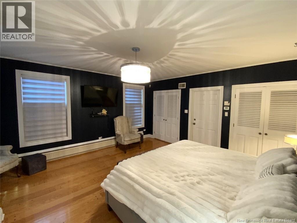
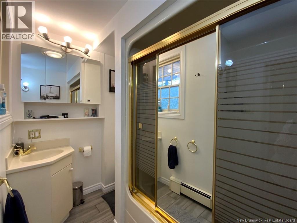
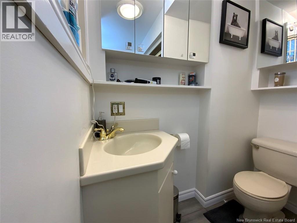
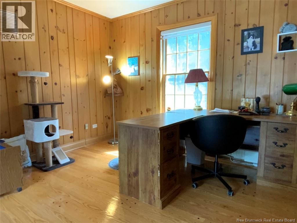
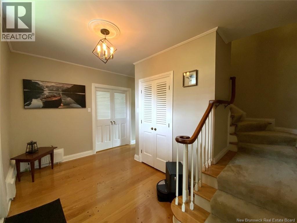
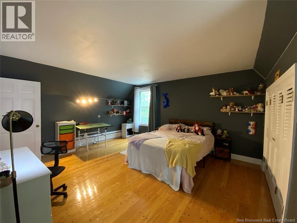
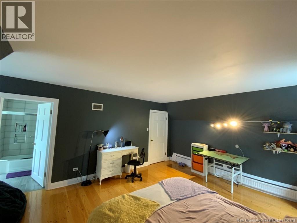
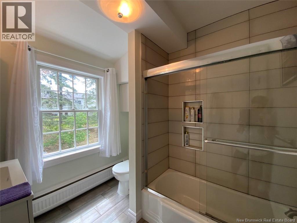
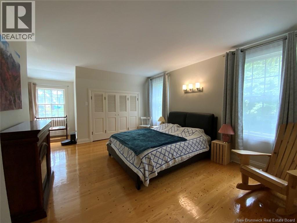
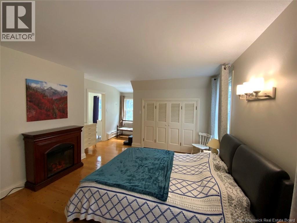
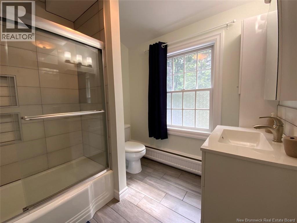
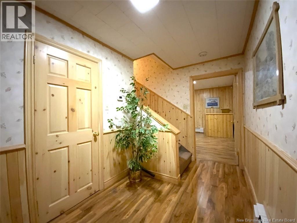
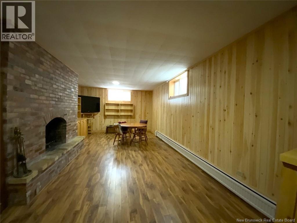
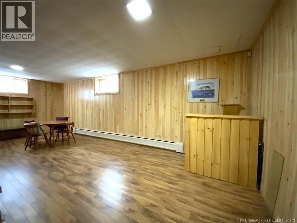
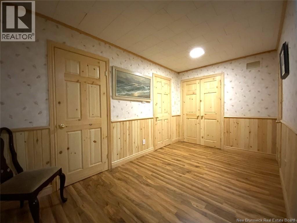
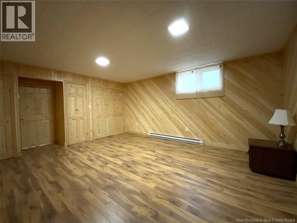
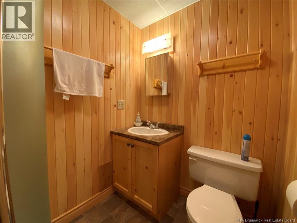
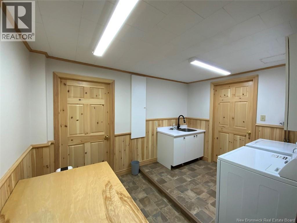
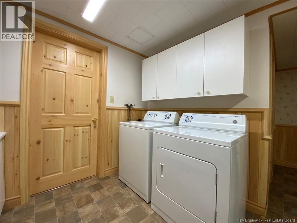
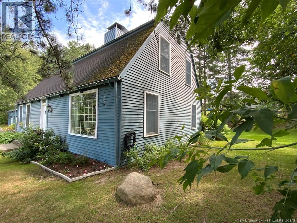
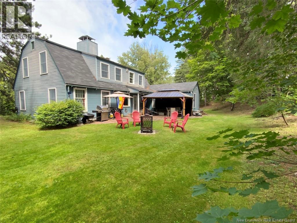
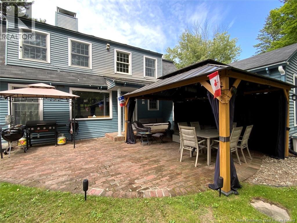
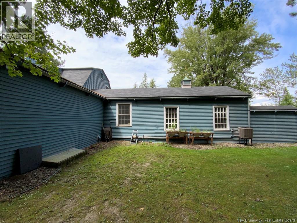
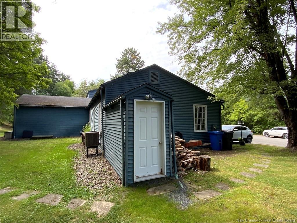
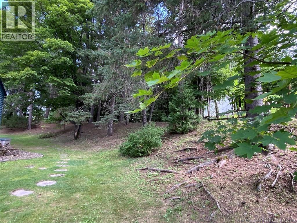
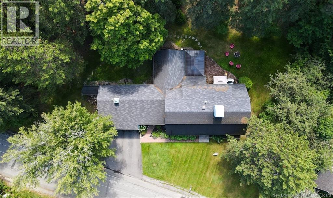
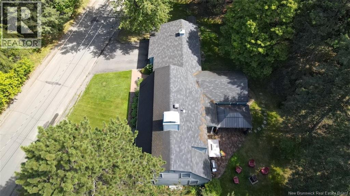
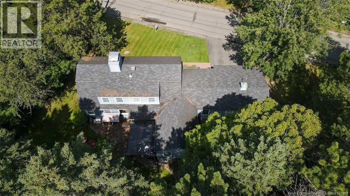
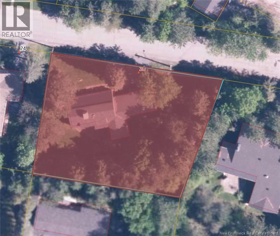
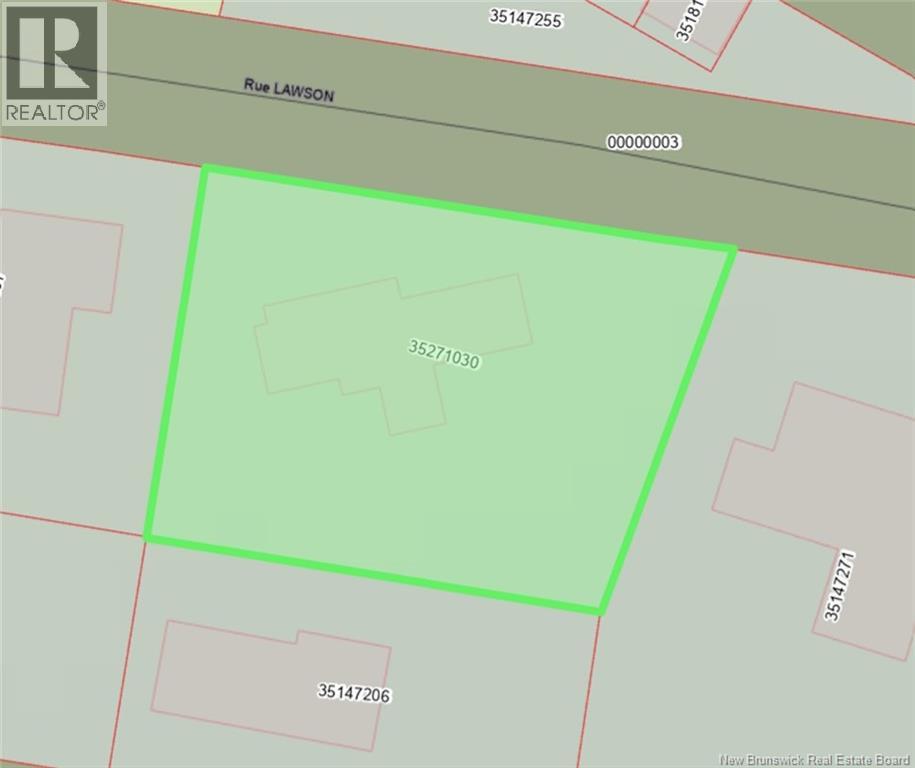
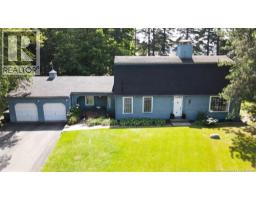
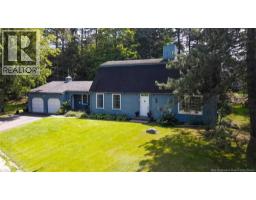
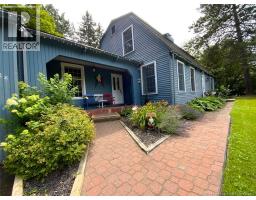
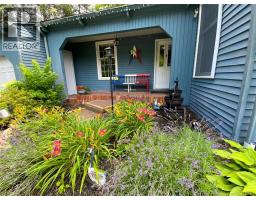
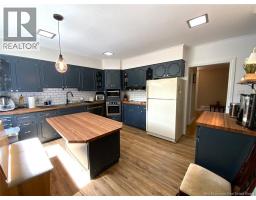
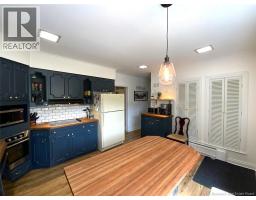
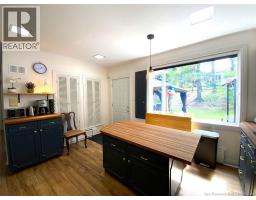
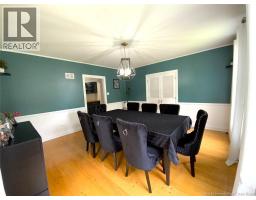
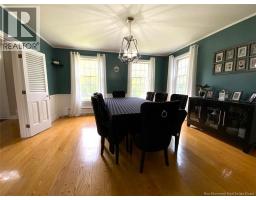
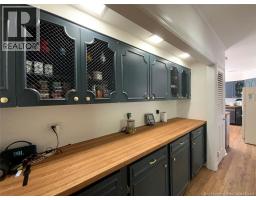
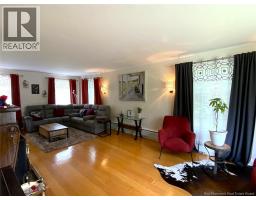
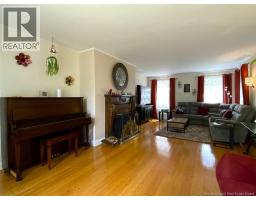
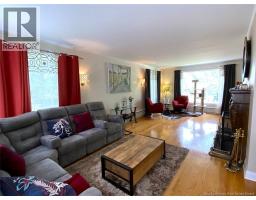
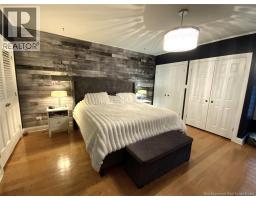
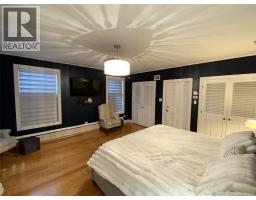
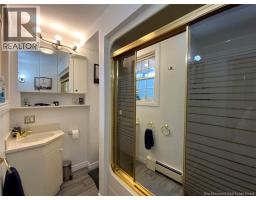
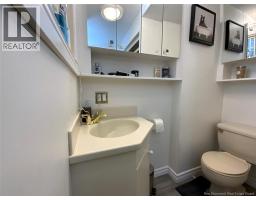
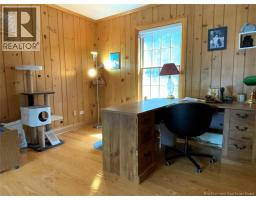
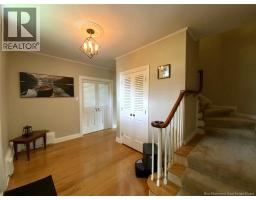
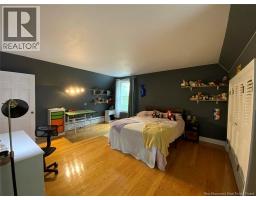
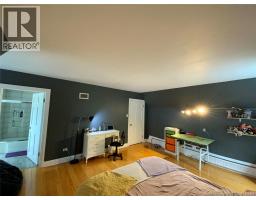
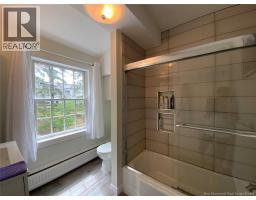
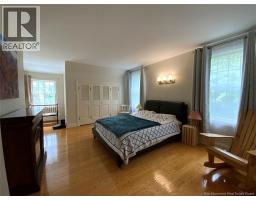
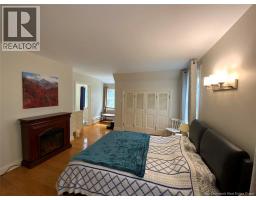
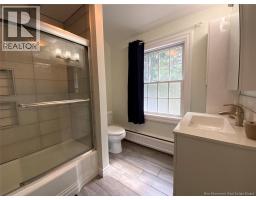
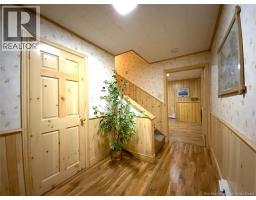
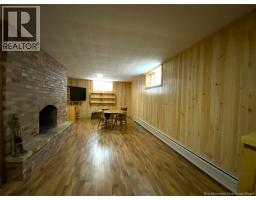
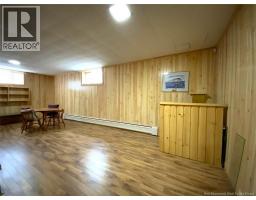
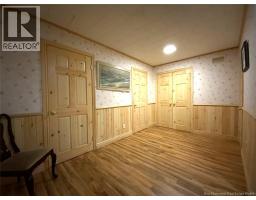
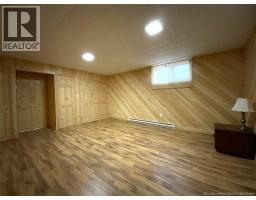
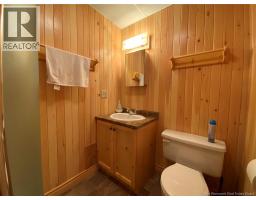
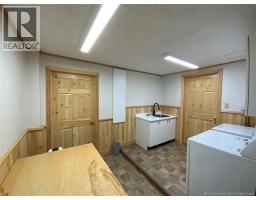
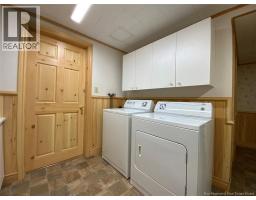
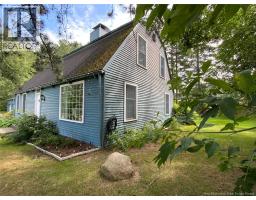
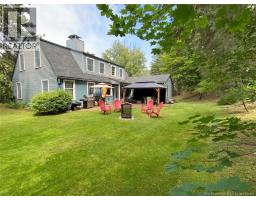
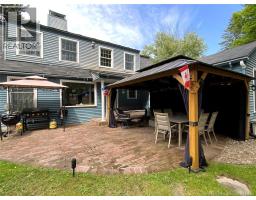
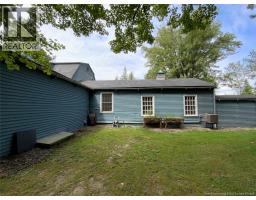
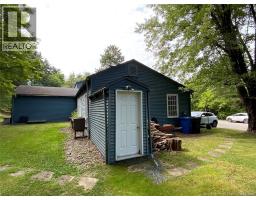
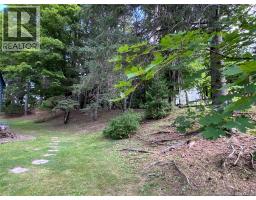
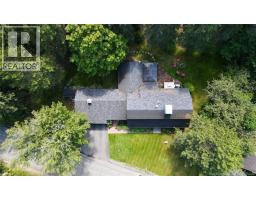
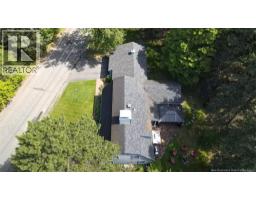
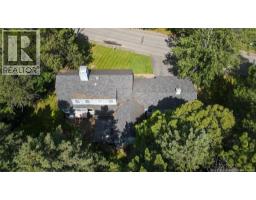
Discover this magnificent two-storey home located in the heart of the city, close to all amenities. Built in 1950, this property has beautifully preserved the charm and character of its era while benefiting from thoughtful improvements over the years. From the moment you step inside, you will be captivated by the spacious, light-filled rooms that create a warm and inviting atmosphere. The renovated kitchen blends seamlessly with the home's timeless character. The home features four bedrooms, each with its own full bathroom, an exceptional and practical feature. A versatile office space also offers the possibility of an additional bedroom to suit your needs, while a powder room adds further convenience. The basement features a large laundry room, a workshop, a cozy wood-burning fireplace and an abundance of storage space. Outside, the large double garage is complemented by additional storage space located beneath the garage with direct exterior access. The private backyard, complete with a lovely terrace, provides a peaceful setting to relax and enjoy the warmer months. Meticulously maintained over the years, this unique property beautifully combines timeless charm, generous living spaces and remarkable functionality, all in a sought-after central location. A truly distinctive home filled with character and waiting to be discovered! PID: 35271030 (id:19018)
Property Details
| MLS® Number | NB145696 |
| Property Type | Single Family |
| Features | Balcony/deck/patio |
| Structure | None |
Building
| Bathroom Total | 5 |
| Bedrooms Above Ground | 3 |
| Bedrooms Below Ground | 1 |
| Bedrooms Total | 4 |
| Amenities | Fireplace(s) |
| Constructed Date | 1950 |
| Construction Style Attachment | Detached |
| Cooling Type | Heat Pump |
| Exterior Finish | Aluminum Siding, Vinyl |
| Fireplace Fuel | Wood |
| Fireplace Present | Yes |
| Fireplace Type | Conventional |
| Flooring Type | Ceramic, Laminate, Wood |
| Foundation Type | Concrete |
| Half Bath Total | 1 |
| Heating Fuel | Electric, Oil, Wood |
| Heating Type | Baseboard Heaters, Heat Pump, Stove |
| Stories Total | 2 |
| Size Interior | 3,175 Sqft |
| Total Finished Area | 3175 Sqft |
| Type | House |
| Utility Water | Municipal Water |
Parking
| Attached Garage | |
| Garage |
Land
| Acreage | No |
| Sewer | Municipal Sewage System |
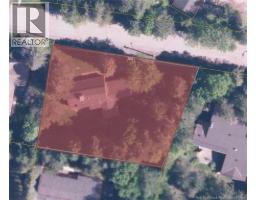
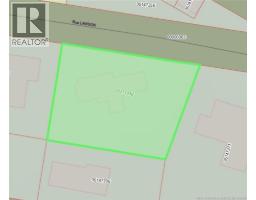
| Size Irregular | 20279 |
| Size Total | 20279 Sqft |
| Size Total Text | 20279 Sqft |
Rooms
| Level | Type | Length | Width | Dimensions |
|---|---|---|---|---|
| Second Level | 3pc Bathroom | 4'5'' x 7'7'' | ||
| Second Level | Bedroom | 10'6'' x 13'1'' | ||
| Second Level | 3pc Bathroom | 4'5'' x 7'7'' | ||
| Second Level | Bedroom | 14'0'' x 16'6'' | ||
| Basement | Workshop | 17'3'' x 13'0'' | ||
| Basement | Laundry Room | 8'7'' x 11'9'' | ||
| Basement | 3pc Bathroom | 7'2'' x 5'0'' | ||
| Basement | Bedroom | 14'3'' x 17'2'' | ||
| Basement | Family Room | 13'4'' x 25'8'' | ||
| Main Level | Office | 12'6'' x 15'8'' | ||
| Main Level | 3pc Bathroom | 2'5'' x 5'7'' | ||
| Main Level | Bedroom | 16'0'' x 14'7'' | ||
| Main Level | Dining Room | 15'1'' x 14'3'' | ||
| Main Level | Kitchen | 14'2'' x 12'6'' | ||
| Main Level | Living Room | 14'7'' x 27'2'' |
https://www.realtor.ca/real-estate/30139623/28-lawson-street-edmundston
Contact Us
Contact us for more information

The trademarks REALTOR®, REALTORS®, and the REALTOR® logo are controlled by The Canadian Real Estate Association (CREA) and identify real estate professionals who are members of CREA. The trademarks MLS®, Multiple Listing Service® and the associated logos are owned by The Canadian Real Estate Association (CREA) and identify the quality of services provided by real estate professionals who are members of CREA. The trademark DDF® is owned by The Canadian Real Estate Association (CREA) and identifies CREA's Data Distribution Facility (DDF®)
August 27 2026 04:10:27
Saint John Real Estate Board Inc
