278 Principale Pointe-Verte, New Brunswick E8J 2W8
$449,900
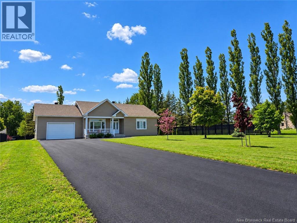
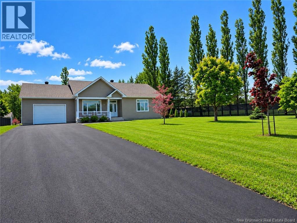
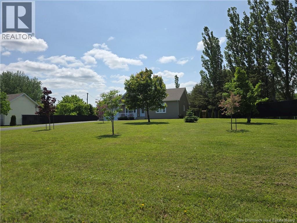
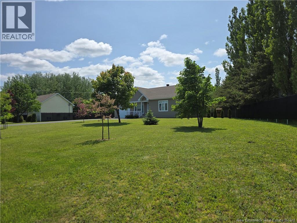
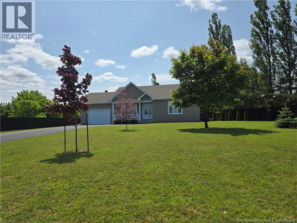
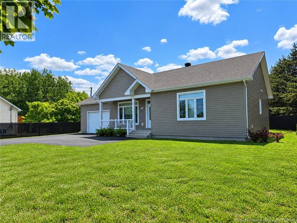
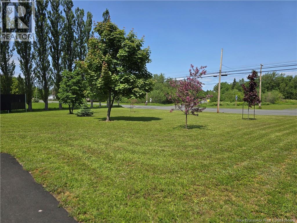
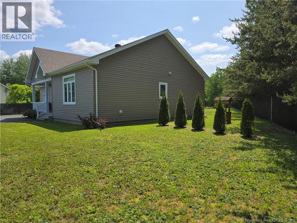
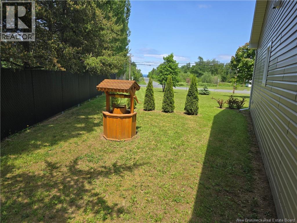
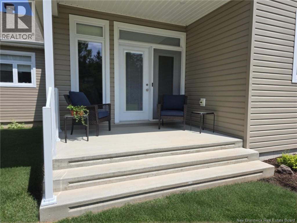
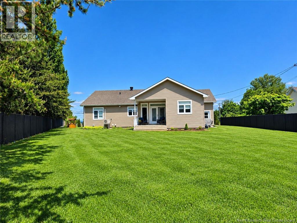
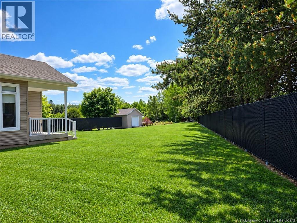
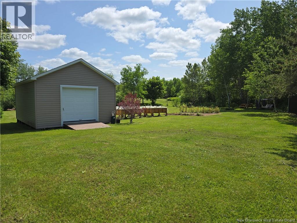
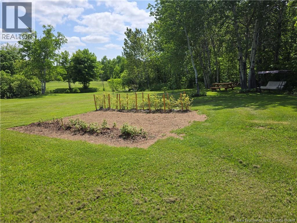
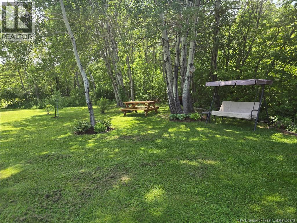
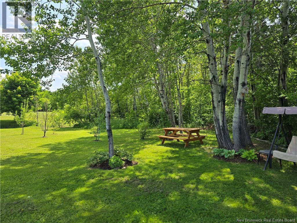
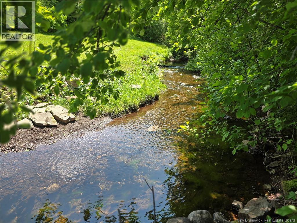
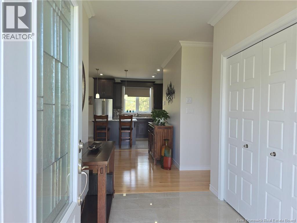
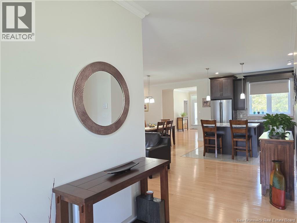
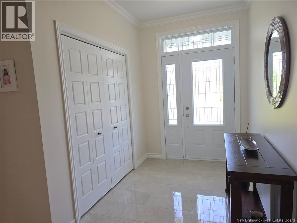
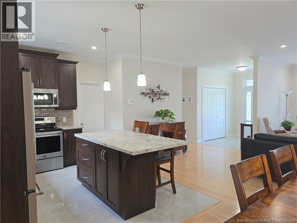
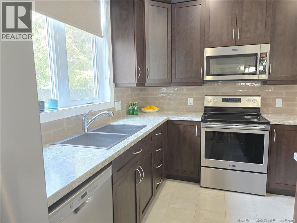
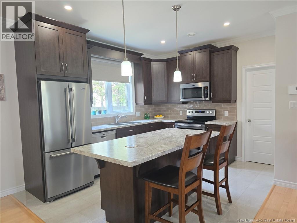
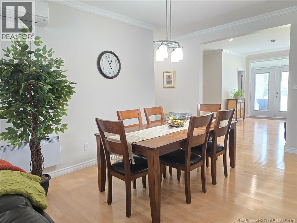
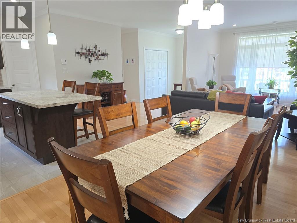
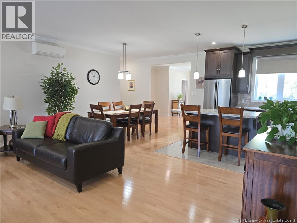
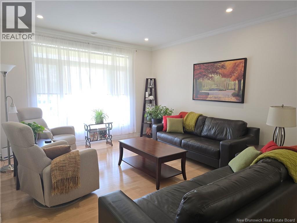
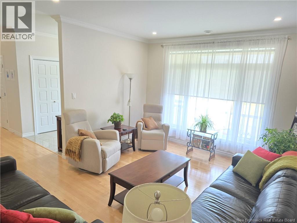
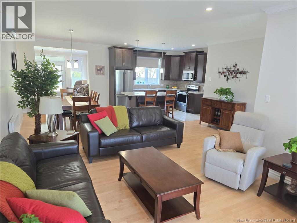
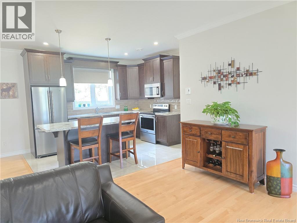
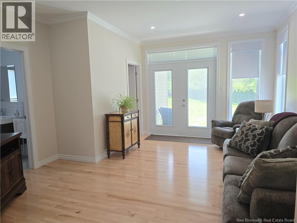
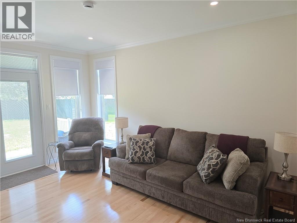
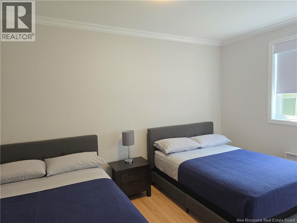
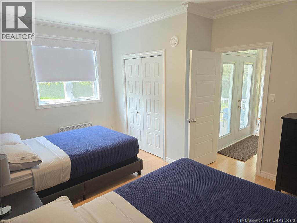
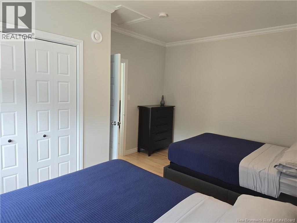
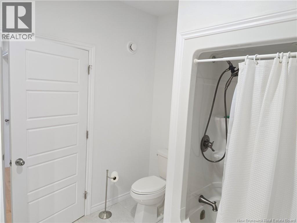
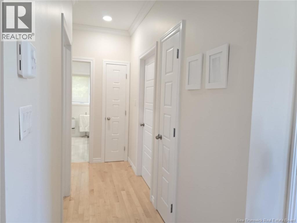
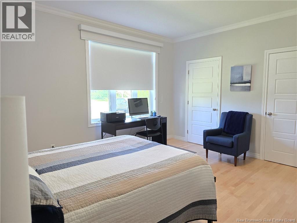
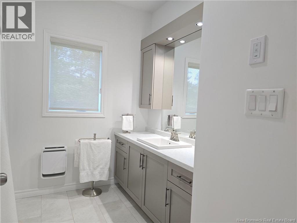
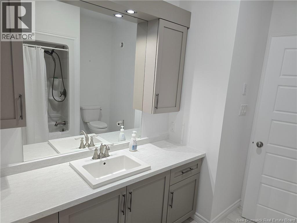
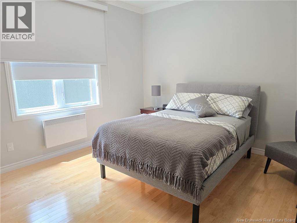
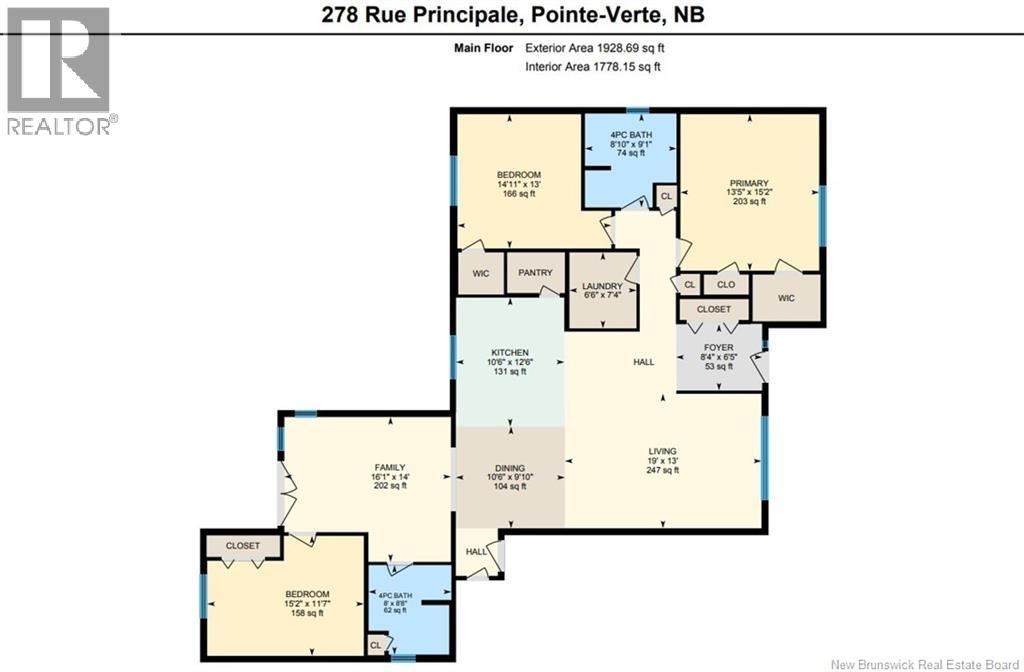
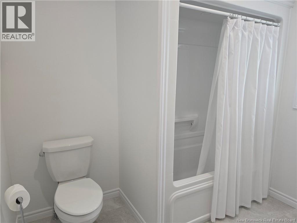
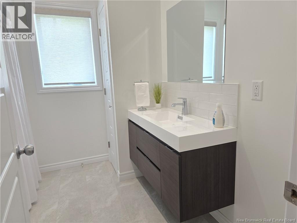
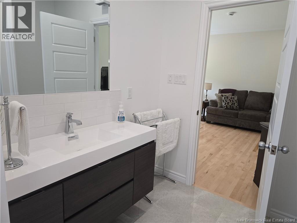
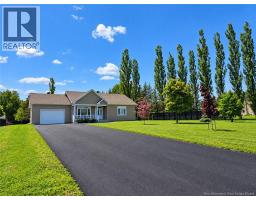
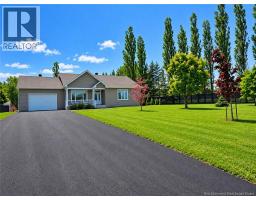
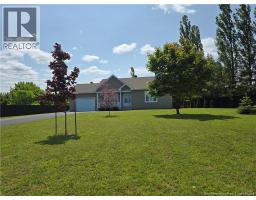
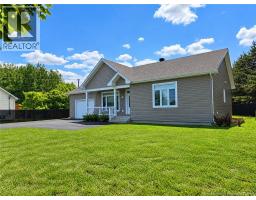
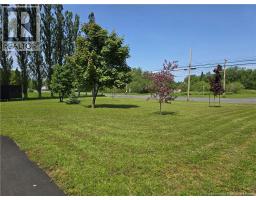
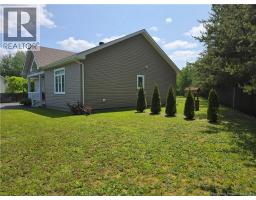
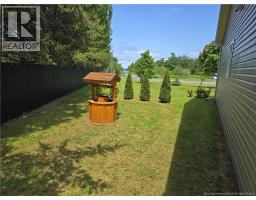
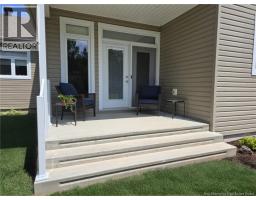
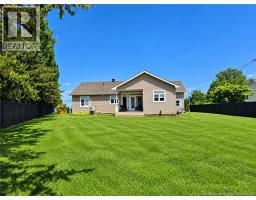
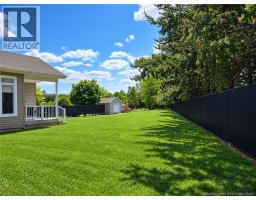
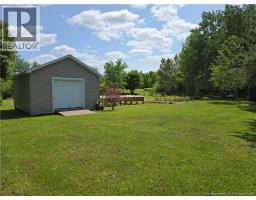
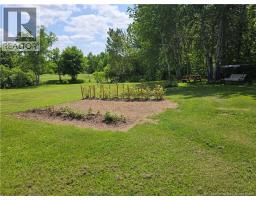
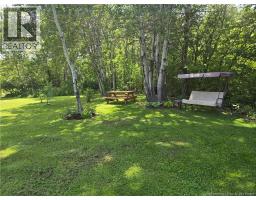
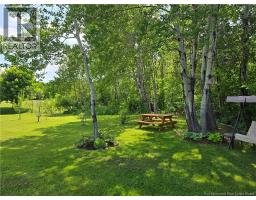
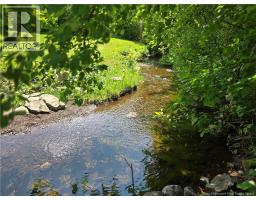
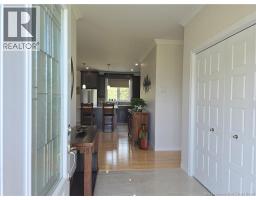
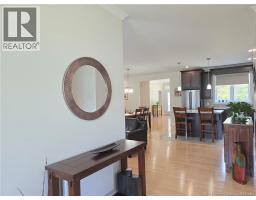
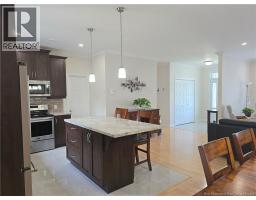
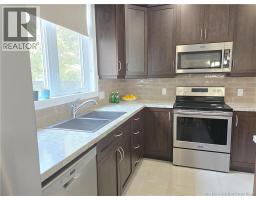
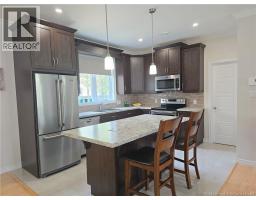
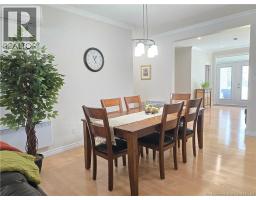
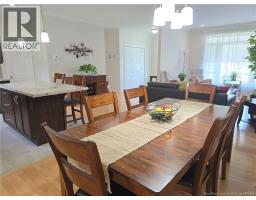
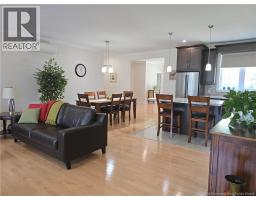
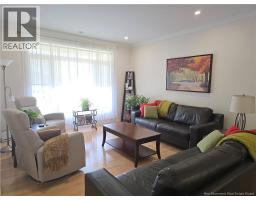
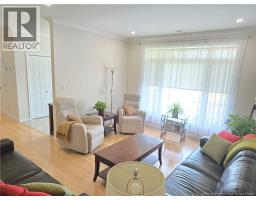
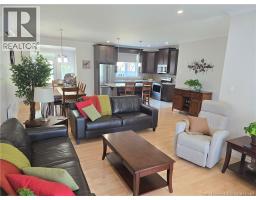
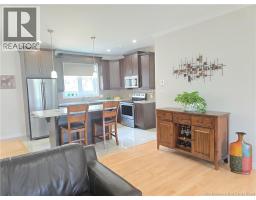
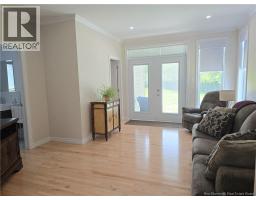
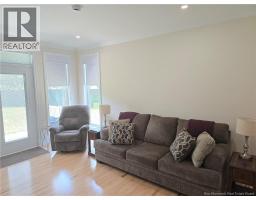
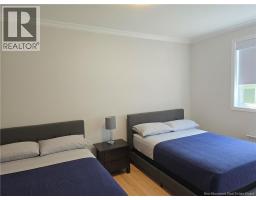
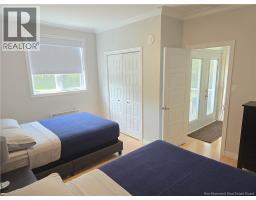
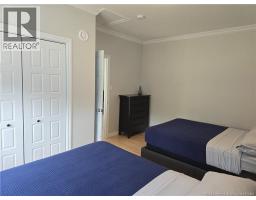
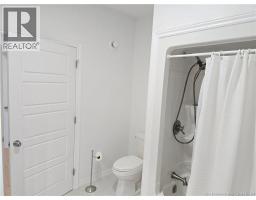
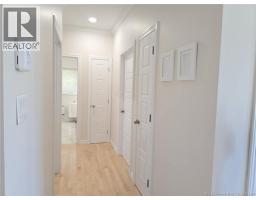
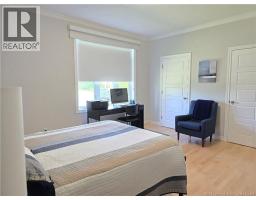
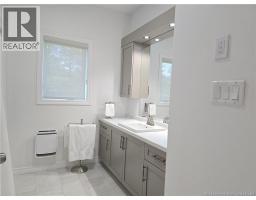
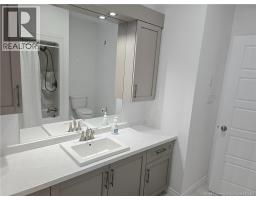
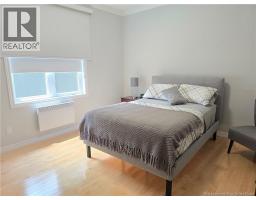
Built in 2018, this beautifully maintained one-level home sits on a serene 1-acre lot, offering the perfect blend of modern comfort and natural beauty. Featuring 3 spacious bedrooms and 2 full bathrooms, this home is designed for easy living. Enjoy the convenience of an attached garage (20 x 28), storage shed (16 x 24) and a generator panel for peace of mind. The open-concept layout flows seamlessly to the private backyard, where youll find established gardens, fruit trees, and a tranquil brook bordering the rear of the property ideal for nature lovers. A paved driveway leads to the home, which is surrounded by a privacy fence for added seclusion. Best of all, youre just a short stroll from the beautiful Baie des Chaleurs, perfect for morning walks or sunset views. This property offers the best of both worlds: peaceful country living with coastal charm. (id:19018)
Property Details
| MLS® Number | NB149645 |
| Property Type | Single Family |
| Features | Balcony/deck/patio |
| Structure | Shed |
Building
| Bathroom Total | 2 |
| Bedrooms Above Ground | 3 |
| Bedrooms Total | 3 |
| Architectural Style | Bungalow |
| Basement Type | Crawl Space |
| Constructed Date | 2018 |
| Construction Style Attachment | Detached |
| Cooling Type | Heat Pump |
| Exterior Finish | Vinyl |
| Flooring Type | Ceramic, Wood |
| Foundation Type | Concrete |
| Heating Fuel | Electric |
| Heating Type | Baseboard Heaters, Heat Pump |
| Stories Total | 1 |
| Size Interior | 1,928 Sqft |
| Total Finished Area | 1928 Sqft |
| Type | House |
| Utility Water | Drilled Well, Well |
Parking
| Attached Garage | |
| Garage |
Land
| Access Type | Year-round Access, Public Road |
| Acreage | Yes |
| Landscape Features | Landscaped |
| Sewer | Municipal Sewage System |
| Size Irregular | 4897 |
| Size Total | 4897 M2 |
| Size Total Text | 4897 M2 |
Rooms
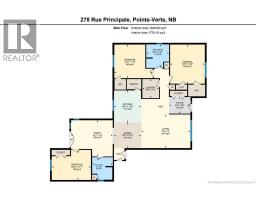
| Level | Type | Length | Width | Dimensions |
|---|---|---|---|---|
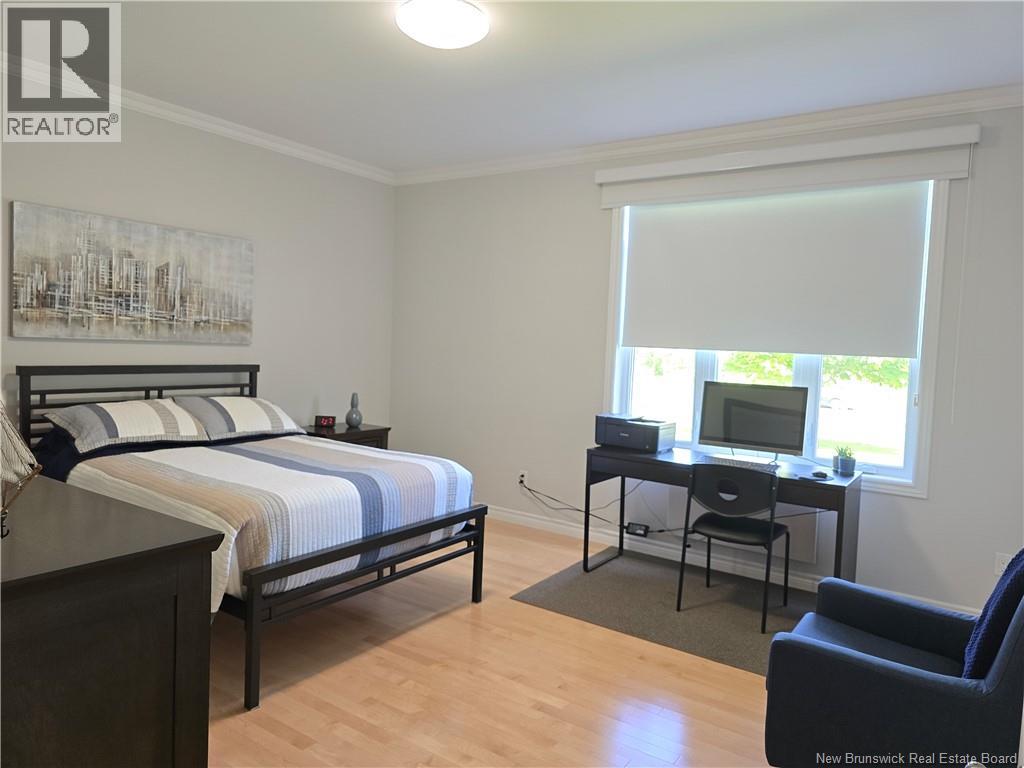
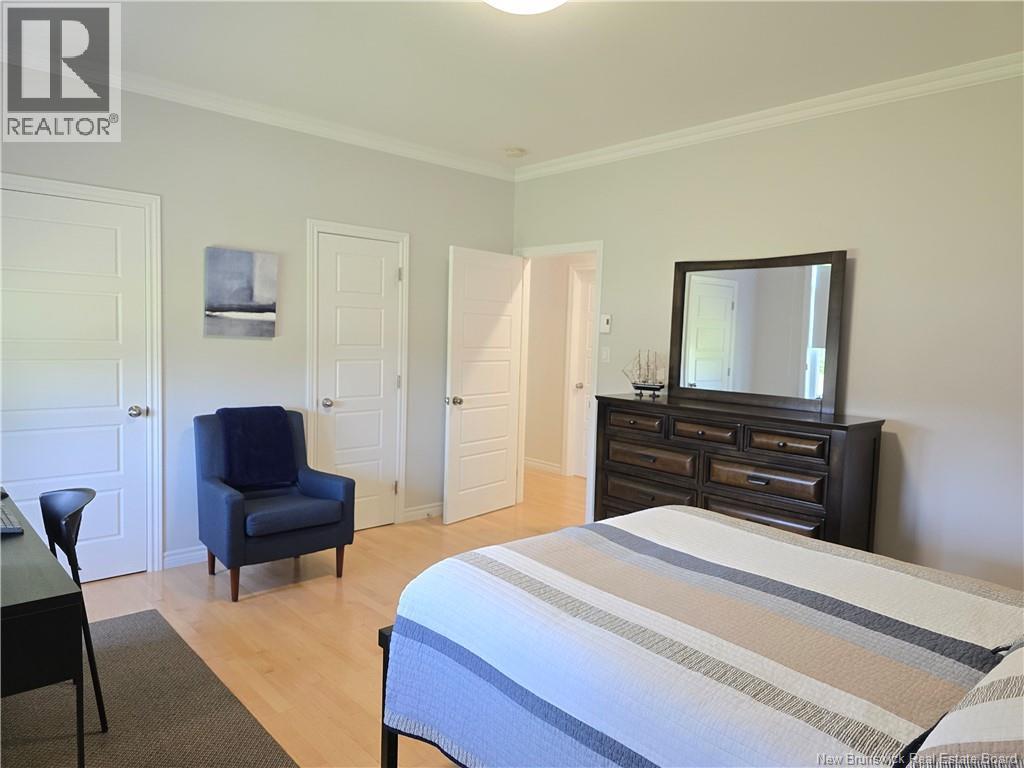
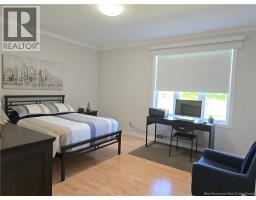
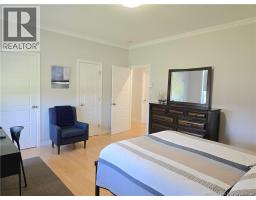
| Main Level | Primary Bedroom | 13'4'' x 15'1'' | ||
| Main Level | Living Room | 19' x 13' | ||
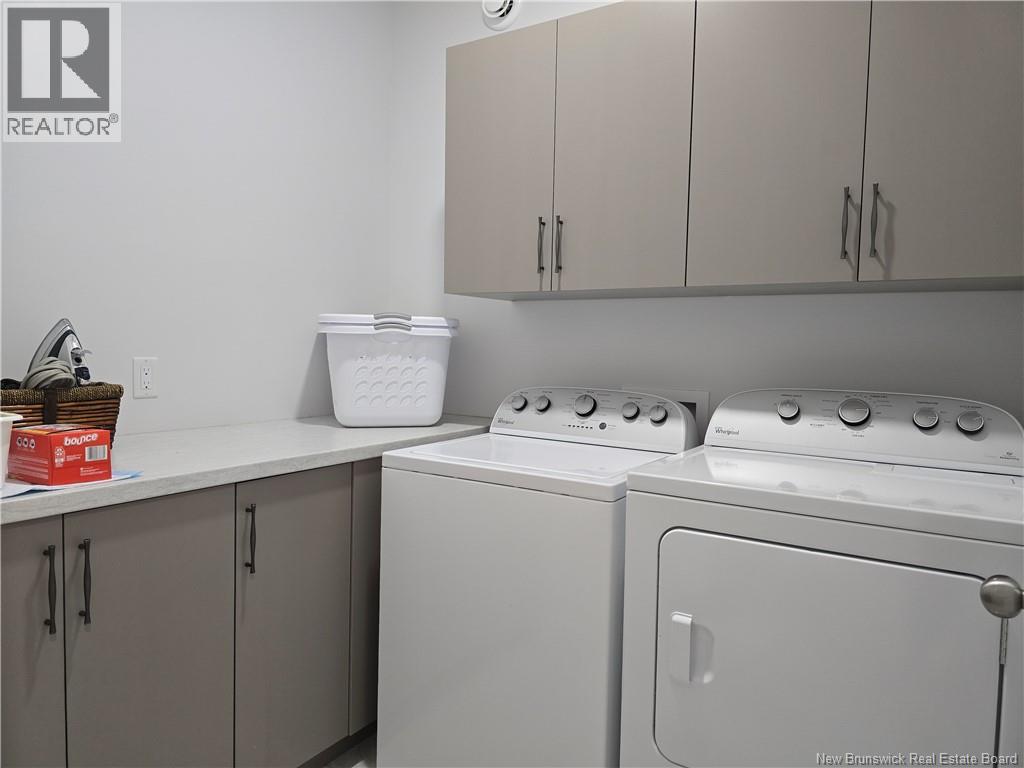
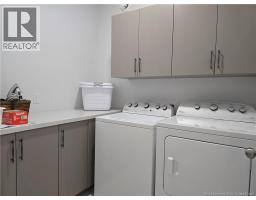
| Main Level | Laundry Room | 6'5'' x 7'4'' | ||
| Main Level | Kitchen | 10'5'' x 12'5'' | ||
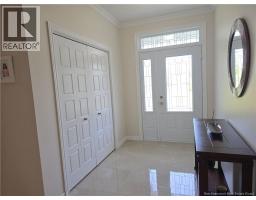
| Main Level | Foyer | 8'3'' x 6'4'' | ||
| Main Level | Family Room | 16'1'' x 14' | ||
| Main Level | Dining Room | 10'5'' x 9'9'' | ||
| Main Level | Bedroom | 14'9'' x 13' | ||
| Main Level | Bedroom | 15'1'' x 11'6'' | ||
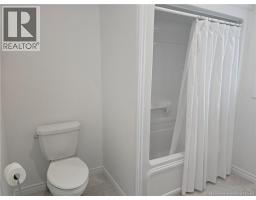
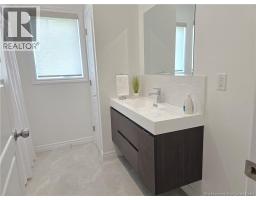
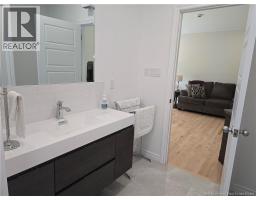
| Main Level | 4pc Bathroom | 8' x 8'6'' | ||
| Main Level | 4pc Bathroom | 8'9'' x 9'1'' |
https://www.realtor.ca/real-estate/30403945/278-principale-pointe-verte
Contact Us
Contact us for more information

The trademarks REALTOR®, REALTORS®, and the REALTOR® logo are controlled by The Canadian Real Estate Association (CREA) and identify real estate professionals who are members of CREA. The trademarks MLS®, Multiple Listing Service® and the associated logos are owned by The Canadian Real Estate Association (CREA) and identify the quality of services provided by real estate professionals who are members of CREA. The trademark DDF® is owned by The Canadian Real Estate Association (CREA) and identifies CREA's Data Distribution Facility (DDF®)
October 15 2026 08:10:41
Saint John Real Estate Board Inc
