276 Route 636 Harvey, New Brunswick E6K 2A3
$274,900
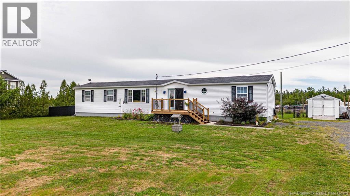
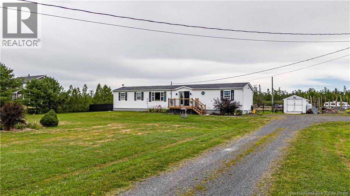
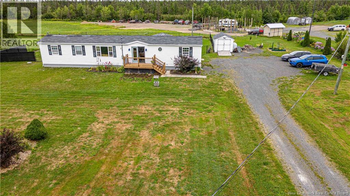
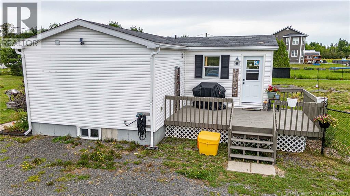
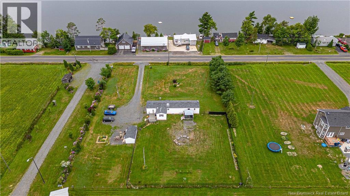
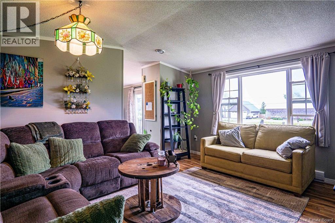
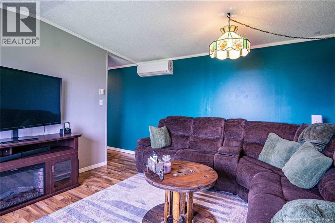
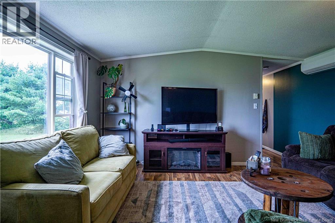
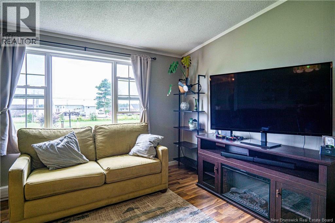
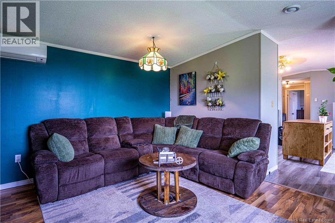
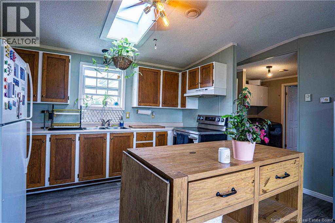
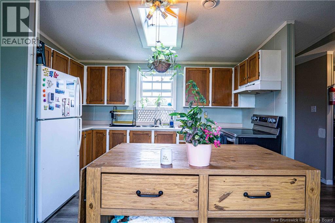
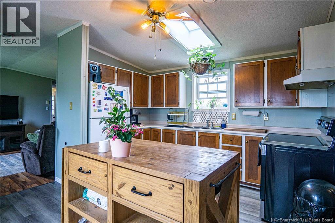
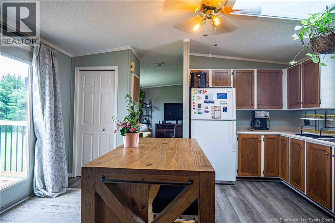
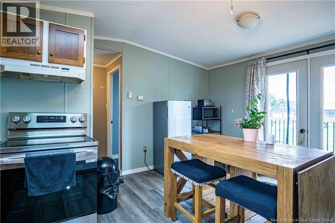
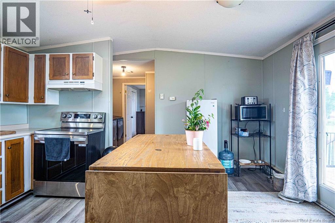
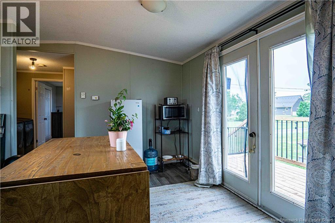
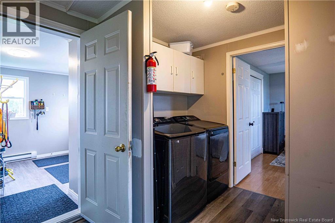
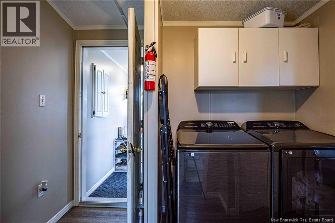
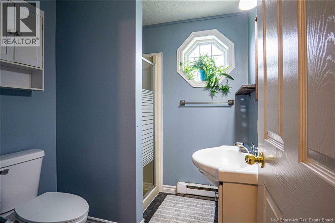
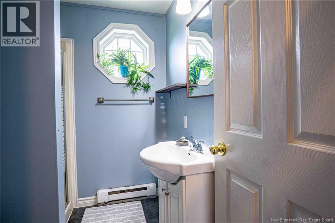
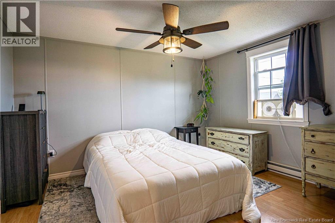
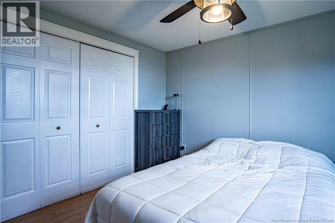
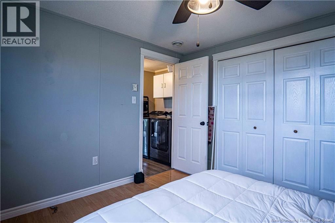
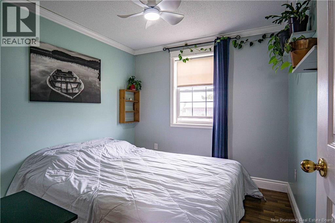
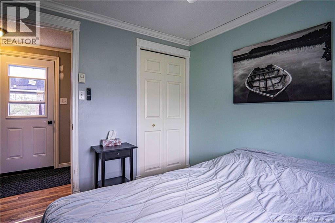
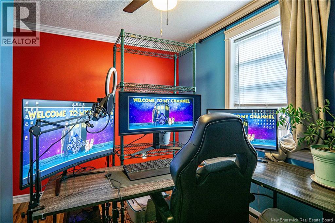
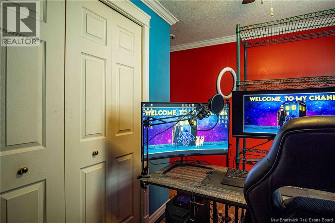
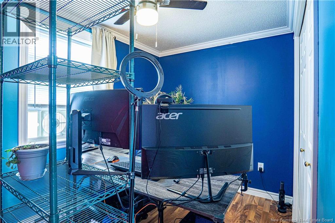
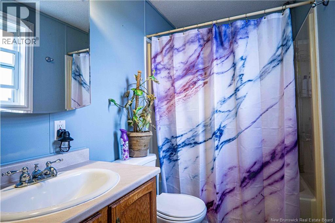
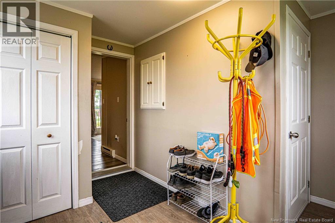
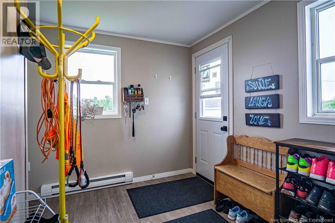
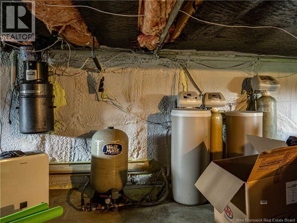
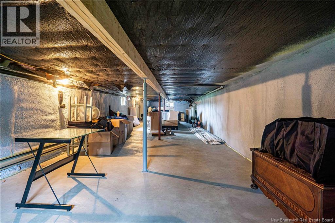
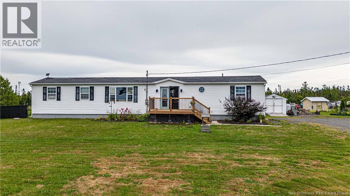
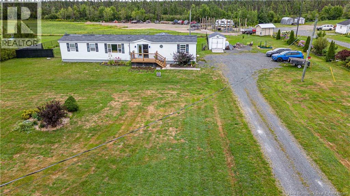
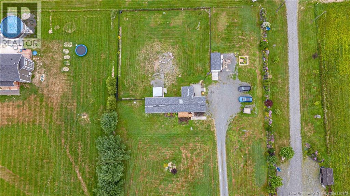
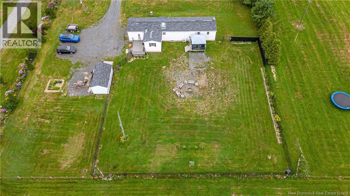
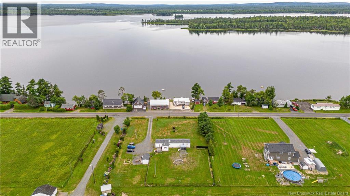
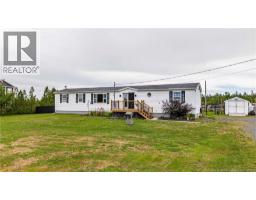
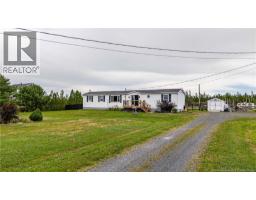
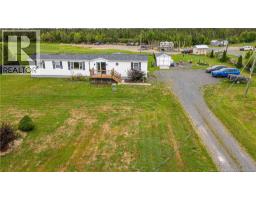
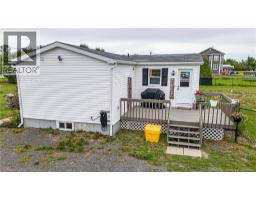
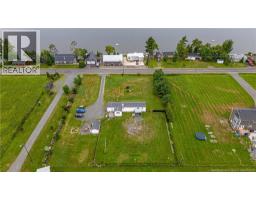
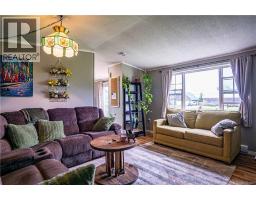
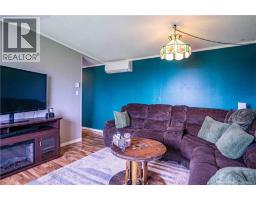
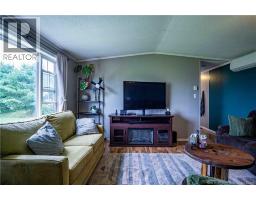
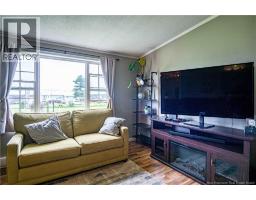
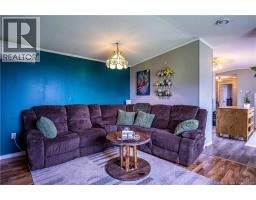
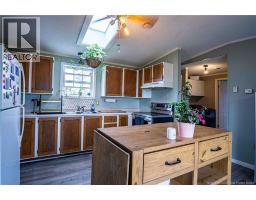
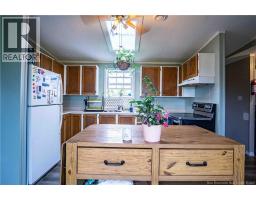
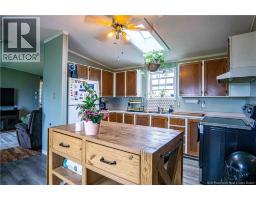
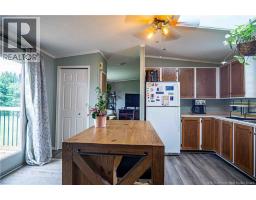
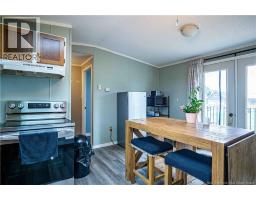
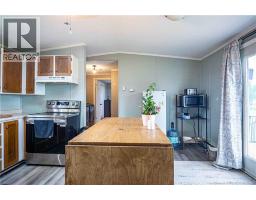
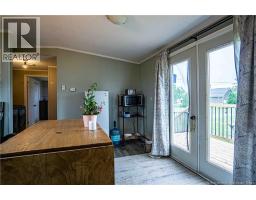
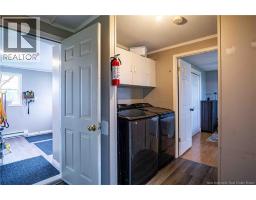
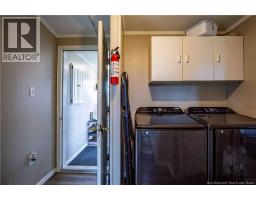
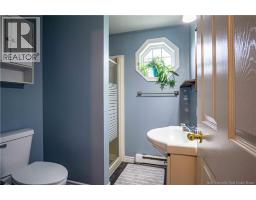
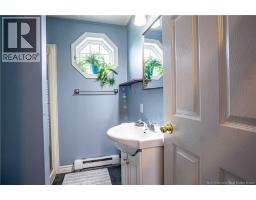
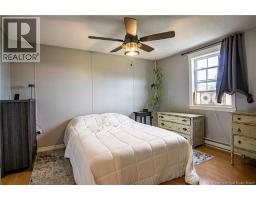
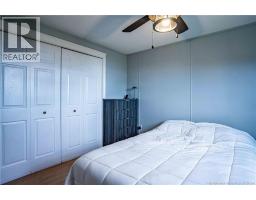
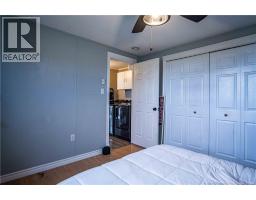
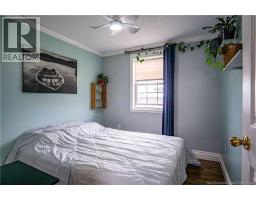
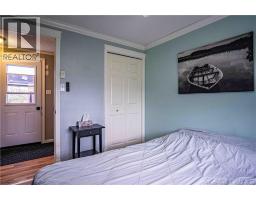
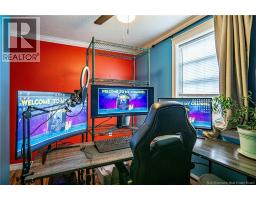
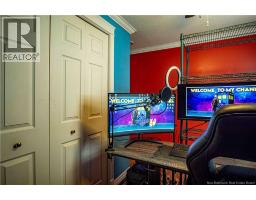
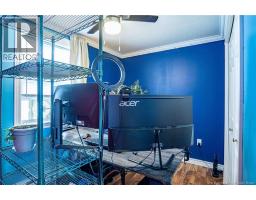
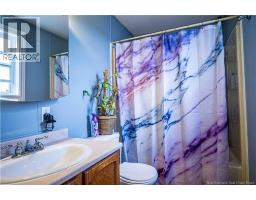
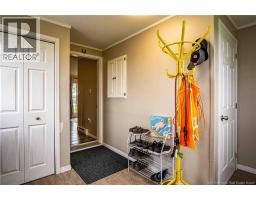
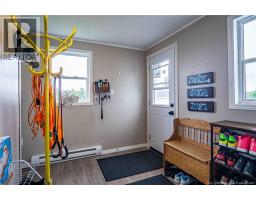
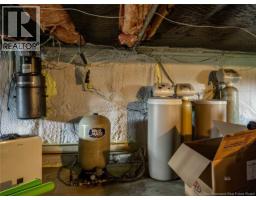
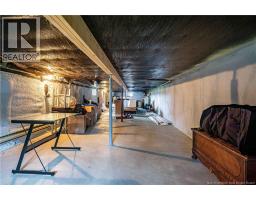
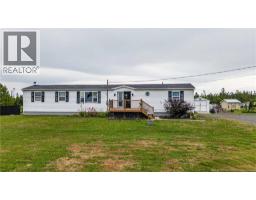
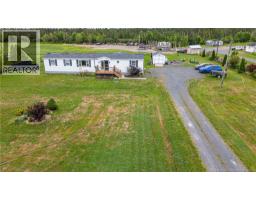
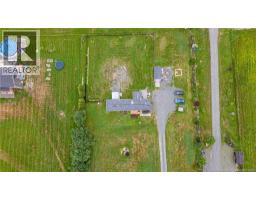
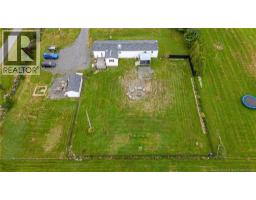
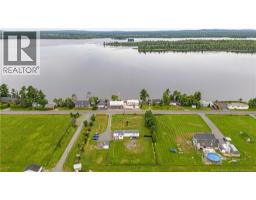
Welcome to this well-maintained 3-bedroom, 2-bath offering comfortable living with plenty of practical space. A large entrance provides a welcoming transition into the home with room for everyday storage. The functional layout features three bedrooms and two full bathrooms, making it a great option for a variety of buyers. Set on a full, insulated foundation, the unfinished lower level offers excellent storage and plenty of potential for future development to suit your needs. Outside, enjoy a fenced yard ideal for children, pets, gardening or simply relaxing outdoors, along with a subtle view of Harvey lake that adds to the propertys setting. A large gravel driveway provides ample parking for multiple vehicles. Well cared for and offering a great combination of indoor space, outdoor enjoyment and future potential, this property is ready for its next owners to make it their own. (id:19018)
Property Details
| MLS® Number | NB146149 |
| Property Type | Single Family |
| Community Features | Fishing |
| Equipment Type | None |
| Features | Balcony/deck/patio |
| Rental Equipment Type | None |
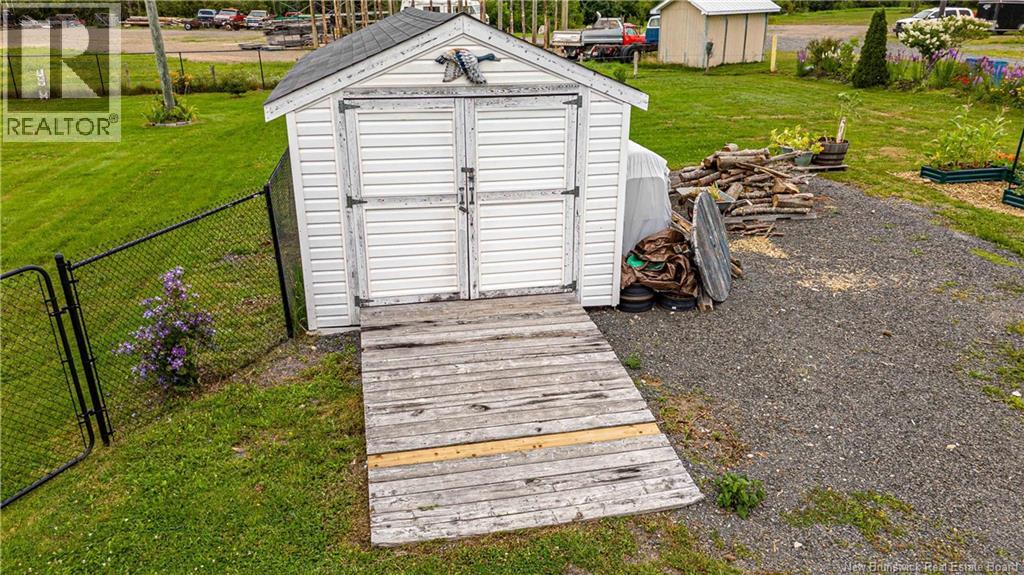
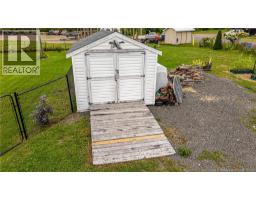
| Structure | Shed |
| View Type | Lake View |
| Water Front Name | Harvey Lake |
Building
| Bathroom Total | 2 |
| Bedrooms Above Ground | 3 |
| Bedrooms Total | 3 |
| Constructed Date | 1997 |
| Construction Style Attachment | Detached |
| Cooling Type | Heat Pump |
| Exterior Finish | Vinyl |
| Flooring Type | Laminate |
| Foundation Type | Concrete |
| Heating Type | Baseboard Heaters, Heat Pump |
| Size Interior | 1,232 Sqft |
| Total Finished Area | 1232 Sqft |
| Type | House |
| Utility Water | Drilled Well, Well |
Land
| Access Type | Year-round Access, Public Road |
| Acreage | No |
| Landscape Features | Landscaped |
| Sewer | Municipal Sewage System |
| Size Irregular | 4023 |
| Size Total | 4023 M2 |
| Size Total Text | 4023 M2 |
Rooms
| Level | Type | Length | Width | Dimensions |
|---|---|---|---|---|
| Main Level | Bath (# Pieces 1-6) | 7'7'' x 4'9'' | ||
| Main Level | Bedroom | 11'1'' x 7'0'' | ||
| Main Level | Bedroom | 9'2'' x 8'7'' | ||
| Main Level | Kitchen/dining Room | 14'8'' x 12'2'' | ||
| Main Level | Bath (# Pieces 1-6) | 7'1'' x 6'3'' | ||
| Main Level | Primary Bedroom | 11'1'' x 12'4'' | ||
| Main Level | Mud Room | 11'4'' x 10'9'' |
https://www.realtor.ca/real-estate/30167159/276-route-636-harvey
Contact Us
Contact us for more information

The trademarks REALTOR®, REALTORS®, and the REALTOR® logo are controlled by The Canadian Real Estate Association (CREA) and identify real estate professionals who are members of CREA. The trademarks MLS®, Multiple Listing Service® and the associated logos are owned by The Canadian Real Estate Association (CREA) and identify the quality of services provided by real estate professionals who are members of CREA. The trademark DDF® is owned by The Canadian Real Estate Association (CREA) and identifies CREA's Data Distribution Facility (DDF®)
October 14 2026 03:11:57
Saint John Real Estate Board Inc
