27 Oxiard Street Dieppe, New Brunswick E1A 6A6
$289,900
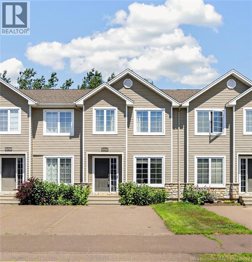
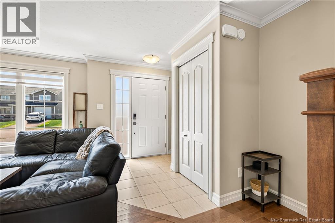
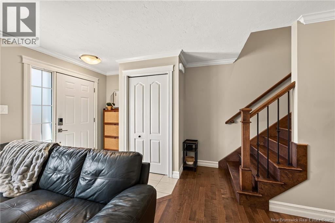
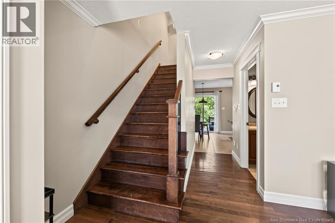
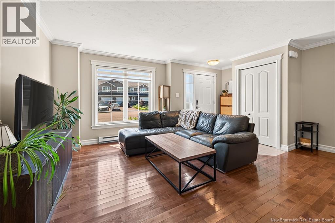
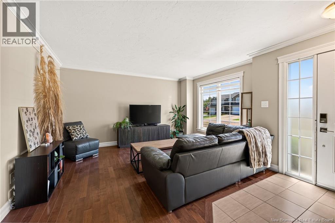
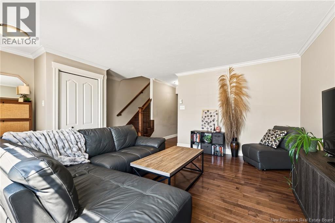
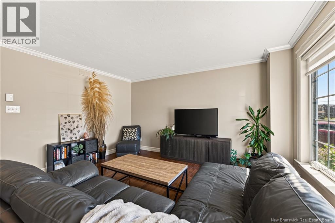
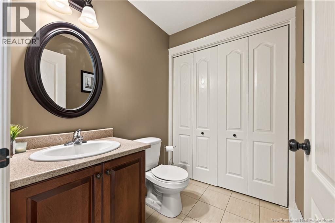
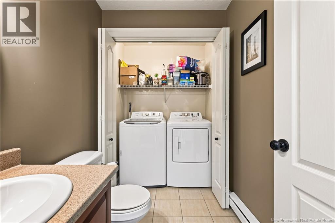
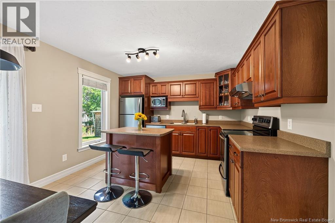
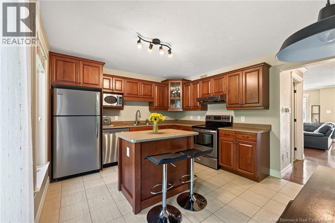
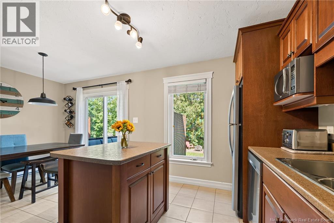
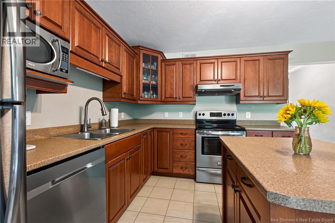
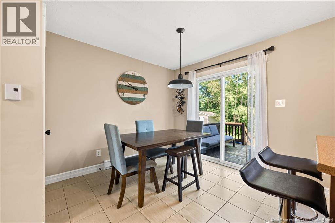
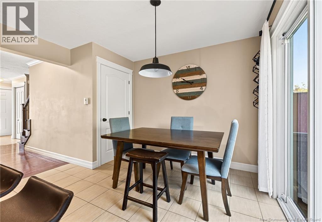
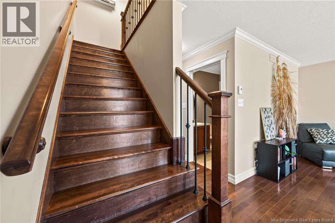
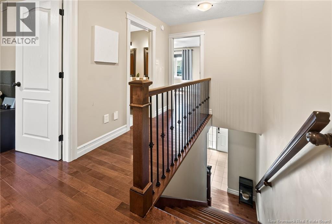
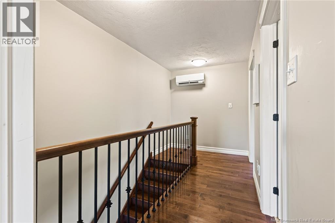
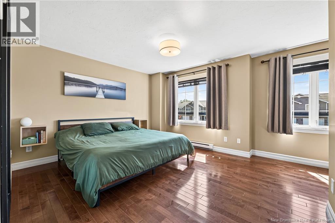
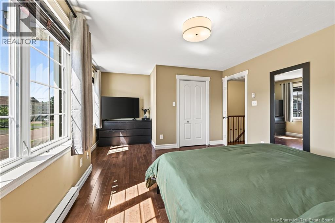
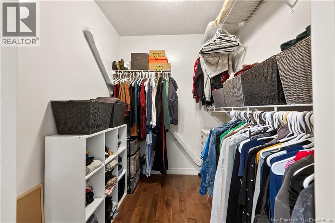
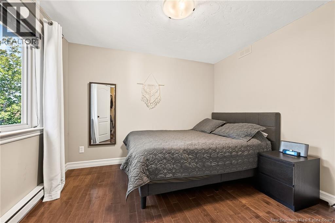
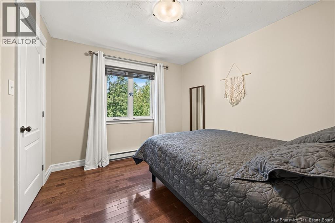
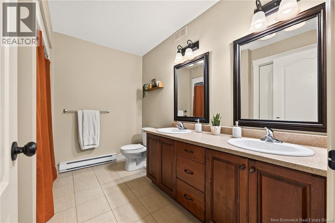
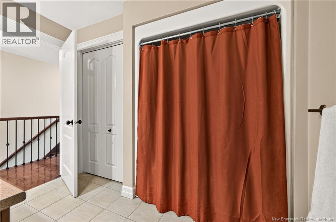
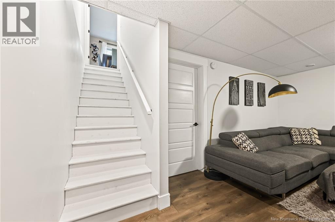
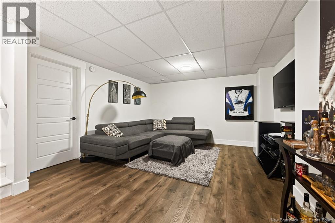
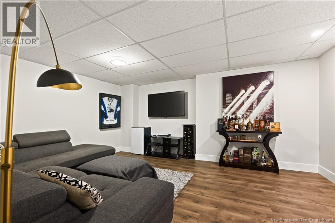
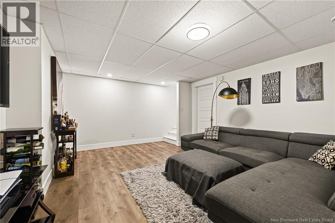
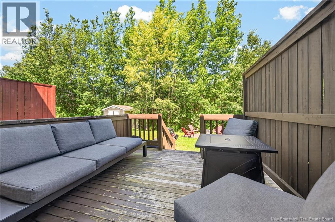
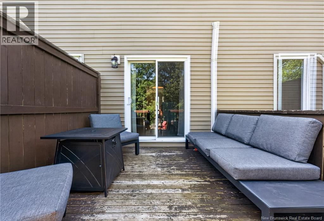
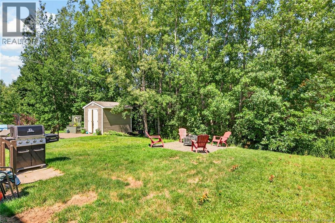
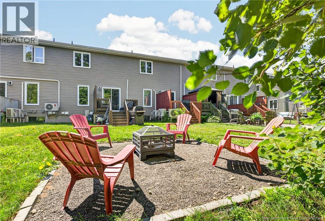
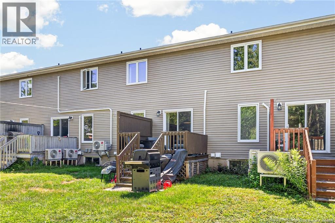
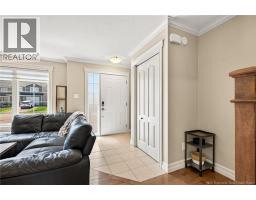
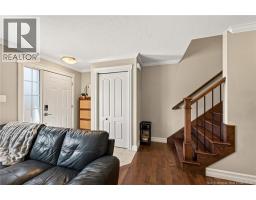
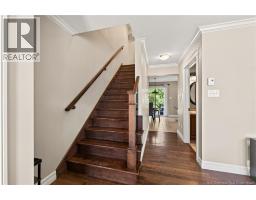
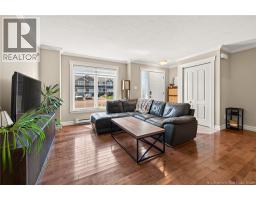
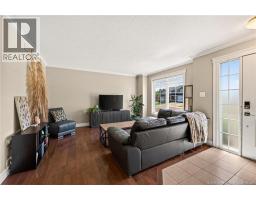
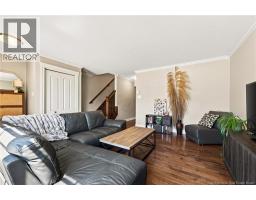
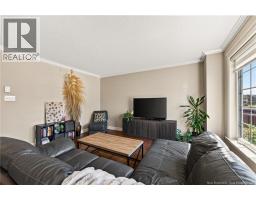
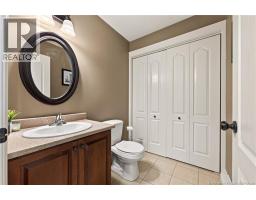
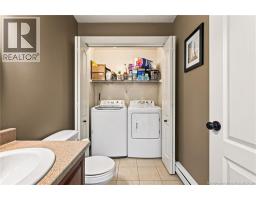
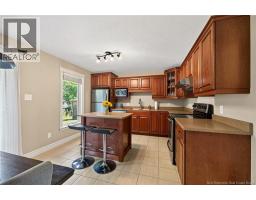
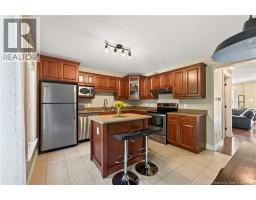
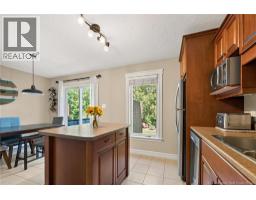
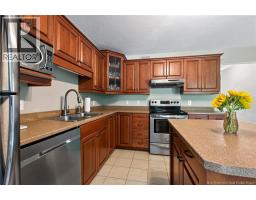
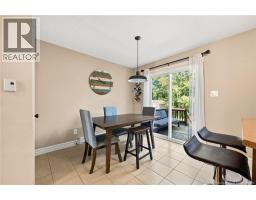
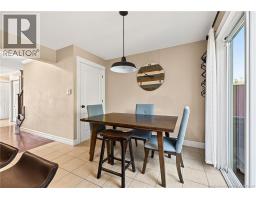
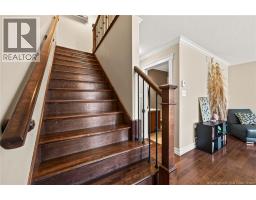
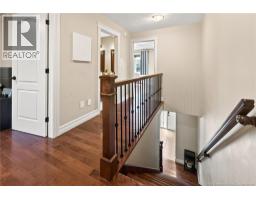
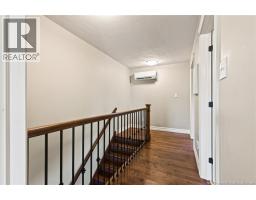
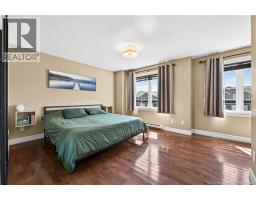
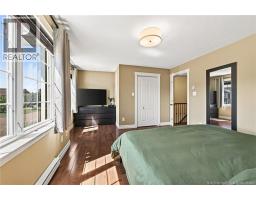
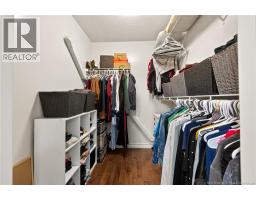
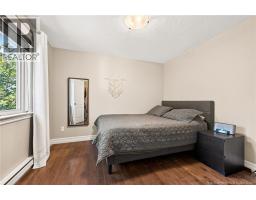
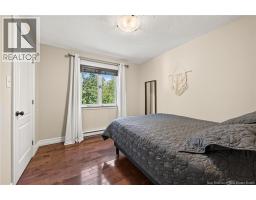
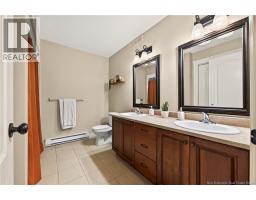
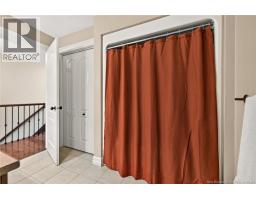
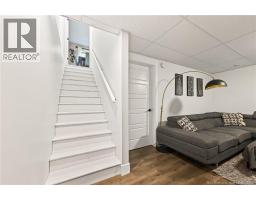
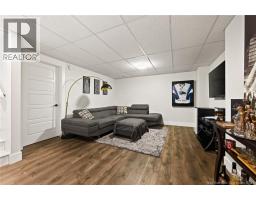
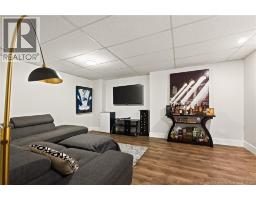
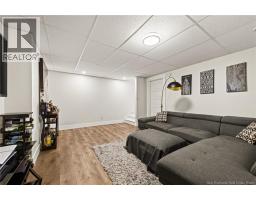
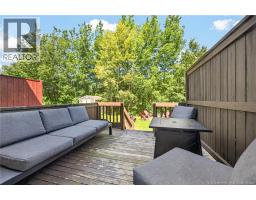
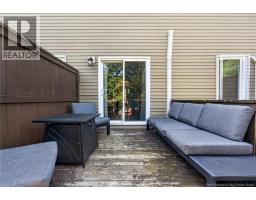
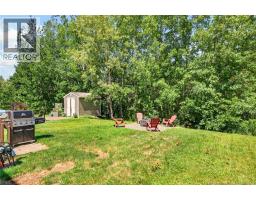
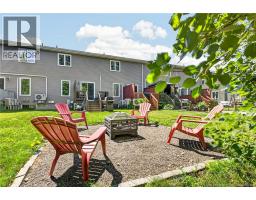
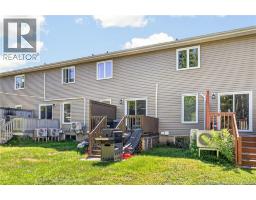
MOVE IN READY//GREAT LOCATION//MINI-SPLIT HEAT PUMP ON THE SECOND FLOOR//Welcome to 27 Oxiard, a beautifully maintained townhome nestled in the heart of Dieppe, just steps from local parks, scenic walking trails, schools, and community arena. The inviting main level features a bright, open living room that flows seamlessly down the hall into a functional kitchen and dining space, perfectly completed by a convenient 2-piece bath with tucked-away laundry. Upstairs, you'll discover two spacious bedrooms including the primary bedroom with impressive closet space and a full 5-piece main bathroom. The partially finished basement adds versatile living space with a large family room alongside ample unfinished storage. Step outside to enjoy a great-sized deck and a private backyard backing onto a peaceful treeline. Move-in ready and full of charm, this home is waiting for its next owner reach out today for more information or to schedule your private viewing! (id:19018)
Property Details
| MLS® Number | NB144768 |
| Property Type | Single Family |
| Features | Balcony/deck/patio |
Building
| Bathroom Total | 2 |
| Bedrooms Above Ground | 2 |
| Bedrooms Total | 2 |
| Basement Development | Partially Finished |
| Basement Type | Full (partially Finished) |
| Constructed Date | 2010 |
| Construction Style Attachment | Attached |
| Cooling Type | Heat Pump |
| Exterior Finish | Vinyl |
| Flooring Type | Ceramic, Vinyl, Hardwood |
| Foundation Type | Concrete |
| Half Bath Total | 1 |
| Heating Fuel | Electric |
| Heating Type | Baseboard Heaters, Heat Pump |
| Stories Total | 2 |
| Size Interior | 1,440 Sqft |
| Total Finished Area | 1440 Sqft |
| Type | Row / Townhouse |
| Utility Water | Municipal Water |
Land
| Acreage | No |
| Sewer | Municipal Sewage System |
| Size Irregular | 203 |
| Size Total | 203 M2 |
| Size Total Text | 203 M2 |
Rooms
| Level | Type | Length | Width | Dimensions |
|---|---|---|---|---|
| Second Level | 5pc Bathroom | 8'2'' x 9'8'' | ||
| Second Level | Bedroom | 9'8'' x 10'8'' | ||
| Second Level | Primary Bedroom | 11'2'' x 13'2'' | ||
| Basement | Family Room | 14'0'' x 15'0'' | ||
| Main Level | 2pc Bathroom | 5'4'' x 9'6'' | ||
| Main Level | Dining Room | 8'0'' x 9'4'' | ||
| Main Level | Kitchen | 11'7'' x 10'0'' | ||
| Main Level | Living Room | 13'11'' x 14'10'' |
https://www.realtor.ca/real-estate/30081234/27-oxiard-street-dieppe
Contact Us
Contact us for more information

The trademarks REALTOR®, REALTORS®, and the REALTOR® logo are controlled by The Canadian Real Estate Association (CREA) and identify real estate professionals who are members of CREA. The trademarks MLS®, Multiple Listing Service® and the associated logos are owned by The Canadian Real Estate Association (CREA) and identify the quality of services provided by real estate professionals who are members of CREA. The trademark DDF® is owned by The Canadian Real Estate Association (CREA) and identifies CREA's Data Distribution Facility (DDF®)
September 06 2026 04:11:57
Saint John Real Estate Board Inc
