27 Fownes Street Moncton, New Brunswick E1E 3N2
$199,900
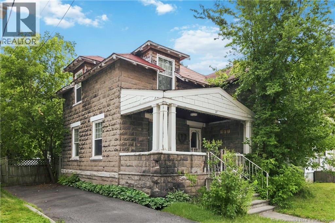
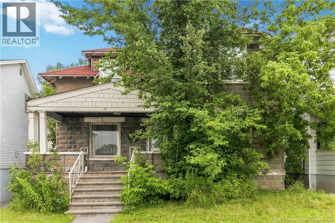
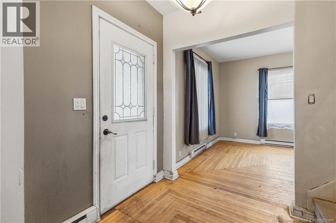
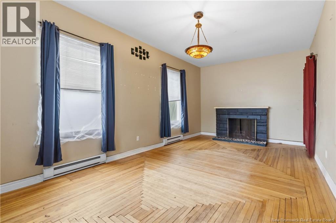
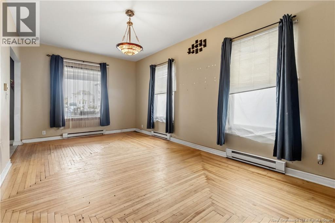
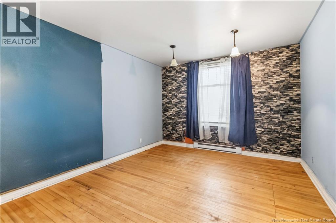
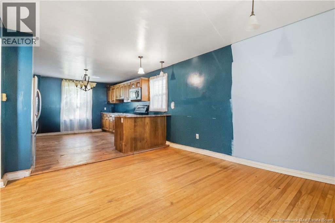
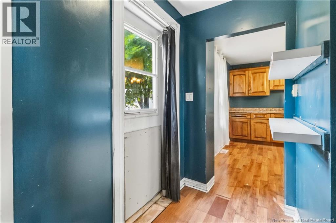
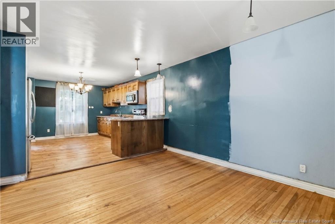
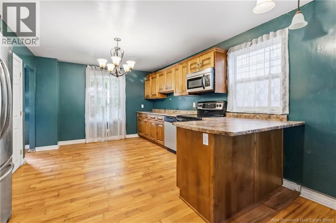
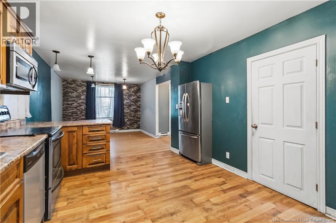
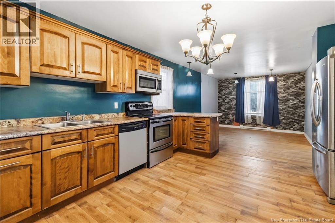
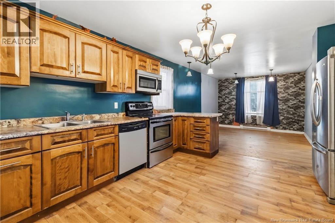
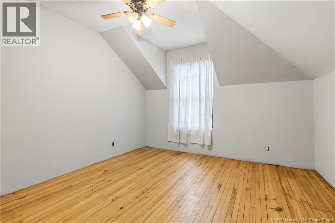
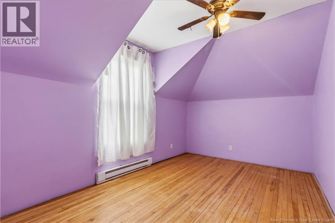
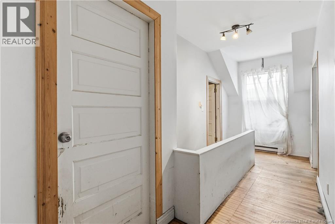
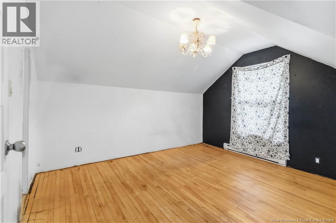
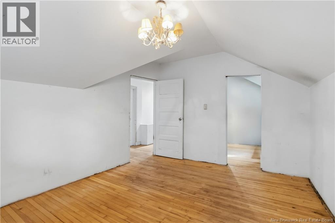
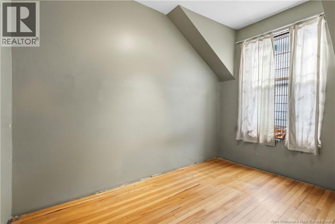
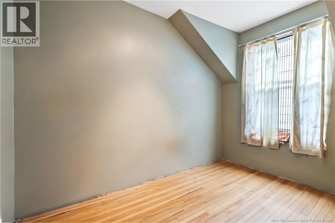
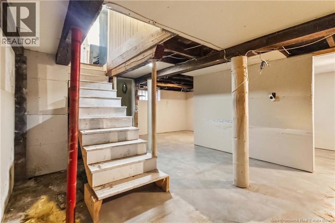
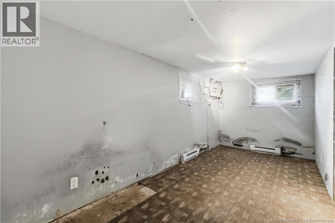
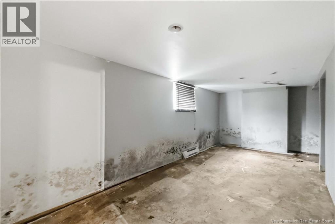
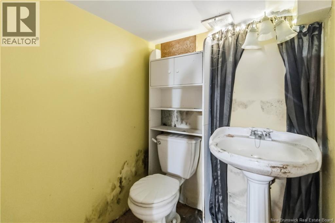
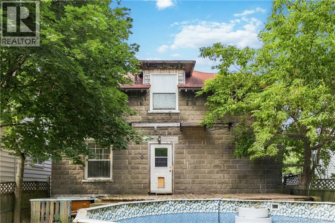
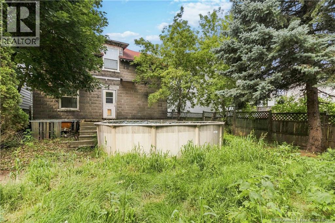
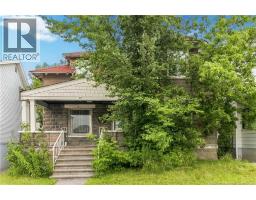
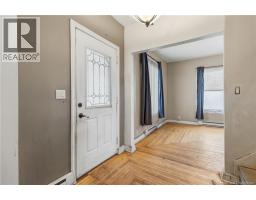
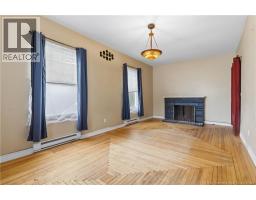
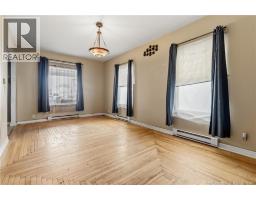
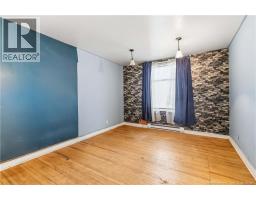
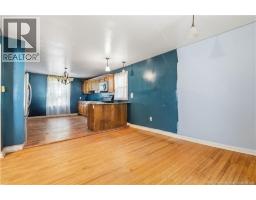
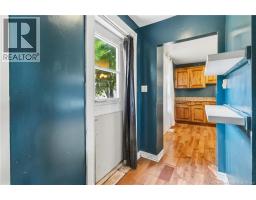
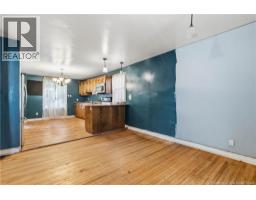
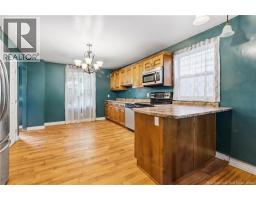
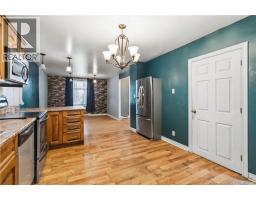
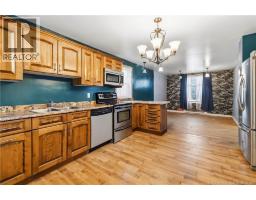
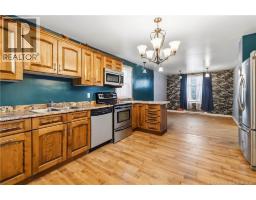
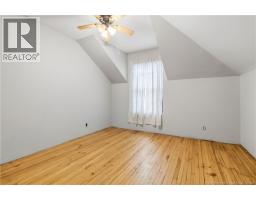
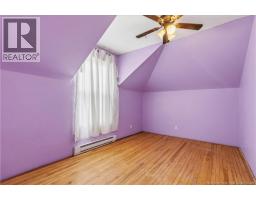
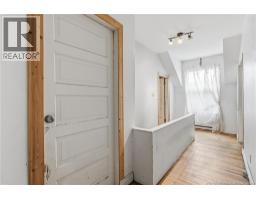
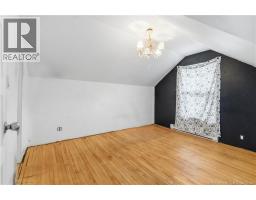
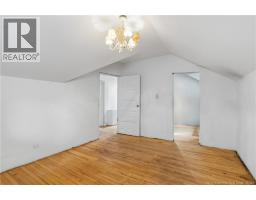
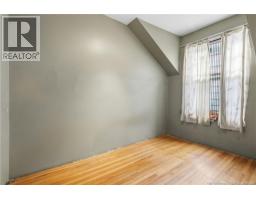
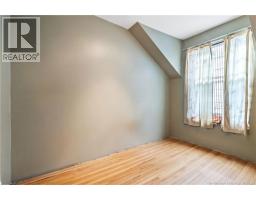
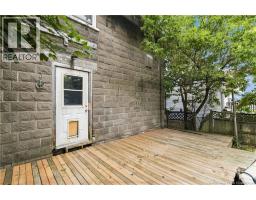
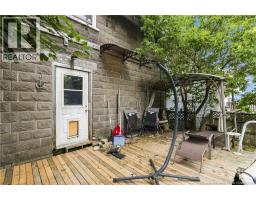
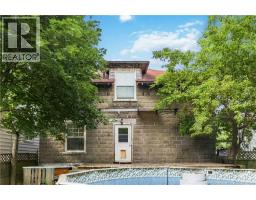
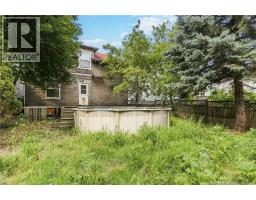
Located in the heart of Central Moncton, this character-rich heritage home boasts over 1,600 square feet of endless potential and undeniable curb appeal, anchored by a timeless stone exterior that makes a striking first impression. While the property is ready for extensive interior renovationsoffering contractors, investors, or visionary buyers a prime equity-building canvasit comes with a major head start: a modernly remodeled kitchen featuring updated cabinetry, sleek countertops, and a functional layout that saves you significant time and budget. Also, most windows have been updated except 3 and the roof will not need any updates. The main level offers high ceilings, traditional architectural trim, and generous living and dining areas, while the upper level hosts three spacious bedrooms, including a primary suite complete with a rare walk-in closet. Adding even more convenience to a classic layout, the home is equipped with one full bath and two half baths, eliminating the common headache of adding plumbing to a historic footprint. Perfectly situated close to downtown cafes, dining, parks, and amenities, this diamond in the rough blends historic bones, crucial modern updates, and an unbeatable location into an extraordinary restoration project. (id:19018)
Property Details
| MLS® Number | NB145342 |
| Property Type | Single Family |
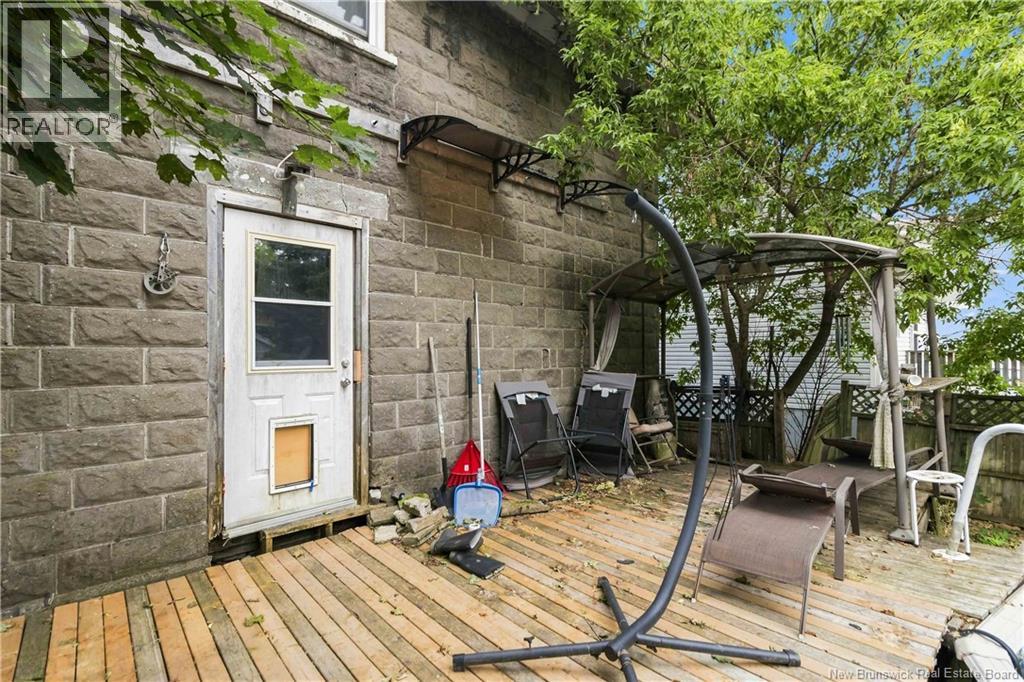
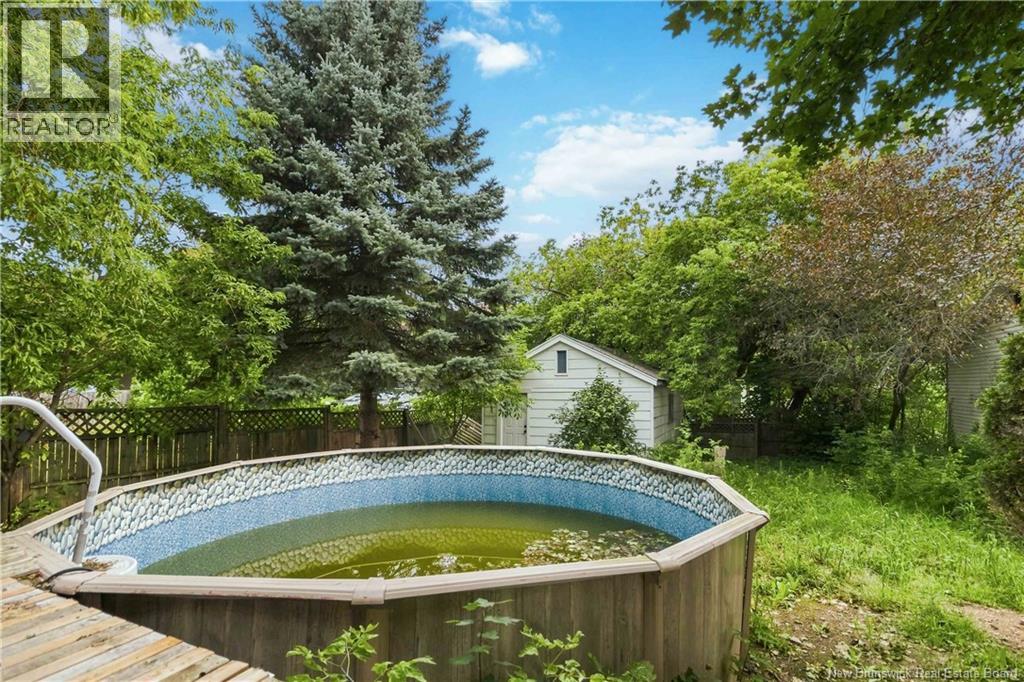
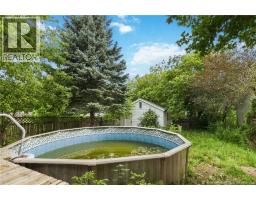
| Pool Type | Above Ground Pool |
Building
| Bathroom Total | 3 |
| Bedrooms Above Ground | 3 |
| Bedrooms Total | 3 |
| Architectural Style | 2 Level |
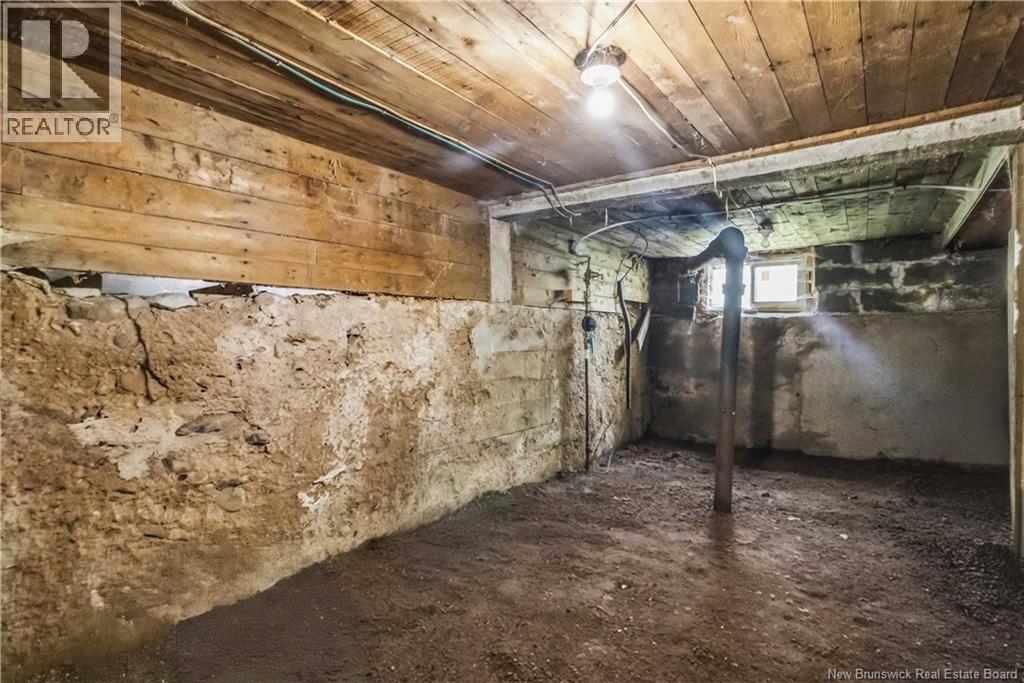
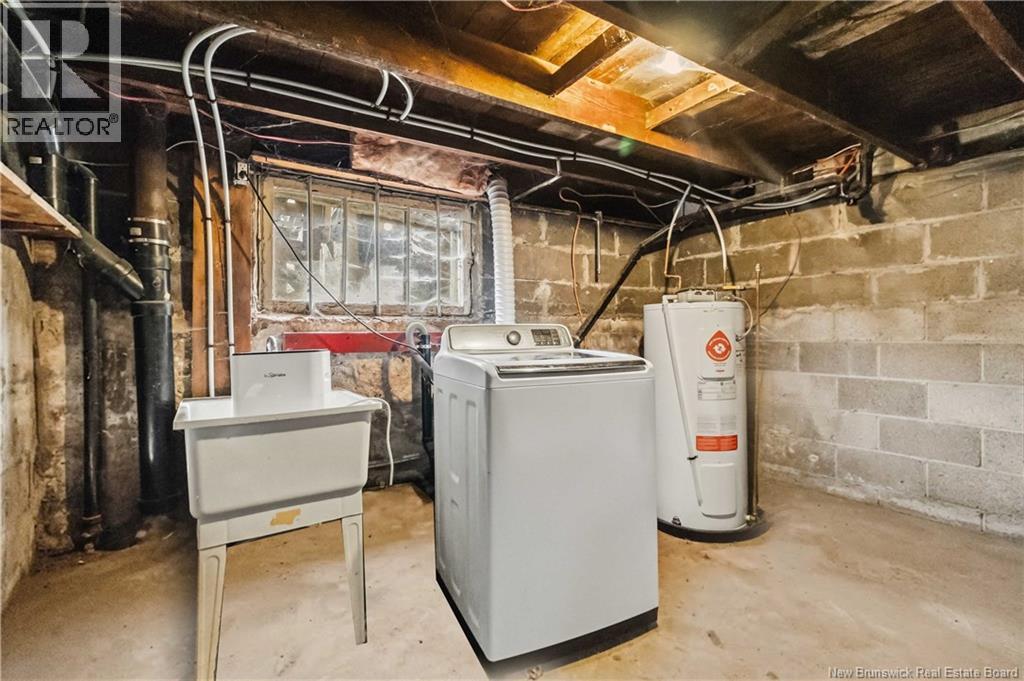
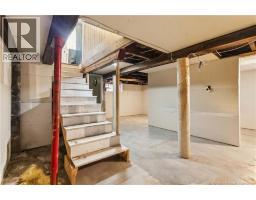
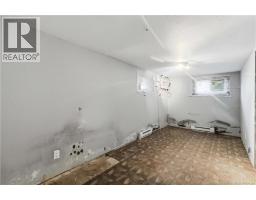
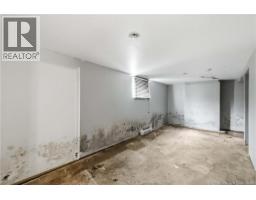
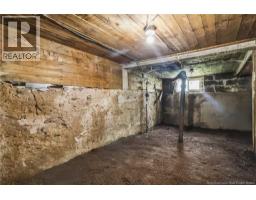
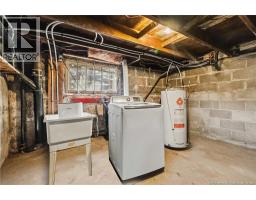
| Basement Development | Partially Finished |
| Basement Type | Full (partially Finished) |
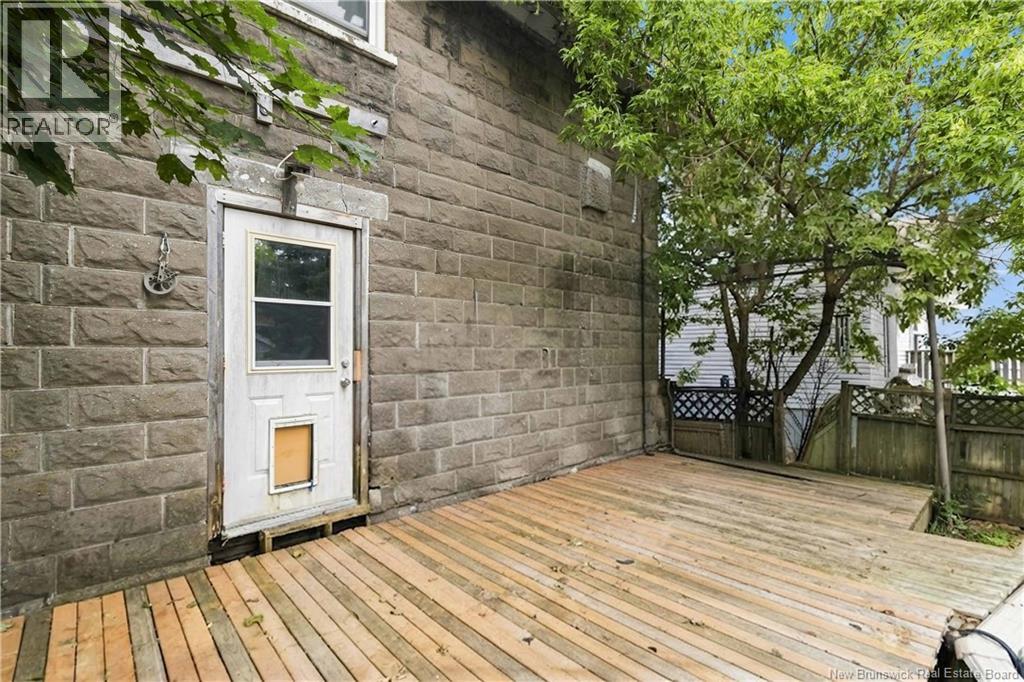
| Exterior Finish | Concrete Block |
| Flooring Type | Laminate, Other, Hardwood |
| Foundation Type | Block |
| Half Bath Total | 2 |
| Heating Fuel | Electric |
| Heating Type | Baseboard Heaters |
| Size Interior | 1,653 Sqft |
| Total Finished Area | 1653 Sqft |
| Type | House |
| Utility Water | Municipal Water |
Land
| Acreage | No |
| Sewer | Municipal Sewage System |
| Size Irregular | 480 |
| Size Total | 480 M2 |
| Size Total Text | 480 M2 |
Rooms
| Level | Type | Length | Width | Dimensions |
|---|---|---|---|---|
| Main Level | Foyer | 6' x 12' | ||
| Main Level | Dining Room | 13'5'' x 11'6'' | ||
| Main Level | 2pc Bathroom | 4' x 4'2'' | ||
| Main Level | Living Room | 12' x 14'4'' | ||
| Main Level | Kitchen | 14'4'' x 11'4'' |
https://www.realtor.ca/real-estate/30136145/27-fownes-street-moncton
Contact Us
Contact us for more information

The trademarks REALTOR®, REALTORS®, and the REALTOR® logo are controlled by The Canadian Real Estate Association (CREA) and identify real estate professionals who are members of CREA. The trademarks MLS®, Multiple Listing Service® and the associated logos are owned by The Canadian Real Estate Association (CREA) and identify the quality of services provided by real estate professionals who are members of CREA. The trademark DDF® is owned by The Canadian Real Estate Association (CREA) and identifies CREA's Data Distribution Facility (DDF®)
August 11 2026 09:12:23
Saint John Real Estate Board Inc
