27 Cedar Ridge Drive Douglas, New Brunswick E3A 7X2
$349,900
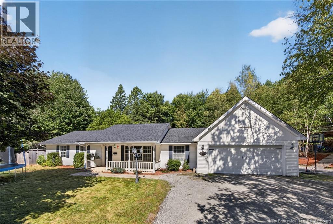
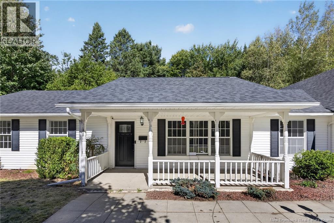
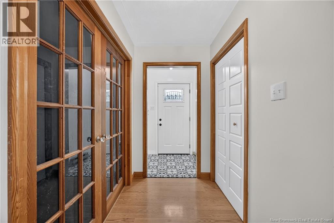
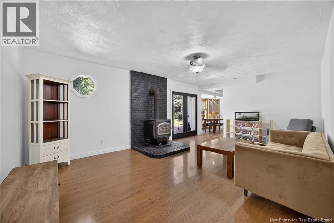
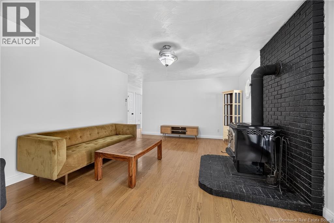
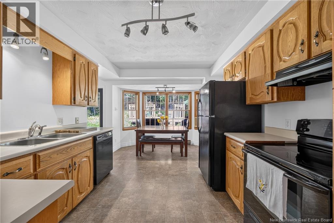
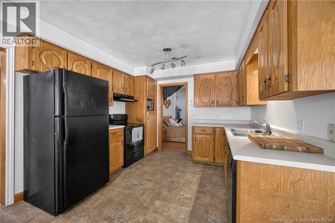
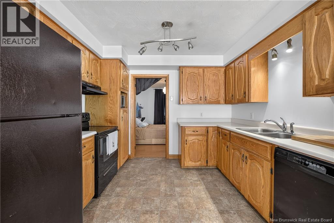
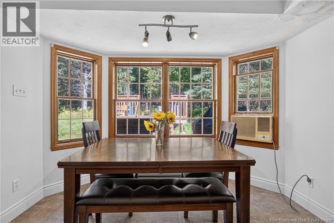
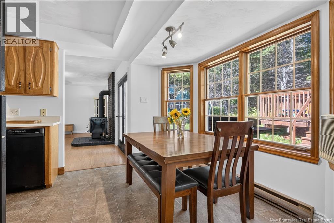
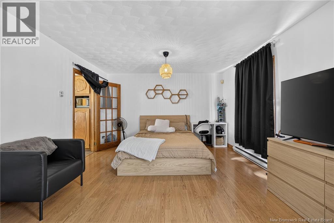
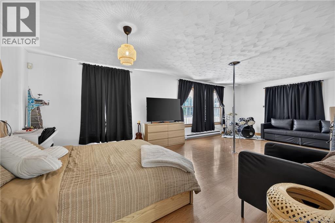
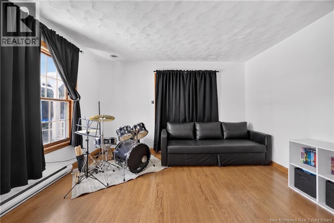
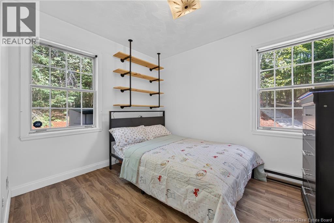
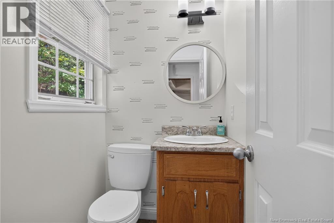
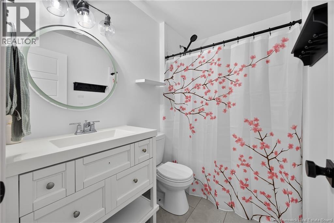
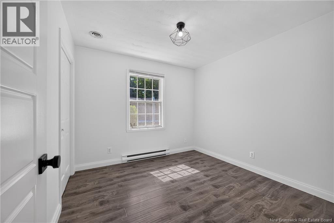
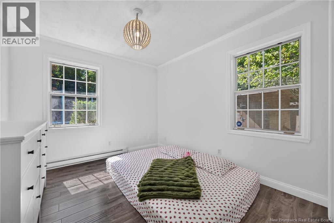
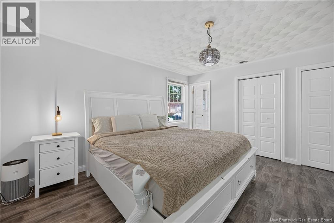
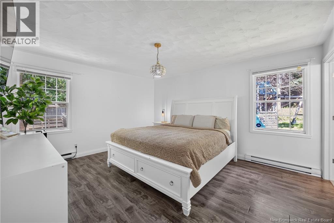
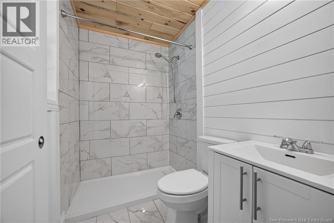
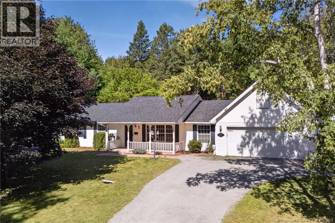
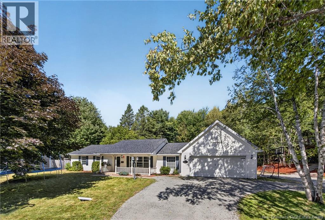
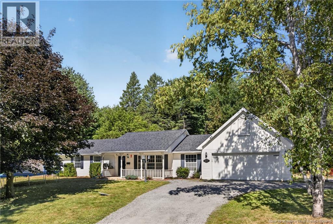
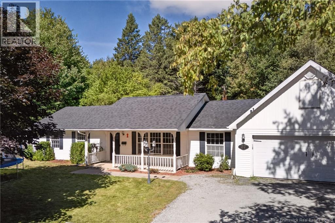
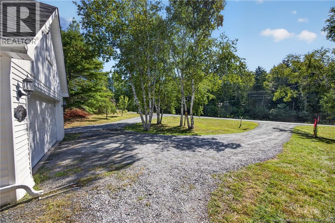
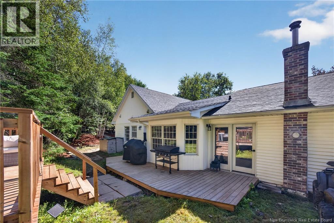
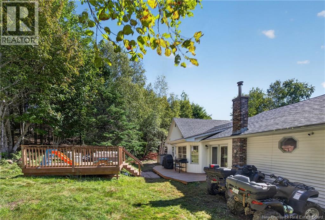
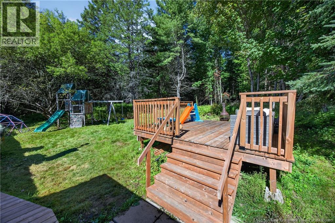
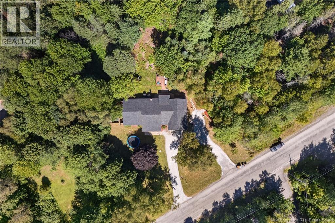
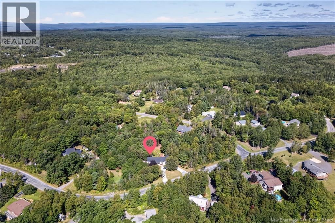
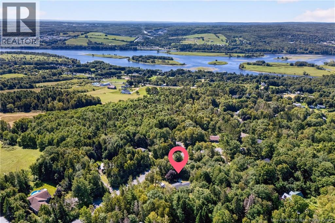
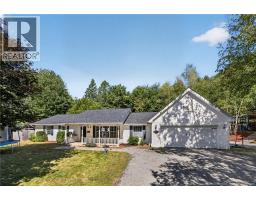
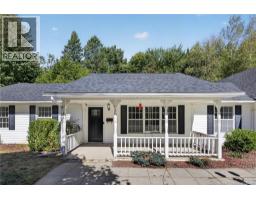
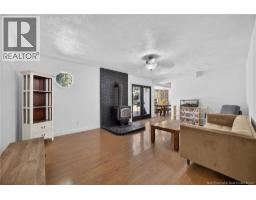
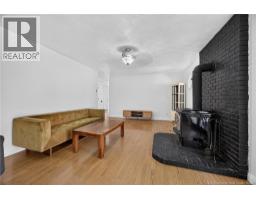
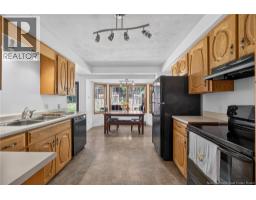
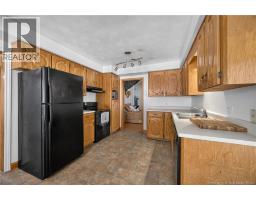
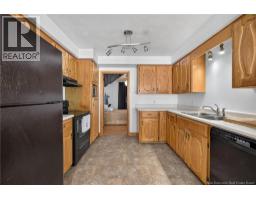
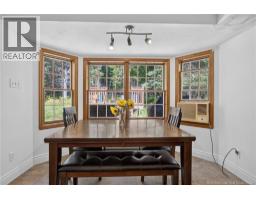
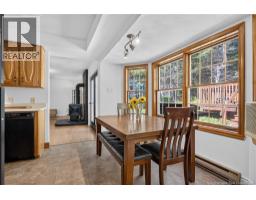
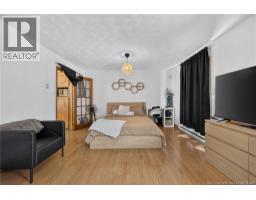
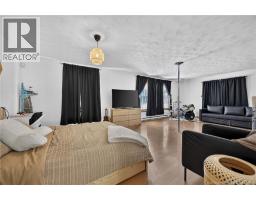
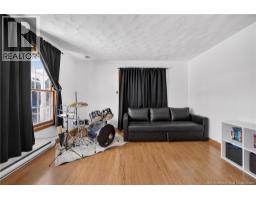
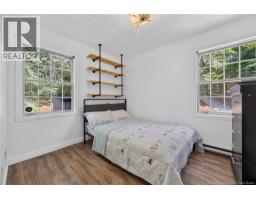
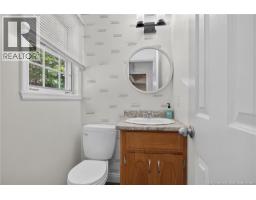
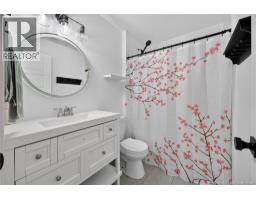
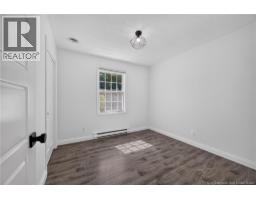
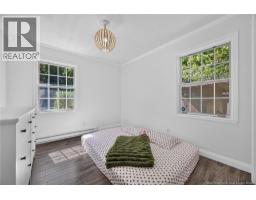
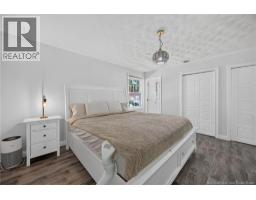
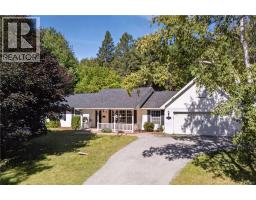
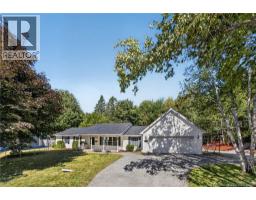
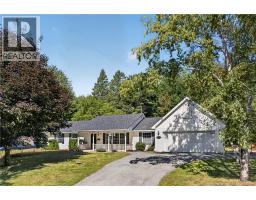
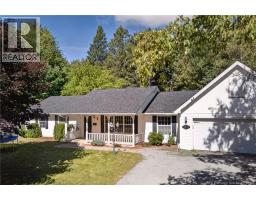
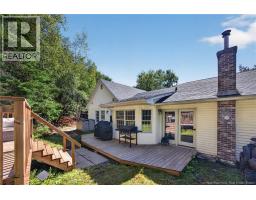
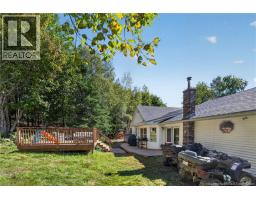
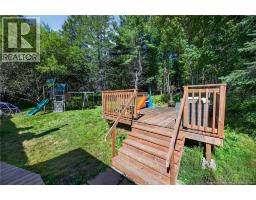
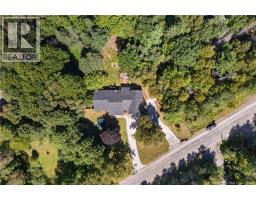
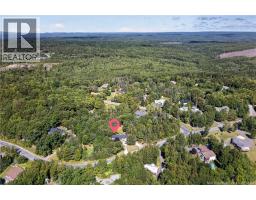
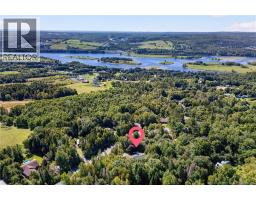
This is it ! You rarely see a one level home with this kind of square footage ! Almost 1800 sqft with an attached garage at this price point is golden. Set on a beautiful mature lot in Douglas, the appeal strikes when you pull in. A layout that works for families big and small, mudroom off the garage, 4 bedrooms, 2 full baths and convenient half bath. 2 spacious living spaces, one of which offers a WETT certified woodstove for added comfort. Yes all on one level. The primary includes a well appointed ensuite, and natural light floods every room. You will love the flow of this beautiful ranch style country home with a roof that is only a week old ! Reach out today to book your private showing. (id:19018)
Property Details
| MLS® Number | NB146989 |
| Property Type | Single Family |
| Equipment Type | Water Heater |
| Features | Balcony/deck/patio |
| Rental Equipment Type | Water Heater |
Building
| Bathroom Total | 3 |
| Bedrooms Above Ground | 4 |
| Bedrooms Total | 4 |
| Architectural Style | Bungalow |
| Constructed Date | 1988 |
| Construction Style Attachment | Detached |
| Exterior Finish | Vinyl |
| Flooring Type | Carpeted, Laminate |
| Foundation Type | Concrete, Slab |
| Half Bath Total | 1 |
| Heating Fuel | Electric, Wood |
| Heating Type | Baseboard Heaters, Stove |
| Stories Total | 1 |
| Size Interior | 1,767 Sqft |
| Total Finished Area | 1767 Sqft |
| Type | House |
| Utility Water | Well |
Parking
| Attached Garage | |
| Garage |
Land
| Access Type | Year-round Access, Public Road |
| Acreage | Yes |
| Sewer | Septic System |
| Size Irregular | 4411 |
| Size Total | 4411 M2 |
| Size Total Text | 4411 M2 |
Rooms
| Level | Type | Length | Width | Dimensions |
|---|---|---|---|---|
| Main Level | Bedroom | 9'9'' x 10'7'' | ||
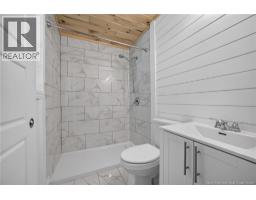
| Main Level | Ensuite | 7'1'' x 4'11'' | ||
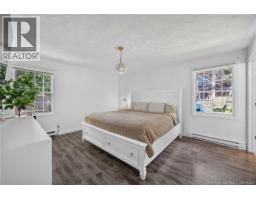
| Main Level | Primary Bedroom | 14'8'' x 13'0'' | ||
| Main Level | Bedroom | 9'8'' x 9'9'' | ||
| Main Level | Bath (# Pieces 1-6) | 5'2'' x 7'10'' | ||
| Main Level | Recreation Room | 13'0'' x 19'10'' | ||
| Main Level | Bath (# Pieces 1-6) | 3'11'' x 4'11'' | ||
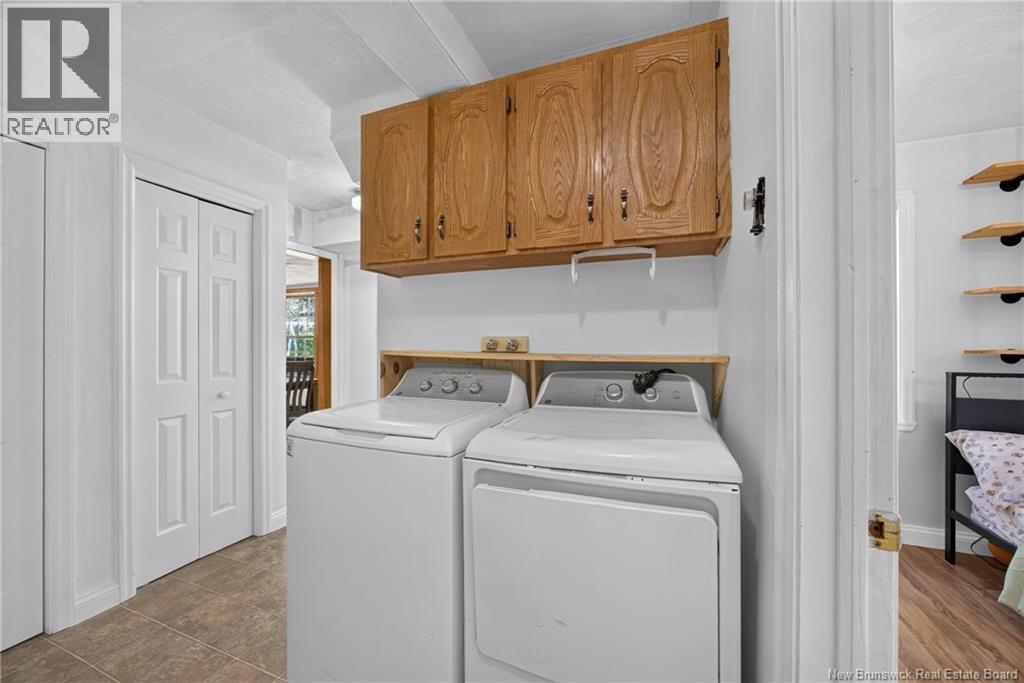
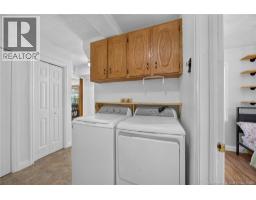
| Main Level | Laundry Room | 8'6'' x 5'4'' | ||
| Main Level | Bedroom | 10'4'' x 8'6'' | ||
| Main Level | Dining Room | 13'0'' x 11'10'' | ||
| Main Level | Living Room | 13'0'' x 14'0'' | ||
| Main Level | Kitchen | 10'9'' x 17'0'' |
https://www.realtor.ca/real-estate/30223681/27-cedar-ridge-drive-douglas
Contact Us
Contact us for more information

The trademarks REALTOR®, REALTORS®, and the REALTOR® logo are controlled by The Canadian Real Estate Association (CREA) and identify real estate professionals who are members of CREA. The trademarks MLS®, Multiple Listing Service® and the associated logos are owned by The Canadian Real Estate Association (CREA) and identify the quality of services provided by real estate professionals who are members of CREA. The trademark DDF® is owned by The Canadian Real Estate Association (CREA) and identifies CREA's Data Distribution Facility (DDF®)
September 02 2026 02:12:05
Saint John Real Estate Board Inc
