268 Acadie Avenue Unit# 181 Dieppe, New Brunswick E1A 6T2
$295,500Maintenance,
$390 Monthly
Maintenance,
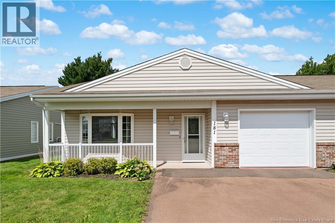
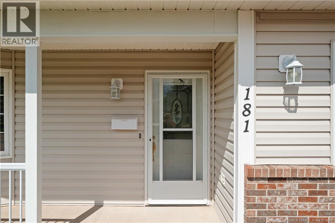
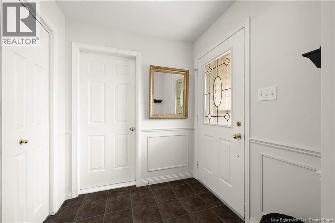
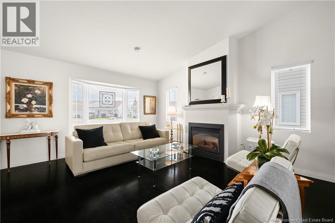
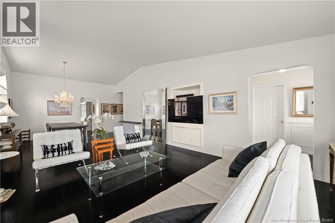
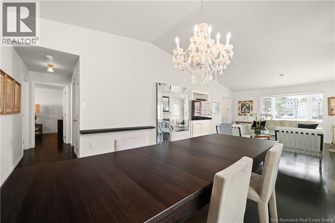
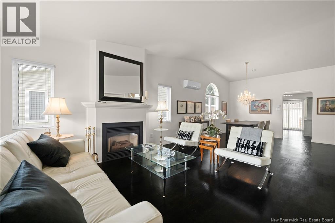
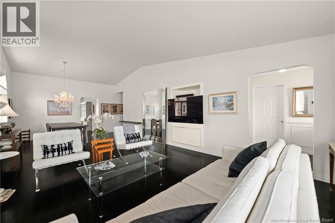
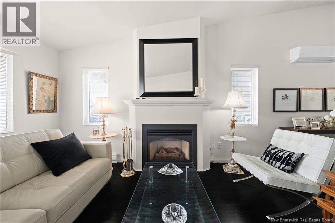
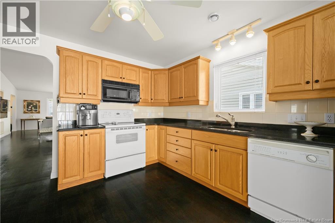
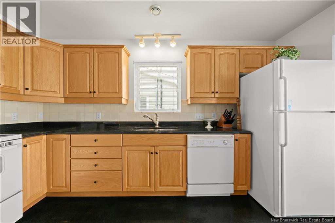
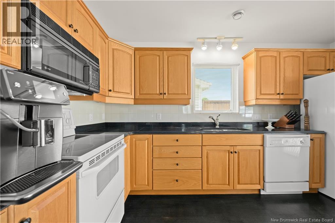
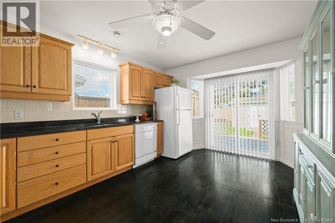
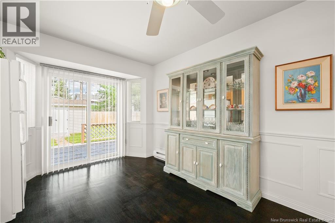
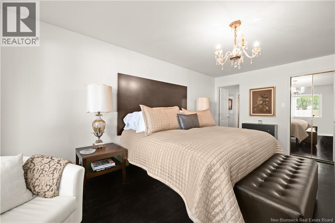
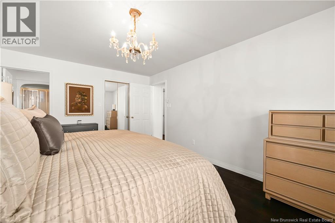
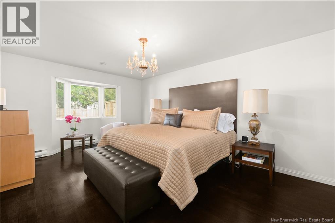
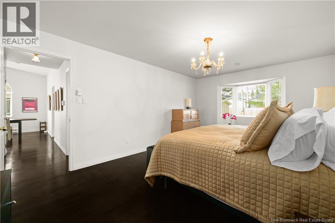
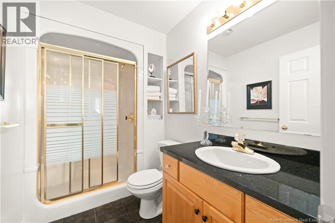
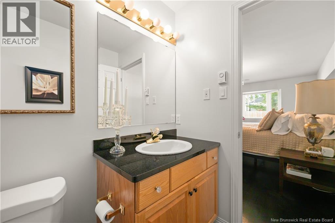
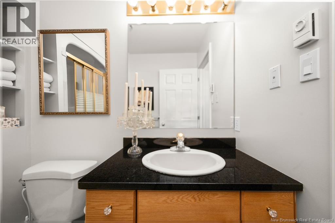
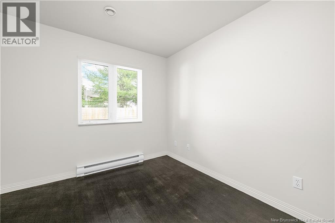
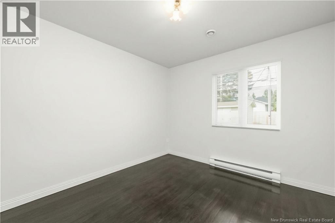
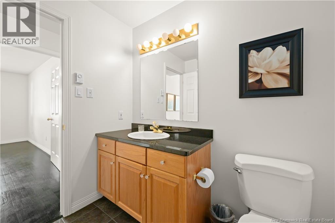
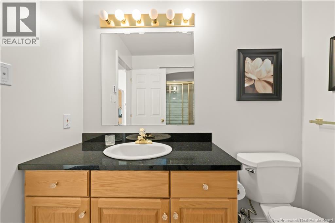
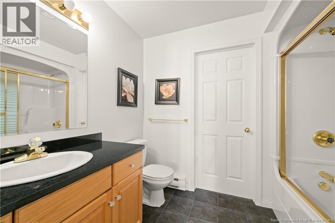
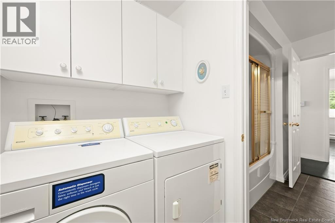
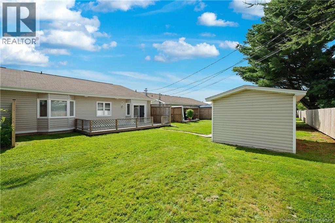
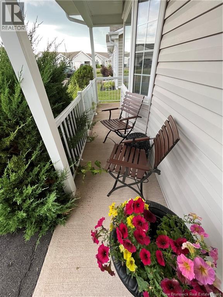
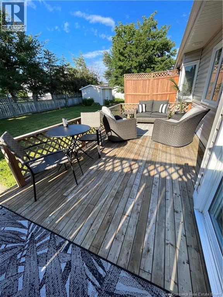
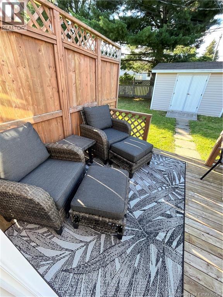
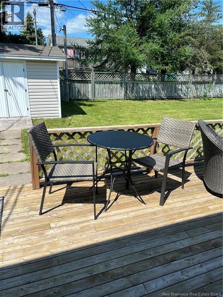
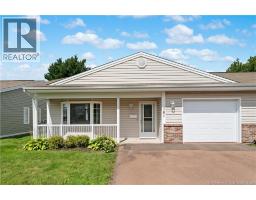
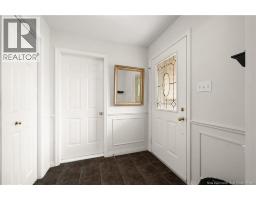
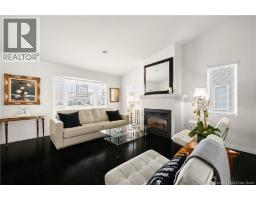
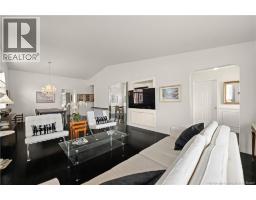
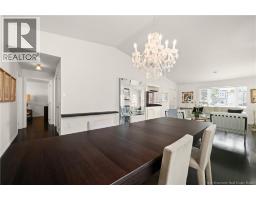
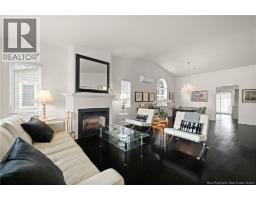
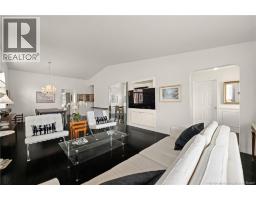
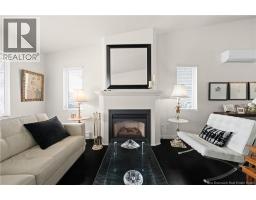
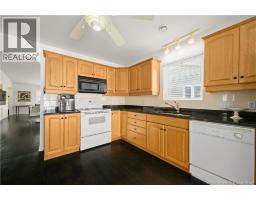
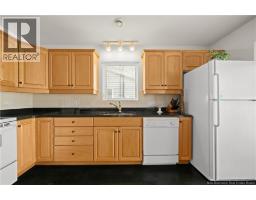
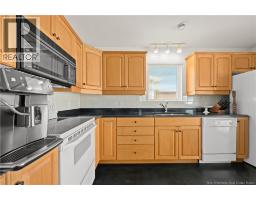
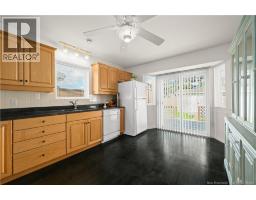
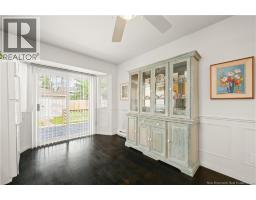
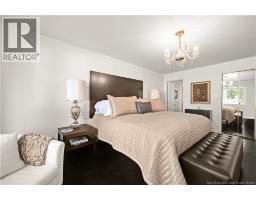
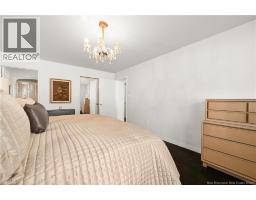
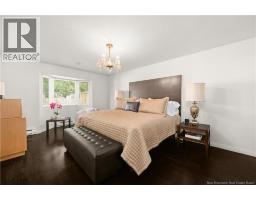
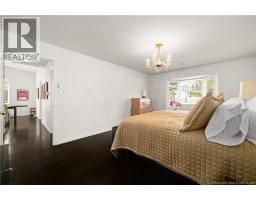
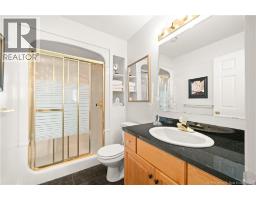
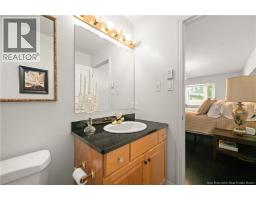
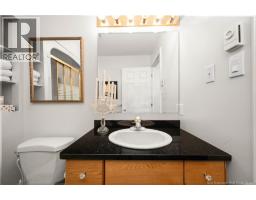
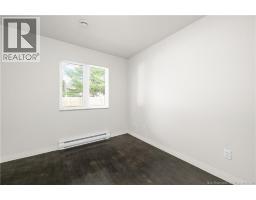
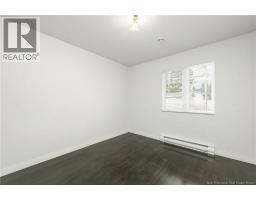
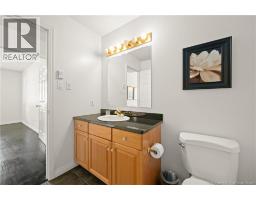
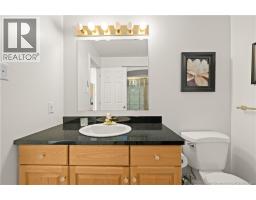
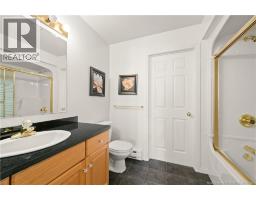
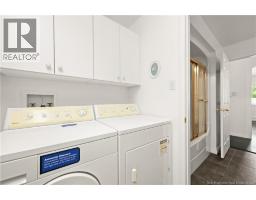
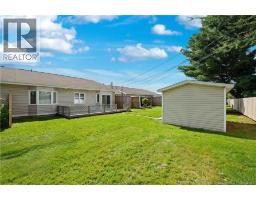
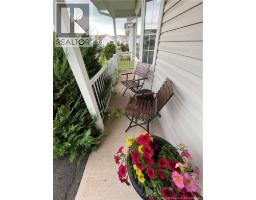
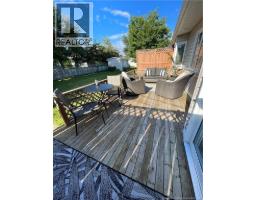
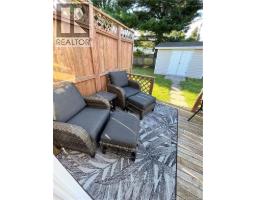
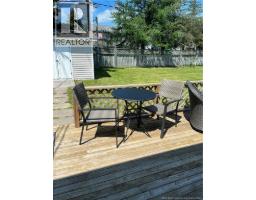
$390 MonthlyWelcome to condo living at its best. Unit 181 at 268 Acadie Avenue in Champlain Condominium, downtown Dieppe. Step inside to a spacious foyer with a large coat closet. This immaculate ground-level single-family attached condo offers 2 bedrooms and 2 bathrooms, all designed for comfortable, low-maintenance living. Enjoy engineered hardwood floors, kitchen with granite counter top, a propane fireplace, and abundant natural light throughout. The extra-large laundry room and ample storage make daily living easy and organized. Cozy up by the fireplace in winter, and in summer step out to your private patio and lovely backyard, ideal for relaxing, entertaining, or coffee in the morning. A private garage (20' x 13'2"") and a storage shed add convenience and flexibility. Just moments to the Dieppe Market, downtown amenities, pharmacies, shops, restaurants, and Petitcodiac River walking trails, this home blends comfort and location. Call Today for your private viewing . (id:19018)
Property Details
| MLS® Number | NB147131 |
| Property Type | Single Family |
| Amenities Near By | Golf Course, Hospital, Airport, Shopping |
| Equipment Type | Water Heater |
| Features | Golf Course/parkland, Balcony/deck/patio |
| Rental Equipment Type | Water Heater |
| Structure | Shed |
Building
| Bathroom Total | 2 |
| Bedrooms Above Ground | 2 |
| Bedrooms Total | 2 |
| Architectural Style | Bungalow |
| Basement Type | None |
| Construction Style Attachment | Attached |
| Cooling Type | Heat Pump, Air Exchanger |
| Exterior Finish | Vinyl |
| Fireplace Fuel | Gas |
| Fireplace Present | Yes |
| Fireplace Type | Conventional |
| Flooring Type | Ceramic, Hardwood |
| Foundation Type | Slab |
| Heating Fuel | Electric |
| Heating Type | Baseboard Heaters, Heat Pump |
| Stories Total | 1 |
| Size Interior | 1,118 Sqft |
| Total Finished Area | 1118 Sqft |
| Type | Garden Home |
| Utility Water | Municipal Water |
Parking
| Attached Garage | |
| Garage |
Land
| Access Type | Year-round Access, Public Road |
| Acreage | No |
| Land Amenities | Golf Course, Hospital, Airport, Shopping |
| Sewer | Municipal Sewage System |
Rooms
| Level | Type | Length | Width | Dimensions |
|---|---|---|---|---|
| Main Level | Foyer | X | ||
| Main Level | Other | 5'1'' x 8'10'' | ||
| Main Level | Bedroom | 10'3'' x 13'7'' | ||
| Main Level | Laundry Room | 8'7'' x 9'2'' | ||
| Main Level | 4pc Bathroom | 8'6'' x 7' | ||
| Main Level | 3pc Ensuite Bath | 5'4'' x 8'10'' | ||
| Main Level | Primary Bedroom | 12'1'' x 19'1'' | ||
| Main Level | Dining Room | 14' x 11' | ||
| Main Level | Kitchen | 11' x 15'3'' | ||
| Main Level | Living Room | 14' x 19'3'' |
https://www.realtor.ca/real-estate/30231017/268-acadie-avenue-unit-181-dieppe
Contact Us
Contact us for more information

The trademarks REALTOR®, REALTORS®, and the REALTOR® logo are controlled by The Canadian Real Estate Association (CREA) and identify real estate professionals who are members of CREA. The trademarks MLS®, Multiple Listing Service® and the associated logos are owned by The Canadian Real Estate Association (CREA) and identify the quality of services provided by real estate professionals who are members of CREA. The trademark DDF® is owned by The Canadian Real Estate Association (CREA) and identifies CREA's Data Distribution Facility (DDF®)
September 04 2026 02:25:13
Saint John Real Estate Board Inc
